

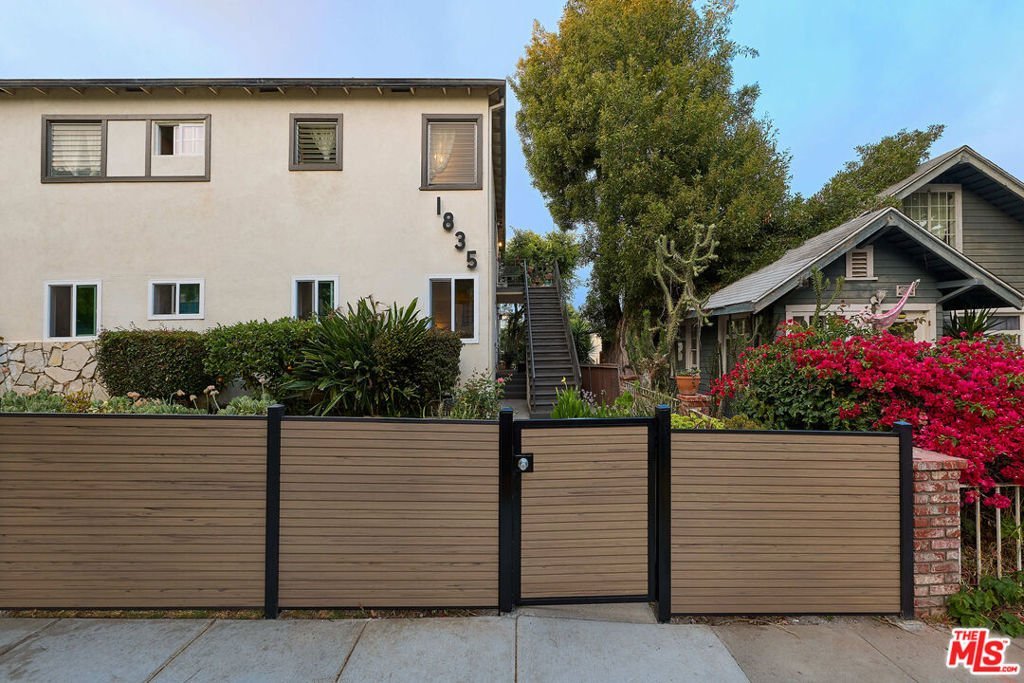
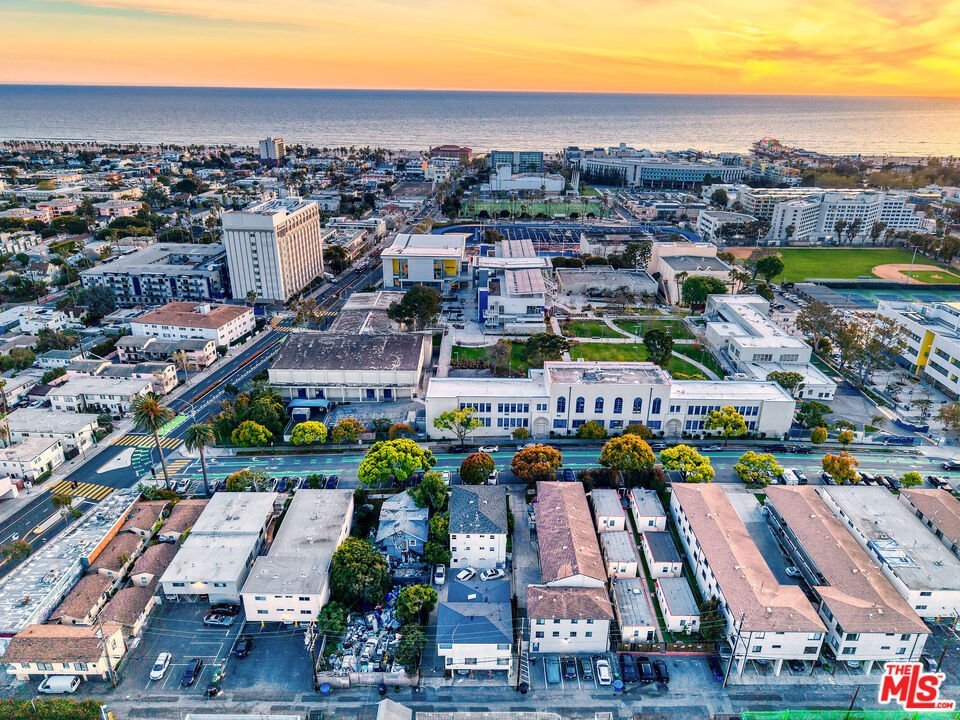
1835 7th Street D, Santa Monica, CA, US, 90401
1835 7th Street D, Santa Monica, CA, US, 90401Basics
- Date added: Added 5 months ago
- Category: Residential
- Type: Condominium
- Status: Active
- Bedrooms: 2
- Bathrooms: 1
- Area: 785 sq ft
- Lot size: 7501, 7501 sq ft
- Year built: 1958
- View: Hills
- Zoning: SMR3*
- County: Los Angeles
- MLS ID: 26830625
Description
-
Description:
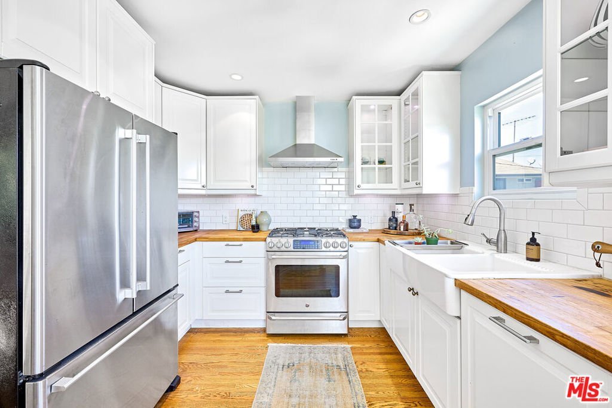
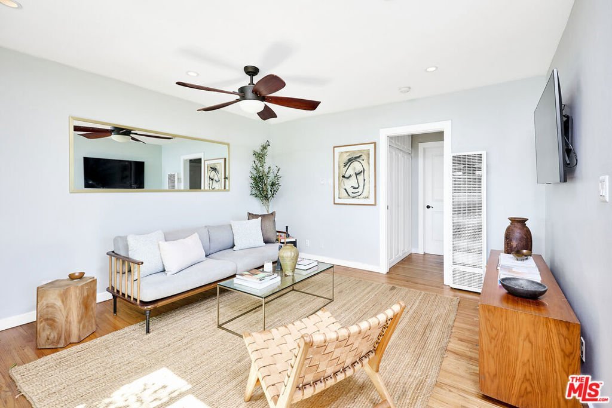
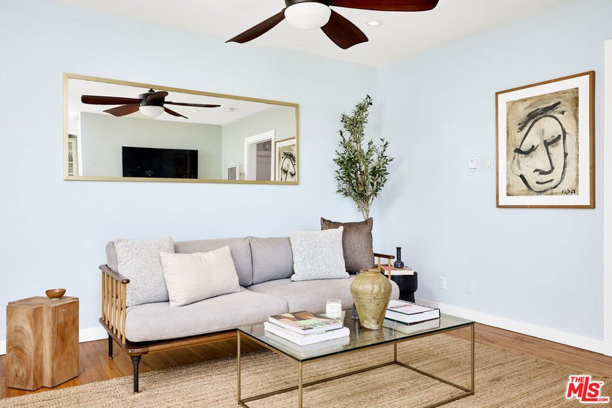
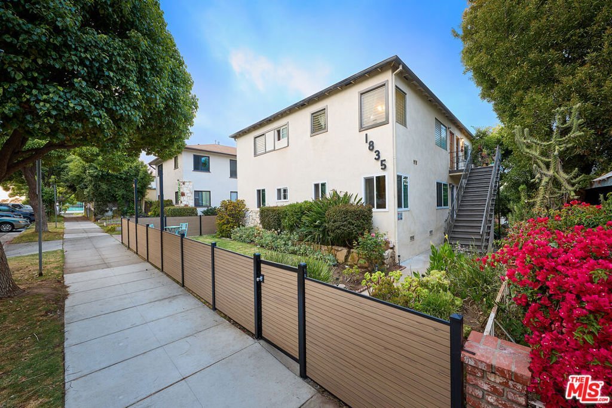
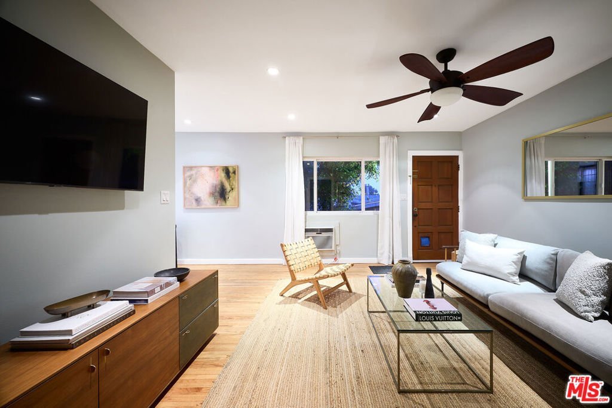
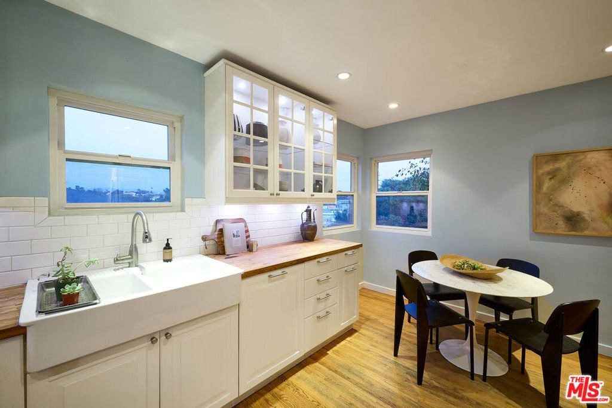
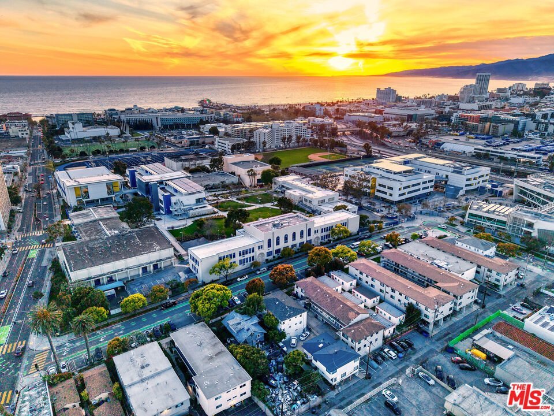
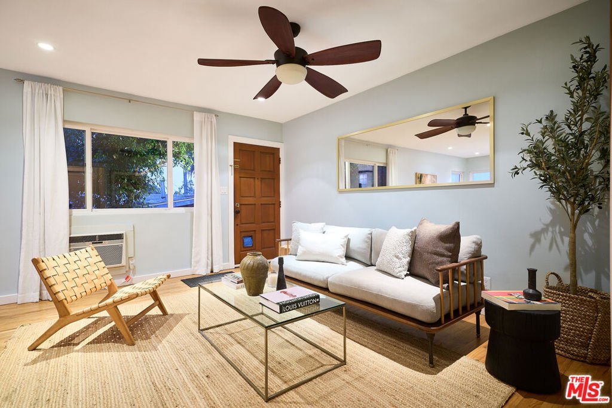
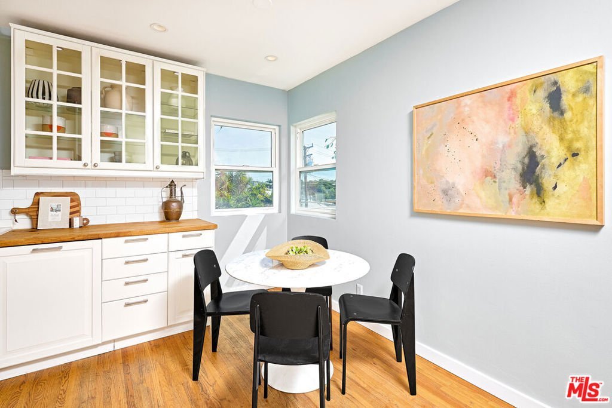
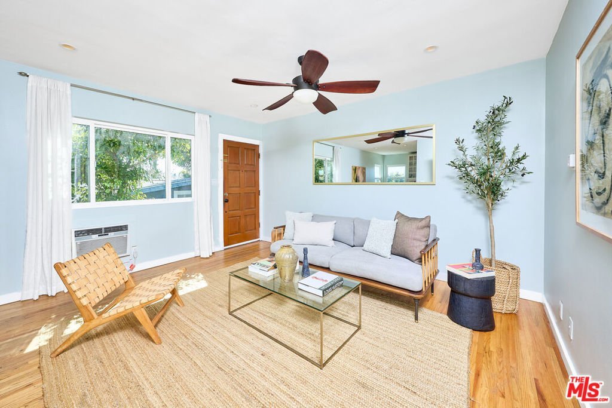
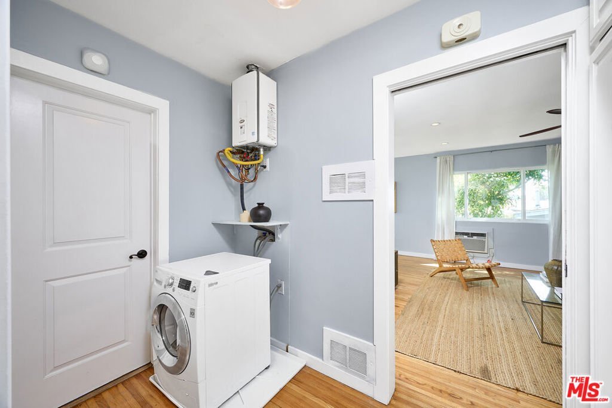
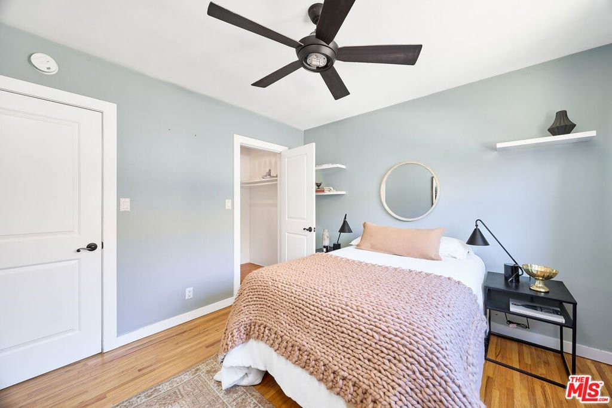
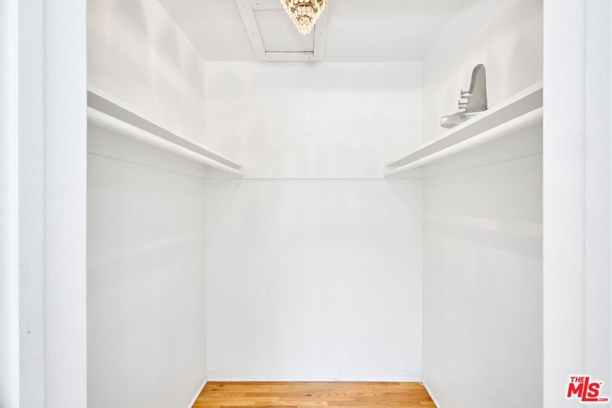
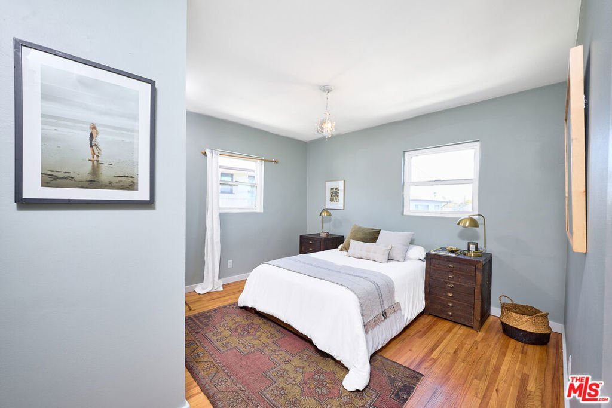
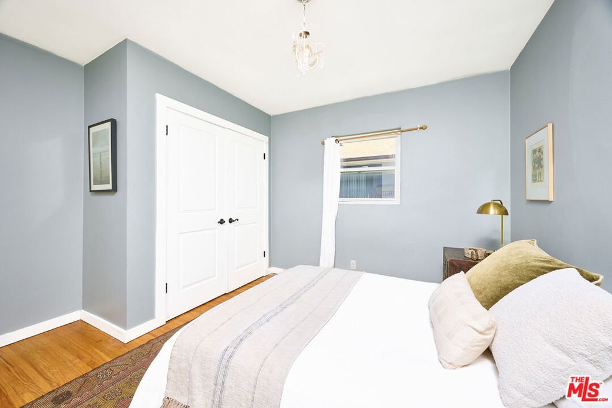
Wake up to ocean breezes and sun-splashed mornings in this bright, meticulously designed upper corner unit in a sought-after Santa Monica enclave. This charming 2-bedroom, 1-bathroom condo is located in a quiet Santa Monica neighborhood, just minutes from the beach. This bright and airy home is filled with natural light thanks to its many windows, creating a warm and inviting atmosphere. The kitchen features butcher block countertops, a dishwasher, and plenty of cabinet space, making it both stylish and functional, with stunning views abound. For added convenience, there is a washer/dryer combo in-unit, along with access to community laundry in the building. Additional perks include one parking spot and a prime location just moments away from local coffee shops and restaurants, as well as the beautiful beaches of Santa Monica. Offering the perfect balance of coastal living and modern comfort, this Santa Monica gem is not to be missed!
Show all description
Location
- Directions: West of Lincoln, North of Pico
- Lot Size Acres: 0.1722 acres
Building Details
Amenities & Features
- Pool Features: None
- Parking Features: Assigned, Gated
- Security Features: SmokeDetectors
- Spa Features: None
- Parking Total: 1
- Association Amenities: Trash
- Cooling: WallWindowUnits
- Fireplace Features: None
- Furnished: Unfurnished
- Heating: WallFurnace
- Interior Features: CeilingFans, SeparateFormalDiningRoom, EatInKitchen
- Laundry Features: CommonArea
- Appliances: Dishwasher,GasCooktop,Disposal,GasOven,Microwave,Oven,Range,Refrigerator,RangeHood,Dryer,Washer
Expenses, Fees & Taxes
- Association Fee: $480
Agent info
- Agent name: Meredith Gruszka
- Agent MLS: CLW-C126957
- Agent email: meredith@pardeeproperties.com
- Agent direct phone: 310-968-4557
Miscellaneous
- Association Fee Frequency: Monthly
- List Office Name: Pardee Properties
- Direction Faces: South
