





1835 E Florida Street, Long Beach, CA, US, 90802
1835 E Florida Street, Long Beach, CA, US, 90802Basics
- Date added: Added 3 months ago
- Category: Residential
- Type: SingleFamilyResidence
- Status: Active
- Bedrooms: 3
- Bathrooms: 2
- Area: 1440 sq ft
- Lot size: 4021, 4021 sq ft
- Year built: 1919
- Property Condition: UpdatedRemodeled,Turnkey
- View: Neighborhood
- Subdivision Name: Alamitos Beach (AB)
- County: Los Angeles
- MLS ID: OC26096413
Description
-
Description:
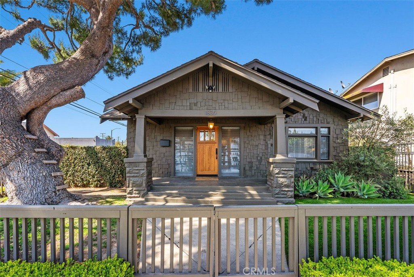
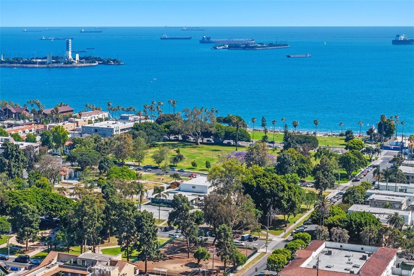
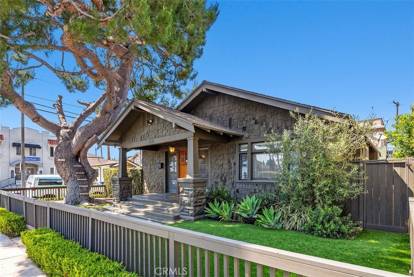
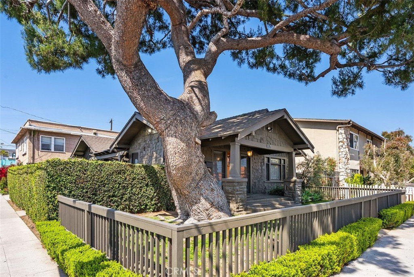
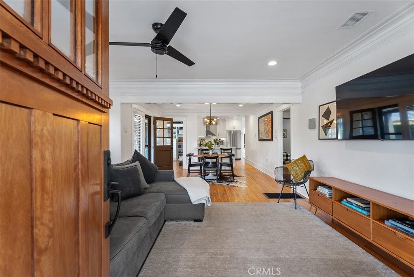
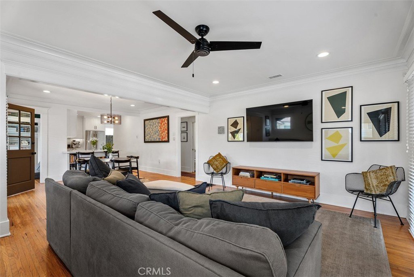
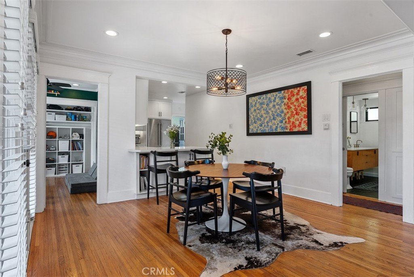
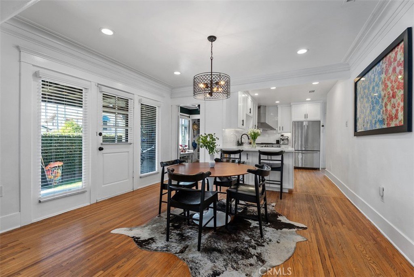
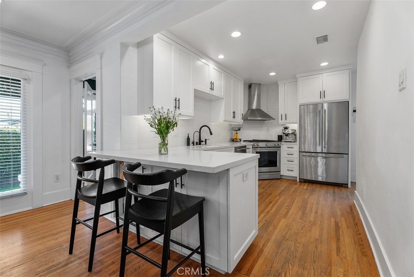
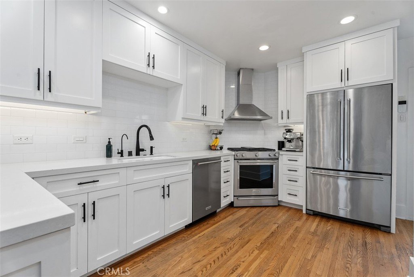
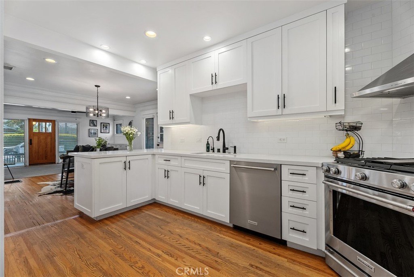
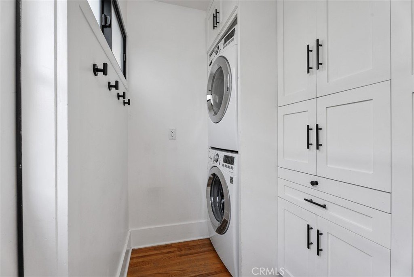
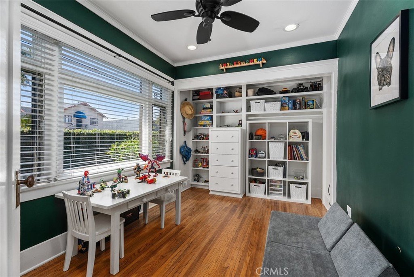
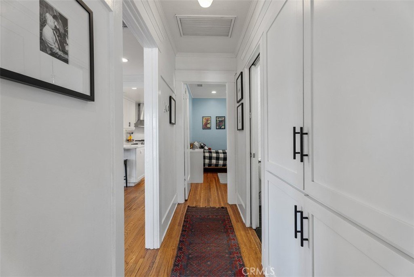
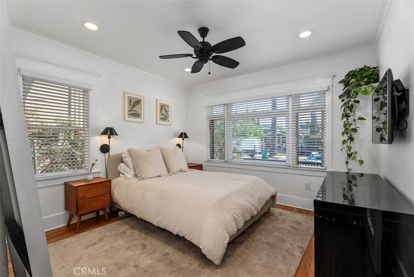
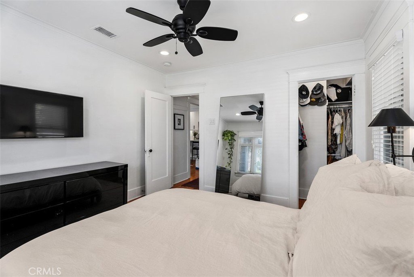
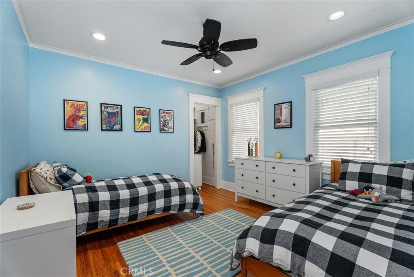
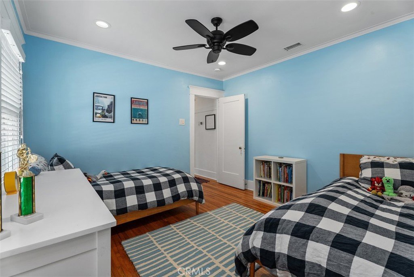
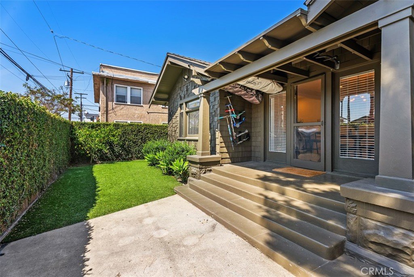
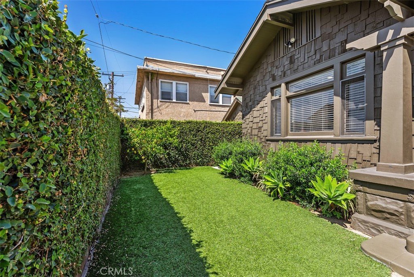
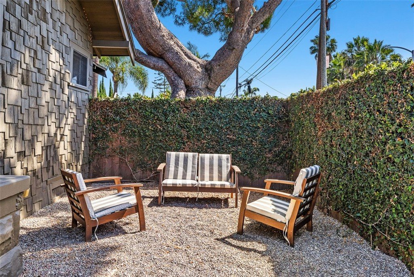
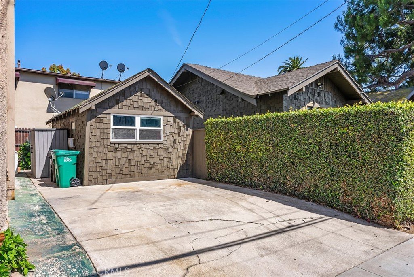
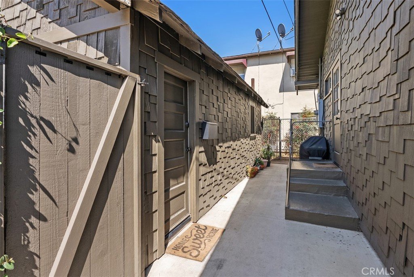
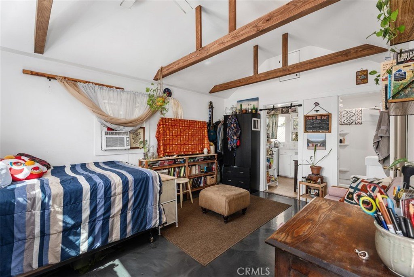
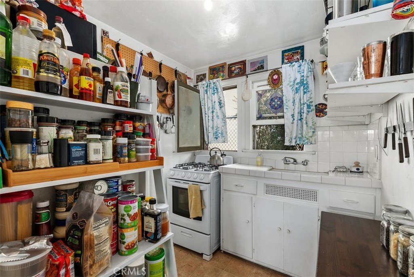
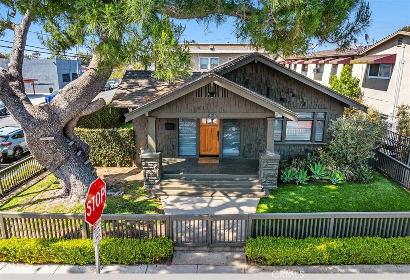
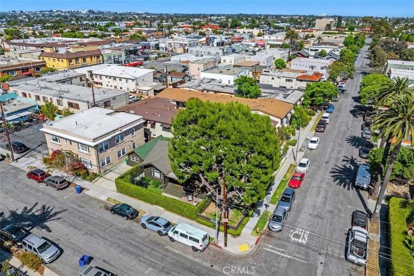
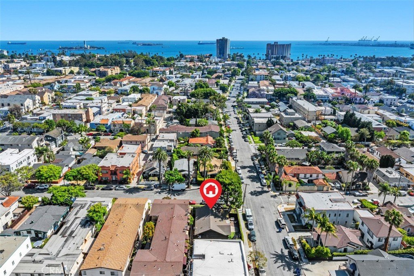
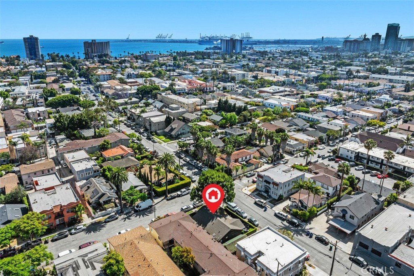
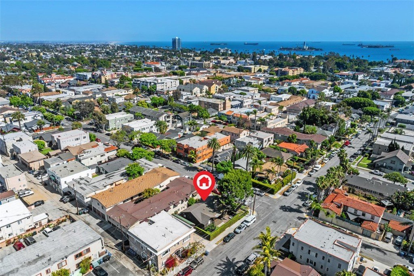
Set on a prominent corner lot in Long Beach’s sought after Alamitos Beach neighborhood, 1835 E Florida Street is a beautifully updated 1919 Craftsman that thoughtfully blends historic character with modern ease. A deep front porch and mature tree canopy create a welcoming first impression, while inside, natural light fills the home and highlights hardwood floors, crown molding, and built ins that honor the home’s early twentieth century roots while introducing fresh functionality. The living and dining areas feel open yet grounded, with large windows that invite in coastal breezes from just blocks away, creating an easy rhythm to daily life. The kitchen has been reimagined with a clean, modern aesthetic, featuring quartz countertops, stainless steel appliances, generous cabinetry, and a breakfast bar that connects seamlessly to the main living spaces. The home offers three bedrooms and one updated bath with a dual sink vanity, refined finishes, and a shower and tub combination, along with a separate laundry area for added convenience. A detached studio ADU provides additional flexibility for guests, workspace, or extended living. Outdoors, the landscaped front and side yards offer a balance of green space and low maintenance design, complemented by a private patio area for relaxed mornings, outdoor dining, or evenings under the trees, while off street parking accommodates two vehicles. Just moments from Retro Row, local coffee shops, boutiques, and the shoreline, the location supports a walkable, coastal lifestyle where mornings can begin with a beach stroll, afternoons unfold at neighborhood cafes, and evenings are spent enjoying the energy of nearby dining and culture. With easy access to Downtown Long Beach, nearby parks, and major corridors, the home is well positioned for both convenience and connection, offering a lifestyle that feels both vibrant and grounded. This is a timeless Craftsman reintroduced with intention, where architectural charm, thoughtful updates, and everyday coastal living come together with ease.
Show all description
Location
- Directions: Cross Streets: Florida and Hermosa
- Lot Size Acres: 0.0923 acres
Building Details
- Structure Type: House
- Water Source: Public
- Architectural Style: Craftsman
- Lot Features: BackYard,CornerLot,DripIrrigationBubblers,SprinklersInRear,SprinklersInFront,Lawn,Landscaped,NearPublicTransit,SprinklersTimer,SprinklersOnSide,StreetLevel,Yard
- Open Parking Spaces: 2
- Sewer: PublicSewer
- Common Walls: NoCommonWalls
- Construction Materials: WoodSiding
- Fencing: Wood
- Foundation Details: Raised
- Garage Spaces: 0
- Levels: One
- Other Structures: GuestHouse
- Floor covering: Concrete, Tile, Wood
Amenities & Features
- Pool Features: None
- Parking Features: Driveway
- Security Features: CarbonMonoxideDetectors, SmokeDetectors, SecurityLights
- Patio & Porch Features: FrontPorch,Porch
- Spa Features: None
- Accessibility Features: NoStairs
- Parking Total: 2
- Roof: Composition
- Waterfront Features: OceanSideOfFreeway,OceanSideOfHighway
- Utilities: CableAvailable,ElectricityConnected,NaturalGasConnected,PhoneAvailable,SewerConnected
- Window Features: Blinds,CasementWindows
- Cooling: CentralAir
- Door Features: PanelDoors
- Exterior Features: Lighting
- Fireplace Features: None
- Heating: Central
- Interior Features: BreakfastBar, CeilingFans, CrownMolding, SeparateFormalDiningRoom, OpenFloorplan, Pantry, QuartzCounters, RecessedLighting, Bar, AllBedroomsDown, Attic, BedroomOnMainLevel, WalkInClosets
- Laundry Features: Inside,Stacked
- Appliances: ConvectionOven,Dishwasher,Disposal,GasOven,GasRange,RangeHood,SelfCleaningOven,TanklessWaterHeater,VentedExhaustFan,WaterHeater
Nearby Schools
- Middle Or Junior School: Franklin
- Elementary School: Burbank
- High School: Polytechnic
- High School District: Long Beach Unified
Expenses, Fees & Taxes
- Association Fee: 0
Agent info
- Agent name: Adam Trejo
- Agent MLS: OCTREJADA
- Agent email: adam@echelberger.com
- Agent officephone: 949-498-7711
- Agent direct phone: 949-498-7711
Miscellaneous
- List Office Name: Inhabit Collective
- Listing Terms: Cash,CashToNewLoan,Conventional,FHA,VaLoan
- Common Interest: None
- Community Features: Curbs,Gutters,StreetLights,Urban
- Attribution Contact: 949-632-0904
