











1835 N Avenue 55, Los Angeles, CA, US, 90042
1835 N Avenue 55, Los Angeles, CA, US, 90042Basics
- Date added: Added 2 months ago
- Category: Residential
- Type: SingleFamilyResidence
- Status: Active
- Bedrooms: 3
- Bathrooms: 2
- Area: 1647 sq ft
- Lot size: 6215, 6215 sq ft
- Year built: 1976
- Property Condition: AdditionsAlterations,UpdatedRemodeled
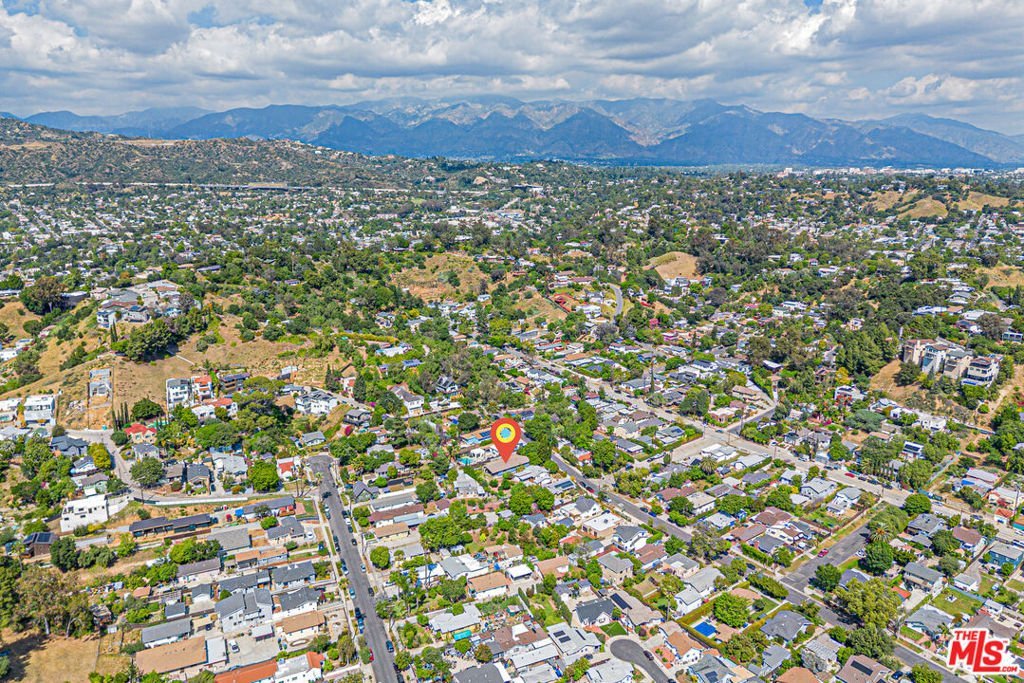
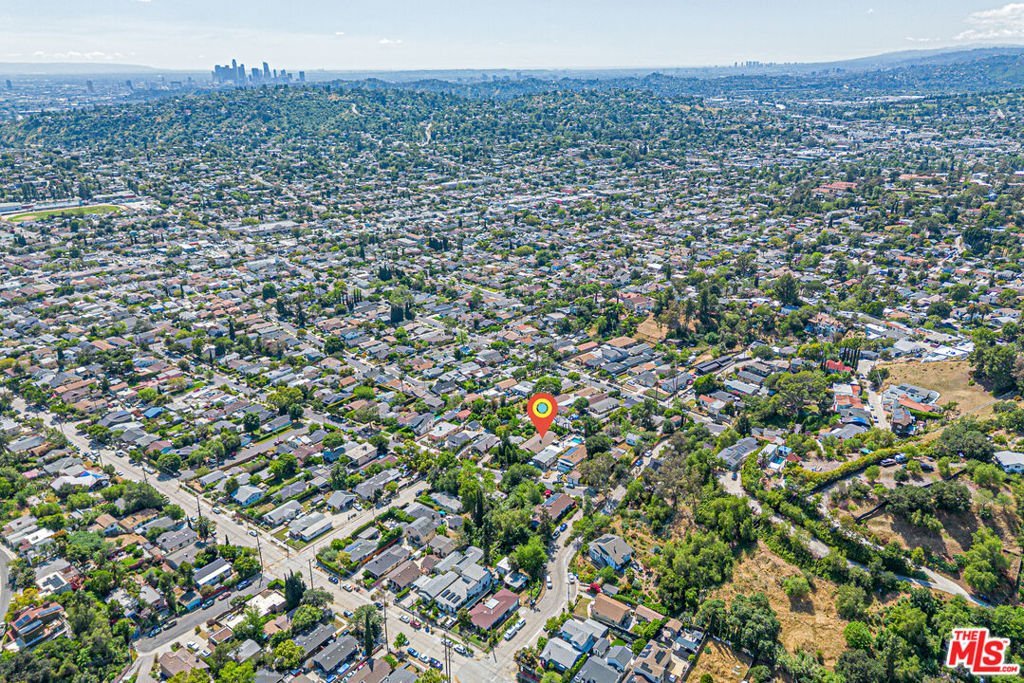
- View: CityLights,Hills,Panoramic,Valley
- Zoning: LAR1
- County: Los Angeles
- MLS ID: 26673167
Description
-
Description:
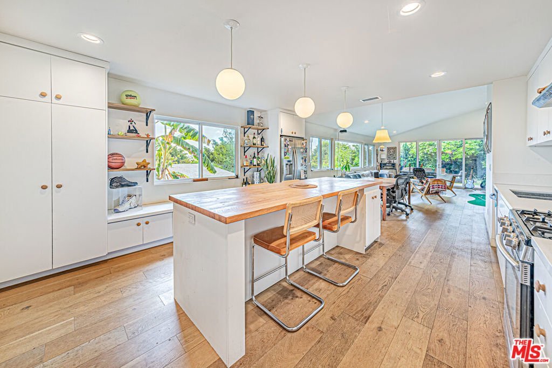
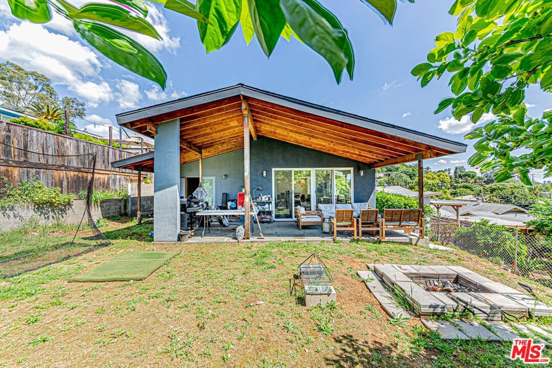
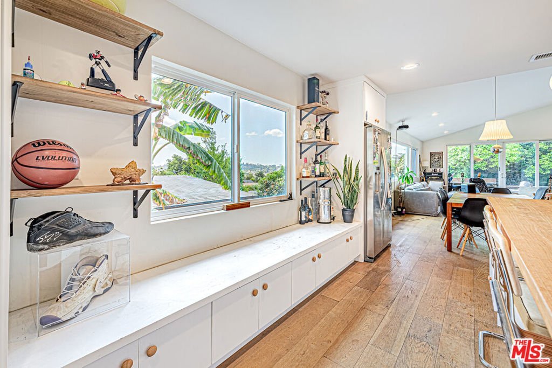
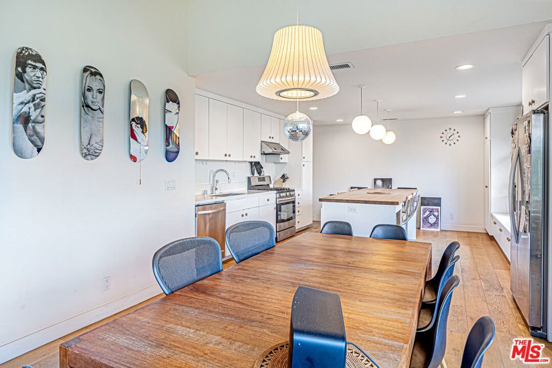
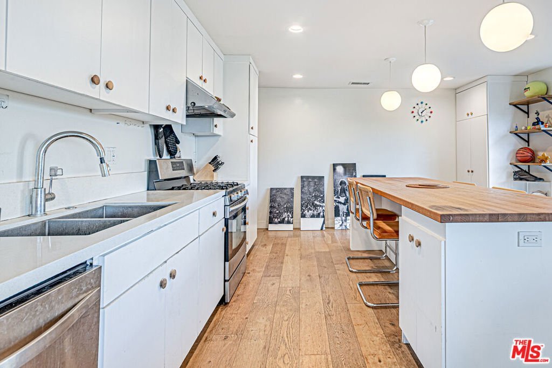
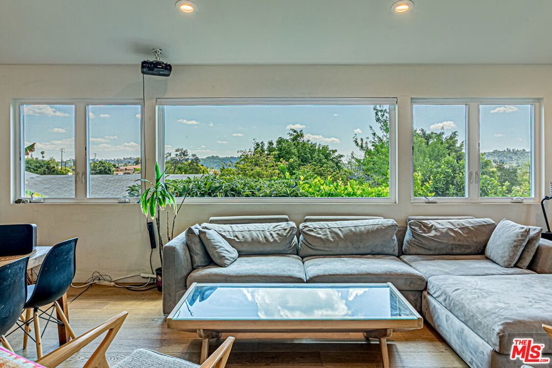
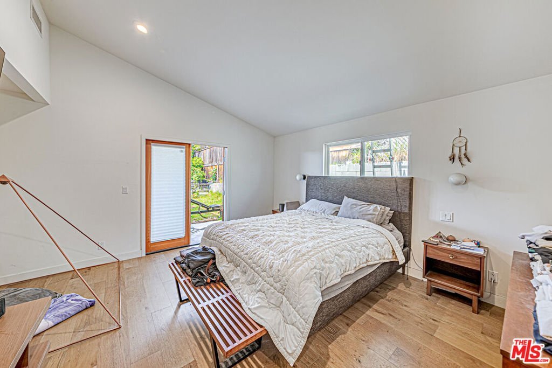
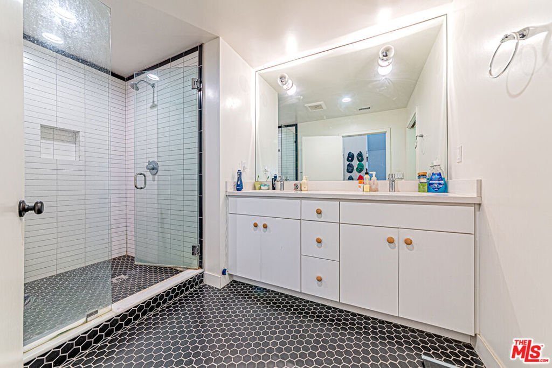
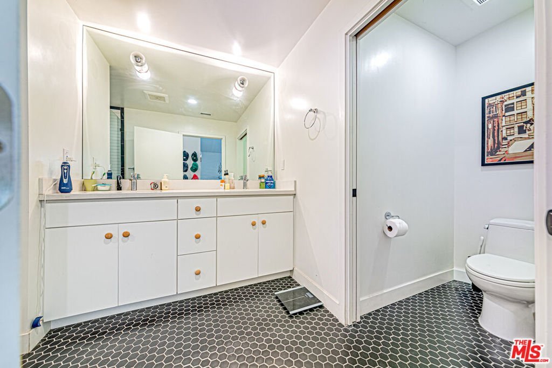
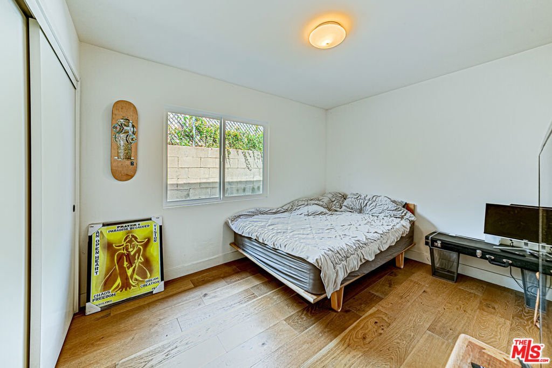
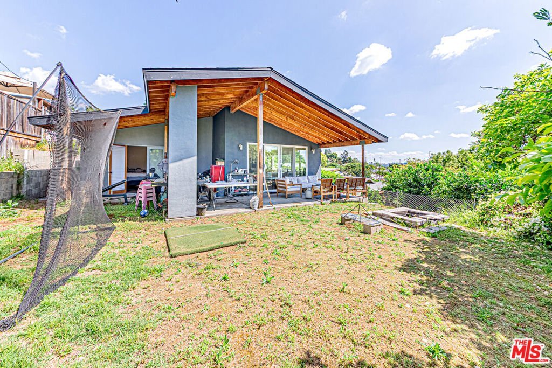
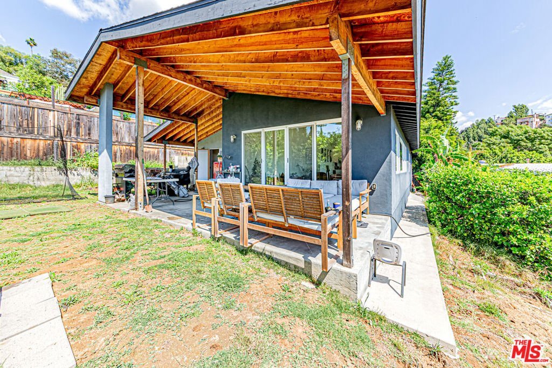
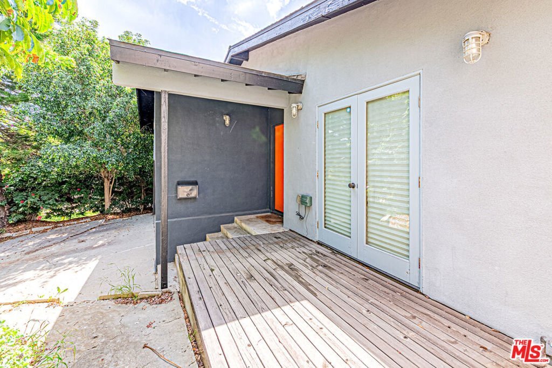
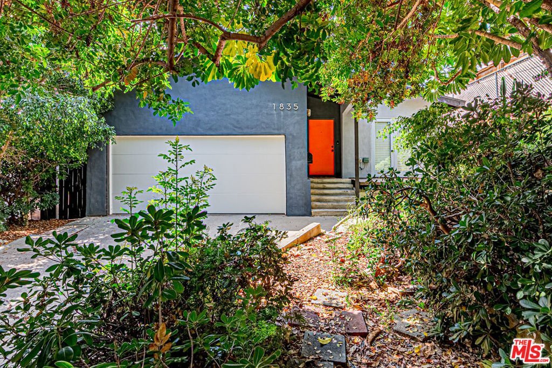
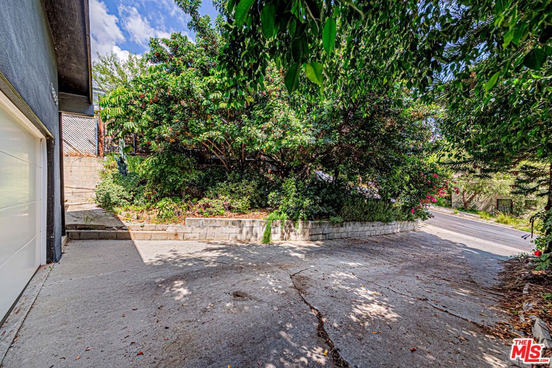
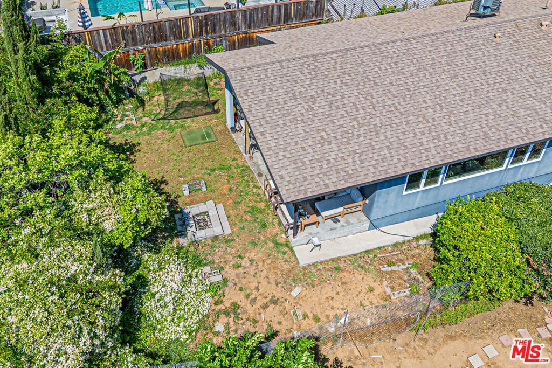
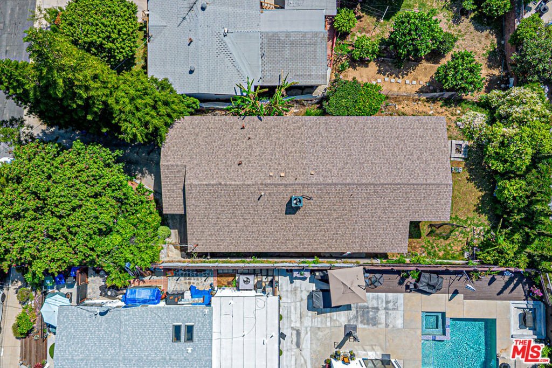
Rare Highland Park view home. Some houses in Highland Park look updated. This one was rebuilt. In 2015, the owner demolished and reconstructed most of this home from the foundation up with full permits investing over $255,000 in total documented costs: $215,000 in contractor construction plus $35,000+ in owner-supplied finishes, fixtures and appliances. In today's labor and materials market, that same work would cost $650,000+. New foundation, new framing, new electrical, new plumbing, new HVAC, new roof, new windows, new insulation, new drywall. Every major system is effectively new construction inside a 1,647 sq ft footprint. The architecture speaks for itself. A dramatic open-plan great room connects kitchen, dining and living in one continuous light-filled space. Vaulted angled ceilings. Globe pendant lighting. Engineered hardwood floors throughout. A rear window wall that frames panoramic city and hillside views so striking that every first-time visitor stops and stares. The master suite was part of the new addition high ceilings, French doors opening to the exterior, and a designer bath with frameless glass shower, black hex tile floors, double quartz vanity and full mirror wall. The guest bath has subway tile, hex floors and clean modern fixtures. A third bedroom currently configured as a home office with closet completes the interior. The outdoor experience is unlike anything else in Los Angeles. Step outside to a covered rear patio with exposed redwood beam ceiling a fully furnished entertaining terrace framing that same unobstructed panoramic city and hillside view. Fire pit. Established fruit trees. Lush mature landscaping on every side creates a level of natural privacy that feels almost impossible to find in LA no blinds needed, no curtains required. The neighbors' mature trees extend seamlessly into your sightline creating the feel of a private forest rather than a city backyard. A wooden fence lines the rear. Established trees cover the sides. You can count on one hand the number of times you've seen your neighbors in 10 years. This is a genuine sanctuary completely secluded, completely quiet, completely yours. Out front, a lush established garden and private front deck create an arrival experience that stops people before they even walk inside. Towering trees, layered plantings and a serene deck make the front of this house feel more like a nature retreat than a Highland Park hillside. The kind of place where you sit with your morning coffee and forget you're in Los Angeles. The 2-car garage is a genuine rarity on a hill property with a brand new smart door programmable via iPhone and potential to convert to additional living space. And because this home sits at the ideal mid-hill elevation, guests never have to fight for parking: abundant street parking exists just steps from the front door. This is the house that people walk into once and remember for years. Clean permits. Documented rebuild. Extraordinary privacy. Transferable pride of ownership
Show all description
Location
- Directions: 110 fwy 2 hwy off York blvd close to Avenue 56
- Lot Size Acres: 0.1427 acres
Building Details
- Water Source: Public
- Architectural Style: MidCenturyModern
- Sewer: SewerTapPaid
- Common Walls: OneCommonWall
- Garage Spaces: 2
- Levels: One
- Floor covering: Wood
Amenities & Features
- Pool Features: None
- Parking Features: ConvertedGarage, Covered
- Security Features: CarbonMonoxideDetectors, FireDetectionSystem, SmokeDetectors
- Patio & Porch Features: Covered,Deck
- Spa Features: None
- Parking Total: 0
- Roof: Composition
- Window Features: DoublePaneWindows,Screens
- Cooling: CentralAir
- Door Features: FrenchDoors,SlidingDoors
- Exterior Features: RainGutters
- Fireplace Features: None
- Furnished: FurnishedOrUnfurnished
- Heating: Central
- Interior Features: SeparateFormalDiningRoom, WalkInClosets
- Laundry Features: InGarage
- Appliances: Barbecue,ConvectionOven,GasCooktop,Disposal,GasOven,Microwave
Agent info
- Agent name: Jenny Lee
- Agent MLS: CLW-X46430
- Agent email: winjenny3@gmail.com
Miscellaneous
- List Office Name: Hana Realty
