ResidentialCondominiumCATarzana9135618360 Collins Street L, Tarzana, CA, US, 91356

18360 Collins Street L, Tarzana, CA, US, 91356

18360 Collins Street L, Tarzana, CA, US, 91356
2 beds
3 baths
1659 sq ft
$670,000
Request info

Basics

  • Date added: Added 1 month ago
  • Category:
  • Type:
  • Status:
  • Bedrooms: 2
  • Bathrooms: 3
  • Area: 1659 sq ft
  • Lot size: 197423, 197423 sq ft
  • Year built: 1975
  • View: None
  • Zoning: LAR3
  • County: Los Angeles
  • MLS ID: V1-33117

Description

  • Description:

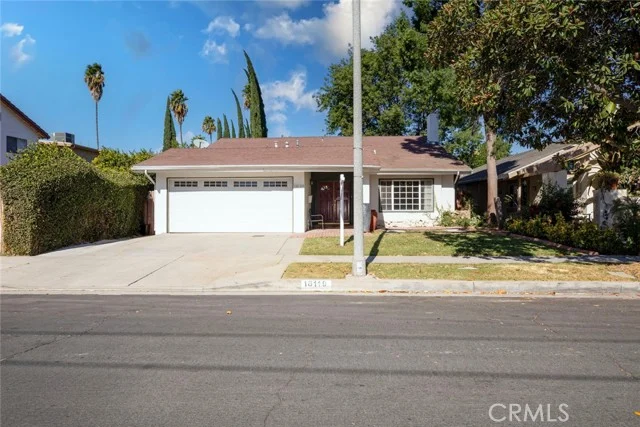
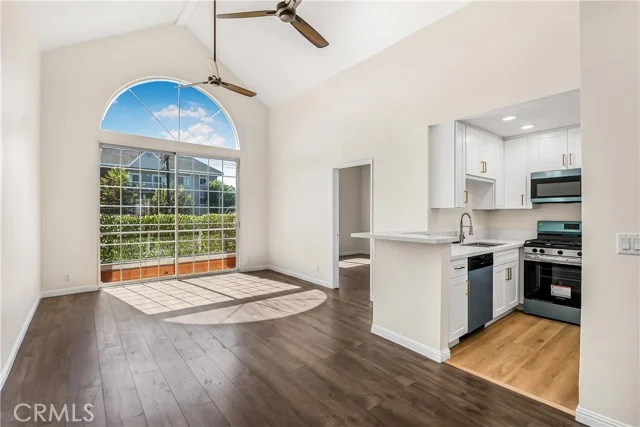
    Welcome to 18360 Collins Street, Unit L - Tarzana Villa South. Located in the highly sought after gated community of Tarzana Villa South, this desirable end-unit residence offers a perfect balance of privacy, comfort, and convenience, along with access to resort-style amenities including tennis courts, a sparkling pool, and a clubhouse. Step inside to an inviting and airy layout highlighted by soaring high ceilings and updated laminate flooring throughout. The spacious living room features a cozy gas fireplace and a sliding glass door that opens to a private patio, ideal for relaxing evenings or entertaining guests. The home's layout flows seamlessly into the dining area, creating a functional and connected space perfect for everyday living and hosting. The kitchen offers ample workspace with durable tile countertops and a functional layout that flows seamlessly into the dining area. Enjoy pleasant views to the outdoors while cooking, adding natural light and an open feel to the space perfect for both everyday meals and entertaining. Both bedrooms are generously sized and feature walk-in closets, offering ample storage and comfort. The guest bedroom stands out with its own private balcony, bringing in abundant natural light and fresh air. Bathrooms offer clean finishes and practical layouts designed for everyday ease. Recent updates completed approximately two years ago: Double-pane windows for improved energy efficiency. New HVAC system with air conditioning. Updated laminate flooring throughout. Attached two-car garage with additional storage space. As an end unit with only one shared wall, the home enjoys enhanced privacy and additional natural light throughout. This move-in-ready home is an exceptional opportunity to enjoy stylish living, modern upgrades, and a vibrant community setting in a prime location.

    Show all description

Location

  • Directions: Head northwest on US-101 N. Take exit 23 for Reseda Blvd. Use the right lane to turn right onto Reseda Blvd. Turn right onto Collins St. Turn right. Destination will be on the right.
  • Lot Size Acres: 4.5322 acres

Building Details

  • Structure Type: House
  • Water Source: Public
  • Lot Features: SprinklersNone
  • Sewer: PublicSewer
  • Common Walls: OneCommonWall,EndUnit
  • Garage Spaces: 2
  • Levels: Two
  • Floor covering: ,

Amenities & Features

  • Pool Features: Community, Association
  • Parking Features: Assigned
  • Security Features: GatedCommunity
  • Spa Features: Association
  • Parking Total: 2
  • Association Amenities: Clubhouse,Pool,TennisCourts
  • Cooling: CentralAir
  • Fireplace Features: Gas, LivingRoom
  • Heating: Central
  • Laundry Features: Inside
  • Appliances: Dishwasher,GasRange,Microwave,Refrigerator,Dryer,Washer

Expenses, Fees & Taxes

  • Association Fee: $610

Agent info

  • Agent name: Brenda Tapia Herrera
  • Agent MLS: VC211513776
  • Agent email: brendatapiarealty@gmail.com
  • Agent officephone: (888) 584-9427
  • Agent direct phone: (805) 746-1494

Miscellaneous

  • Association Fee Frequency: Monthly
  • List Office Name: eXp Realty of California Inc
  • Listing Terms: Cash,CashToNewLoan
  • Common Interest: Condominium
  • Community Features: Curbs,Gutters,StreetLights,Sidewalks,Gated,Pool

Ask an Agent About This Home

Phone
By clicking the «REQUEST INFO» button you agree to the Terms of Use and Privacy Policy

Share this property

Copy

Or share with

Powered by Estatik

Mortgage Calculator

Estimate your monthly mortgage payment using the home price, down payment, loan term, and interest rate.

$

Estimated Monthly Payment

$0

Principal and interest only.

Property Price $0
Down Payment $0
Loan Amount $0
Loan amount Down payment

Taxes, insurance, HOA fees, and mortgage insurance are not included in this estimate.

Schedule a Tour

Scheduling is free, and you can cancel anytime.

Agent
Jesse Dougherty
(310) 995-4475

ASAP
 
Fri
13
Mar
Sat
14
Mar

Scheduling is free, and you can cancel anytime.

Request Tour
Jesse Dougherty
Jesse Dougherty (310) 995 4475
Contact Agent

Reset password

Enter your email address and we will send you a link to change your password.

Get started with your account

to save your favourite homes and more

Sign up with email

Get started with your account

to save your favourite homes and more

By clicking the «SIGN UP» button you agree to the Terms of Use and Privacy Policy

Create an agent account

Manage your listings, profile and more

Phone

Buyers will use it to contact you.

By clicking the «SIGN UP» button you agree to the Terms of Use and Privacy Policy

Create an agent account

Manage your listings, profile and more

Sign up with email
Powered by Estatik
Scroll to Top