













1837 N Studebaker Road, Long Beach, CA, US, 90815
1837 N Studebaker Road, Long Beach, CA, US, 90815Basics
- Date added: Added 8 months ago
- Category: Residential
- Type: SingleFamilyResidence
- Status: Active
- Bedrooms: 3
- Bathrooms: 2
- Area: 1549 sq ft
- Lot size: 6455, 6455 sq ft
- Year built: 1966
- Property Condition: Turnkey
- View: Neighborhood
- Subdivision Name: Los Altos/South of Fwy (LSF)
- Zoning: LBR1N
- County: Los Angeles
- MLS ID: PW26013698
Description
-
Description:
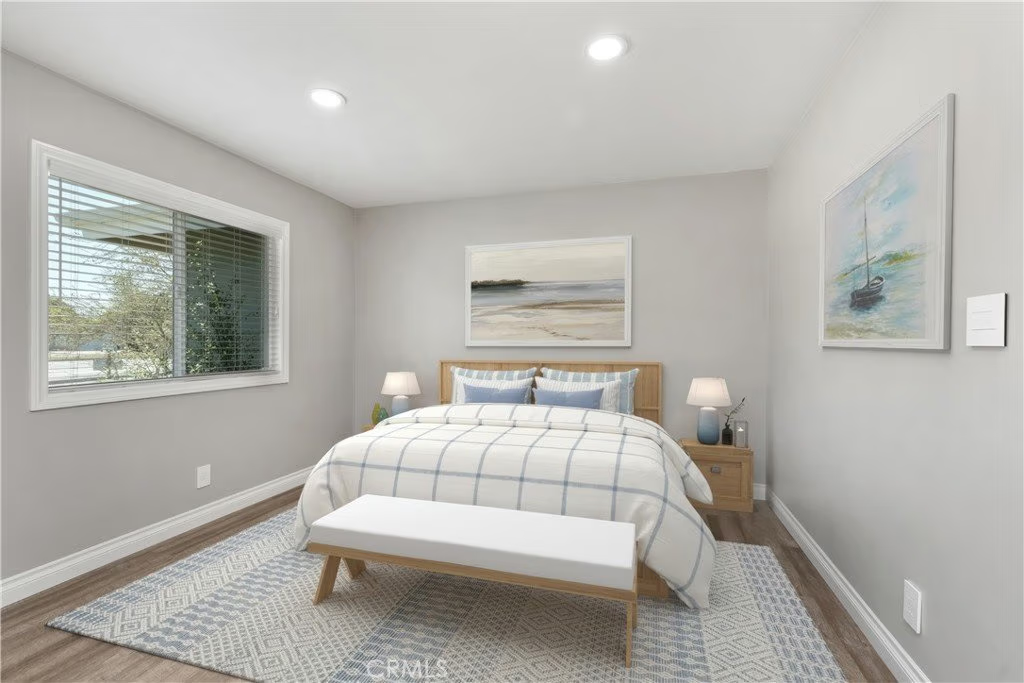
MAJOR PRICE IMPROVEMENT! Incredible Opportunity to Own a Beautifully Remodeled Home in Los Altos.
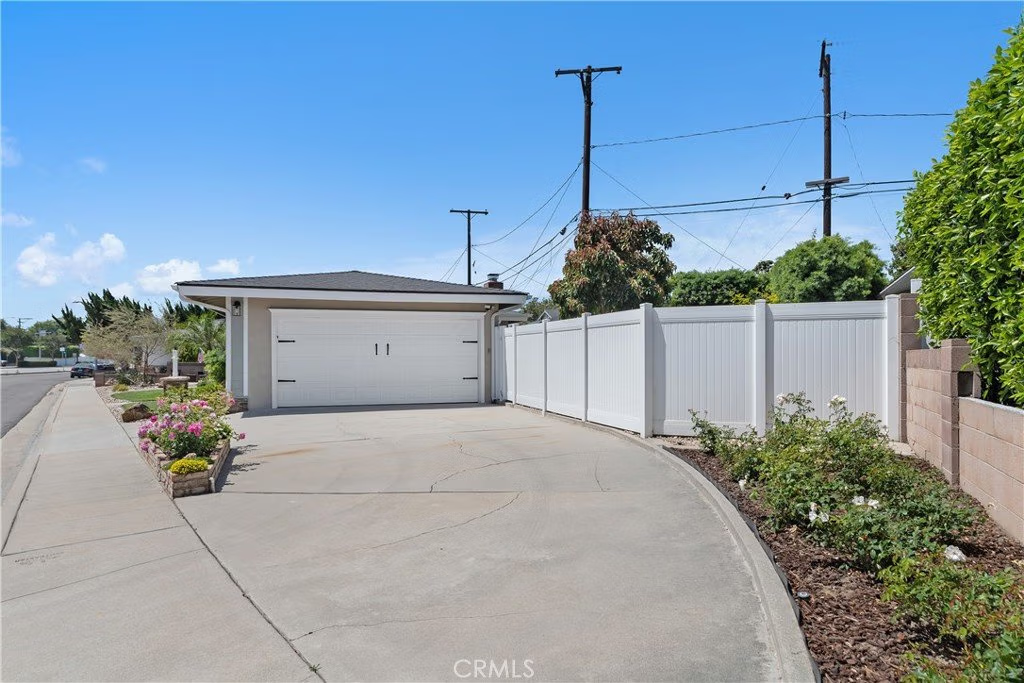
This truly move-in-ready 3-bedroom, 2-bath home has been extensively upgraded with quality finishes throughout. From the moment you arrive, you'll appreciate the outstanding curb appeal, manicured landscaping, inviting tiled front porch, and elegant leaded glass entry door with electronic keypad access.
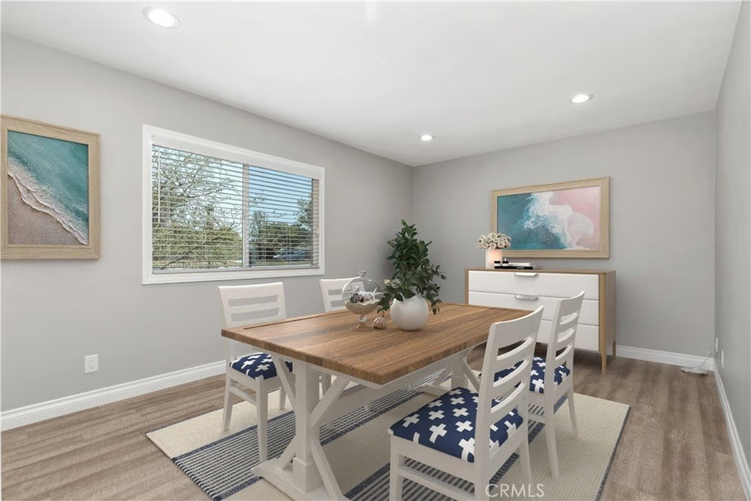
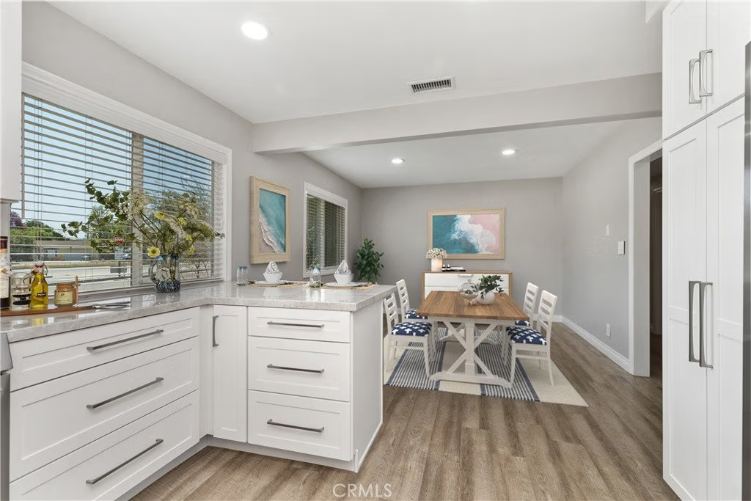
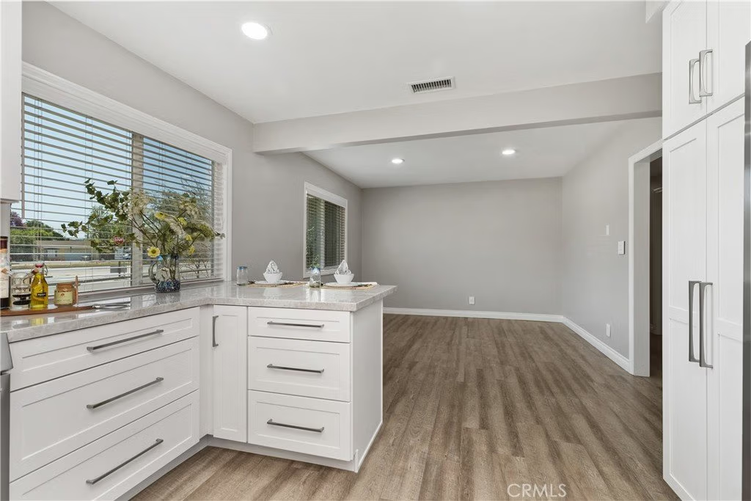
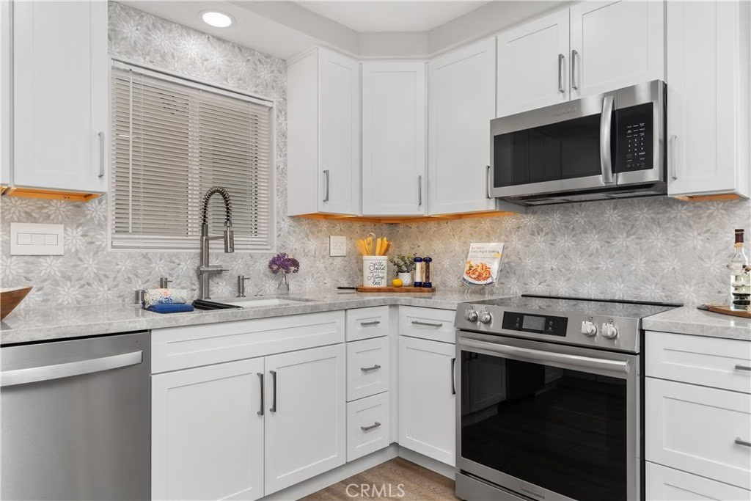
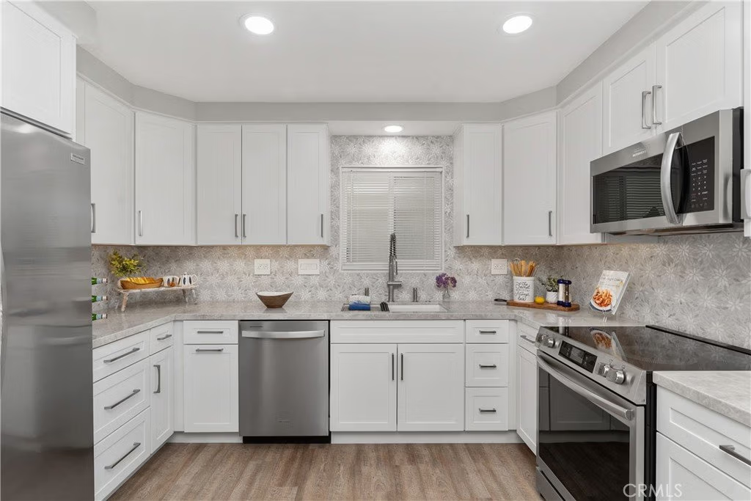
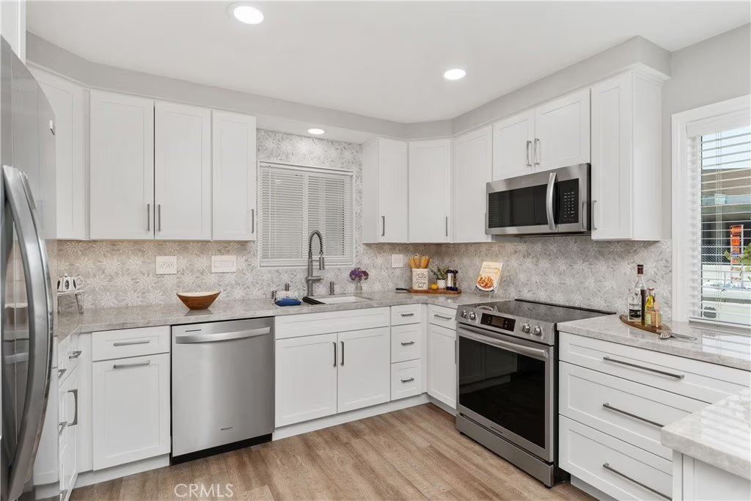
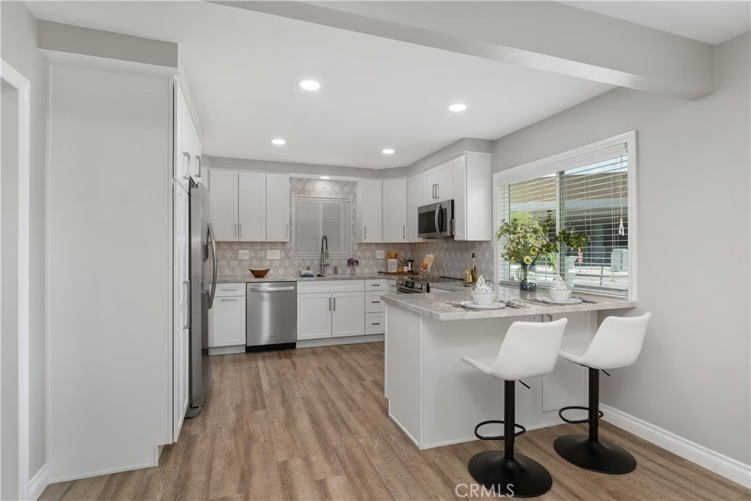
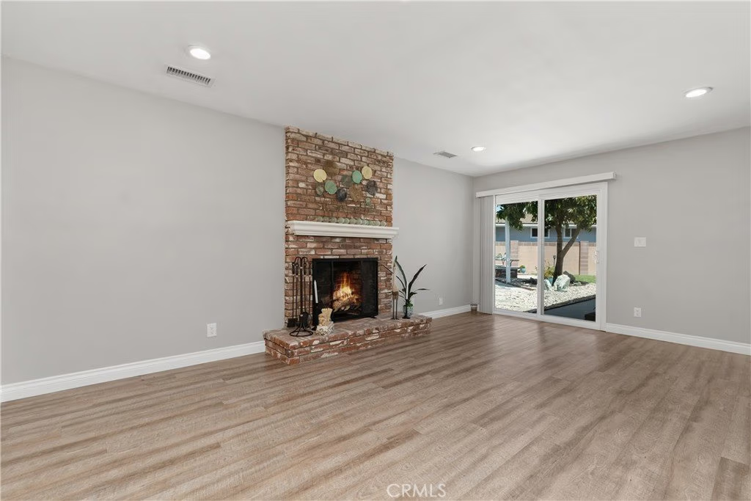
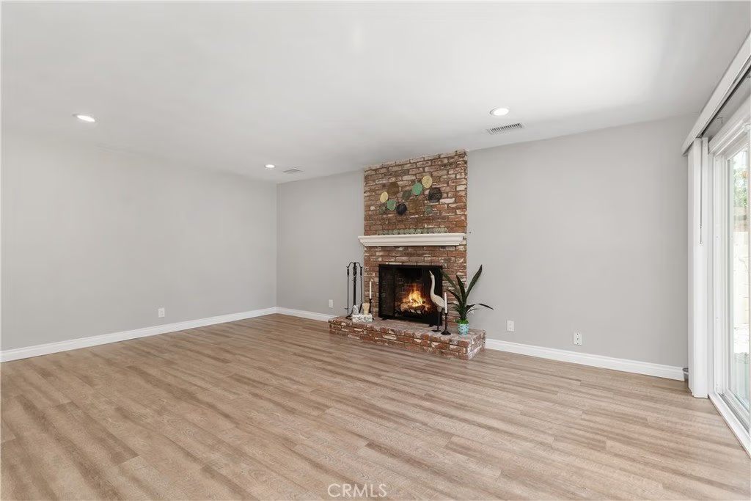
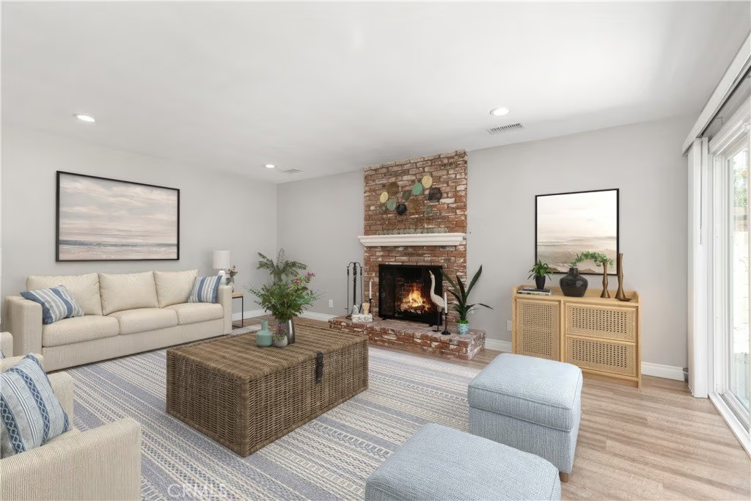
The stunning new gourmet kitchen features premium Master Brand Diamond cabinetry with under-cabinet LED lighting, Quartzite Taj Mahal countertops, custom marble mosaic backsplash, a Kraus fireclay workstation sink, Kohler Pro faucet, Frigidaire Gallery stainless steel appliances, and an extra-large Whirlpool dishwasher. The kitchen opens seamlessly to the dining area and spacious living room with a classic brick fireplace and sliding glass doors leading to the private backyard.
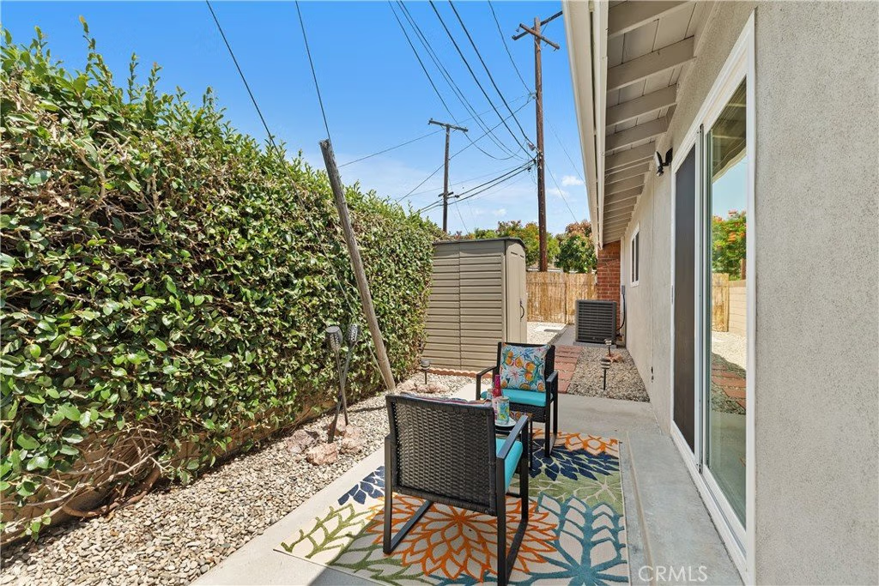
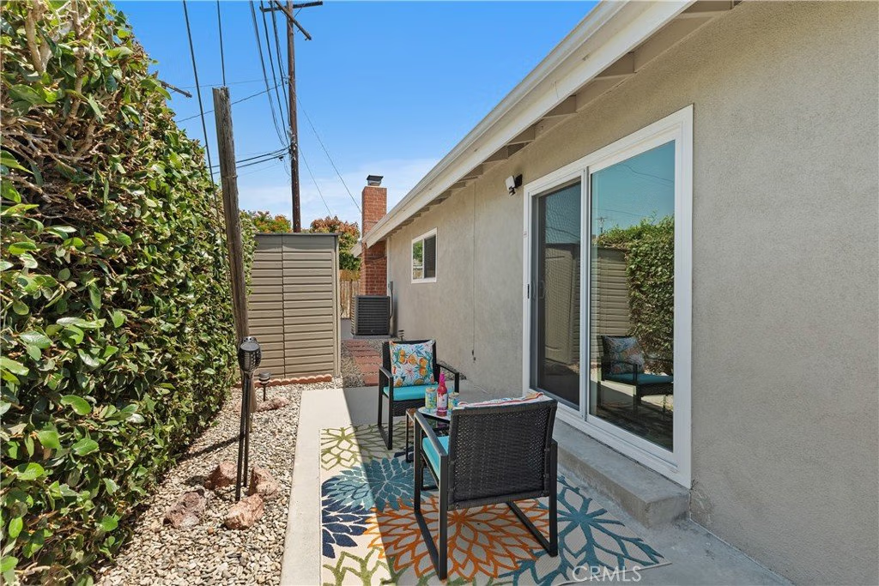
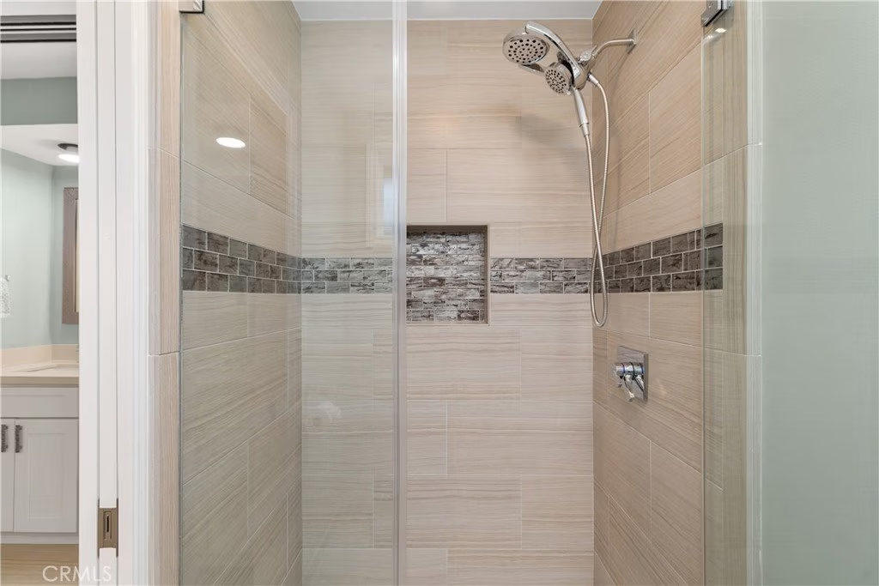
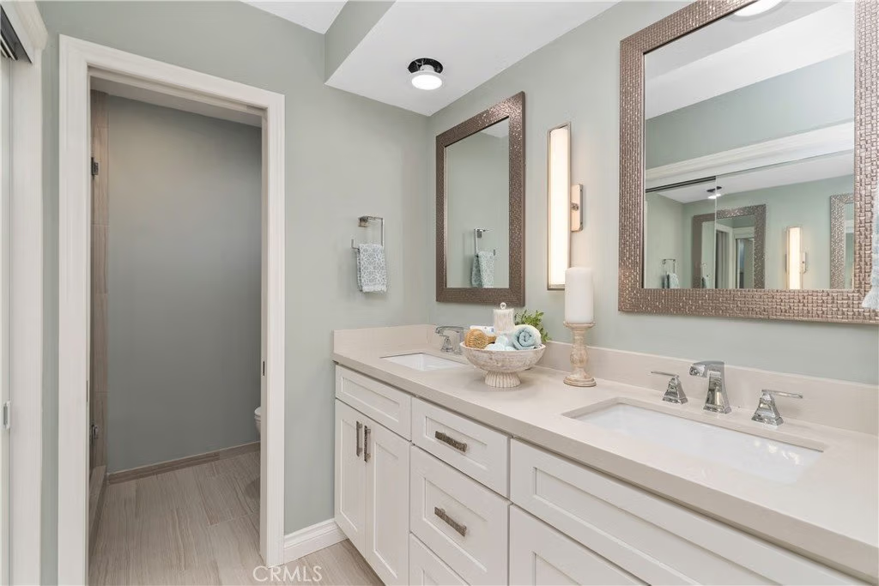
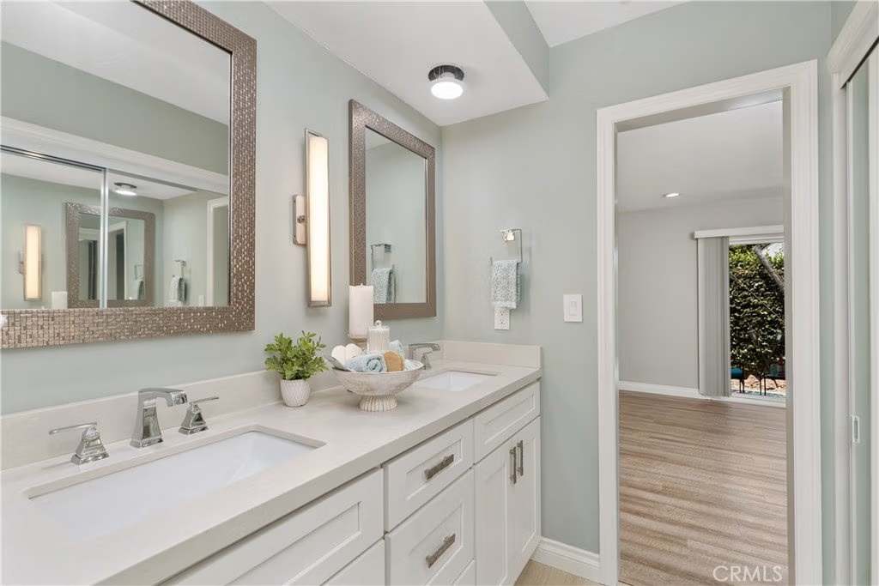
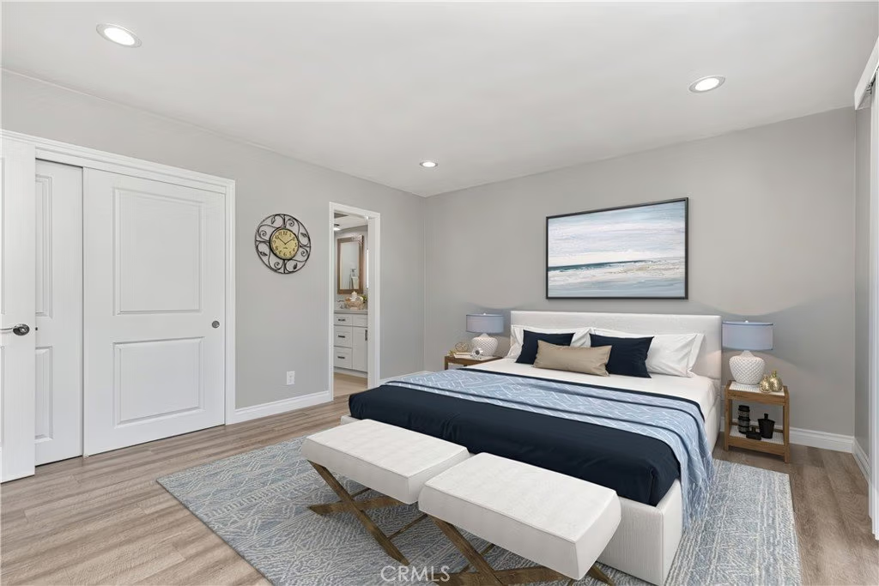
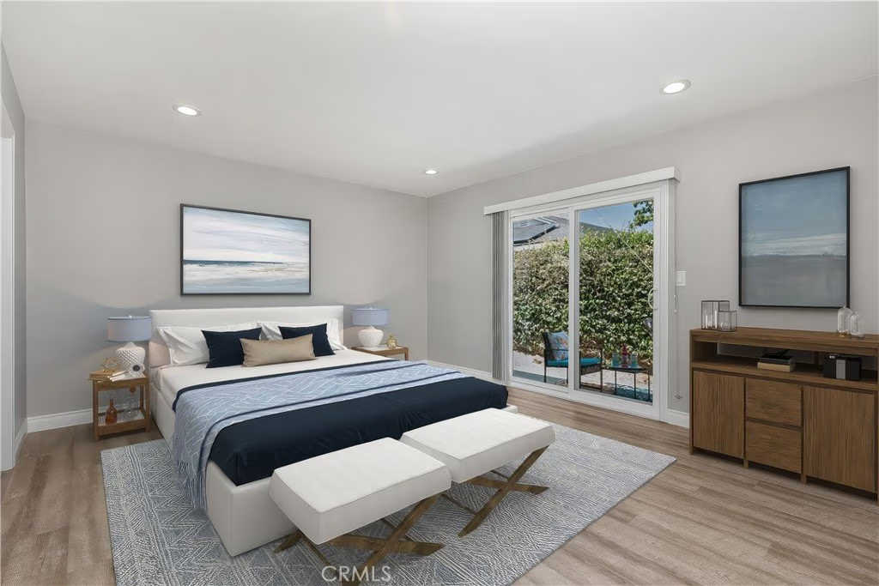
The primary suite offers direct patio access and a beautifully remodeled en-suite bath with dual sinks, granite countertops, and a custom walk-in shower. The hall bath has also been tastefully updated with granite countertops and custom tile finishes.
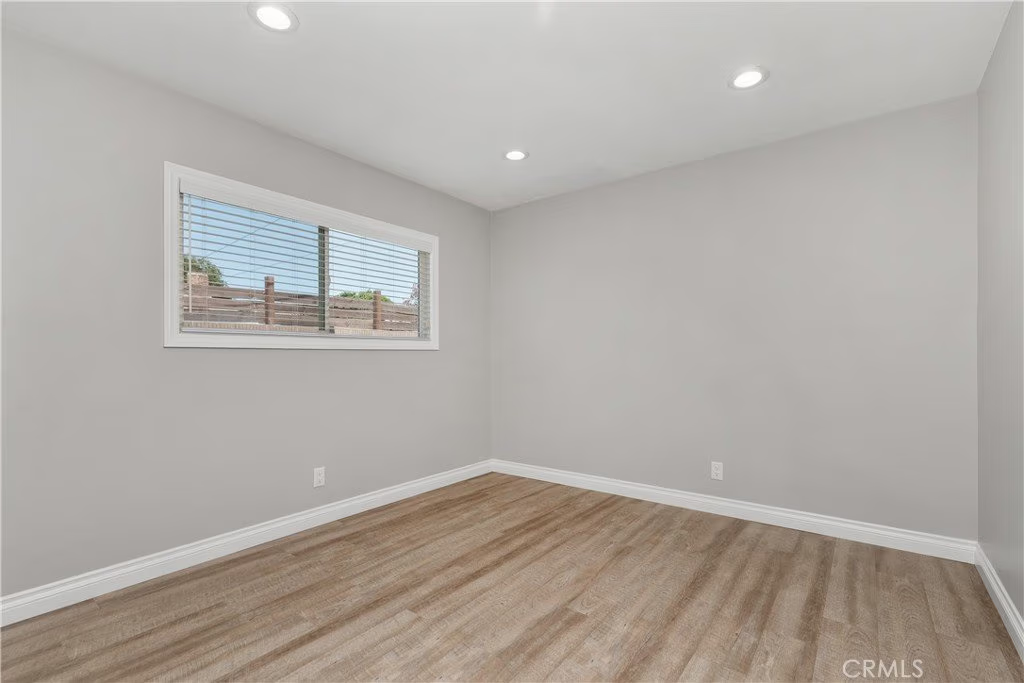
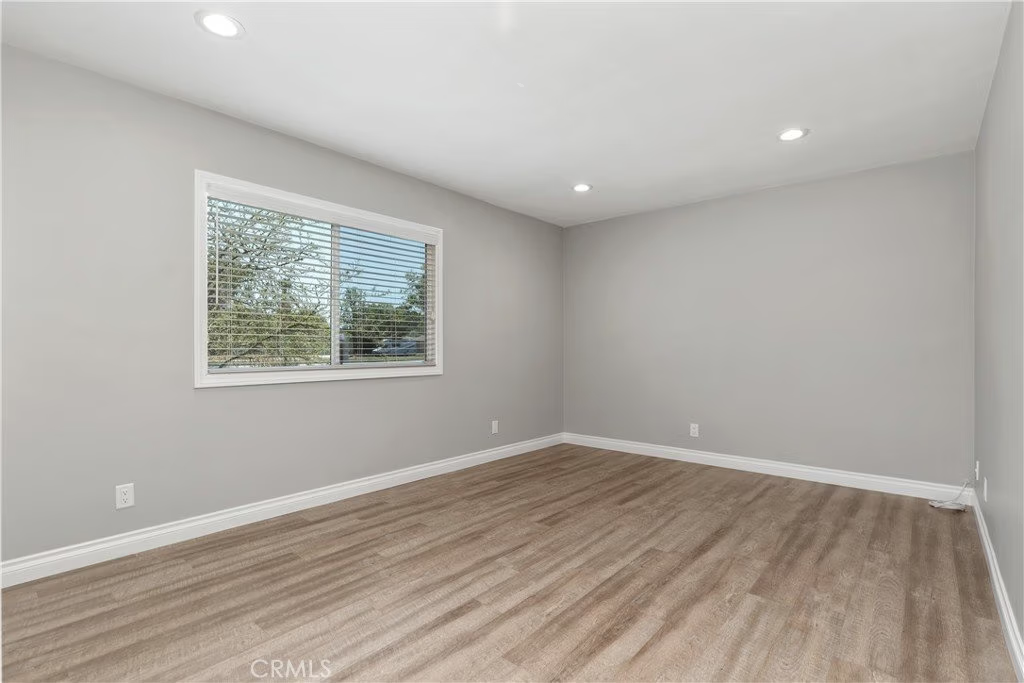
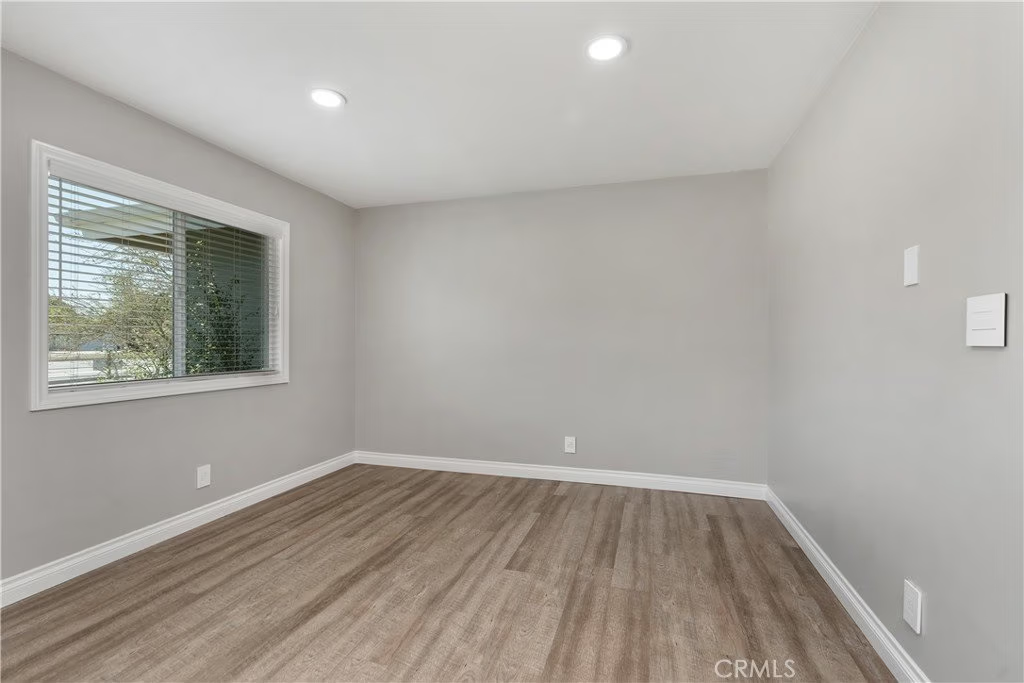
Additional improvements include luxury vinyl plank flooring, dual-pane windows and sliding doors, recessed lighting, central heating and air conditioning, upgraded plumbing, Ring Pro doorbell and alarm system, and a new Owens Corning roof installed in 2024.
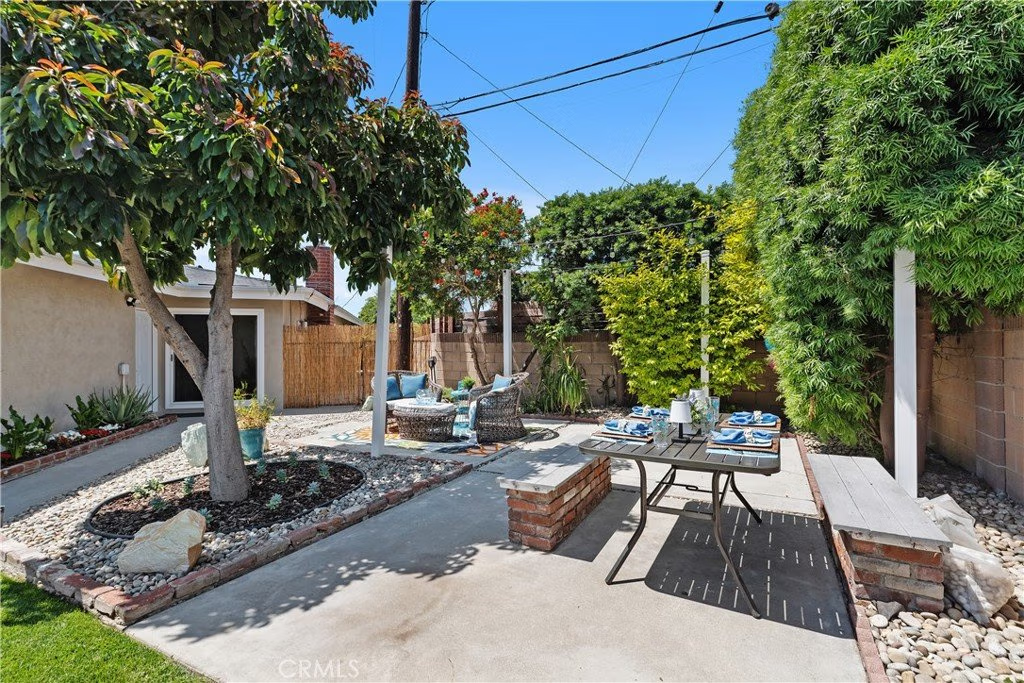
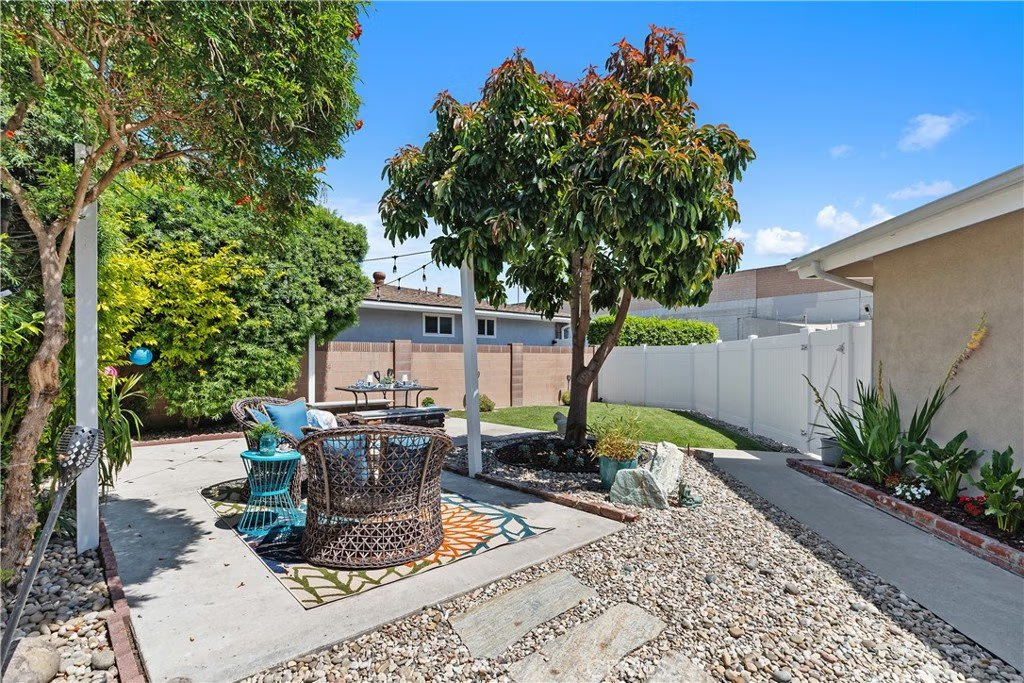
The private backyard features mature landscaping, vinyl fencing, a patio for entertaining, and a storage shed. An oversized two-car garage includes a dedicated laundry area with a new stainless steel utility sink.
Located near highly regarded Tincher Preparatory School, Sato Academy of Math & Science, parks, shopping, dining, and convenient commuter access. With its extensive upgrades, exceptional condition, and newly improved price, this home offers outstanding value in one of Long Beach's most desirable neighborhoods.
Show all description
Location
- Directions: North of Atherton & West of Studebaker
- Lot Size Acres: 0.1482 acres
Building Details
- Structure Type: House
- Water Source: Public
- Architectural Style: Traditional
- Lot Features: BackYard,CornerLot,FrontYard,SprinklerSystem
- Open Parking Spaces: 2
- Sewer: PublicSewer
- Common Walls: NoCommonWalls
- Fencing: Vinyl
- Foundation Details: Raised
- Garage Spaces: 2
- Levels: One
- Floor covering: Vinyl
Amenities & Features
- Pool Features: None
- Parking Features: DirectAccess, Driveway, Garage
- Security Features: CarbonMonoxideDetectors, SmokeDetectors
- Patio & Porch Features: Patio
- Spa Features: None
- Parking Total: 4
- Roof: Composition
- Utilities: SewerConnected,WaterConnected
- Window Features: DoublePaneWindows
- Cooling: CentralAir
- Fireplace Features: LivingRoom
- Heating: Central,ForcedAir
- Interior Features: EatInKitchen, MainLevelPrimary
- Laundry Features: ElectricDryerHookup,InGarage
- Appliances: Dishwasher,ElectricRange,ElectricWaterHeater,Disposal,Microwave
Nearby Schools
- High School District: Long Beach Unified
Expenses, Fees & Taxes
- Association Fee: 0
Agent info
- Agent name: Sheri Schuster
- Agent MLS: PWSHERSCH
- Agent email: sherischuster@gmail.com
- Agent officephone: 562-494-4600
- Agent direct phone: 562-547-6223
Miscellaneous
- List Office Name: Coldwell Banker Realty
- Listing Terms: Submit
- Common Interest: None
- Community Features: StreetLights,Sidewalks
- Attribution Contact: 562-547-6223
