




1838 W 85th Street, Los Angeles, CA, US, 90047
1838 W 85th Street, Los Angeles, CA, US, 90047Basics
- Date added: Added 2 months ago
- Category: Residential
- Type: SingleFamilyResidence
- Status: Active
- Bedrooms: 3
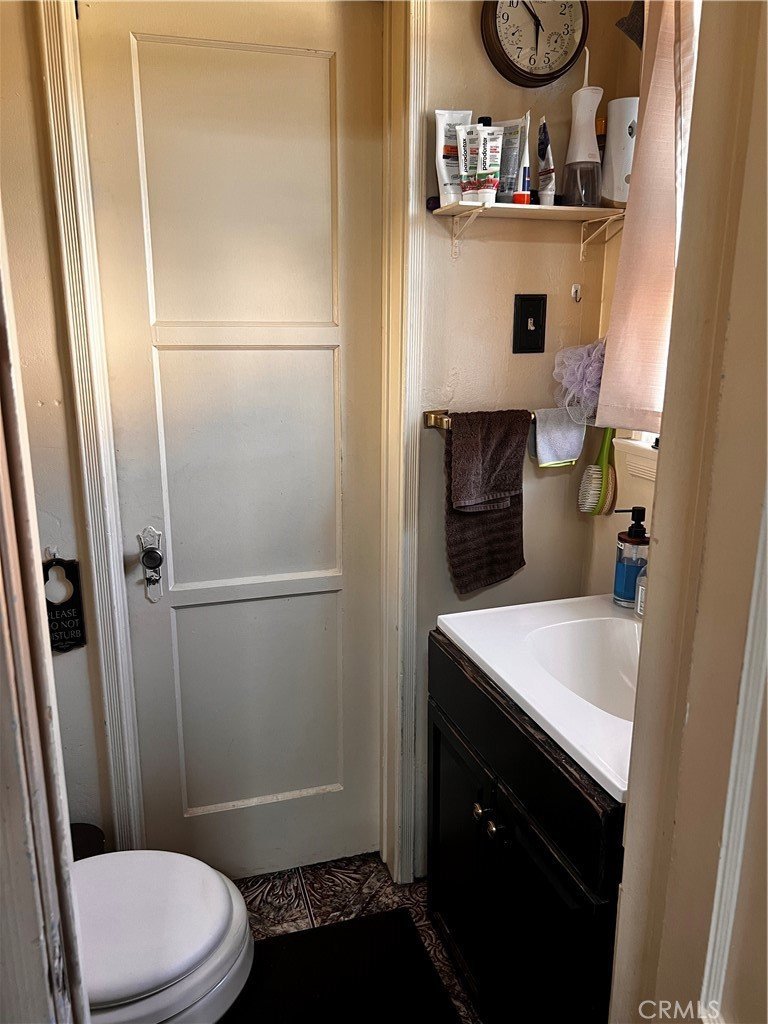
- Bathrooms: 2
- Area: 1356 sq ft
- Lot size: 6326, 6326 sq ft
- Year built: 1941
- View: None
- County: Los Angeles
- MLS ID: CV26115227
Description
-
Description:
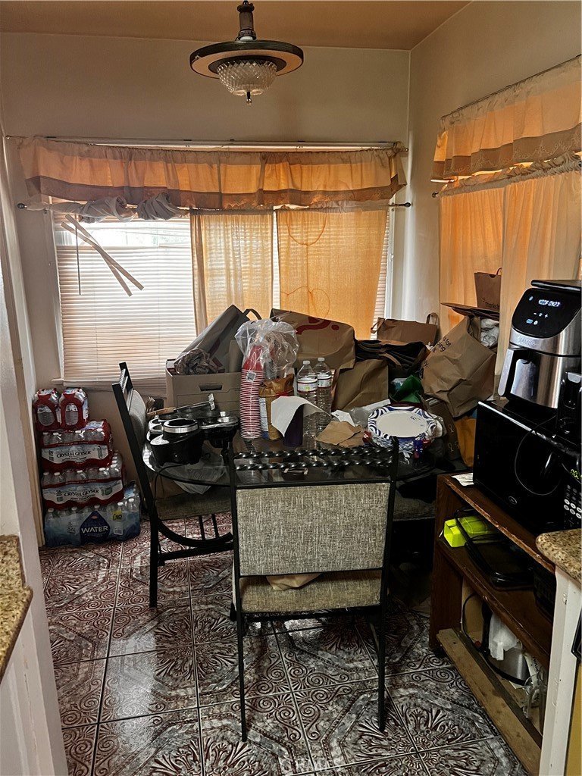
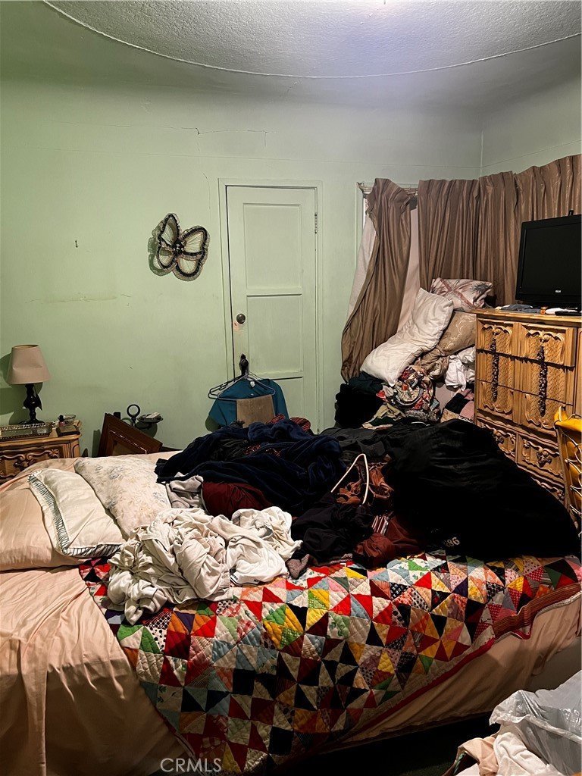
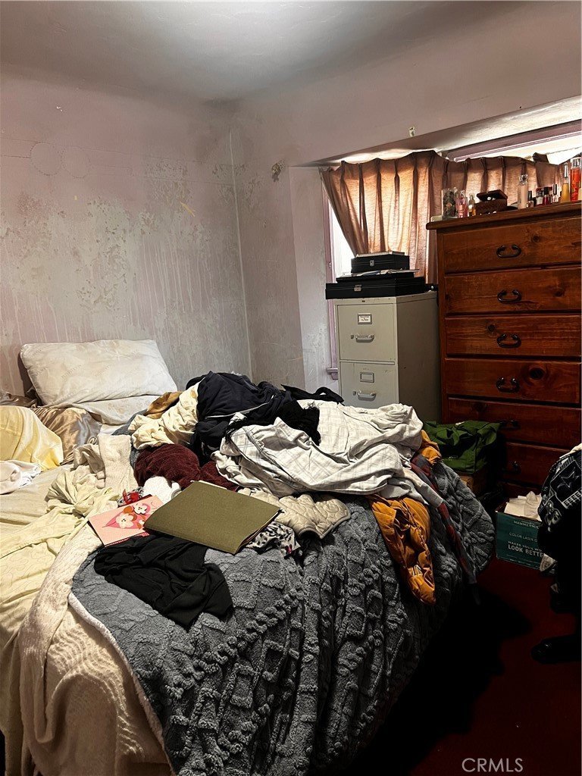
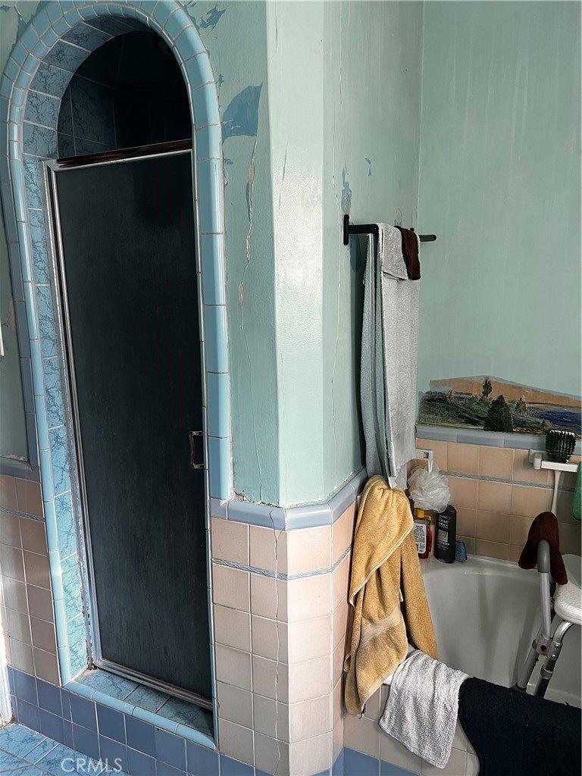
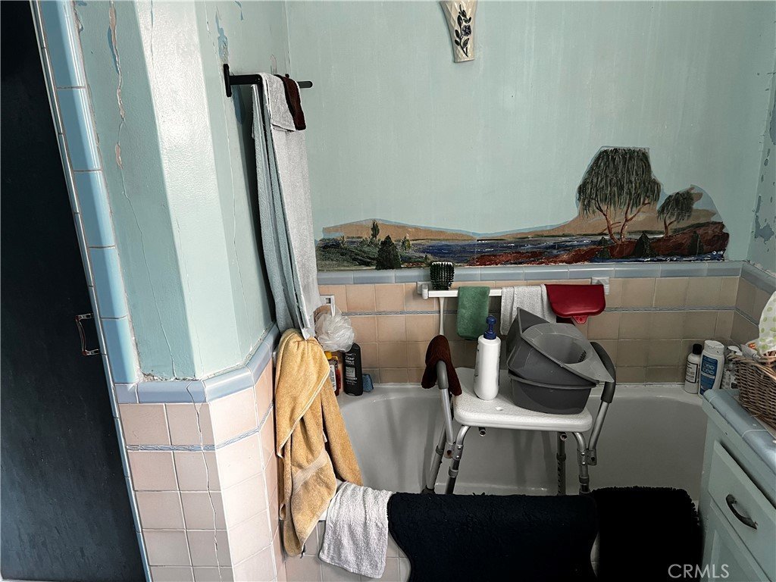
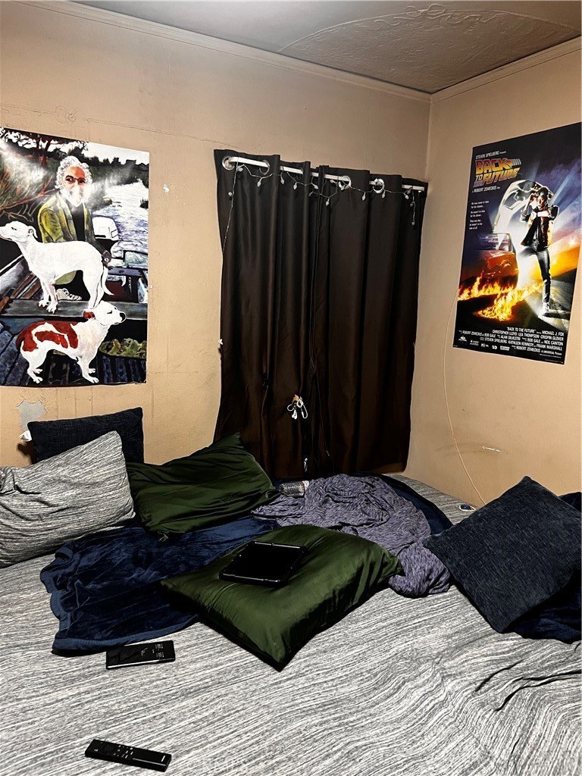
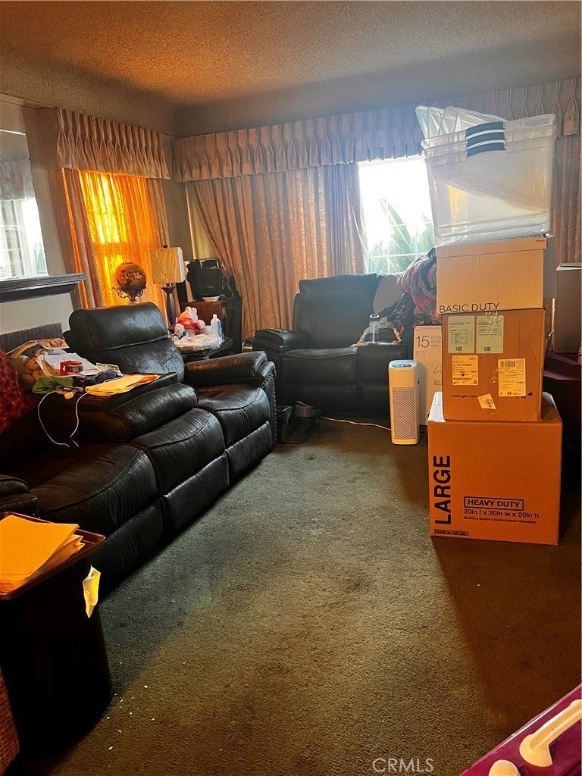
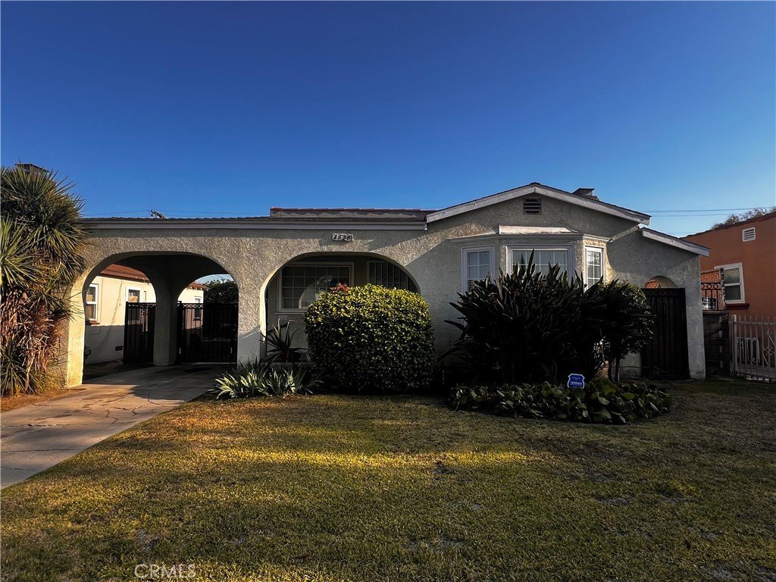
Welcome to 1838 W 85th Street, a charming Spanish-style home in the heart of Los Angeles featuring timeless architectural details including arched entryways and a functional layout with separate living and dining areas. This 3-bedroom, 2-bath residence offers approximately 1,356 square feet of living space on a generous lot, presenting a fantastic opportunity for buyers looking to personalize and add value.
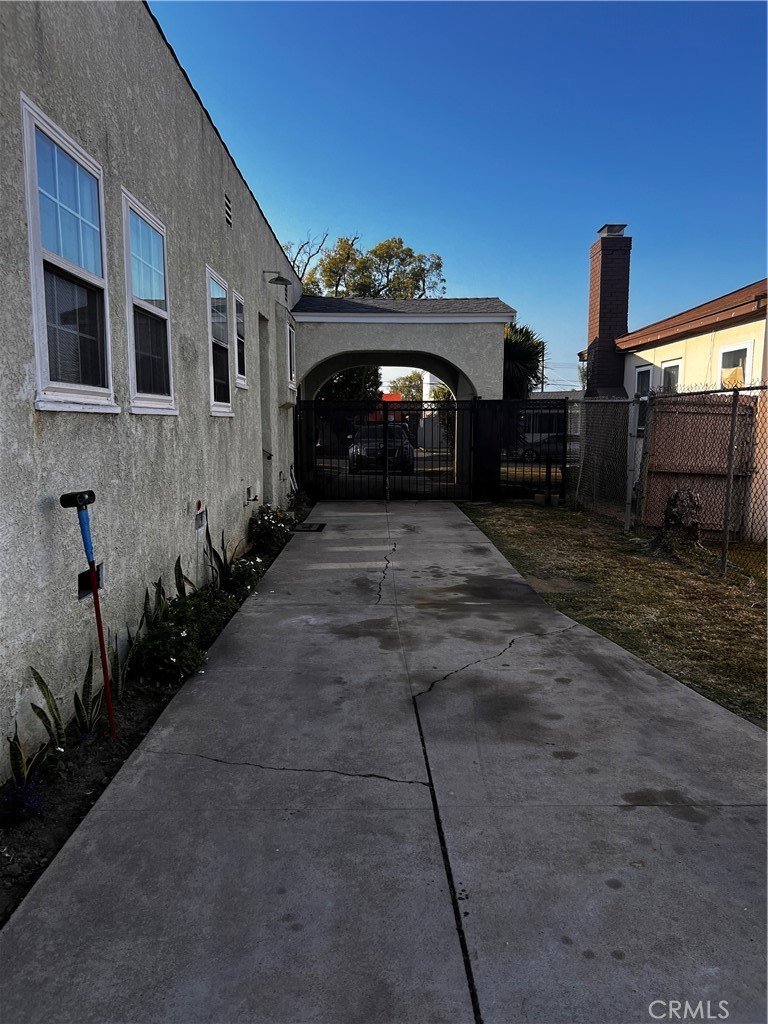
The home retains much of its original character and is ready for updates, making it ideal for investors, flippers, or owner-occupants with vision. The property offers a spacious floor plan, ample natural light, and a backyard with potential for expansion, outdoor living, or ADU possibilities (buyer to verify).
Conveniently located near major freeways, shopping, dining, and local amenities, this property is a great opportunity to create your ideal home or next investment in a centrally located Los Angeles neighborhood.
Show all description
Location
- Directions: I- 110 Frwy South toward San Pedro take exit 16 onto Manchester Ave turn right- Turn right onto S Western Ave- turn left onto W 85th Street
- Lot Size Acres: 0.1452 acres
Building Details
- Structure Type: House
- Water Source: Public
- Lot Features: Yard
- Sewer: PublicSewer
- Common Walls: TwoCommonWallsOrMore
- Foundation Details: Raised
- Garage Spaces: 2
- Levels: One
- Floor covering: Carpet
Amenities & Features
- Pool Features: None
- Parking Features: Concrete, Garage, GarageFacesRear, RvAccessParking
- Spa Features: None
- Parking Total: 2
- Roof: Composition,Tile
- Cooling: CentralAir
- Fireplace Features: None
- Heating: Central
- Interior Features: AllBedroomsDown
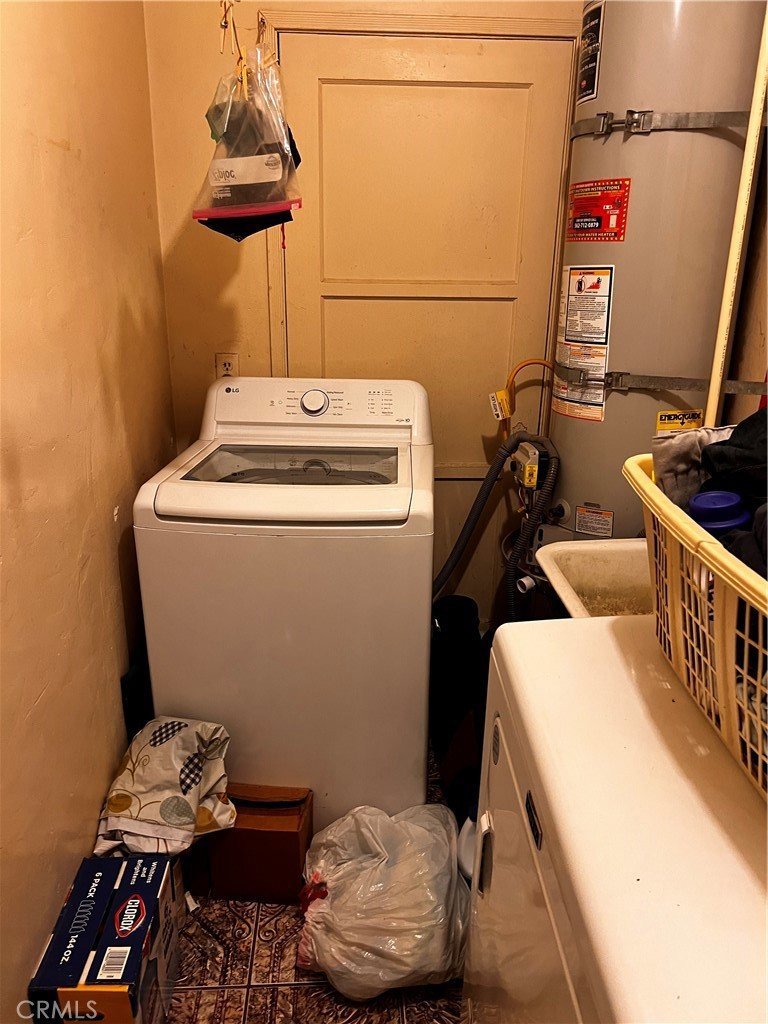
- Laundry Features: LaundryRoom
Nearby Schools
- High School District: Los Angeles Unified
Expenses, Fees & Taxes
- Association Fee: 0
Agent info
- Agent name: Nathan Lee
- Agent MLS: C21916
- Agent email: 3nathan@gmail.com
- Agent officephone: 909-983-9933
- Agent direct phone: 909-933-3250
Miscellaneous
- List Office Name: Coldwell Banker Envision
- Listing Terms: Cash,CashToNewLoan,Conventional,Fha203k
- Common Interest: None
- Community Features: Curbs,Sidewalks
- Attribution Contact: 626-757-2133
