










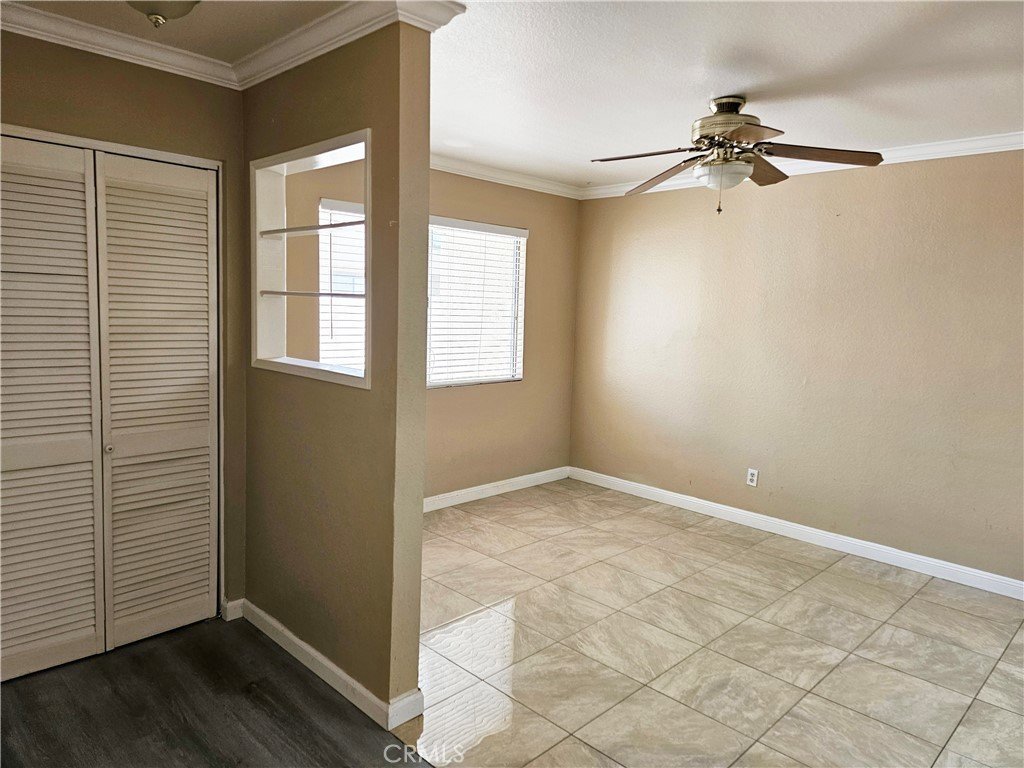

1840 E Avenue J2, Lancaster, CA, US, 93535
1840 E Avenue J2, Lancaster, CA, US, 93535Basics
- Date added: Added 2 weeks ago
- Category: Residential
- Type: Townhouse
- Status: Active
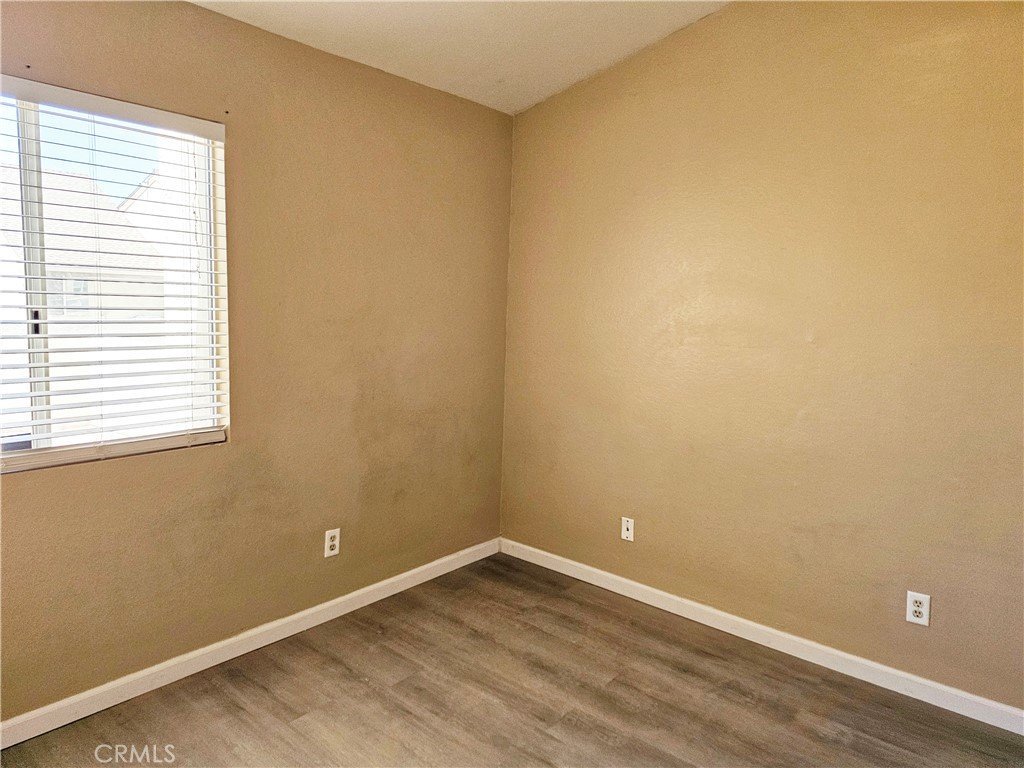
- Bedrooms: 2
- Bathrooms: 3
- Area: 1082 sq ft
- Lot size: 57455640, 1319 sq ft
- Year built: 1989
- Property Condition: Turnkey
- View: None
- County: Los Angeles
- MLS ID: SR26136219
Description
-
Description:
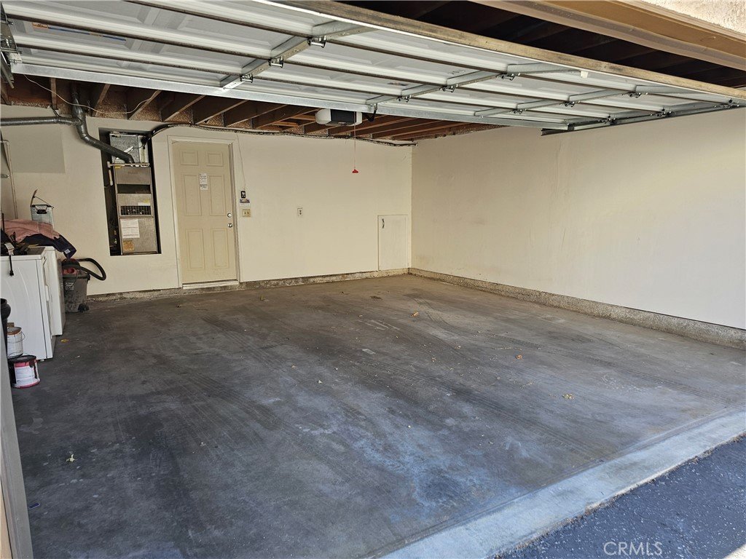
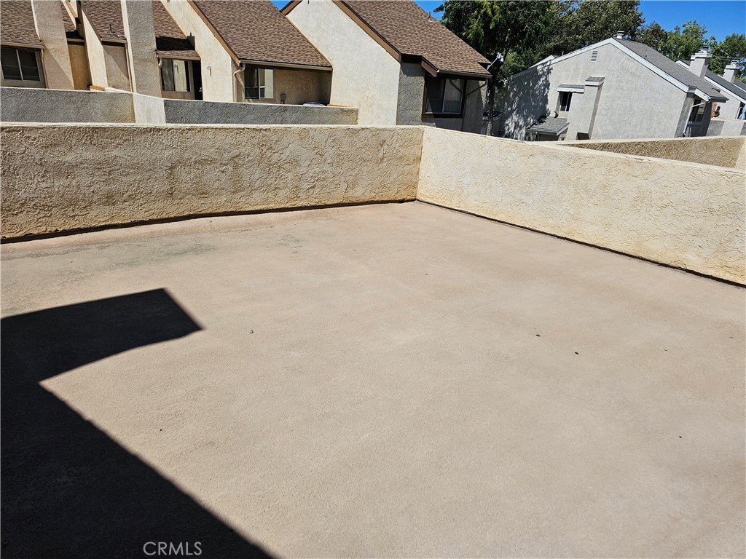
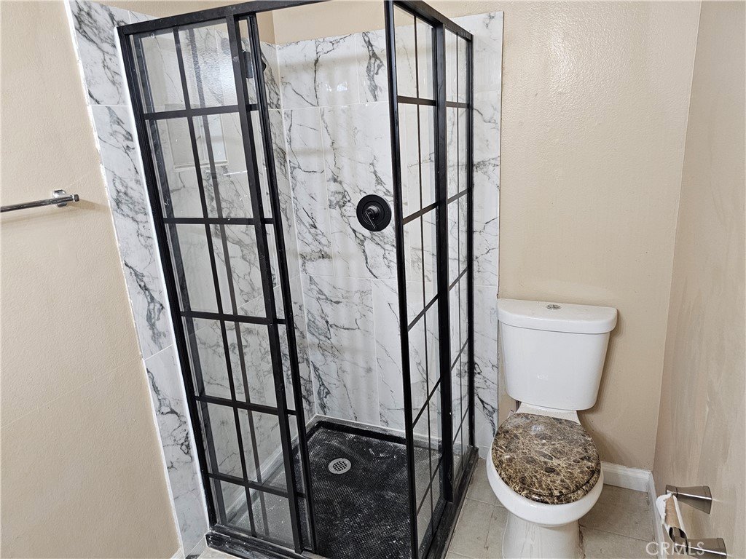
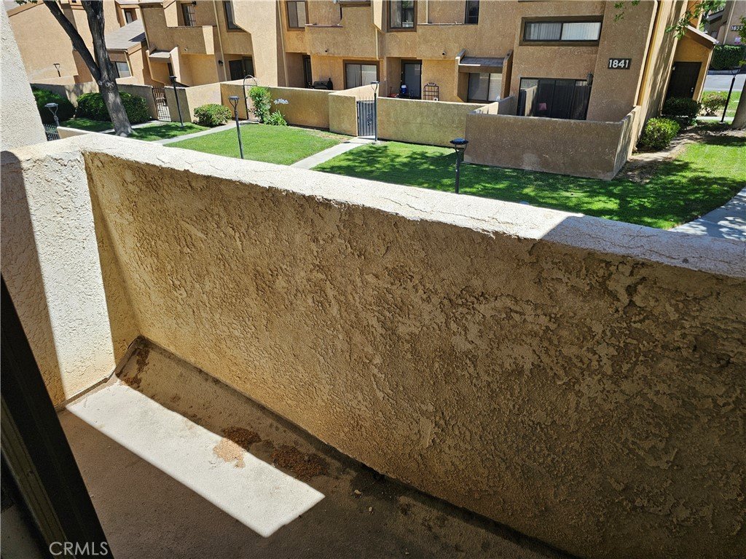
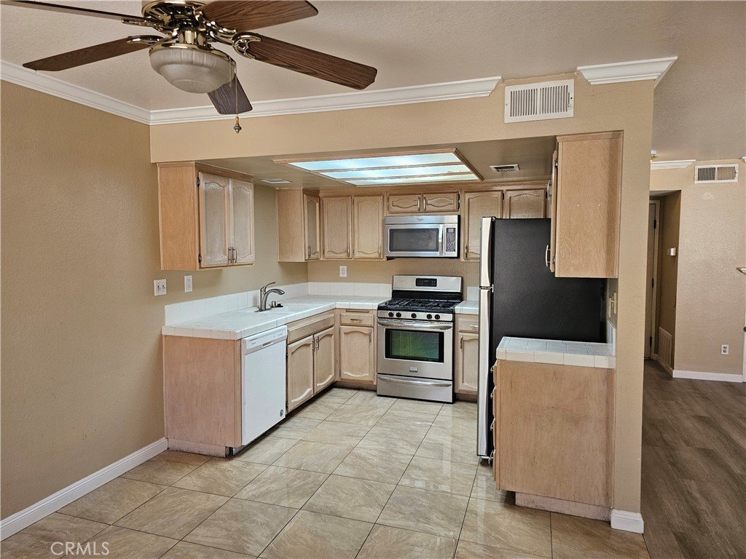
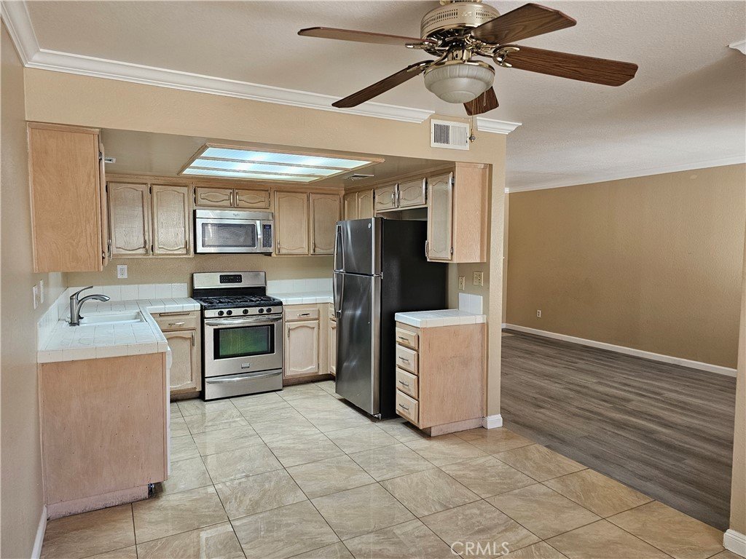
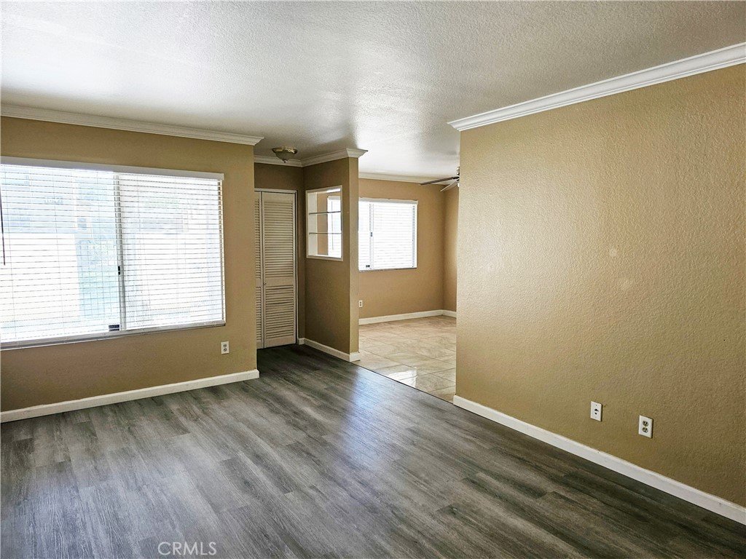
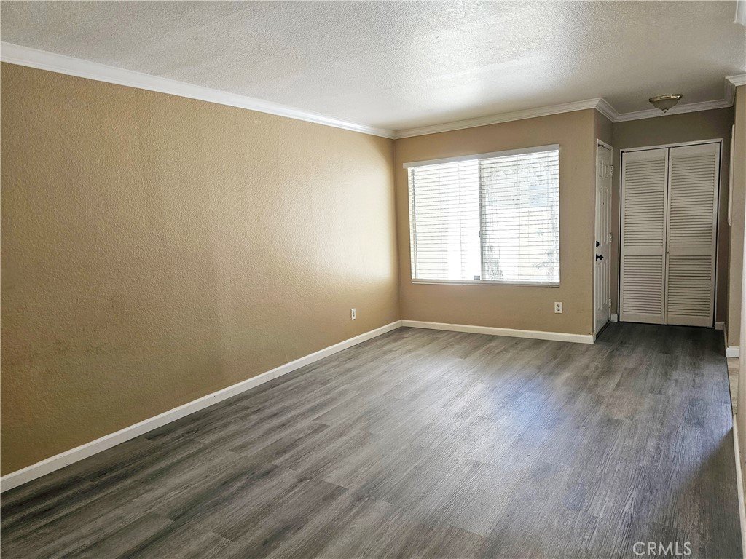
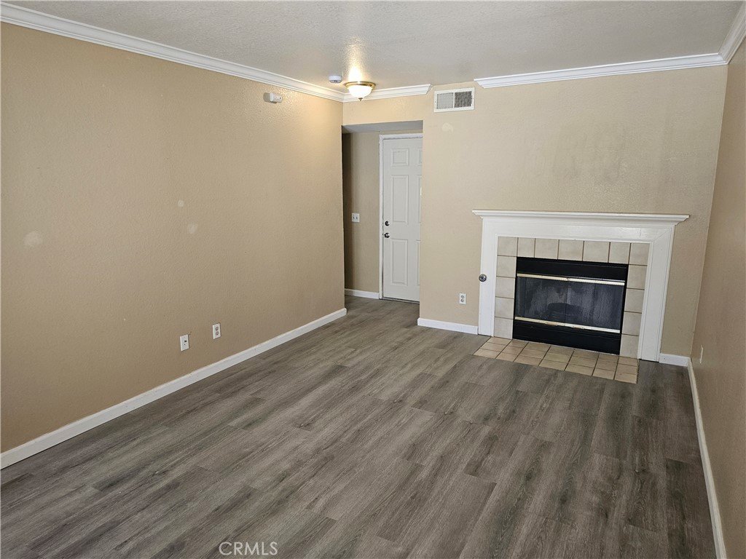
Excellent starter home or investment opportunity available in the heart of East Lancaster. Whether you're an active investor or someone looking for a great place to call home, this is the perfect spot for your needs. This unit is a 2 bedroom, 2 1/2 bathroom townhome in the gated Desert Hills community. Fully equipt with its own washer/dryer, refrigerator, oven/stove, microwave, fireplace, dual balconies & attached 2 car garage is move-in ready! This well maintained HOA includes motorized entry/exit gate, a relaxing pool & spa, a tennis court, on-site security guards & beautiful landscaping with lots of mature trees. Located next to several great shopping centers and fabulous dining spots. Don't wait and let this opportunity pass you by. Get your offer in today!
Show all description
Location
- Directions: From 14 Freeway, exit Avenue J and head East. Turn Right (South) on 20th Street East, turn Right (West) on Avenue J2. Property is located on the left side of the street.
- Lot Size Acres: 1319 acres
Building Details
- Structure Type: House
- Water Source: Public
- Architectural Style: Traditional
- Lot Features: Landscaped,Level,NearPublicTransit,RectangularLot,StreetLevel
- Sewer: PublicSewer,SewerTapPaid
- Common Walls: TwoCommonWallsOrMore,NoOneAbove,NoOneBelow
- Construction Materials: Drywall,Concrete,Stucco
- Fencing: GoodCondition,Security,WroughtIron
- Foundation Details: Slab
- Garage Spaces: 2
- Levels: Two
- Other Structures: TennisCourts
- Floor covering: Tile, Wood
Amenities & Features
- Pool Features: Community, Fenced, Gunite, InGround, Permits, Association
- Parking Features: ControlledEntrance, Concrete, DoorMulti, DirectAccess, Garage, GarageDoorOpener, Guest, Gated, Guarded, OnSite, Private, GarageFacesRear, OneSpace, Storage
- Security Features: CarbonMonoxideDetectors, SecurityGate, GatedCommunity, KeyCardEntry, SmokeDetectors, SecurityGuard, SecurityLights
- Patio & Porch Features: Concrete,Enclosed,Patio,Rooftop
- Spa Features: Association,Community,Gunite,Heated,InGround
- Accessibility Features: None
- Parking Total: 2
- Roof: Composition,Shingle
- Association Amenities: ControlledAccess,Insurance,Pool,SpaHotTub,Security,TennisCourts,Trash,Water
- Utilities: CableAvailable,CableConnected,ElectricityAvailable,ElectricityConnected,NaturalGasAvailable,NaturalGasConnected,PhoneAvailable,PhoneConnected,SewerAvailable,SewerConnected,WaterAvailable,WaterConnected
- Window Features: Blinds,Screens
- Cooling: CentralAir
- Electric: ElectricityOnProperty,Standard
- Exterior Features: Lighting, RainGutters
- Fireplace Features: Gas, GasStarter, LivingRoom, WoodBurning
- Heating: Central
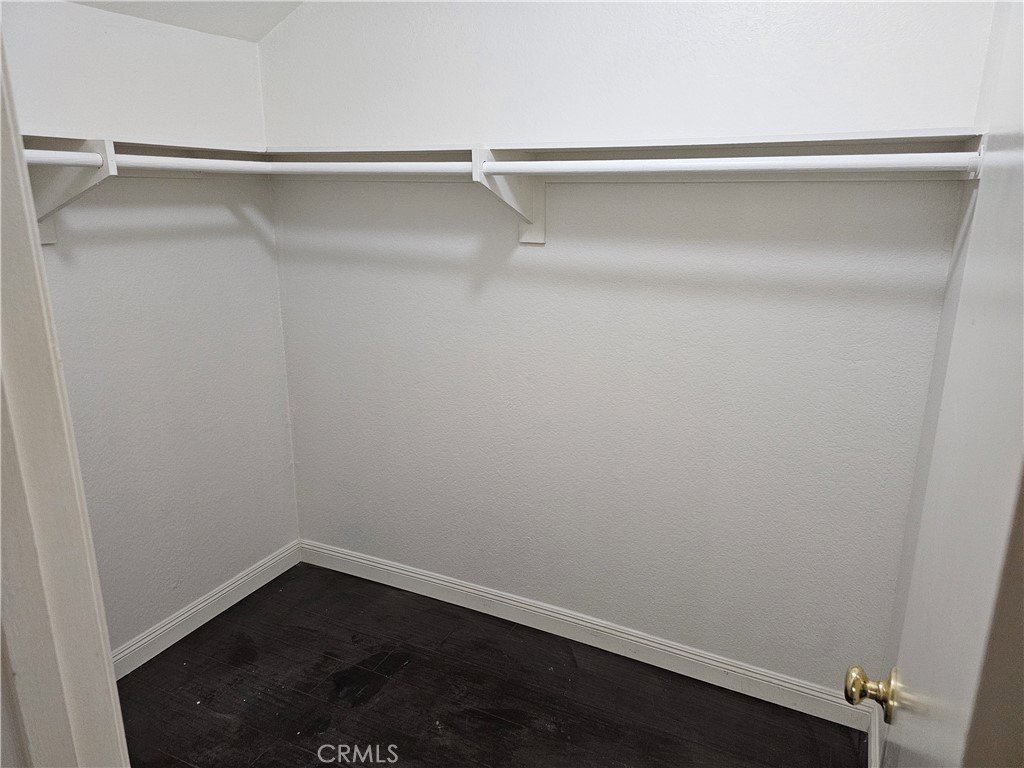
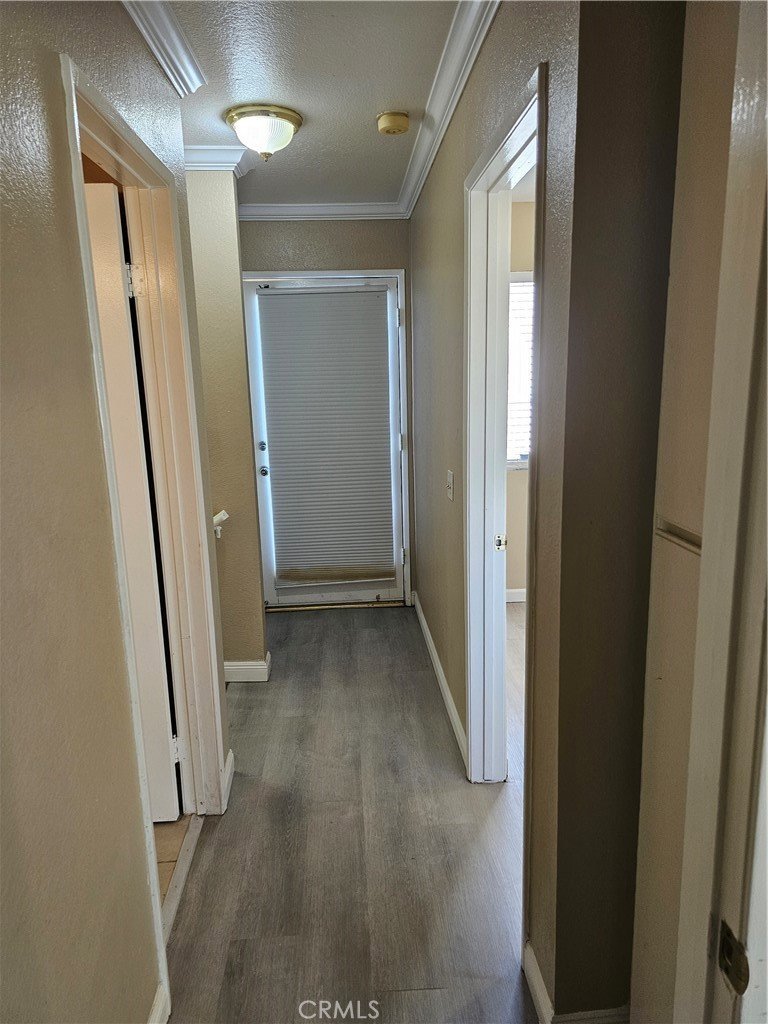
- Interior Features: BuiltInFeatures, Balcony, BreakfastArea, CeilingFans, CrownMolding, Storage, TileCounters, Unfurnished, AllBedroomsUp, WalkInClosets
- Laundry Features: WasherHookup,ElectricDryerHookup,GasDryerHookup,InGarage
- Appliances: Dishwasher,Freezer,GasCooktop,Disposal,GasOven,GasRange,GasWaterHeater,Microwave,Refrigerator,WaterToRefrigerator,WaterHeater,Dryer,Washer
Nearby Schools
- High School District: Antelope Valley Union
Expenses, Fees & Taxes
- Association Fee: $480
Agent info
- Agent name: Jason Bruce
- Agent MLS: SR150573033
- Agent email: jasonpbruce@gmail.com
- Agent officephone: 661-945-4521
Miscellaneous
- Association Fee Frequency: Monthly
- List Office Name: Century 21 Doug Anderson
- Listing Terms: Cash,Conventional,CalVetLoan,Exchange1031,FHA,VaLoan
- Common Interest: None
- Community Features: Biking,Curbs,Gutters,StreetLights,Suburban,Sidewalks,Valley,Gated,Pool
- Direction Faces: South
- Attribution Contact: 661-945-4521
