






1842 Phillips Way, Los Angeles, CA, US, 90042
1842 Phillips Way, Los Angeles, CA, US, 90042Basics
- Date added: Added 3 months ago
- Category: Residential
- Type: SingleFamilyResidence
- Status: Active
- Bedrooms: 2
- Bathrooms: 2
- Area: 1469 sq ft
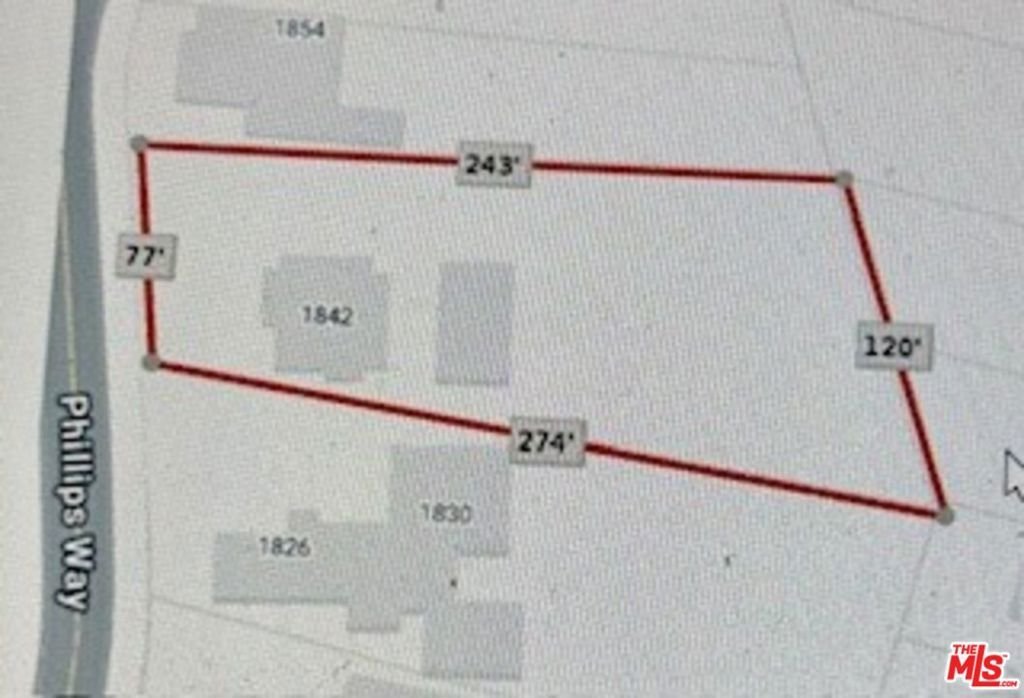
- Lot size: 23940, 23940 sq ft
- Year built: 1937
- View: CityLights,Canyon,Hills
- Zoning: LAR1
- County: Los Angeles
- MLS ID: 26838681
Description
-
Description:
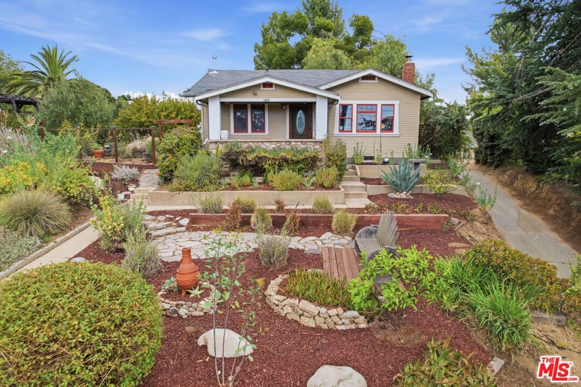
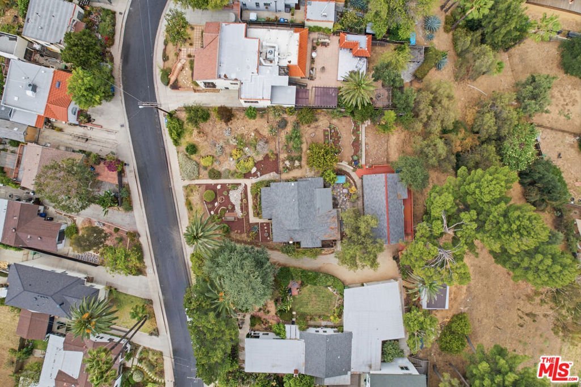
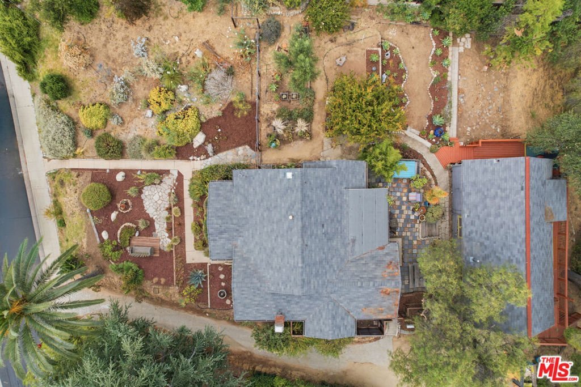
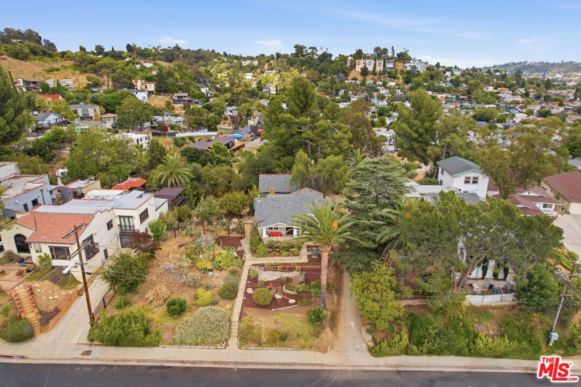
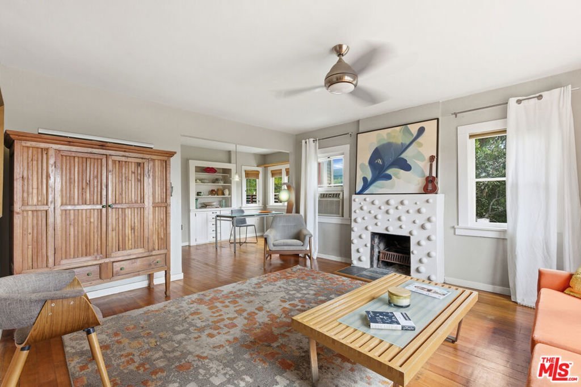
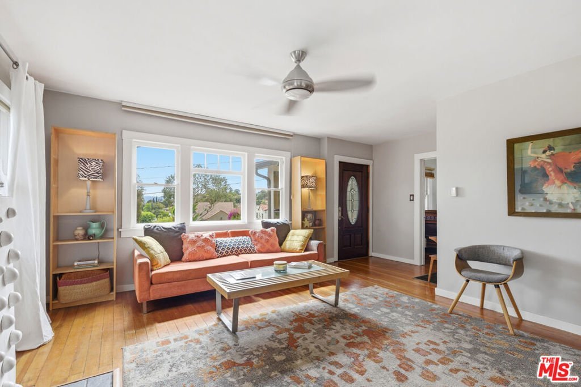
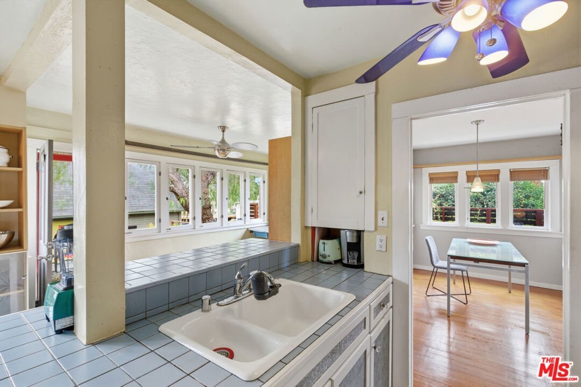
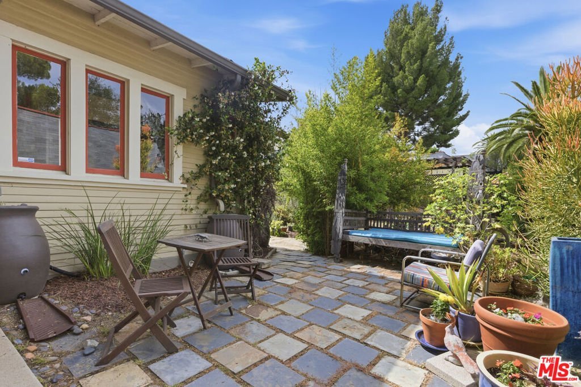
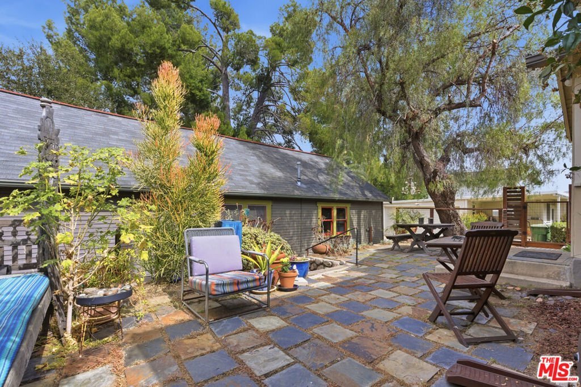
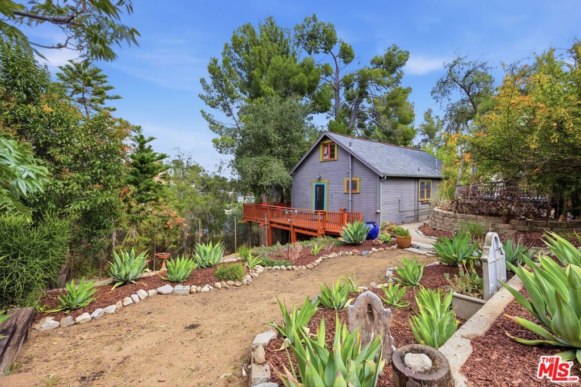
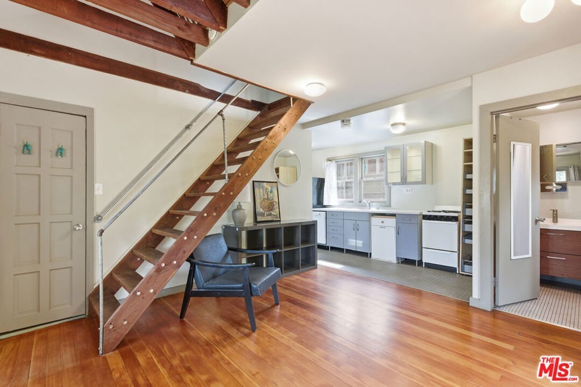
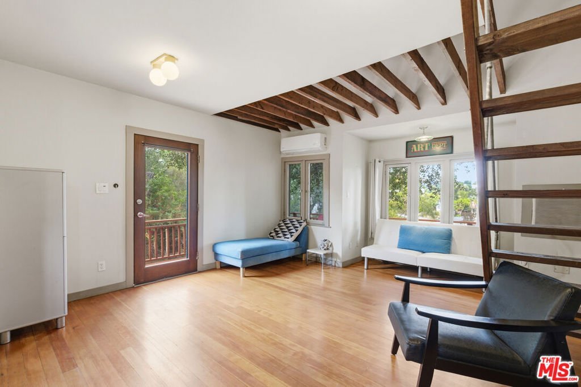
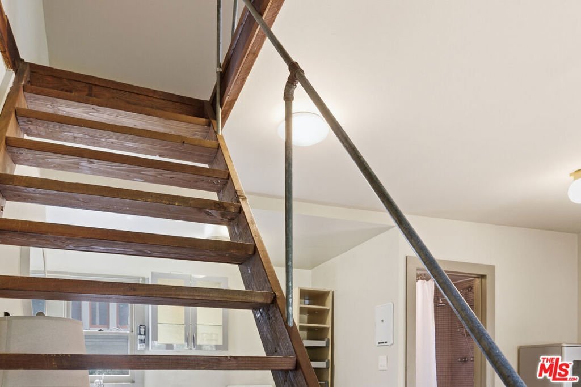
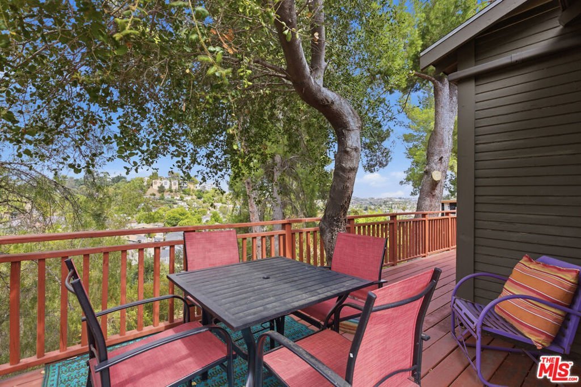
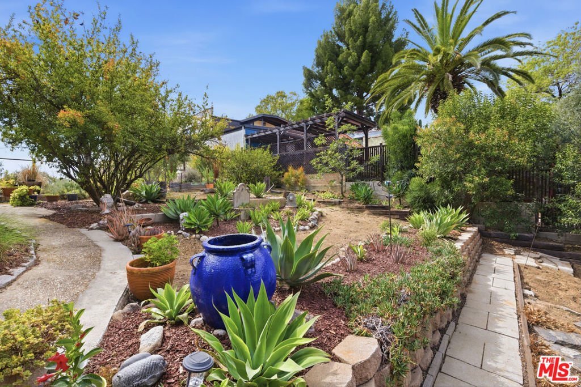
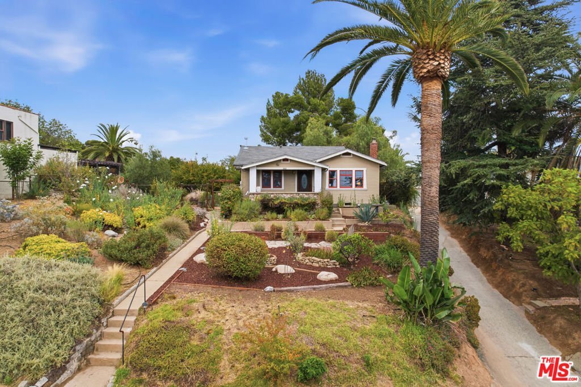
Rare opportunity to own an oversized Highland Park property with exceptional potential on approximately half an acre of land. Perched on top of a hill and set on a quiet street, this property in prime "North-of-York" Highland Park has a park-like lot which totals over 23K SF. Situated in one of Northeast LA's most sought-after neighborhoods, offers a unique combination of privacy, usable outdoor space, multiple structures, and future flexibility rarely found in the area. The property includes a main residence plus additional guest house, property records says duplex, creating immediate possibilities for multi-generational living, rental income, creative workspace, or compound-style use. The expansive lot provides an incredible setting for gardens, entertaining, expansion, or redevelopment opportunities. Surrounded by the character, culture, and energy that have made Highland Park one of Los Angeles' premier neighborhoods, this property offers a rare chance to secure a large landholding with both present utility and long-term upside. Properties of this size and versatility rarely come to market. Blocks away from all the restaurants and shops York has to offer. Main House is 2/1 CA bungalow with front porch overlooking large front yard and views to Griffith Park. Guest House is attached to garage w Open Loft, full kitchen and bath and wrap around deck overlooking private park like setting with views of Highland Park.
Show all description
Location
- Directions: North of York, East of N Avenue 51
- Lot Size Acres: 0.5496 acres
Building Details
- Lot Features: BackYard,FrontYard,IrregularLot,ValueInLand,Yard
- Common Walls: NoCommonWalls
- Garage Spaces: 1
- Levels: MultiSplit
- Other Structures: GuestHouse
- Floor covering: Wood
Amenities & Features
- Pool Features: None
- Parking Features: Covered, DrivewayDownSlopeFromStreet, Private, SharedDriveway
- Patio & Porch Features: Deck,FrontPorch,Open,Patio,Wood
- Spa Features: None
- Accessibility Features: None
- Parking Total: 1
- Exterior Features: RainGutters
- Fireplace Features: LivingRoom
- Furnished: Unfurnished
- Heating: ForcedAir,Gravity
- Interior Features: CeilingFans, HighCeilings, Loft
- Laundry Features: Inside,Stacked
- Appliances: Dishwasher
Agent info
- Agent name: Maria Demme
- Agent MLS: CLW-X59741
- Agent email: mariademme@gmail.com
- Agent direct phone: 310-709-4236
Miscellaneous
- List Office Name: ideal Properties
- Direction Faces: West
