









1842 W 43rd Place, Los Angeles, CA, US, 90062
1842 W 43rd Place, Los Angeles, CA, US, 90062Basics
- Date added: Added 2 weeks ago
- Category: Residential
- Type: SingleFamilyResidence
- Status: Active
- Bedrooms: 2
- Bathrooms: 1
- Area: 1542 sq ft
- Lot size: 5752, 5752 sq ft
- Year built: 1917
- Property Condition: UpdatedRemodeled
- View: Neighborhood
- County: Los Angeles
- MLS ID: IN26183345
Description
-
Description:
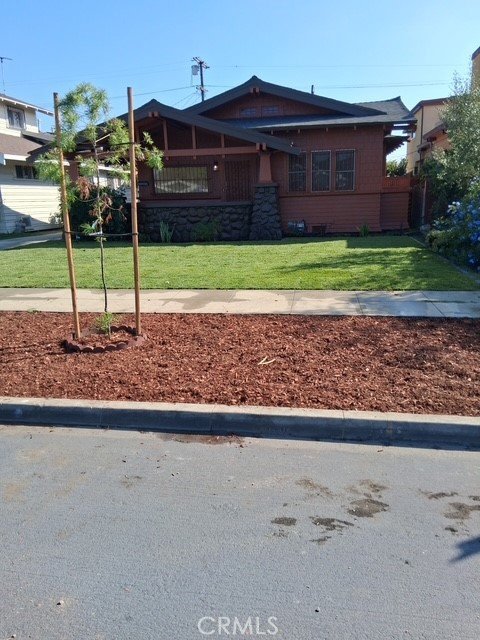
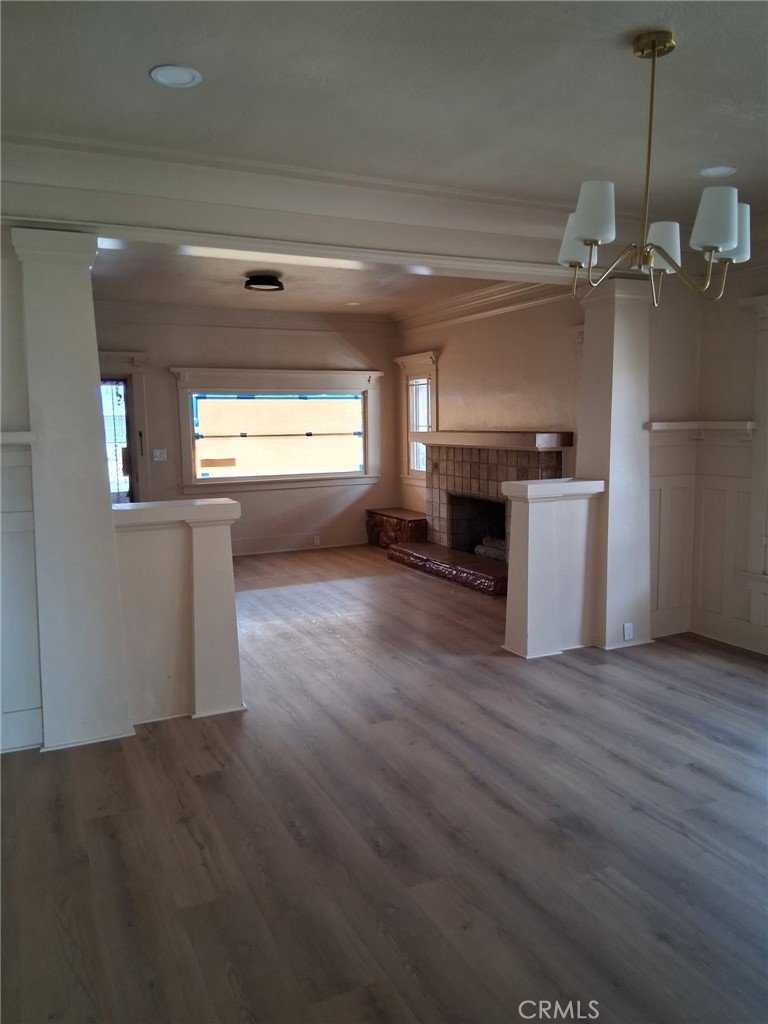
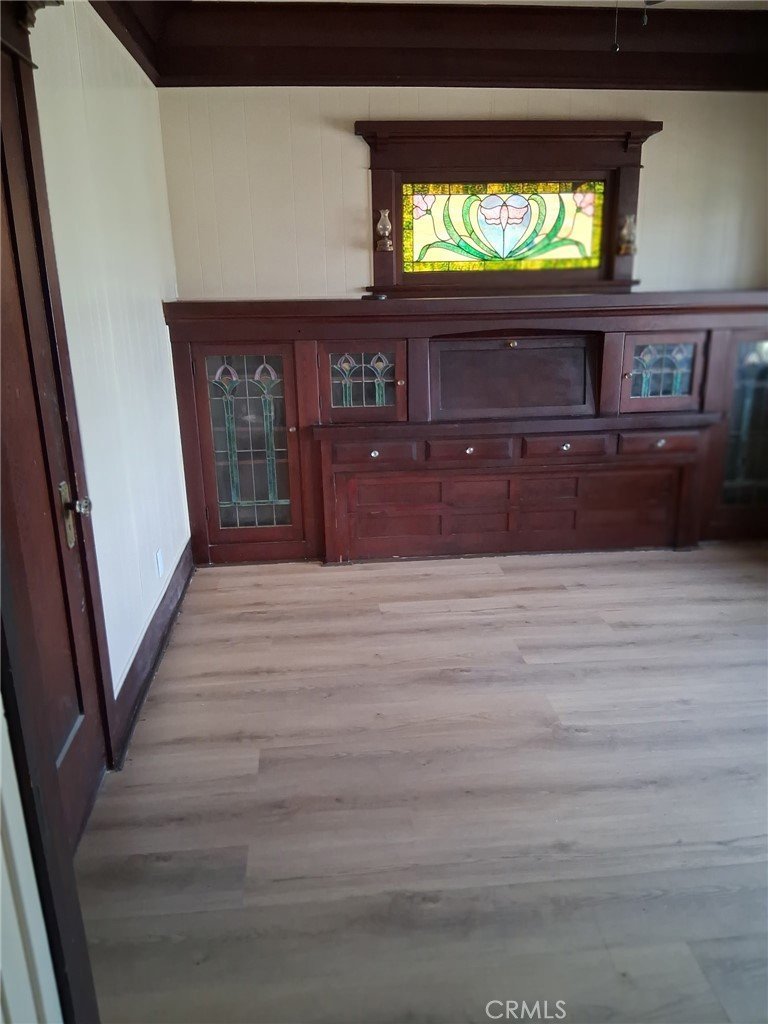
Welcome to this beautiful Craftsman home, newly remodeled throughout with thoughtful updates and timeless charm. This beautifully crafted Craftsman-style home showcases timeless character and exceptional architectural woodwork throughout. Rich natural wood details, custom built-ins, detailed trim, and finely crafted cabinetry reflect the quality and warmth of traditional craftsmanship. The inviting interior features spacious rooms, abundant natural light, and thoughtful design elements that blend historic charm with everyday comfort. From its welcoming exterior and distinctive rooflines to the intricate millwork inside, this home offers enduring beauty, craftsmanship, and character at every turn.
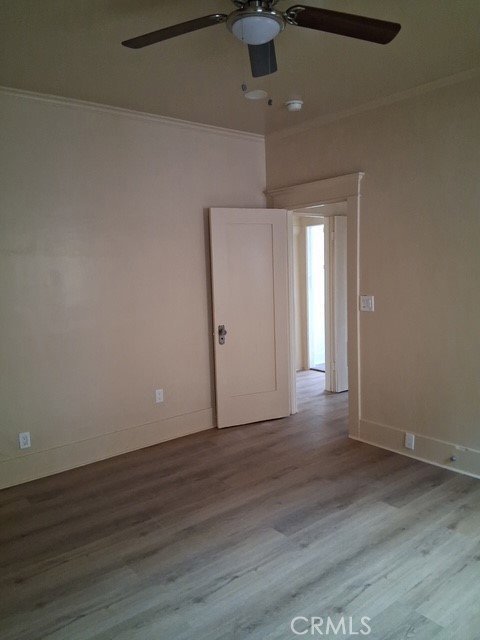
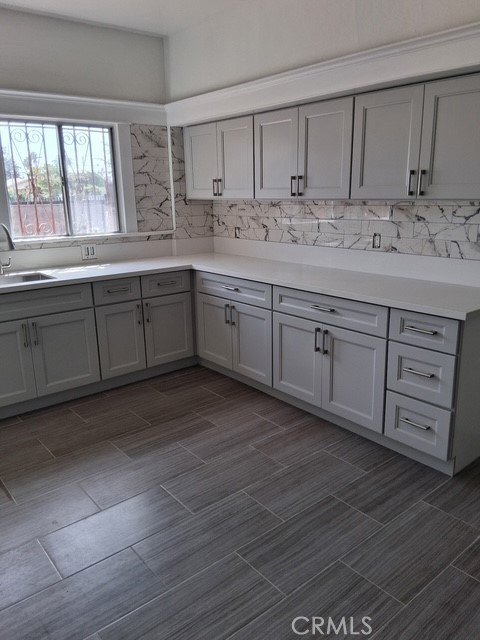
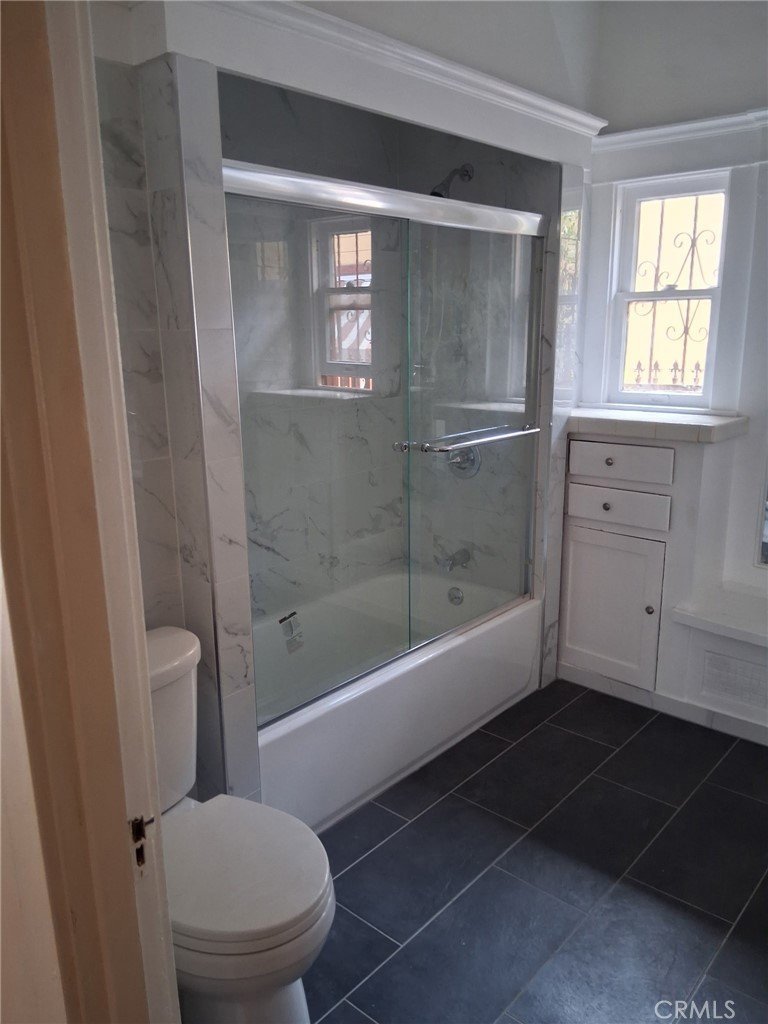
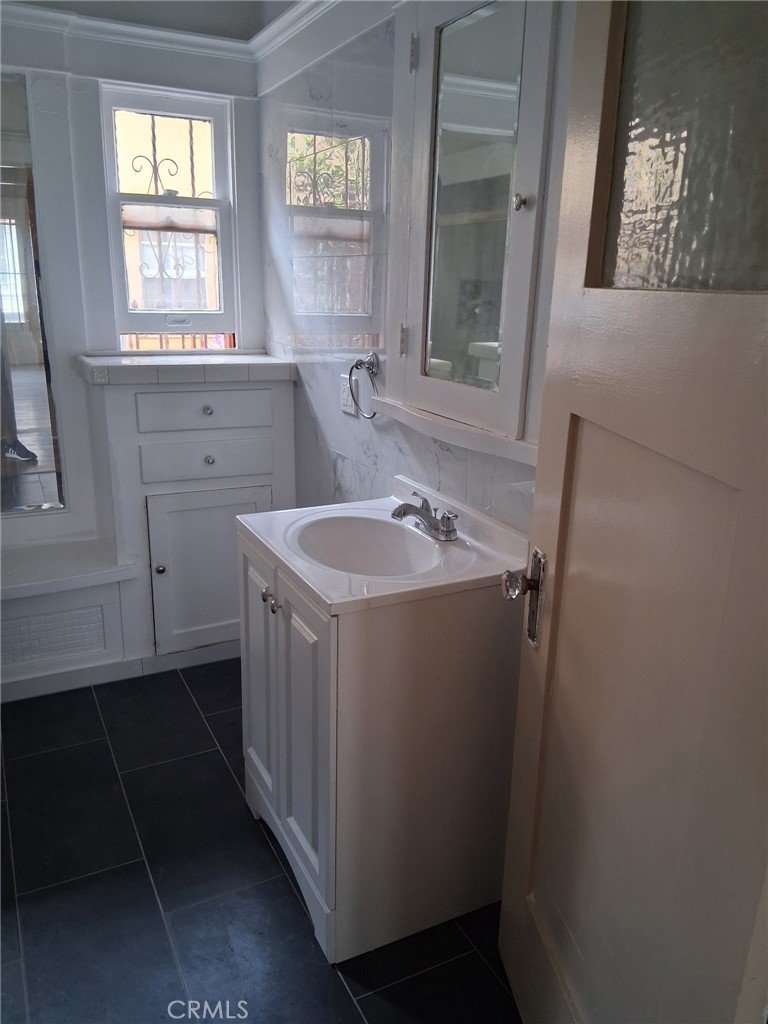
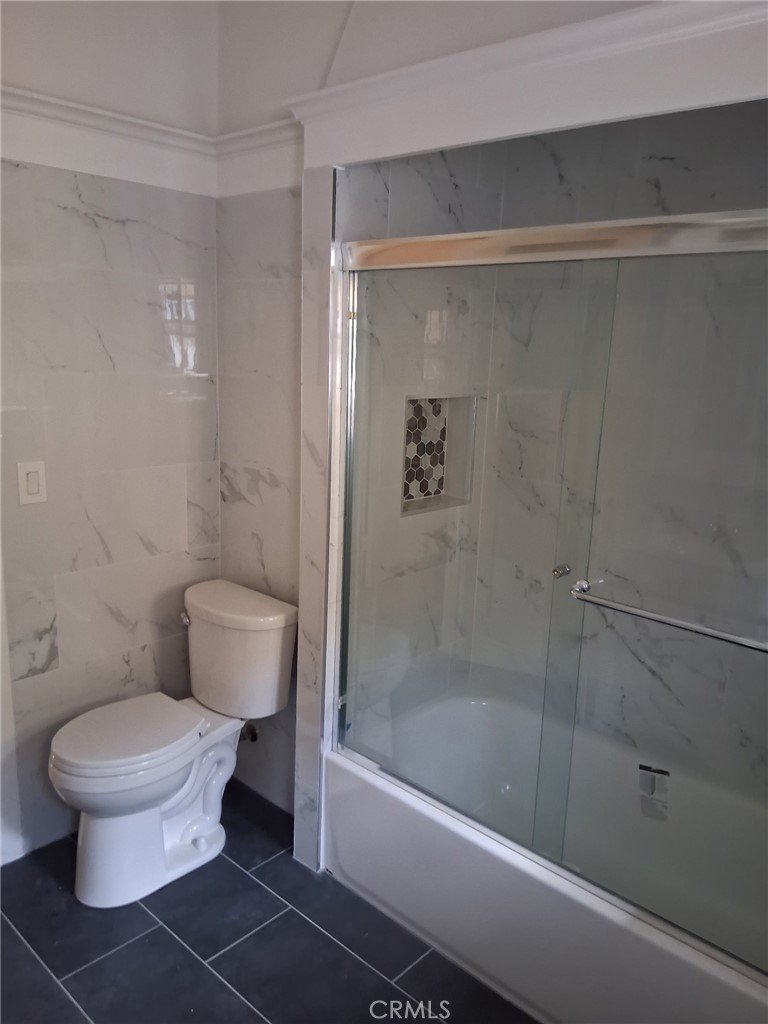
The home features fresh interior and exterior paint, new flooring throughout, and a completely remodeled kitchen and bathroom.
The inviting floor plan includes a spacious living room, dining room, breakfast room, three bedrooms, one bathroom, and a convenient laundry room. The third bedroom at the front of the home has rich dark wood built-in cabinetry with a beautiful stained-glass window and adds additional flexibility and can be used as a study, sitting room, or a home office. New roof, plumbing and electrical! Backyard is huge - room for an ADU.
With its fresh updates, functional layout, and classic Craftsman character, this wonderful home is move-in ready and offers plenty of space to make it your own.
Show all description
Location
- Directions: North of Vernon between Western and Arlington
- Lot Size Acres: 0.132 acres
Building Details
- Structure Type: House
- Water Source: Public
- Architectural Style: Craftsman
- Lot Features: BackYard,FrontYard,SprinklersInFront,SprinklersTimer,SprinklerSystem
- Sewer: PublicSewer
- Common Walls: NoCommonWalls
- Construction Materials: Drywall,Stone
- Fencing: Brick,ChainLink,GoodCondition,WroughtIron
- Foundation Details: Raised
- Garage Spaces: 1
- Levels: One
- Floor covering: Laminate
Amenities & Features
- Pool Features: None
- Parking Features: Driveway, GarageFacesFront
- Security Features: SmokeDetectors, WindowBars
- Patio & Porch Features: Concrete,Covered,FrontPorch,Porch,WrapAround
- Spa Features: None
- Accessibility Features: SafeEmergencyEgressFromHome
- Parking Total: 1
- Roof: CommonRoof
- Utilities: ElectricityAvailable,NaturalGasAvailable,WaterAvailable,WaterConnected
- Window Features: StainedGlass,WoodFrames
- Cooling: None
- Electric: Volts220
- Fireplace Features: LivingRoom
- Heating: WallFurnace
- Interior Features: CeilingFans, CrownMolding, SeparateFormalDiningRoom, GraniteCounters, RecessedLighting, SeeRemarks, BedroomOnMainLevel
- Laundry Features: WasherHookup,GasDryerHookup,LaundryRoom
- Appliances: Disposal,GasWaterHeater,RangeHood,WaterHeater
Nearby Schools
- High School District: Los Angeles Unified
Expenses, Fees & Taxes
- Association Fee: 0
Agent info
- Agent name: Walter Dees
- Agent MLS: NDEESWAL
- Agent email: wd@westlandrealtyservices.net
- Agent officephone: 310-327-3800
- Agent direct phone: 310-327-3800
Miscellaneous
- List Office Name: Westland Realty Services
- Listing Terms: Cash,Conventional,FHA,VaLoan
- Common Interest: None
- Community Features: Biking,Curbs,StreetLights,Sidewalks
- Attribution Contact: 310-968-1384
