











18420 Heather Avenue, Cerritos, CA, US, 90703
18420 Heather Avenue, Cerritos, CA, US, 90703Basics
- Date added: Added 4 months ago
- Category: Residential
- Type: SingleFamilyResidence
- Status: Active
- Bedrooms: 4
- Bathrooms: 3
- Area: 1934 sq ft
- Lot size: 5496, 5496 sq ft
- Year built: 1971
- Property Condition: Turnkey
- View: Neighborhood
- County: Los Angeles
- MLS ID: PW26104641
Description
-
Description:
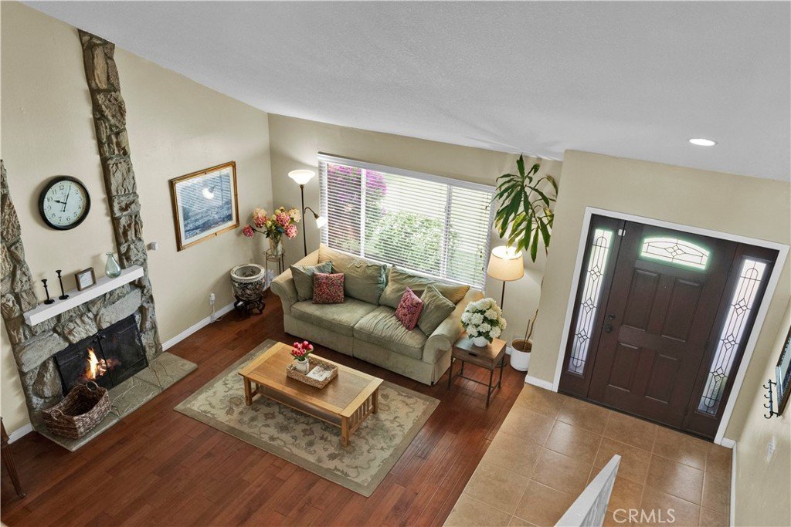
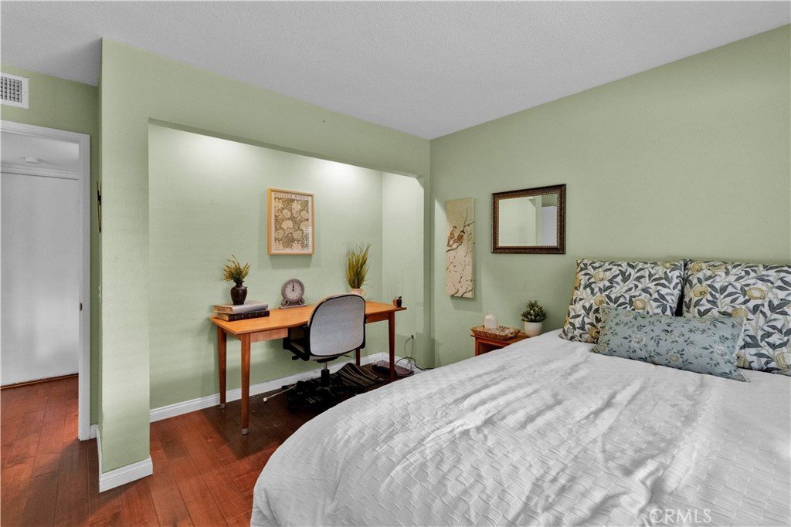
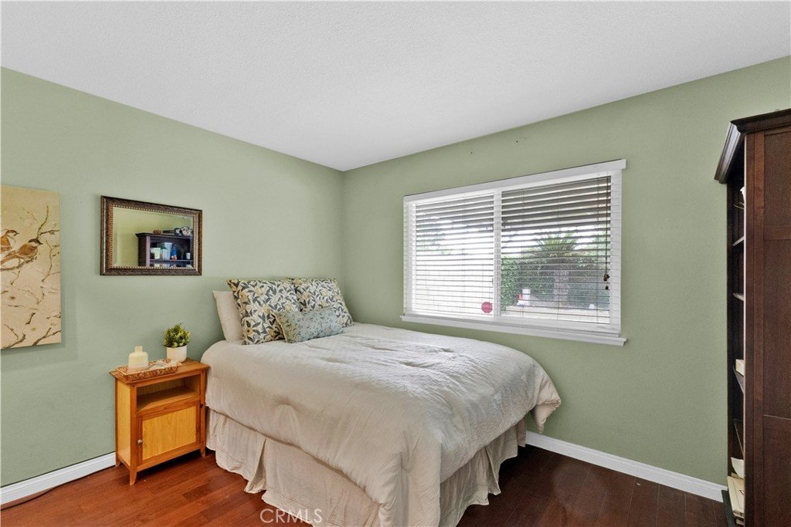
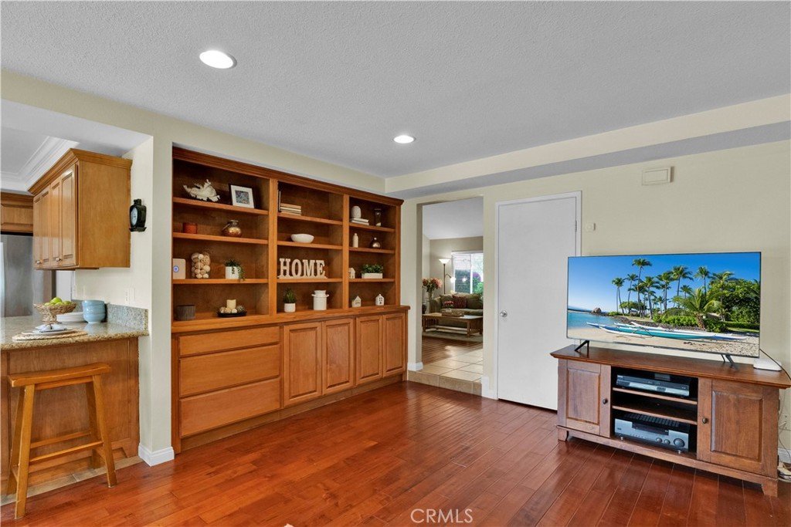
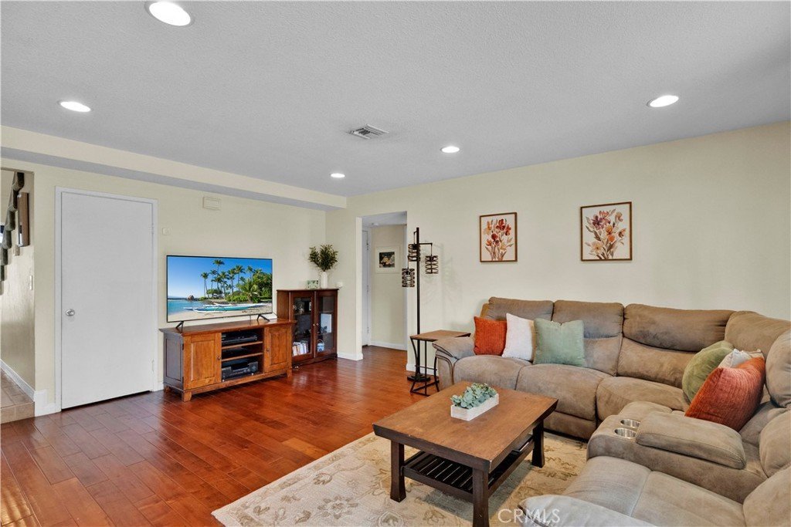
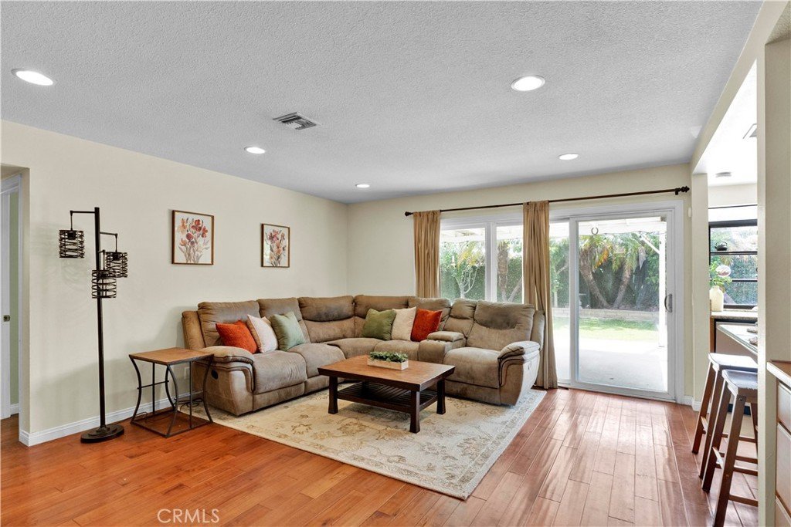
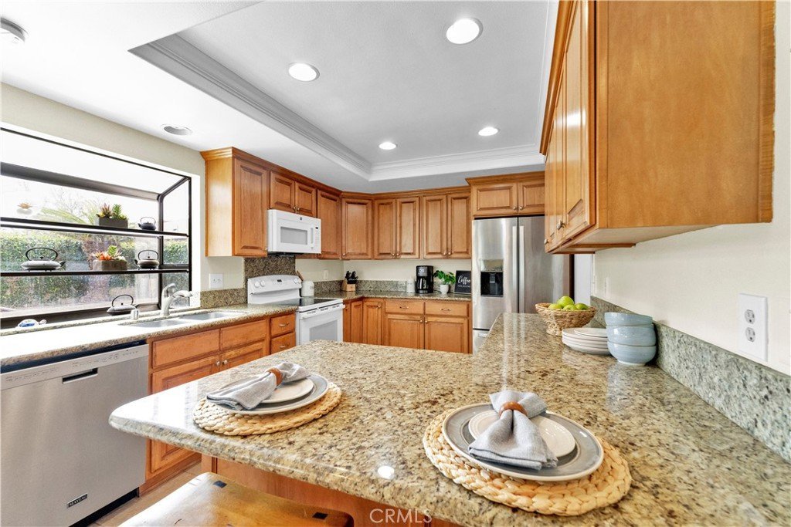
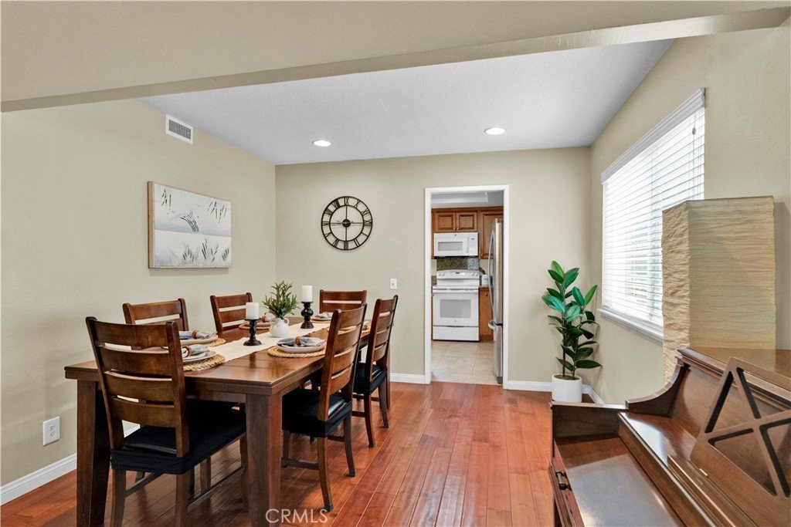
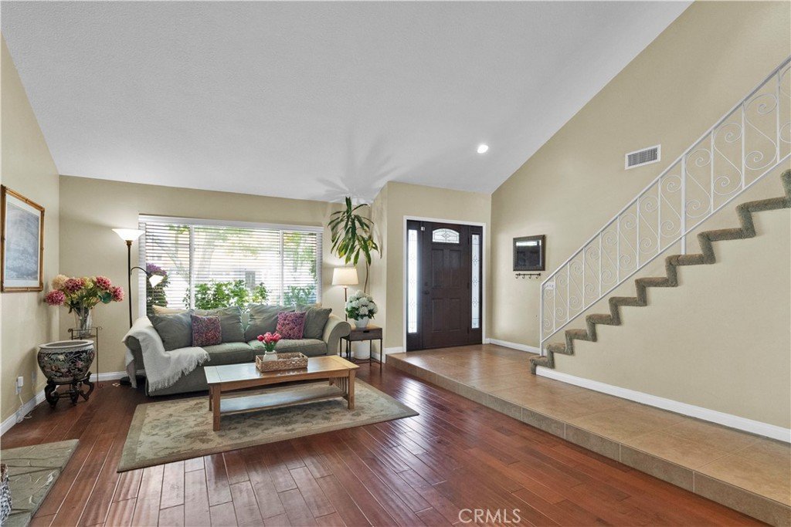
Nestled in one of Cerritos’ most sought-after neighborhoods, this beautifully maintained two-story 4-bedroom, 3-bath home offers approximately 1,934 square feet of comfortable living space. As you step inside, you’re welcomed by the main living room featuring vaulted ceilings, cozy fireplace and a large picture window overlooking the front yard, filling the space with natural light and creating a warm, inviting first impression. Engineered maple hardwood floors flow throughout the downstairs, adding timeless character and elegance to the living spaces. Designed for both entertaining and everyday living, the home features two spacious living areas, a formal dining room, and a well-appointed kitchen centrally located at the heart of the home. The kitchen features granite countertops and a charming bay window that brings in natural light and overlooks the backyard. The family room is enhanced with large custom built-ins, offering both functionality and charm. A desirable main-level bedroom provides ideal accommodations for guests, multigenerational living, or a private office.
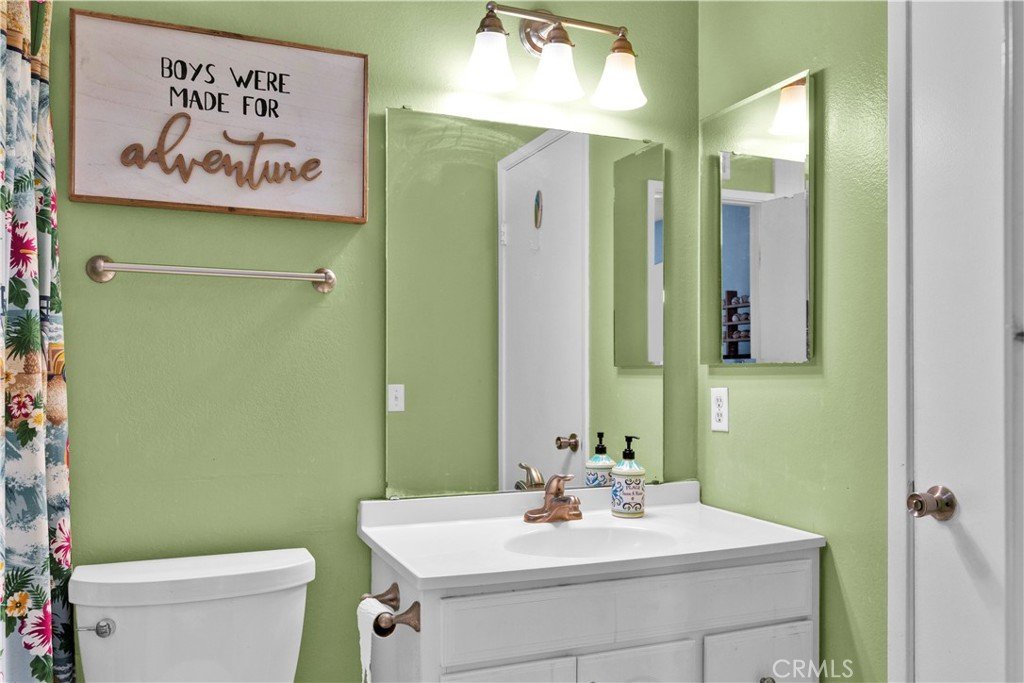
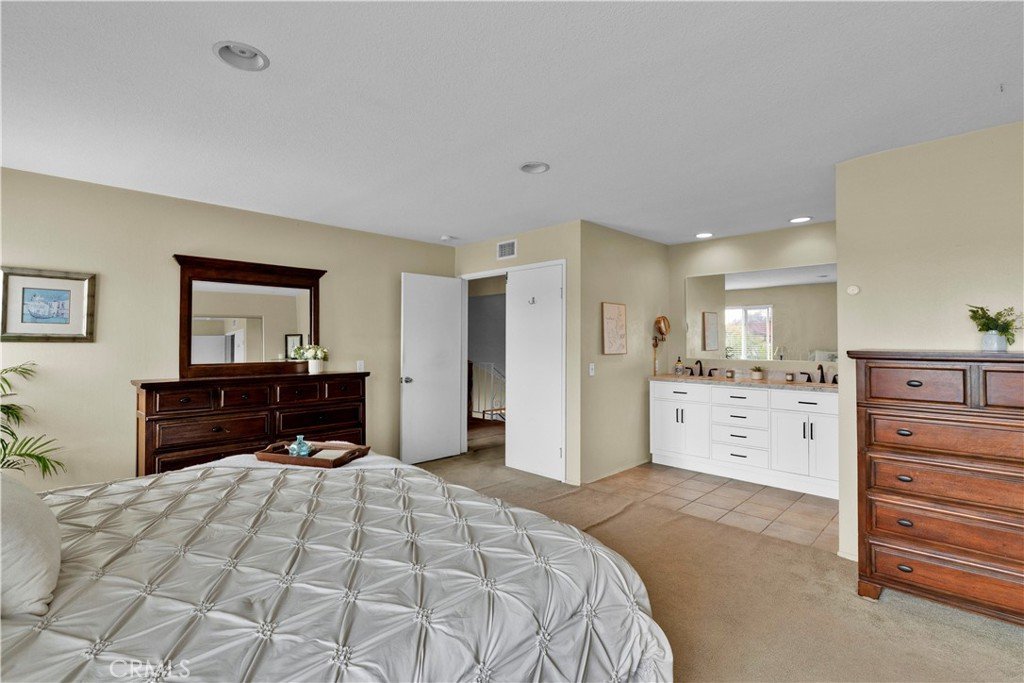
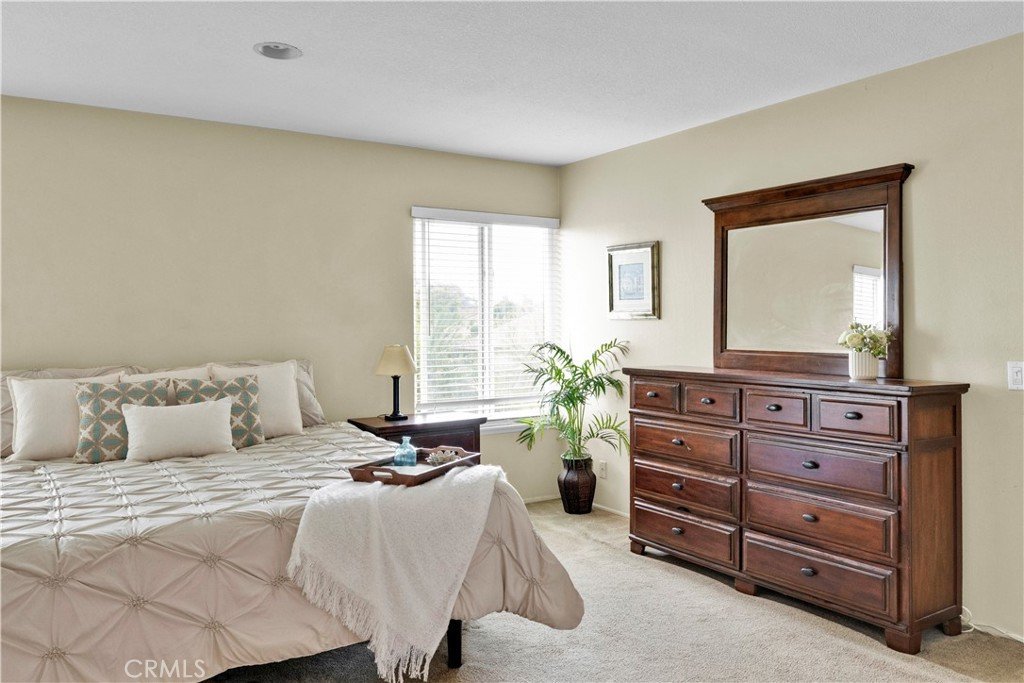
Upstairs, the spacious primary suite serves as a private retreat and features an en-suite bath complete with a walk-in shower. Two additional upstairs bedrooms are thoughtfully connected by a Jack and Jill bathroom, creating a functional and family-friendly layout.
Step outside to a meticulously maintained backyard, ideal for relaxing, entertaining, or enjoying peaceful outdoor living in a private setting. The backyard is also home to mature Fuji apple, persimmon, satsuma orange, and lime trees, adding charm and a touch of garden living to the outdoor space. Ideally located within walking distance to Cerritos Elementary and situated within the Carmenita Middle School, Cerritos High School and top-rated Whitney High School area. This home also offers convenient access to the Cerritos Town Center, premier shopping and dining, local parks, and the 91 Freeway. A rare opportunity to own in one of Cerritos’ most desirable communities.
Show all description
Location
- Directions: Cross streets are 183rd and Carmenita
- Lot Size Acres: 0.1262 acres
Building Details
- Structure Type: House
- Water Source: Public
- Lot Features: ZeroToOneUnitAcre,SprinklersInRear,SprinklersInFront
- Sewer: PublicSewer
- Common Walls: NoCommonWalls
- Fencing: Block
- Foundation Details: Slab
- Garage Spaces: 2
- Levels: Two
- Floor covering: Wood
Amenities & Features
- Pool Features: None
- Parking Features: Driveway
- Patio & Porch Features: Covered,Patio
- Spa Features: None
- Accessibility Features: None
- Parking Total: 2
- Roof: Tile
- Utilities: CableAvailable,NaturalGasAvailable,SewerAvailable,WaterAvailable
- Window Features: BayWindows,DoublePaneWindows
- Cooling: CentralAir
- Fireplace Features: LivingRoom
- Heating: Central
- Interior Features: BreakfastBar, SeparateFormalDiningRoom, GraniteCounters, HighCeilings, InLawFloorplan, RecessedLighting, TwoStoryCeilings, BedroomOnMainLevel, JackAndJillBath
- Laundry Features: InGarage
- Appliances: Dishwasher,GasOven,GasRange,Microwave,Refrigerator,WaterHeater
Nearby Schools
- Middle Or Junior School: Carmenita
- Elementary School: Cerritos
- High School: Cerritos/Whitney
- High School District: ABC Unified
Expenses, Fees & Taxes
- Association Fee: 0
Agent info
- Agent name: Christina Varughese
- Agent MLS: PWVARUCHR
- Agent email: Homes@christnavarughese.com
- Agent officephone: 562-884-3533
- Agent direct phone: 714-905-6194
Miscellaneous
- List Office Name: Integra Properties
- Listing Terms: CashToNewLoan
- Common Interest: None
- Community Features: Biking,Curbs,Park
- Exclusions: Refrigerator and washer and dryer
- Inclusions: Security system
- Attribution Contact: Homes@christnavarughese.com
