






18438 Los Alimos St, Northridge, CA, 91326
18438 Los Alimos St, Northridge, CA, 91326Basics
- Date added: Added 2 months ago
- Category: Residential
- Type: SingleFamilyResidence
- Status: Active
- Bedrooms: 4
- Bathrooms: 2
- Area: 1698 sq ft
- Lot size: 10711, 10711 sq ft
- Year built: 1959
- Property Condition: UpdatedRemodeled
- View: Neighborhood
- Zoning: LARE11
- County: Los Angeles
- MLS ID: PTP2604316
Description
-
Description:
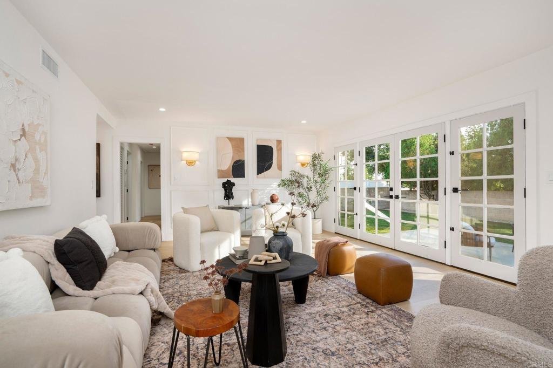
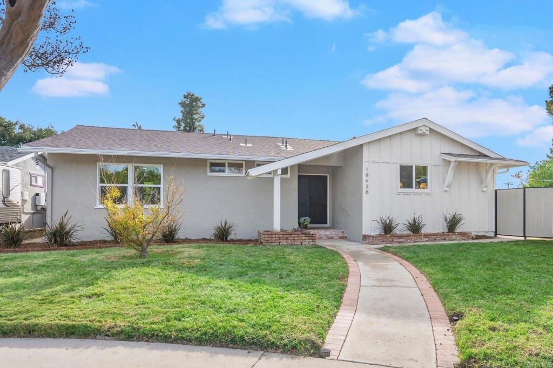
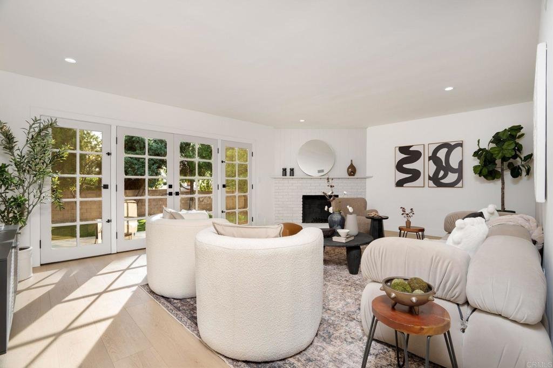
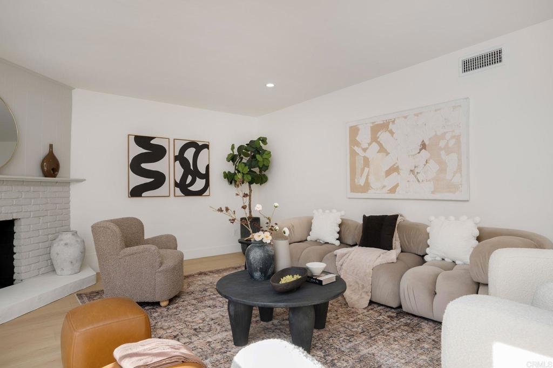
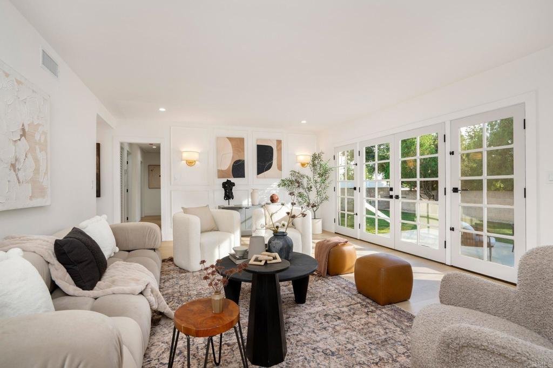
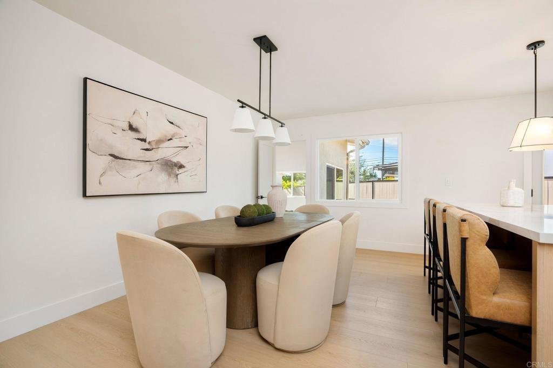
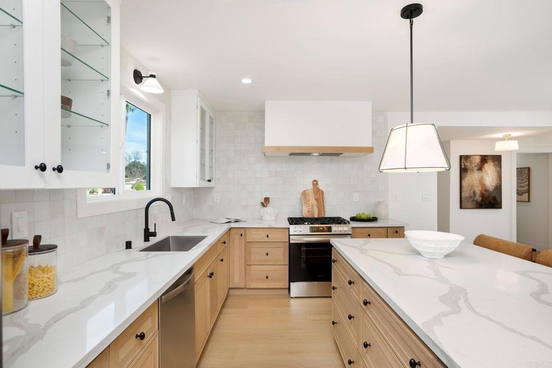
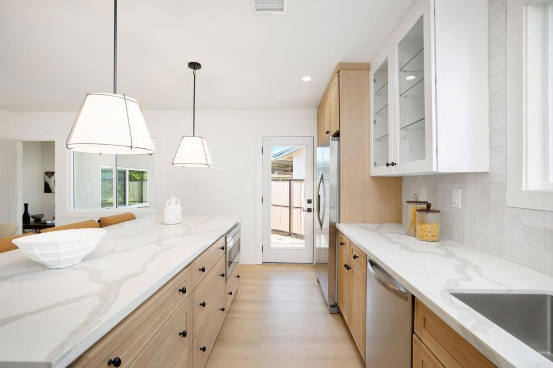
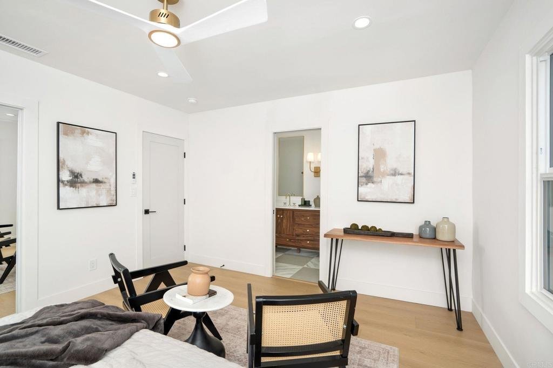
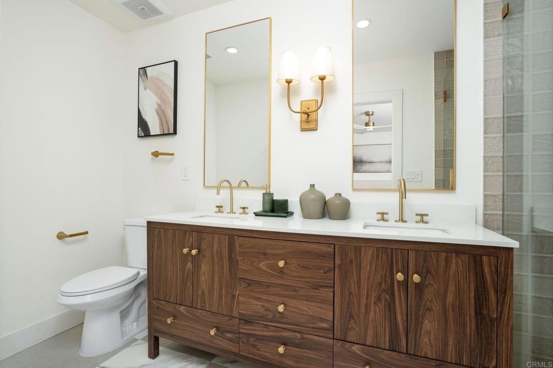
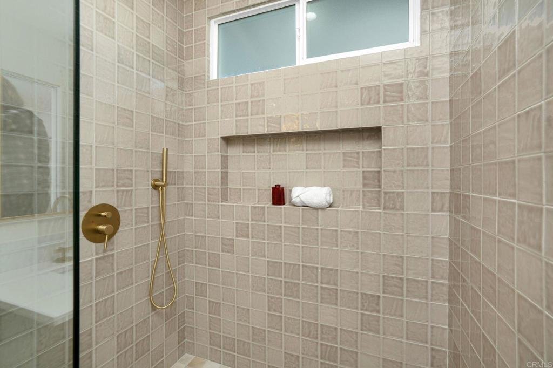
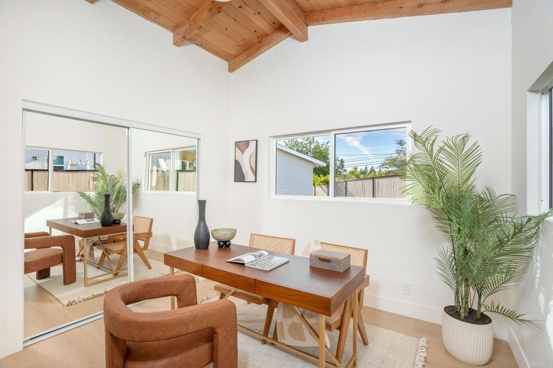
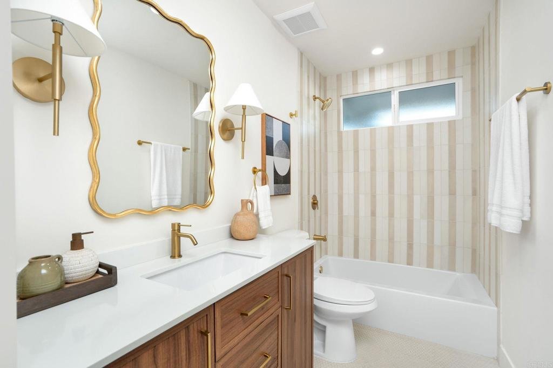
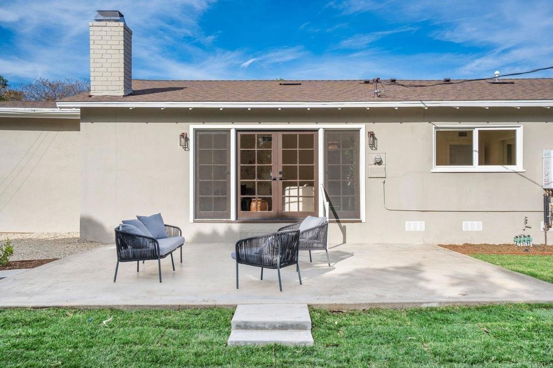
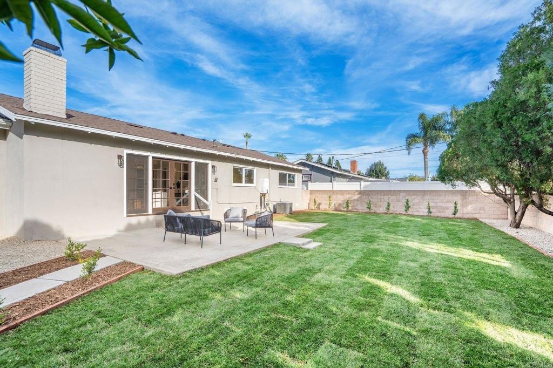
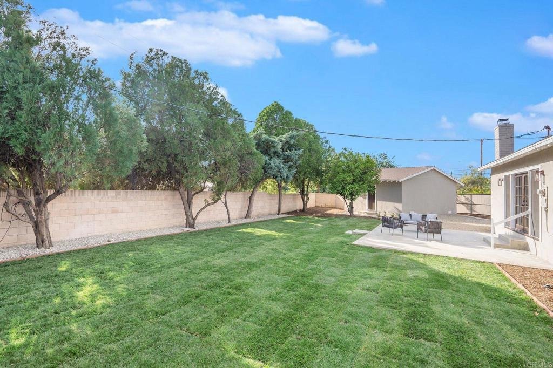
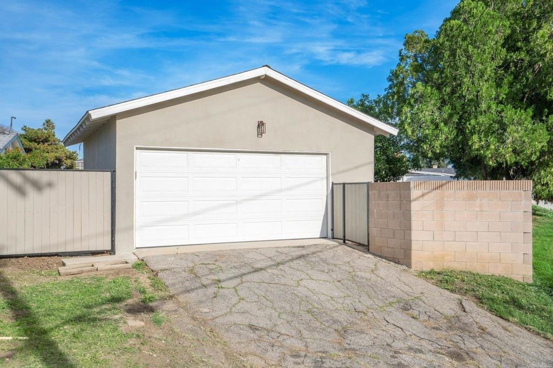
Completely reimagined inside, this single-story Porter Ranch residence pairs warm white oak cabinetry and brushed gold accents with a light-filled layout that opens directly to a generous tree-lined backyard. Multi-pane French doors flood the living room with natural light and connect seamlessly to the outdoor space, while a painted brick fireplace grounds the interior. Wall sconces and picture frame molding add quiet polish to the palette. Designed around white oak shaker lower cabinetry and white glass-front uppers, the kitchen is complemented by a quartz countertop, square tile backsplash, custom wood range hood, and pendants above the island. The spa-inspired en suite is anchored by a dark walnut double vanity, quartz countertop, brushed gold-toned hardware, and a frameless glass shower finished in glossy square taupe tile with a built-in niche. The secondary bath pairs a walnut vanity with fluted drawer fronts and champagne gold accents, a tub/shower in vertical stripe tile, and white penny tile floors. Out back, a generous lawn shaded by mature trees extends to a concrete patio for outdoor dining. A detached garage adds flexible storage. Minutes from Sprouts Farmers Market, The Vineyards at Porter Ranch, hiking trails, and commuter routes, this home delivers refined design with everyday ease.
Show all description
Location
- Directions: GPS
- Lot Size Acres: 0.2459 acres
Building Details
- Lot Features: ZeroToOneUnitAcre,BackYard,CulDeSac,FrontYard,Lawn
- Sewer: PublicSewer
- Common Walls: NoCommonWalls
- Garage Spaces: 2
- Levels: Two
Amenities & Features
- Pool Features: None
- Parking Features: Garage
- Security Features: CarbonMonoxideDetectors, SmokeDetectors
- Patio & Porch Features: Open,Patio
- Parking Total: 2
- Cooling: CentralAir
- Fireplace Features: LivingRoom
- Heating: Central
- Interior Features: CeilingFans, SeparateFormalDiningRoom
- Laundry Features: WasherHookup,GasDryerHookup,LaundryCloset,Stacked
- Appliances: Dishwasher,GasRange,Microwave,Refrigerator
Nearby Schools
- High School District: Los Angeles Unified
Expenses, Fees & Taxes
- Association Fee: 0
Agent info
- Agent name: Ever Eternity
- Agent MLS: 810403
- Agent email: teamranddouglas@gmail.com
- Agent officephone: 858-926-3060
- Agent direct phone: 858-688-4113
Miscellaneous
- List Office Name: Pacific Sotheby's Int'l Realty
- Listing Terms: Cash,Conventional,FHA,VaLoan
- Community Features: Curbs,StreetLights,Sidewalks
