








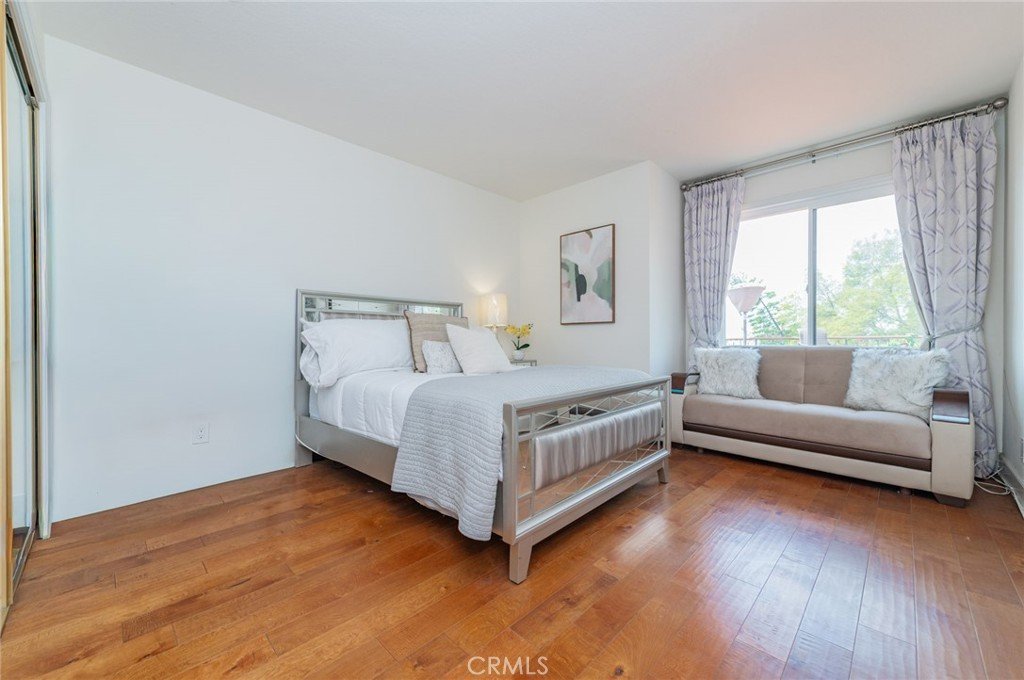
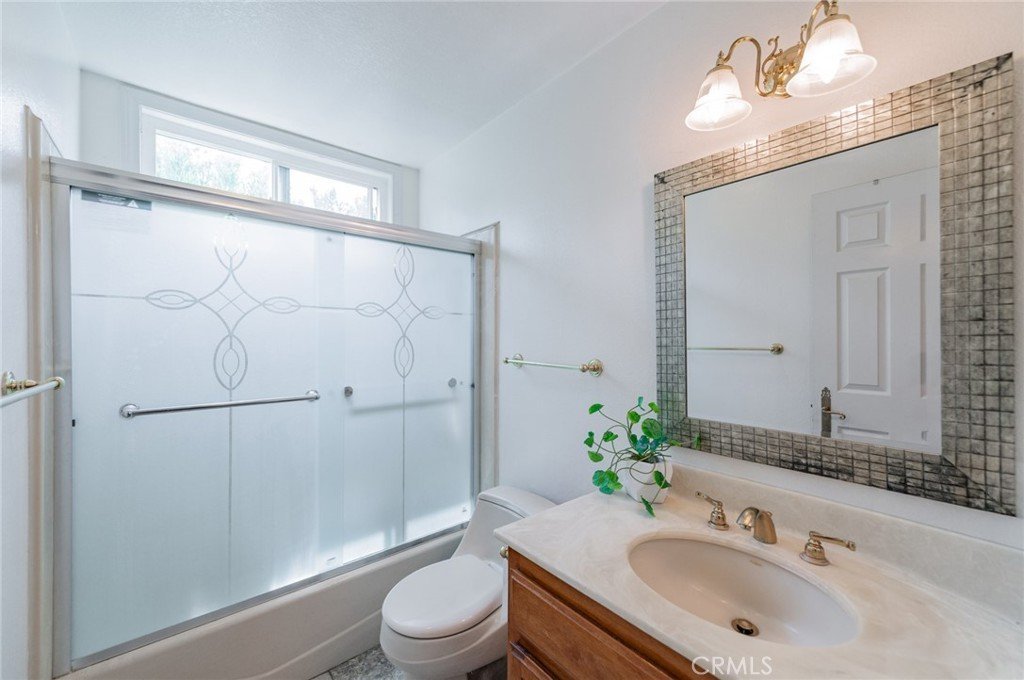
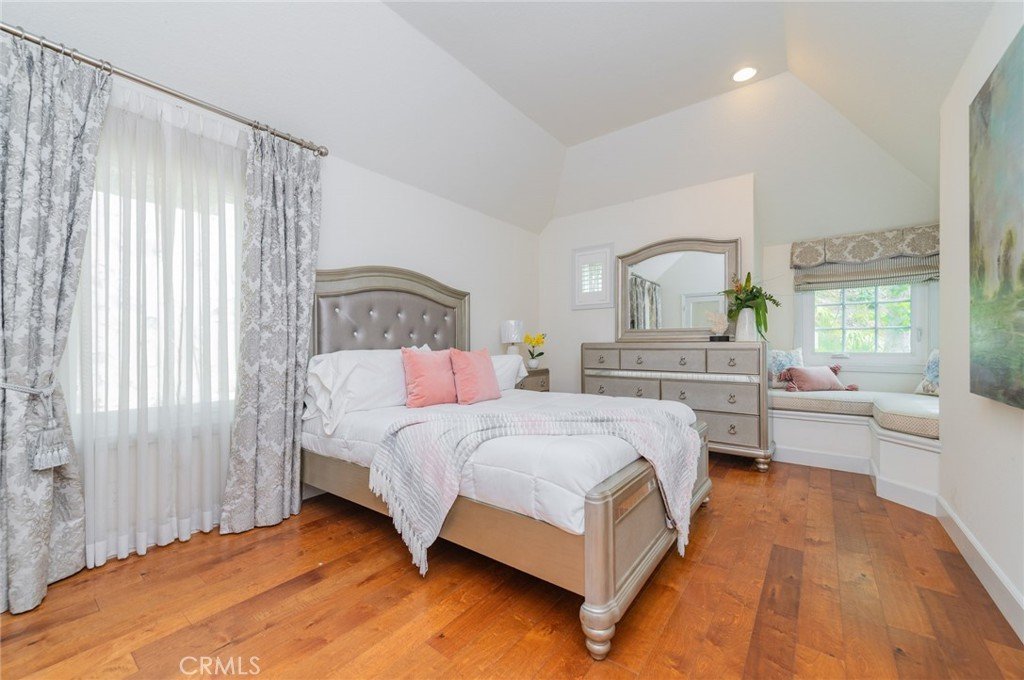
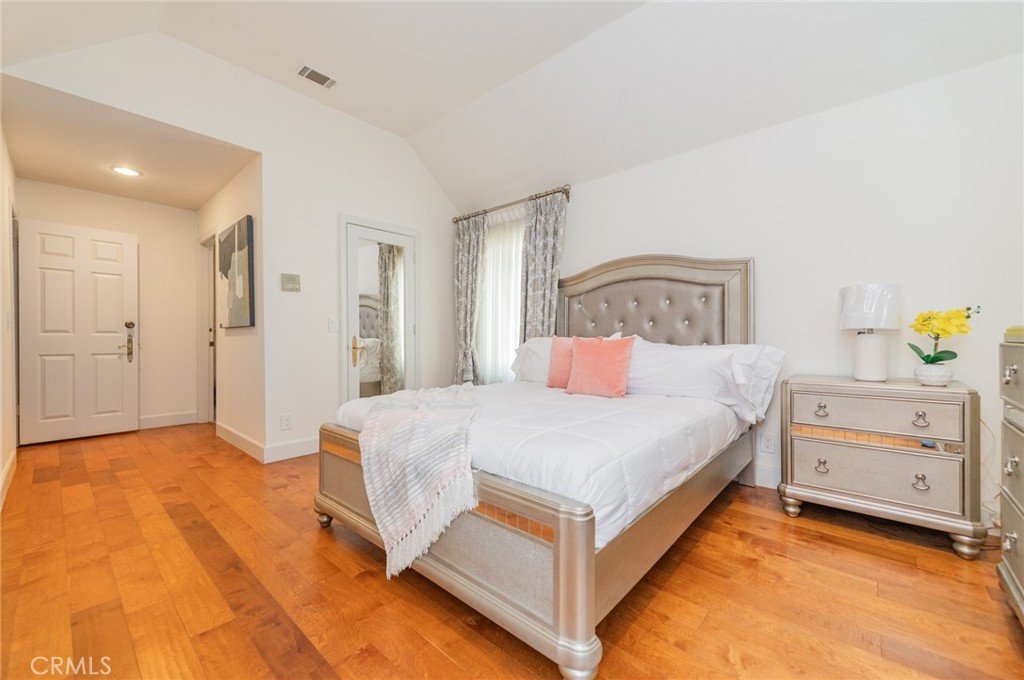








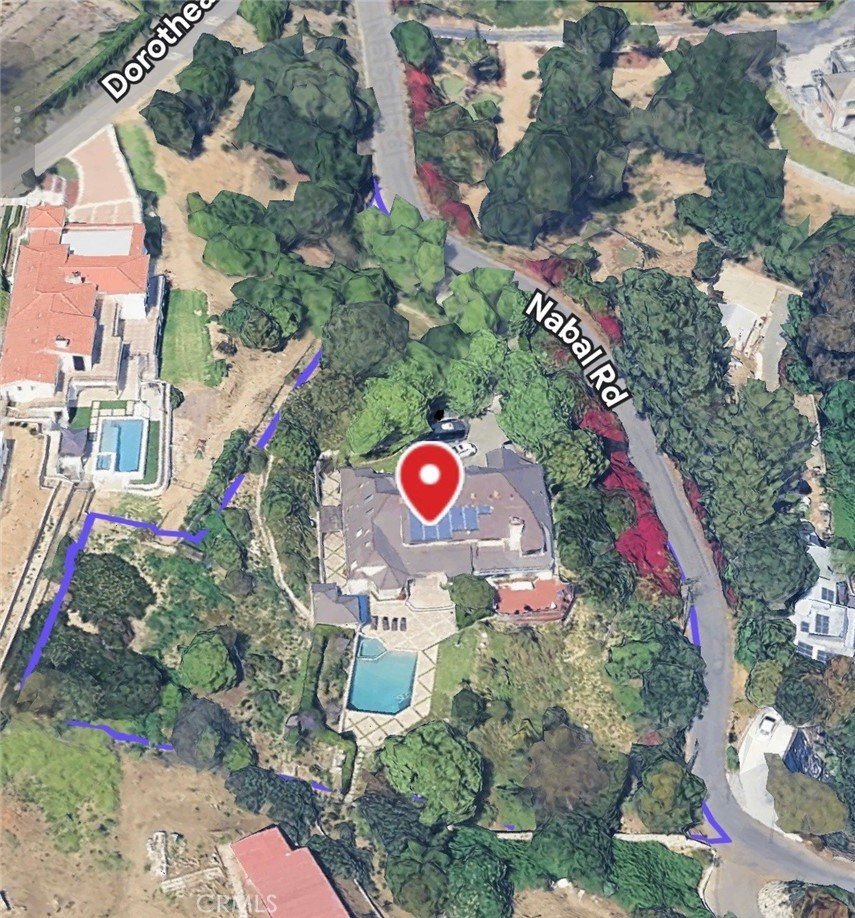
1845 Nabal Road, La Habra Heights, CA, US, 90631
1845 Nabal Road, La Habra Heights, CA, US, 90631Basics
- Date added: Added 4 months ago
- Category: Residential
- Type: SingleFamilyResidence
- Status: Active
- Bedrooms: 5
- Bathrooms: 7
- Area: 5476 sq ft
- Lot size: 53023, 53023 sq ft
- Year built: 1985
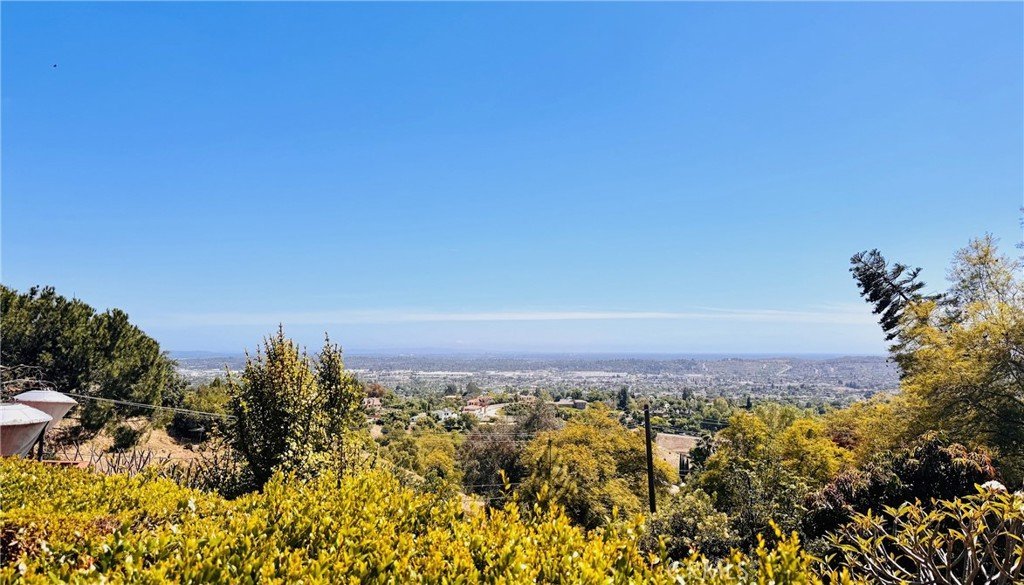
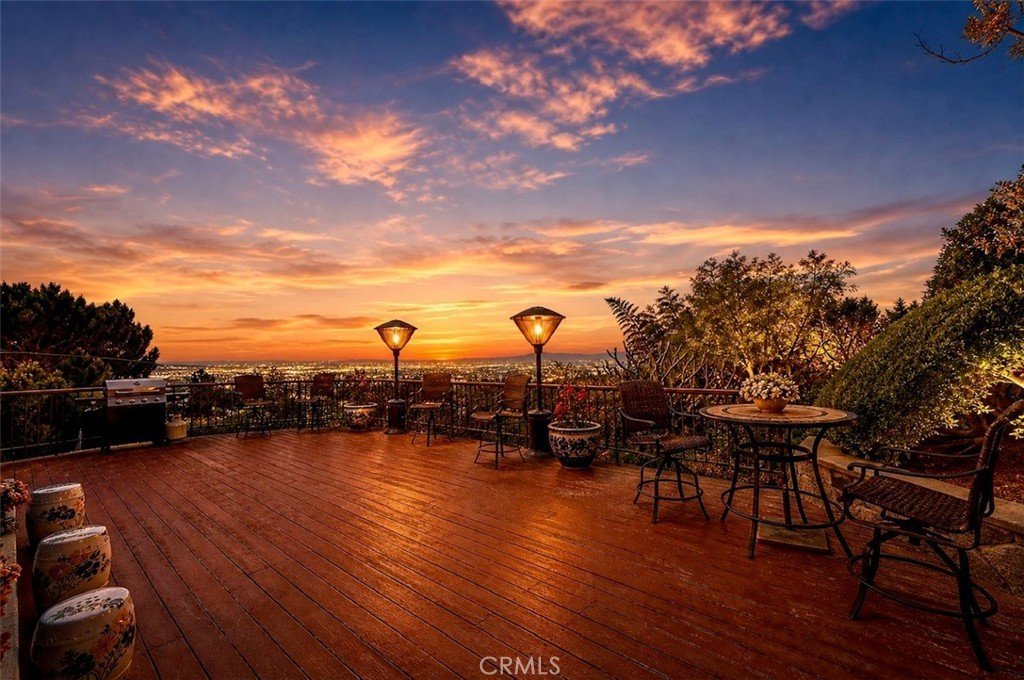
- View: Catalina,CityLights,Coastline,Mountains,Ocean,Panoramic
- County: Los Angeles
- MLS ID: TR26089980
Description
-
Description:
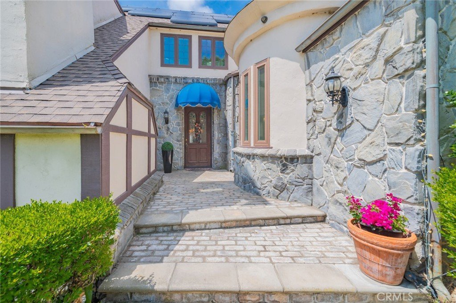
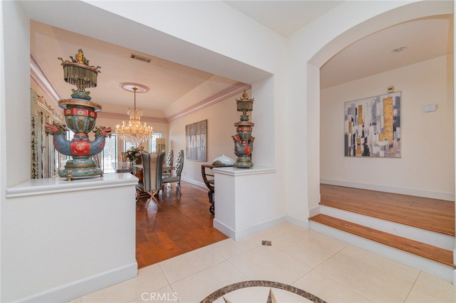
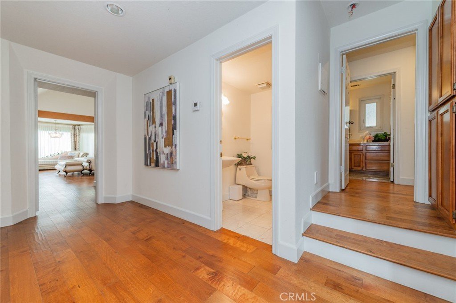
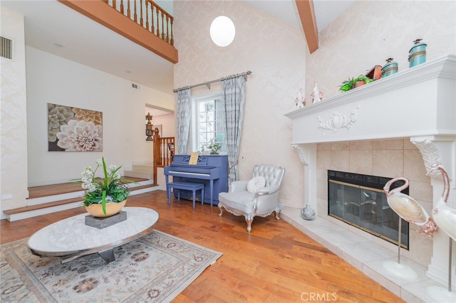
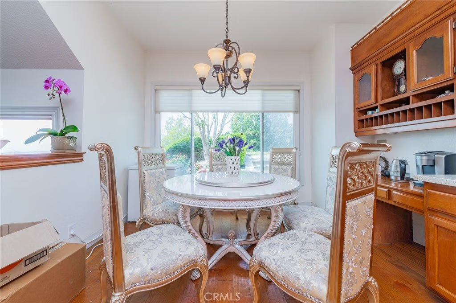
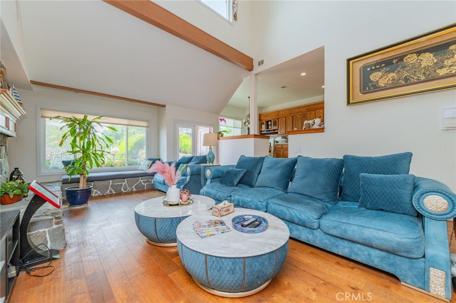
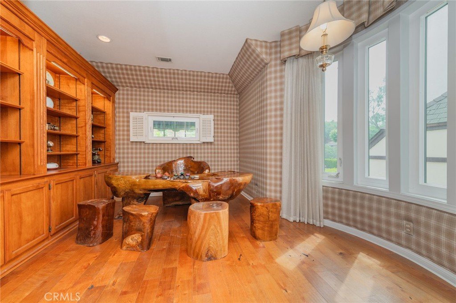
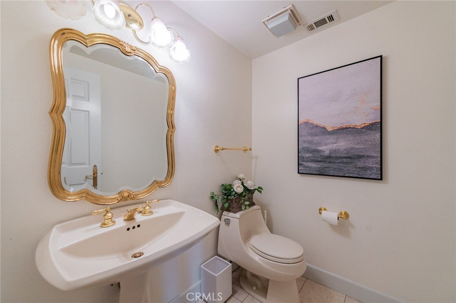
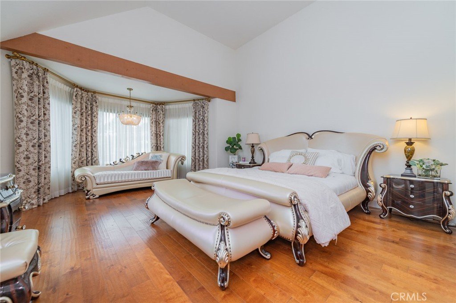
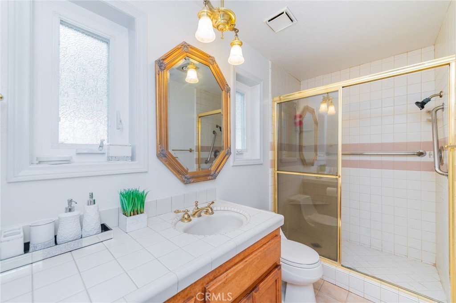
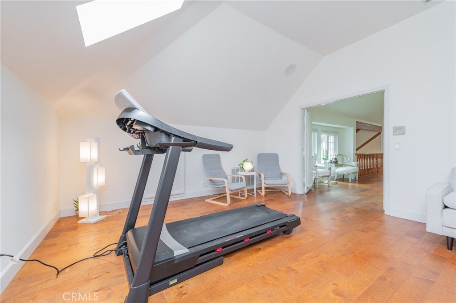
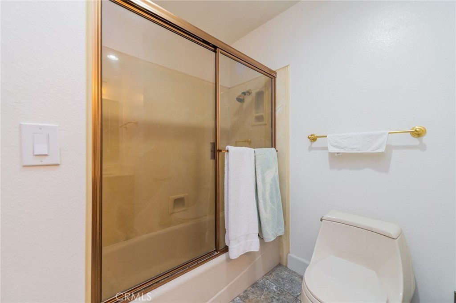
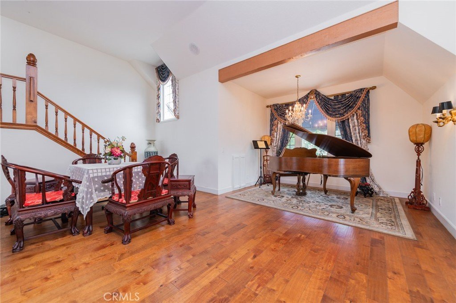
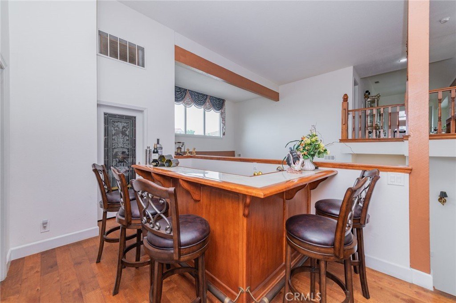
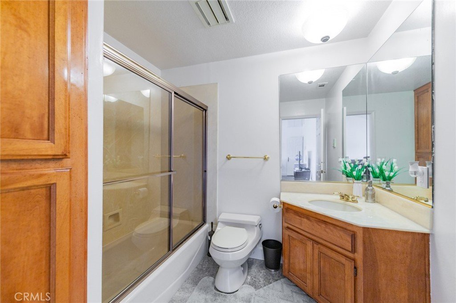
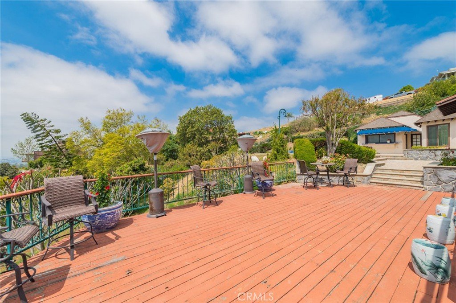
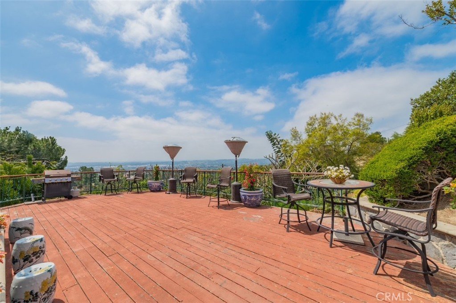
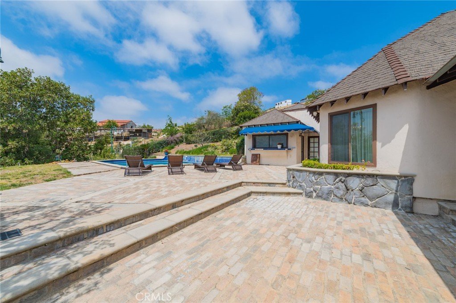
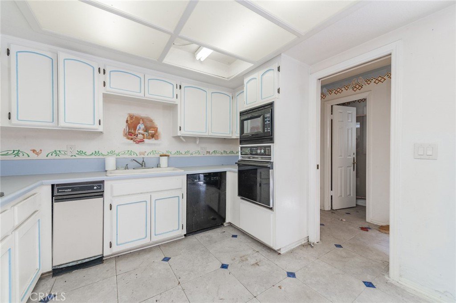
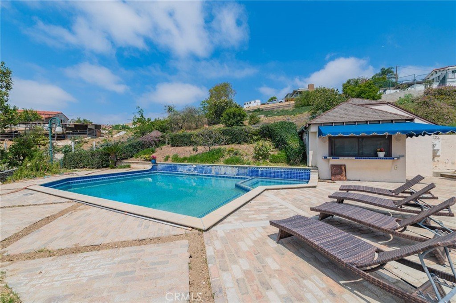
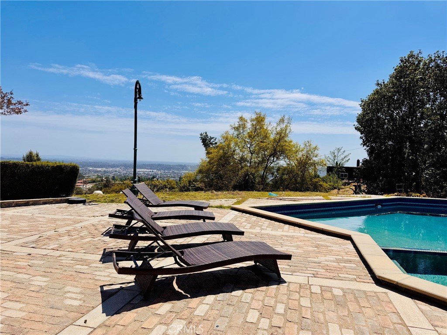
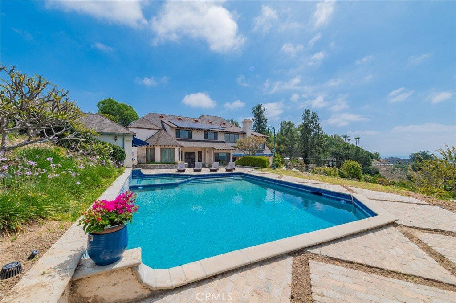
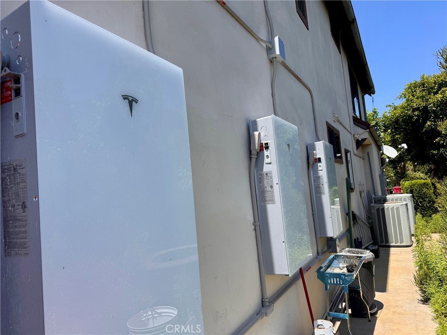
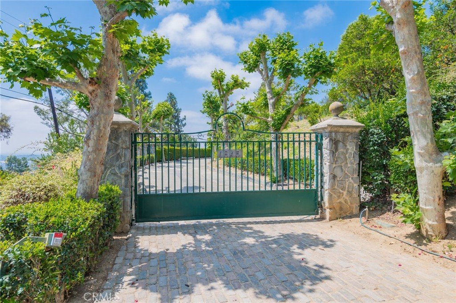
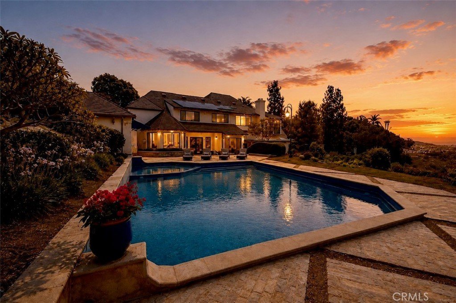
PRICE IMPROVEMENT ! Excellent opportunity to own this beautiful property. Breathtaking Panoramic Views !!! Situated in the prestigious hills of La Habra Heights, this Private Gated Estate offers stunning panoramic city and valley views that stretch for miles. Featuring 5 bedrooms and 6.5 bathrooms across approximately 5.476 square feet of living space, and set on an expansive 1.2 acre lot, the property presents a rare opportunity to create a custom dream residence in one of the area's most sought after locations. The home showcases generous living areas, a functional layout, and seamless indoor-outdoor flow leading to multiple view-facing terraces, a pool and outdoor entertaining spaces-perfect for embracing Southern California's signature indoor-outdoor lifestyle. Located just minutes from Hacienda Golf Club and other local amenities. Newly installed solar panels enhance the property's appeal by promoting energy efficiency. On clear days, the views extend all the way to Catalina Island. As evening falls, the home transforms into a stunning vantage point of sparkling city lights. Enjoy magical moments as you watch the fireworks from Disneyland Park right from the comfort of your own home-an experience that truly sets this property apart. With its unmatched combination of location, scale, views and lifestyle, this is a truly unique opportunity for those seeking to renovate, expand or design a one-of-a-kind estate tailored to their vision.
Show all description
Location
- Directions: Dorothea Road/Tumin Road
- Lot Size Acres: 1.2172 acres
Building Details
- Structure Type: House
- Water Source: Public
- Lot Features: ZeroToOneUnitAcre
- Sewer: SepticTank
- Common Walls: NoCommonWalls
- Garage Spaces: 3
- Levels: Two
Amenities & Features
- Pool Features: InGround, Private
- Parking Total: 3
- Cooling: CentralAir
- Fireplace Features: FamilyRoom
- Interior Features: MainLevelPrimary, PrimarySuite, WalkInClosets
- Laundry Features: LaundryRoom
Nearby Schools
- High School District: Fullerton Joint Union High
Expenses, Fees & Taxes
- Association Fee: 0
Agent info
- Agent name: Angela Wang
- Agent MLS: TRANGWAN
- Agent email: angelawang9895@gmail.com
- Agent officephone: 626-888-0639
Miscellaneous
- List Office Name: IRES Partners Inc.
- Listing Terms: Cash,CashToExistingLoan,CashToNewLoan,Conventional
- Common Interest: None
- Community Features: Rural
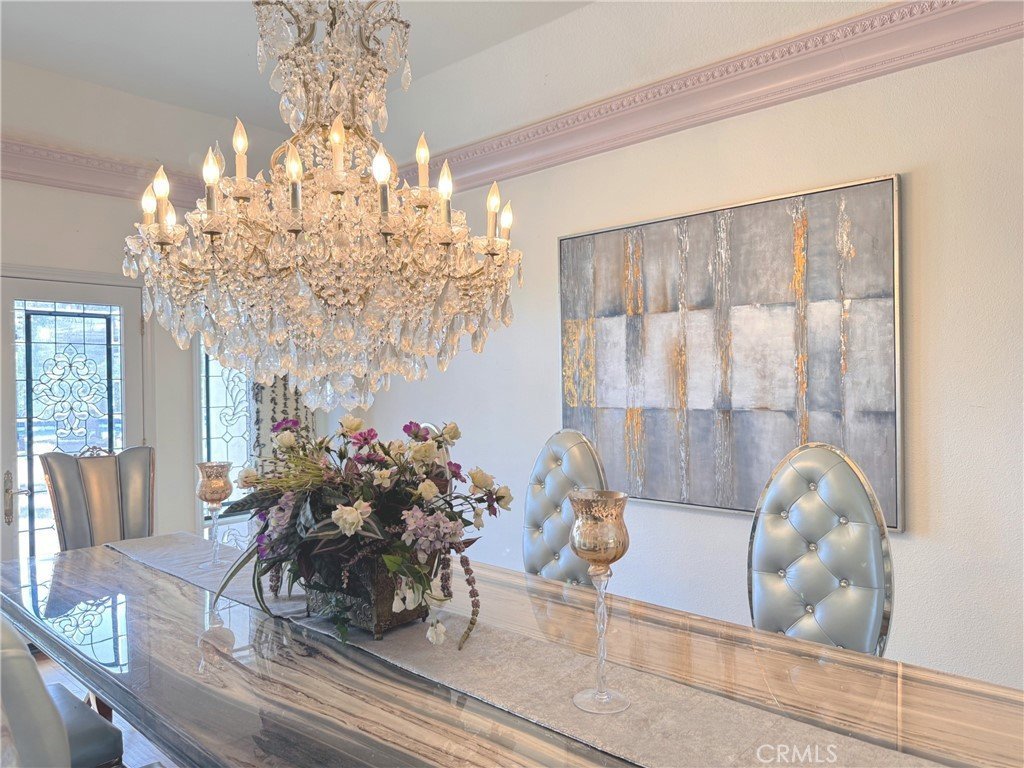
- Inclusions: Formal dining room's chandelier
