




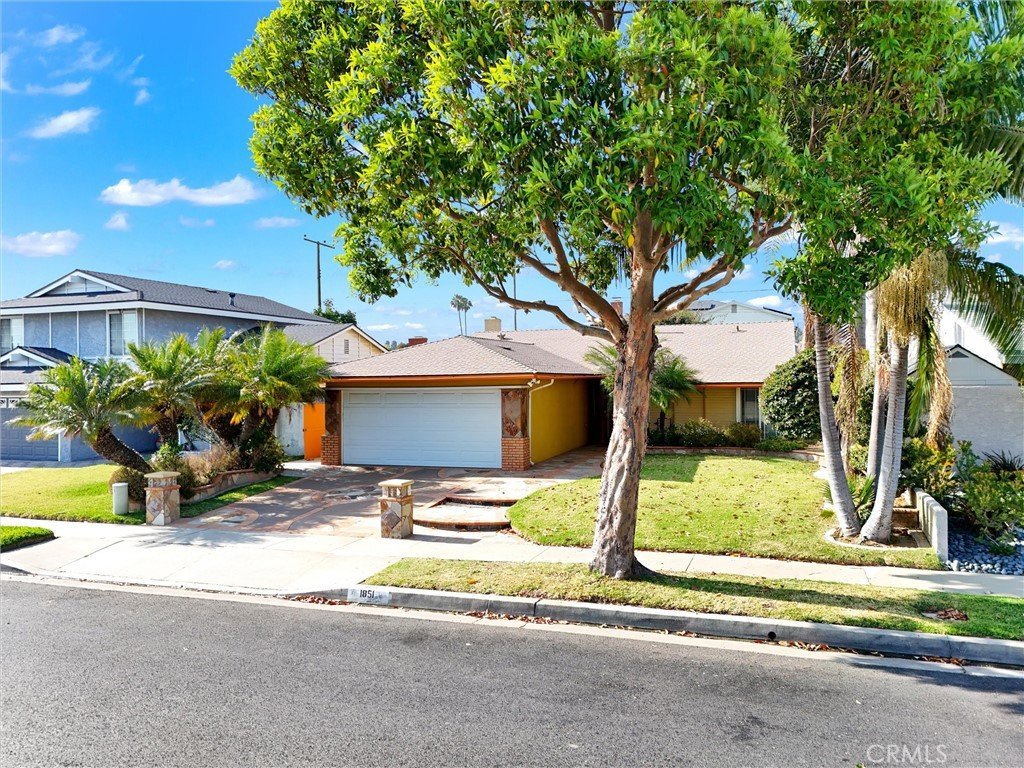











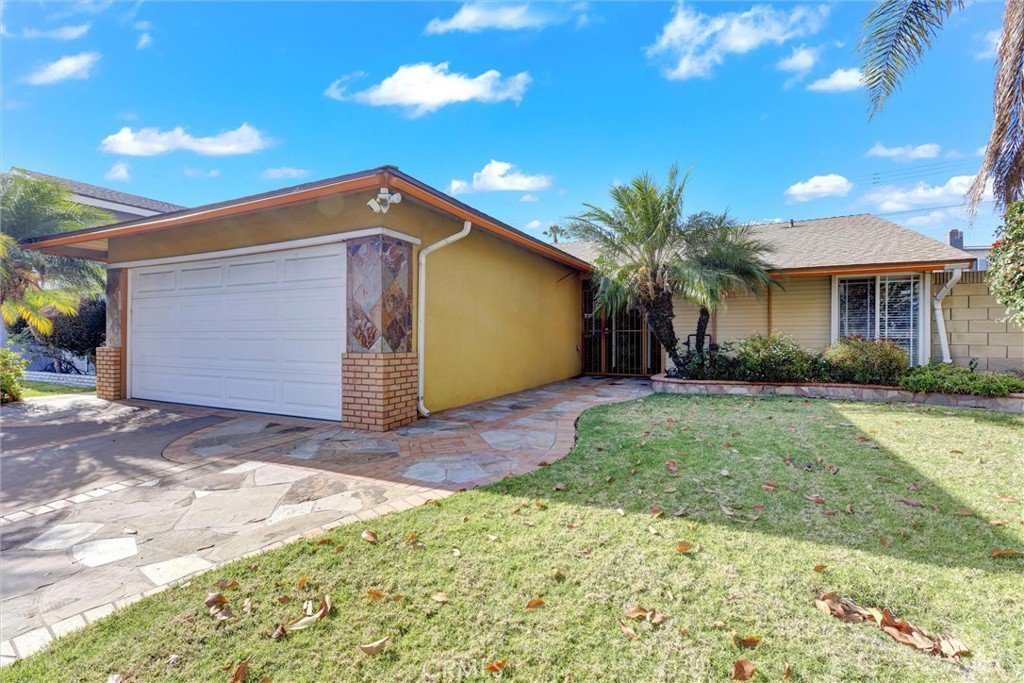


1851 E Cyrene Drive, Carson, CA, US, 90746
1851 E Cyrene Drive, Carson, CA, US, 90746Basics
- Date added: Added 4 months ago
- Category: Residential
- Type: SingleFamilyResidence
- Status: Active
- Bedrooms: 3
- Bathrooms: 2
- Area: 1362 sq ft
- Lot size: 5133, 5133 sq ft
- Year built: 1965
- Property Condition: UpdatedRemodeled
- View: None
- Zoning: CARS
- County: Los Angeles
- MLS ID: PW26124804
Description
-
Description:
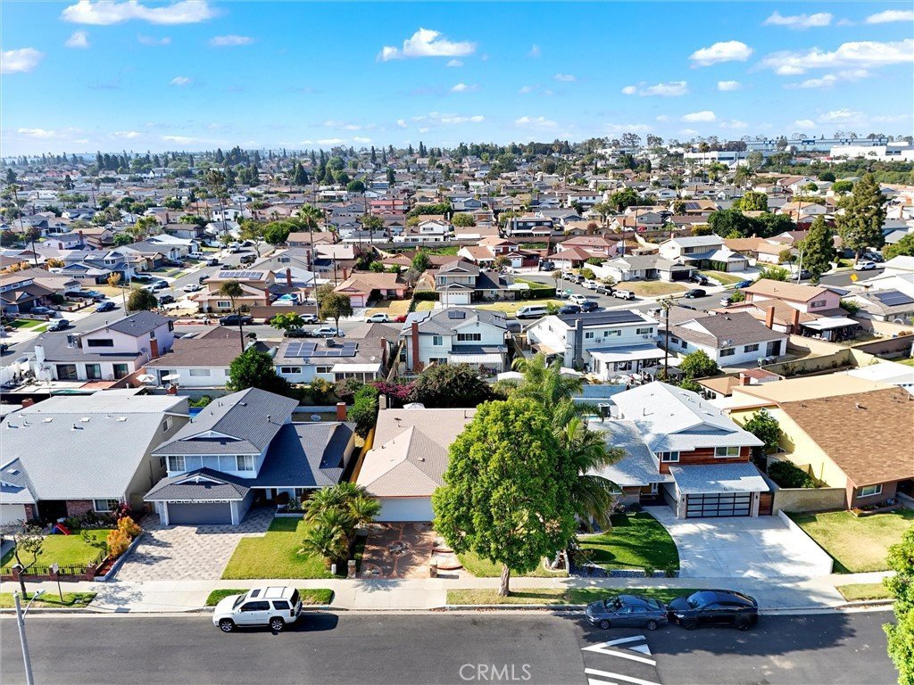
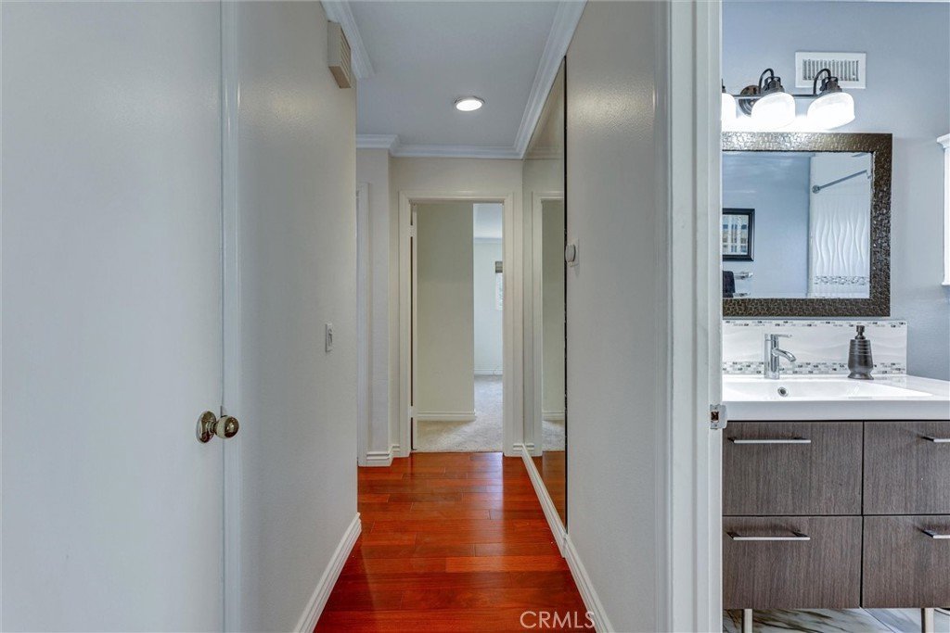
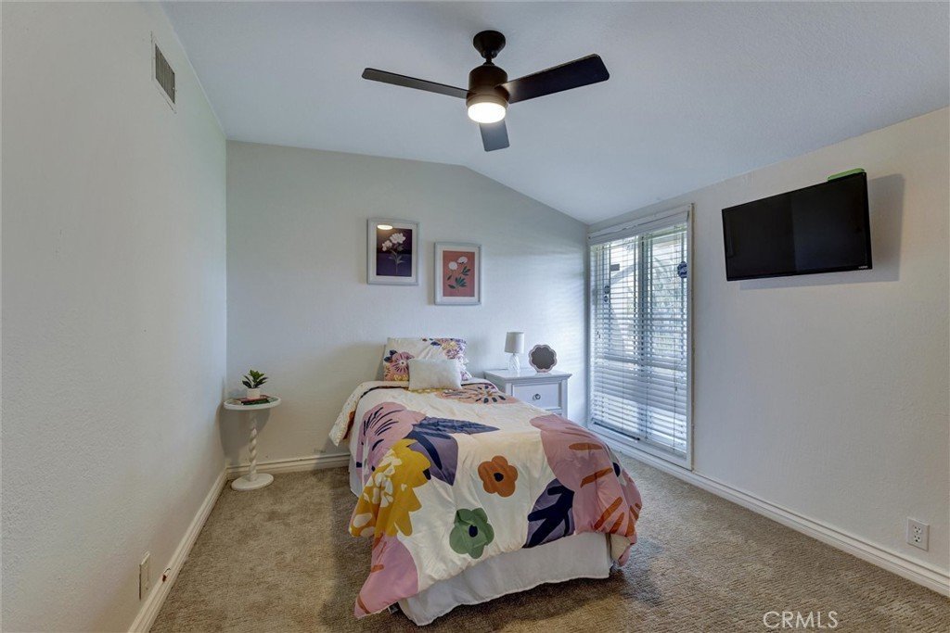
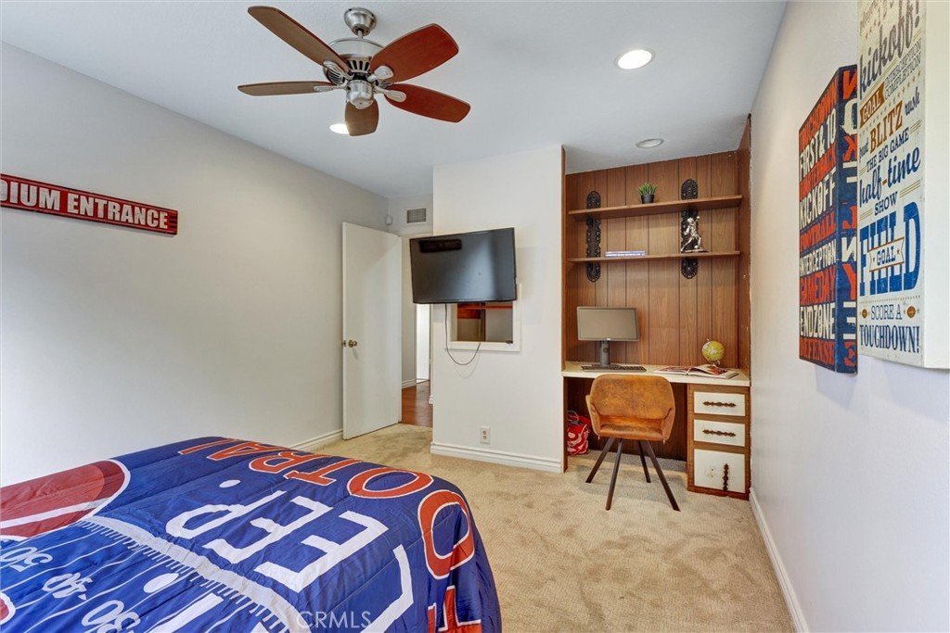
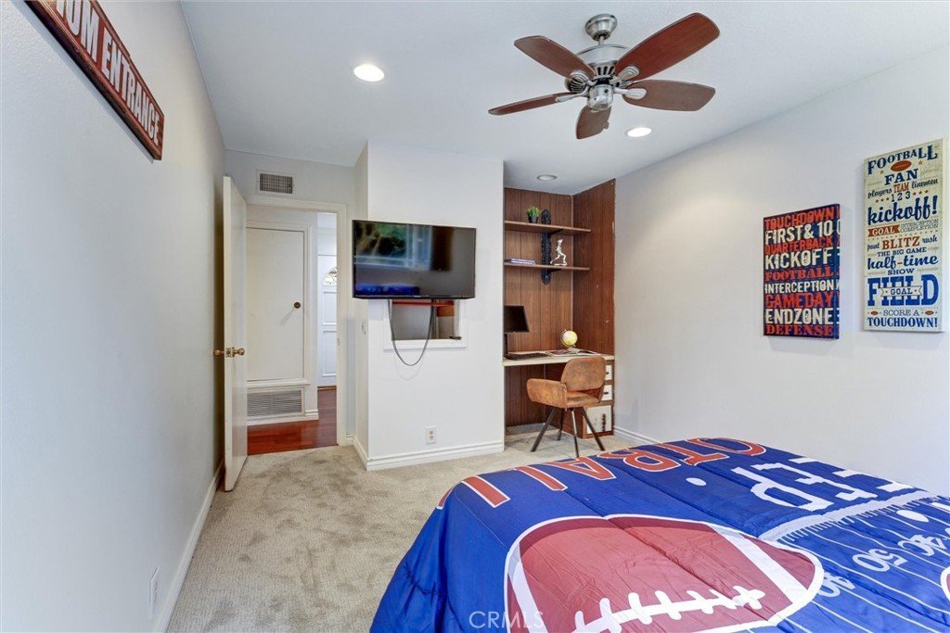
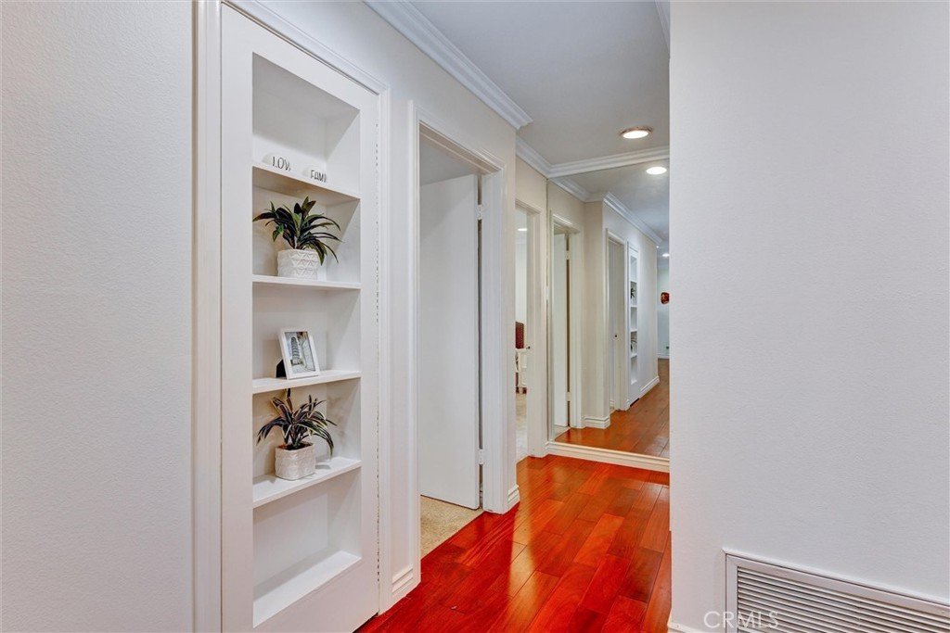
BACK ON THE MARKET. BUYERS UNABLE TO PERFORM. Welcome to 1851 E. Cyrene Drive, a beautifully upgraded 3-bedroom, 2-bathroom home offering comfort, style, and modern conveniences in a desirable Carson neighborhood. Thoughtfully renovated and meticulously maintained, this move-in ready residence showcases quality finishes throughout.
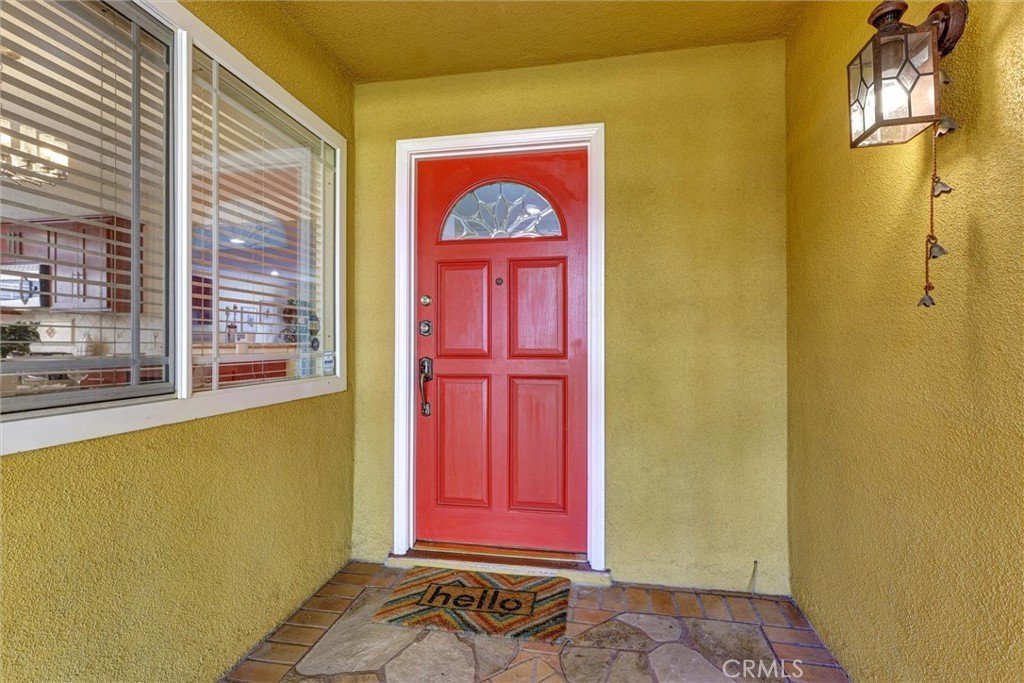
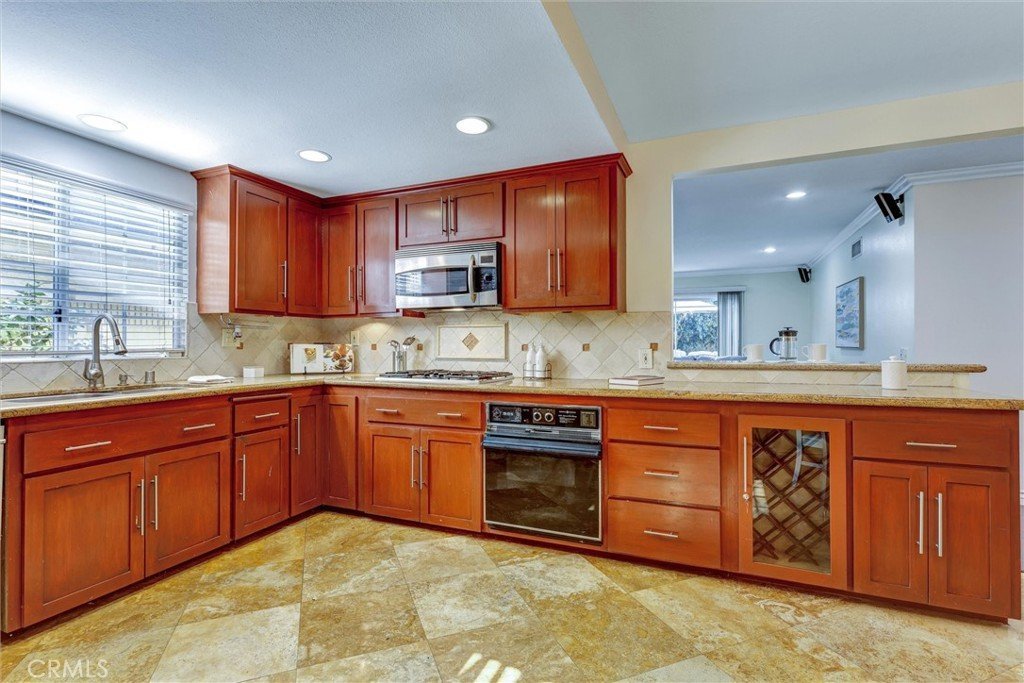
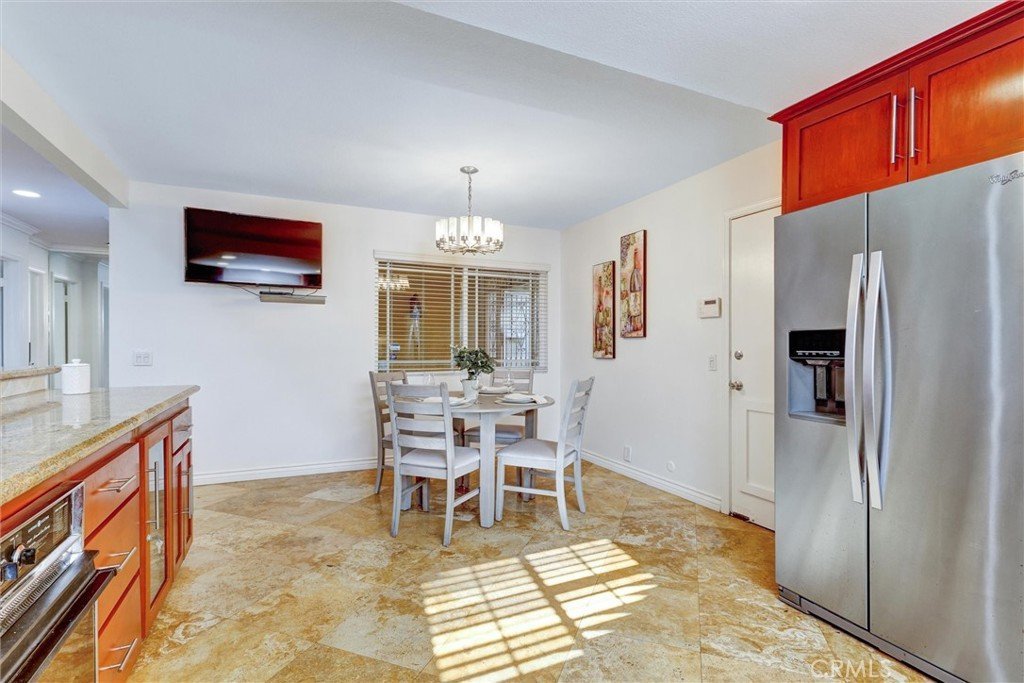
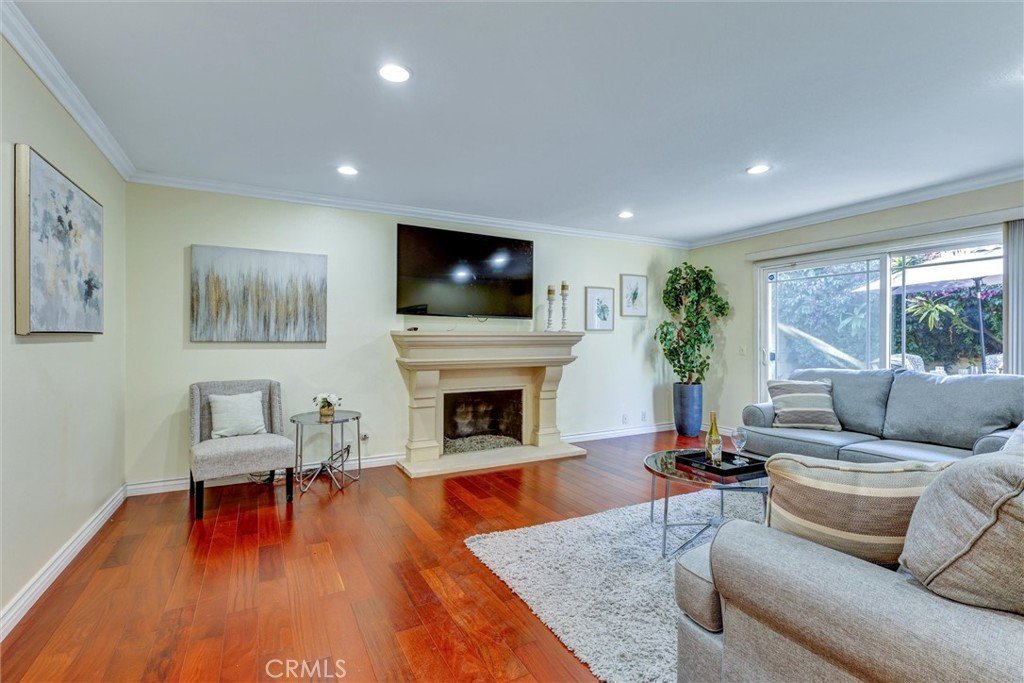
Step inside to discover a bright and inviting interior featuring rich brown laminate plank flooring, fresh paint, recessed lighting, dual-pane windows, and a stunning crystal fireplace that serves as a focal point of the living area. The remodeled kitchen is designed for both functionality and entertaining, featuring custom cabinetry with under-cabinet lighting, granite countertops, an oversized double stainless-steel sink, soft-close drawers, and attractive stone tile flooring.
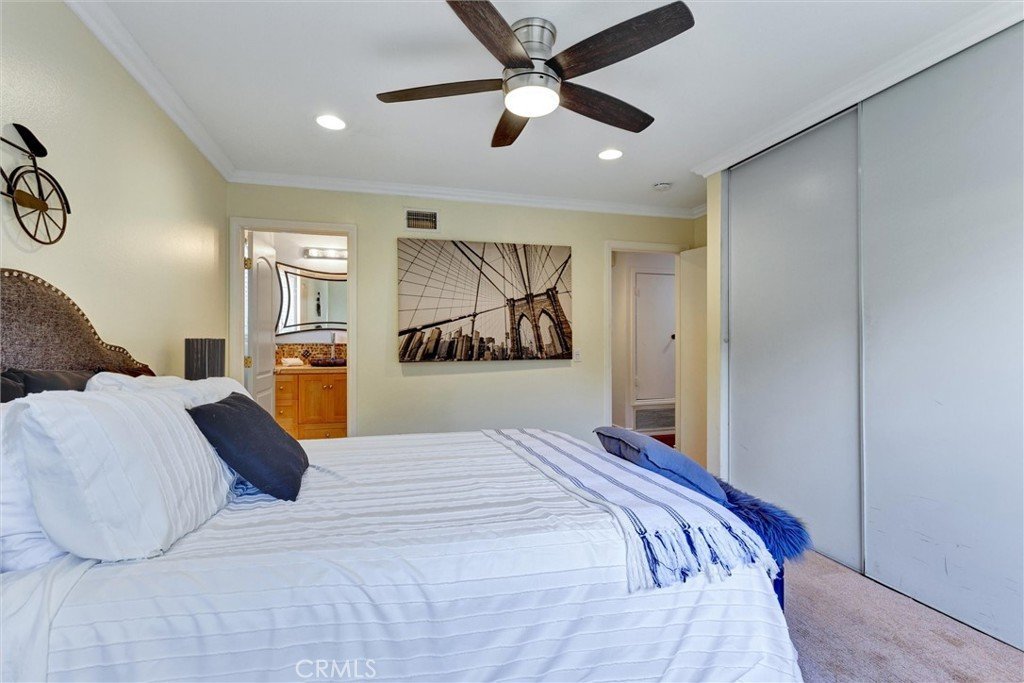
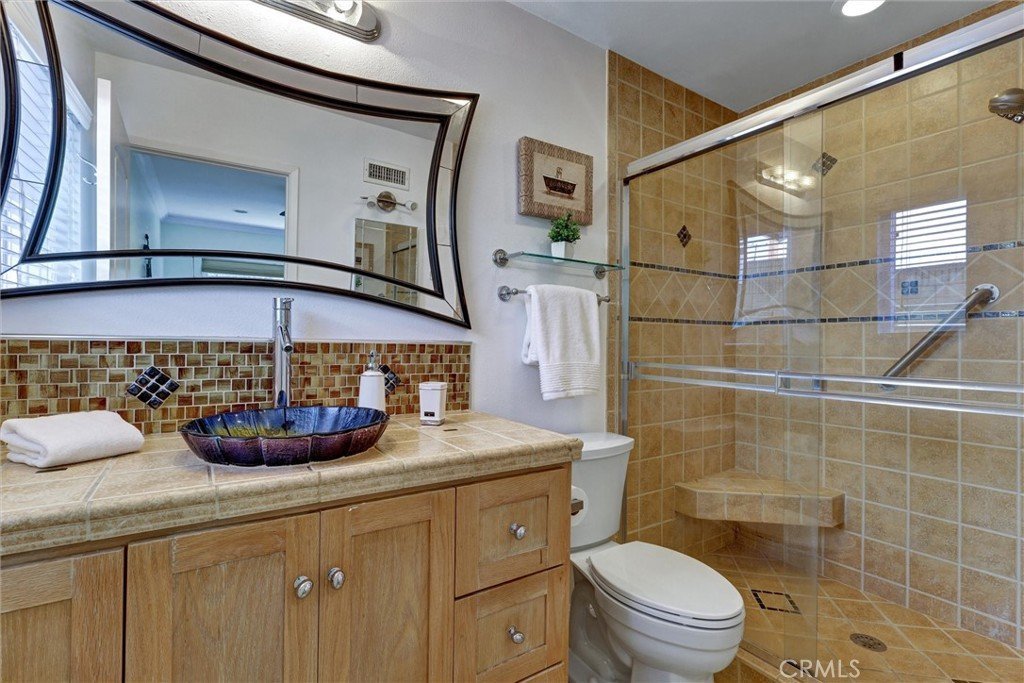
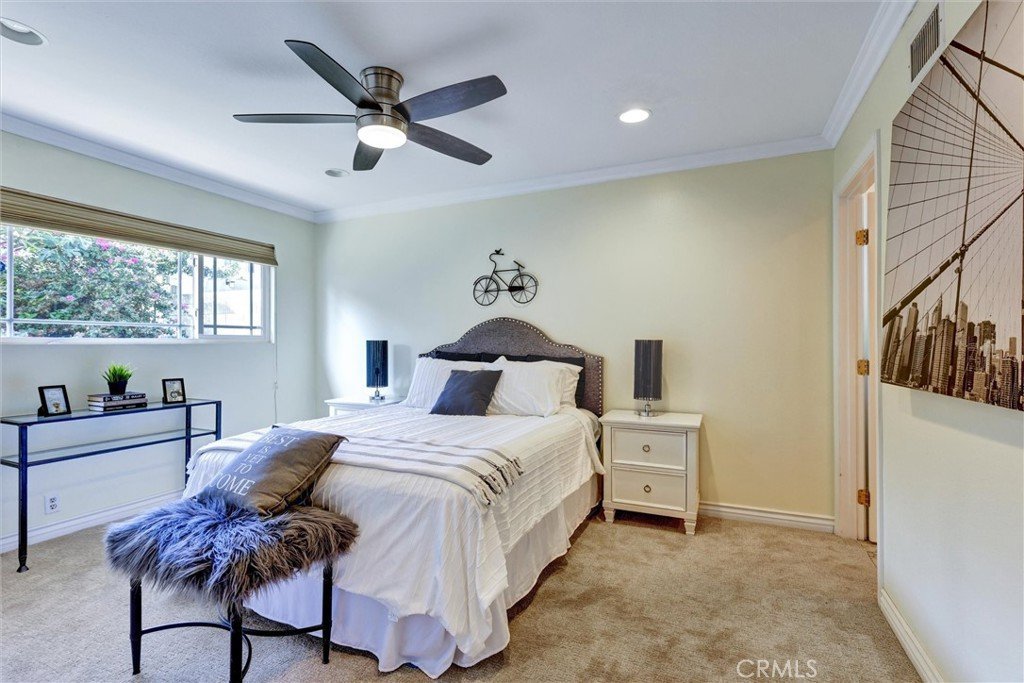
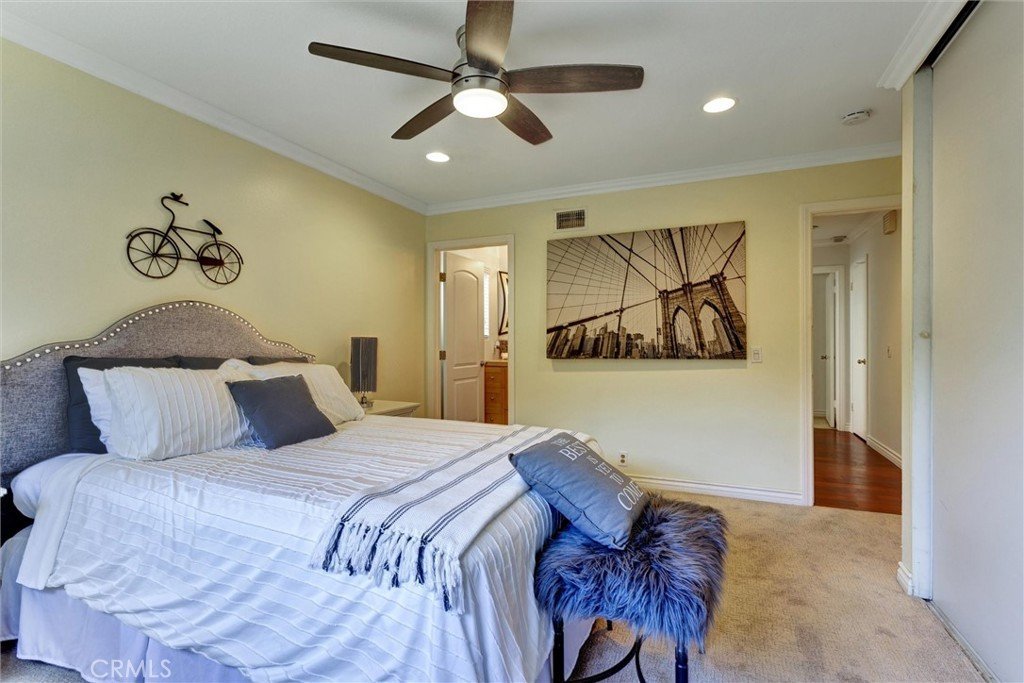
The spacious primary suite offers a beautifully customized bathroom and a triple-door closet, creating a private retreat. The secondary full bathroom has also been completely upgraded with stylish finishes and modern fixtures. New carpeting in the bedrooms adds warmth and comfort.
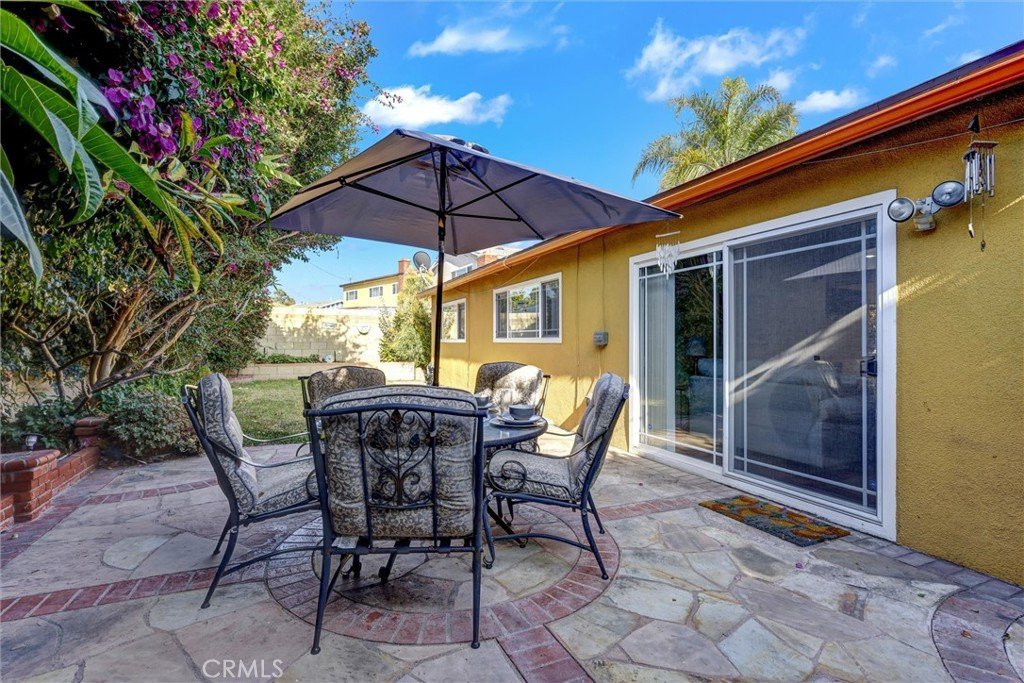
Additional improvements include updated plumbing, an upgraded electrical panel, central air conditioning, a Moen Flo Smart Water Monitor and Automatic Shutoff System, newer roof, and new sliding patio doors that enhance indoor-outdoor living.
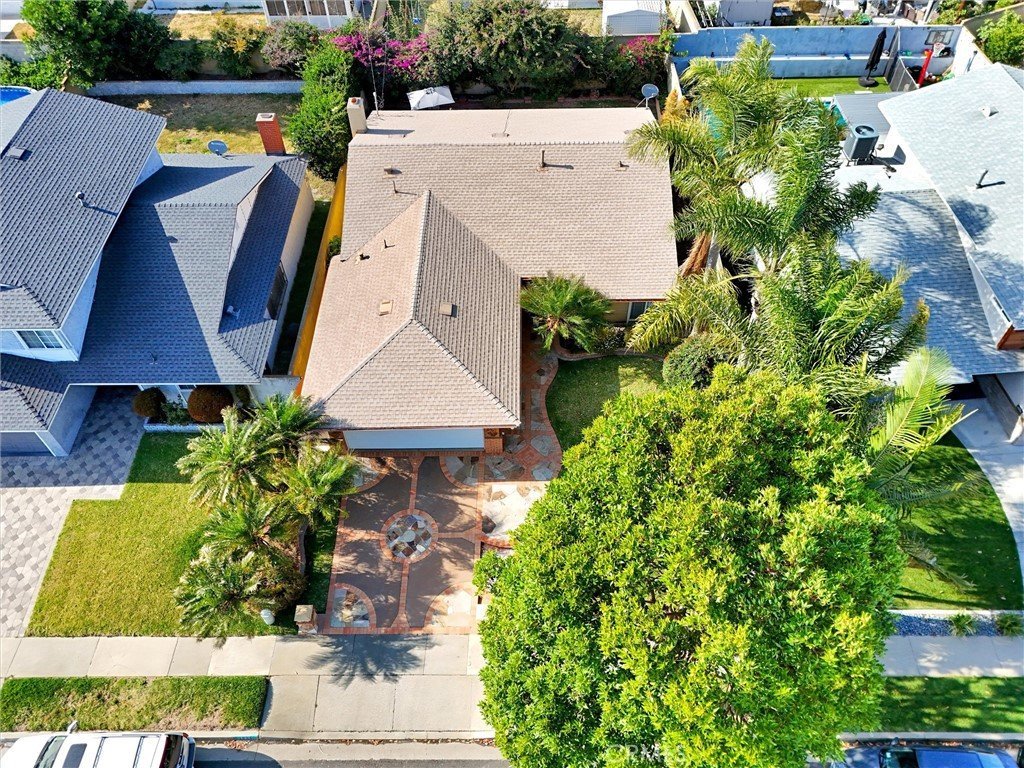
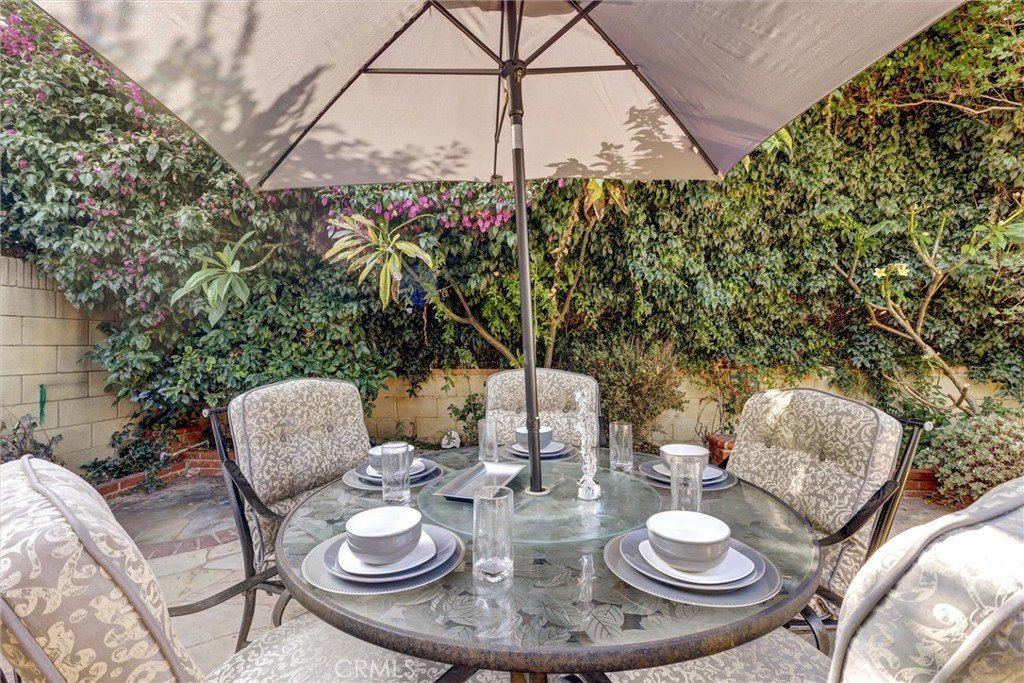
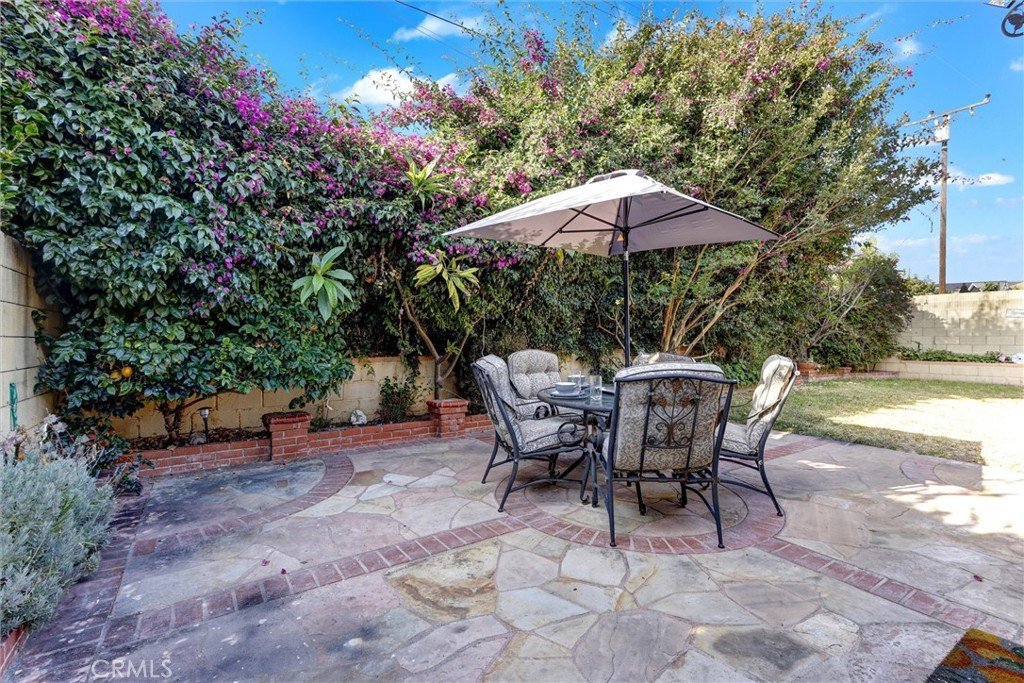
The exterior is equally impressive with a custom-designed driveway and walkway, automated sprinkler system on a timer, elegant walkway lighting, and an open patio complete with furniture—perfect for relaxing or entertaining guests.
Conveniently located near schools, parks, shopping, dining, and major freeway access, this exceptional Carson home offers the perfect blend of modern upgrades and everyday convenience. Don’t miss this opportunity to own a beautifully updated home that’s ready for its next chapter.
Show all description
Location
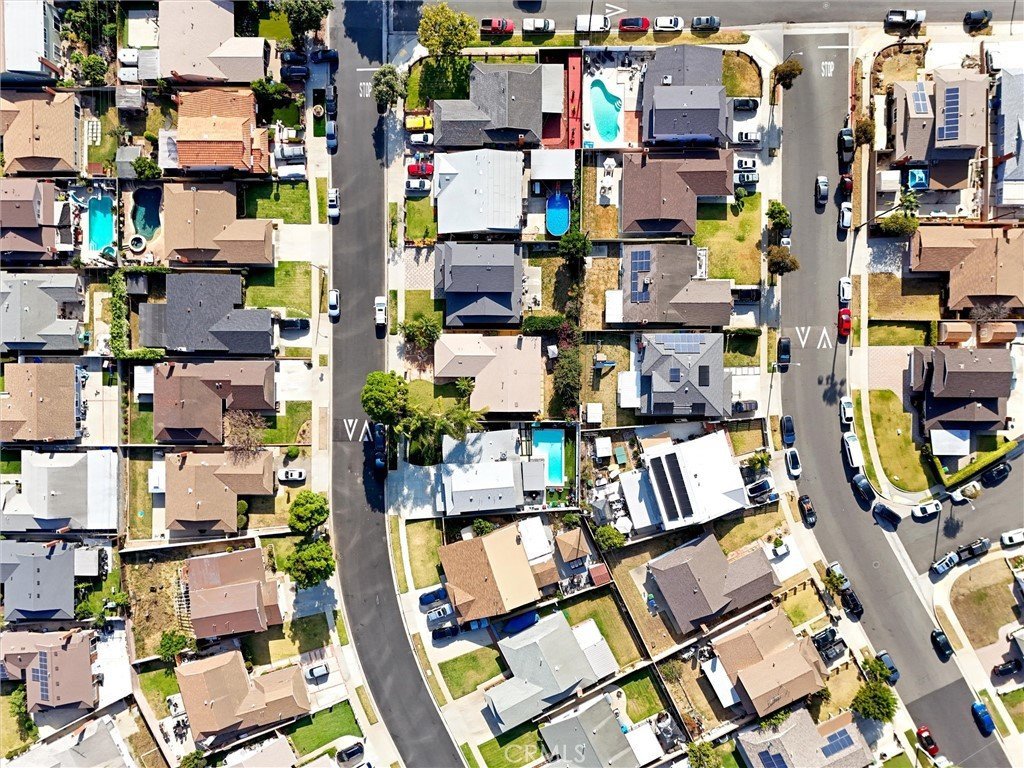
- Directions: So of University Dr, No of Del Amo, East of Central Ave, West of Wilmington Blvd
- Lot Size Acres: 0.1178 acres
Building Details
- Structure Type: House
- Water Source: Public
- Architectural Style: Bungalow,Traditional
- Lot Features: BackYard,FrontYard,Lawn,Landscaped,NearPark,SprinklersTimer,SprinklerSystem,Yard
- Sewer: PublicSewer
- Common Walls: NoCommonWalls
- Construction Materials: Stucco
- Fencing: Block
- Foundation Details: Slab
- Garage Spaces: 2
- Levels: One
- Floor covering: Carpet, Laminate, Stone, Tile
Amenities & Features
- Pool Features: None
- Parking Features: DirectAccess, DoorSingle, Driveway, GarageFacesFront, Garage
- Patio & Porch Features: Concrete,Open,Patio,Stone
- Spa Features: None
- Accessibility Features: GrabBars
- Parking Total: 2
- Roof: Composition
- Utilities: ElectricityConnected,NaturalGasConnected,SewerConnected,WaterConnected
- Window Features: Blinds,DoublePaneWindows,Screens
- Cooling: CentralAir
- Door Features: MirroredClosetDoors,SlidingDoors
- Electric: Volts220
- Exterior Features: RainGutters
- Fireplace Features: LivingRoom
- Heating: Central
- Interior Features: CeilingFans, CrownMolding, EatInKitchen, StoneCounters, RecessedLighting, BedroomOnMainLevel
- Laundry Features: InGarage
- Appliances: Dishwasher,GasCooktop,Disposal,GasOven,GasWaterHeater,Microwave,Refrigerator
Nearby Schools
- High School District: Los Angeles Unified
Expenses, Fees & Taxes
- Association Fee: 0
Agent info
- Agent name: Candrus Franklin
- Agent MLS: PWFRANCAN
- Agent email: CandrusSellsHomes@gmail.com
- Agent officephone: 562-989-4608
- Agent direct phone: 310-489-9367
Miscellaneous
- List Office Name: Coldwell Banker Envision
- Listing Terms: CashToNewLoan
- Common Interest: None
- Community Features: Curbs,StreetLights,Sidewalks,Park
- Exclusions: Items used for Staging
- Inclusions: Refrigerator, Mounted Tv's, Patio Furniture.
- Attribution Contact: 310-489-9367
