






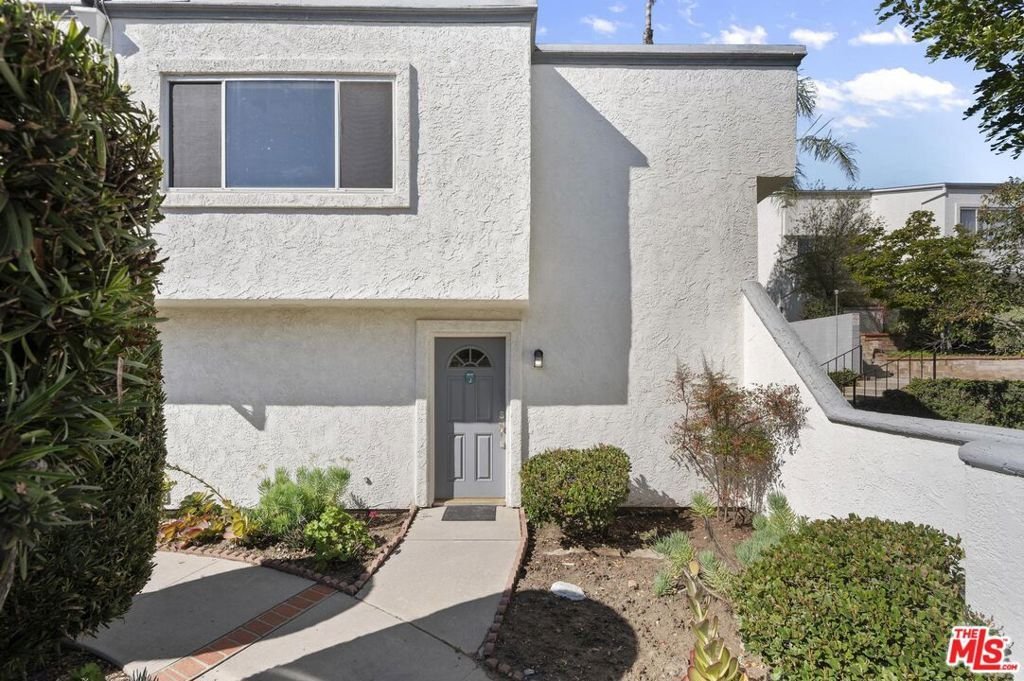

18515 Mayall Street J, Northridge, CA, US, 91324
18515 Mayall Street J, Northridge, CA, US, 91324Basics
- Date added: Added 1 month ago
- Category: Residential
- Type: Townhouse
- Status: Active
- Bedrooms: 3
- Bathrooms: 3
- Area: 1311 sq ft
- Lot size: 221364, 221364 sq ft
- Year built: 1971
- Property Condition: UpdatedRemodeled
- View: Valley
- Zoning: LARD3
- County: Los Angeles
- MLS ID: 26856409
Description
-
Description:
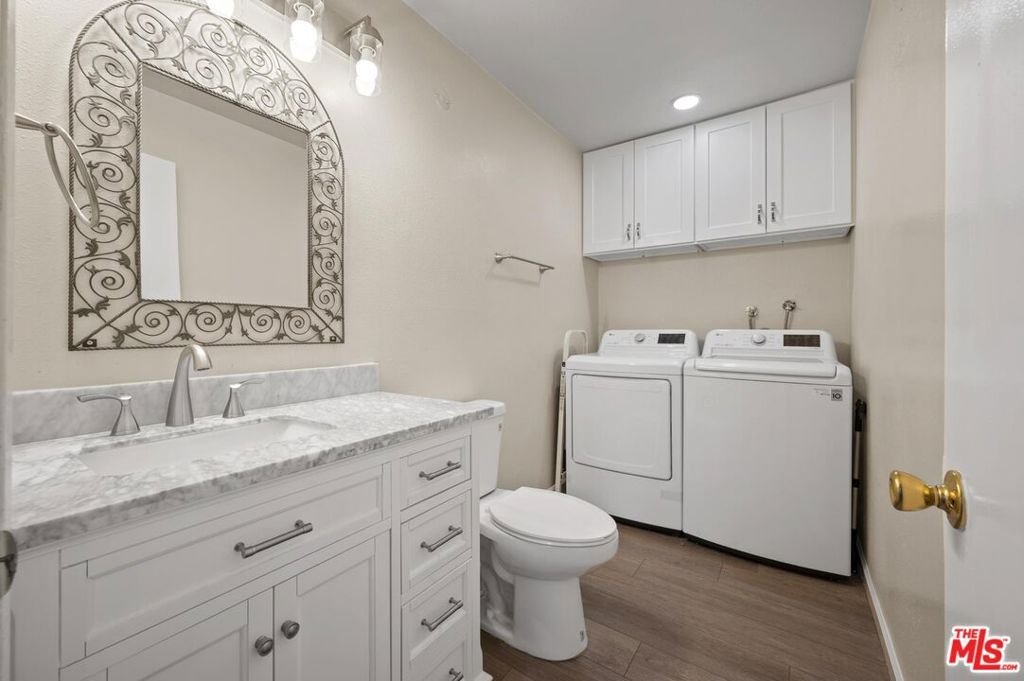
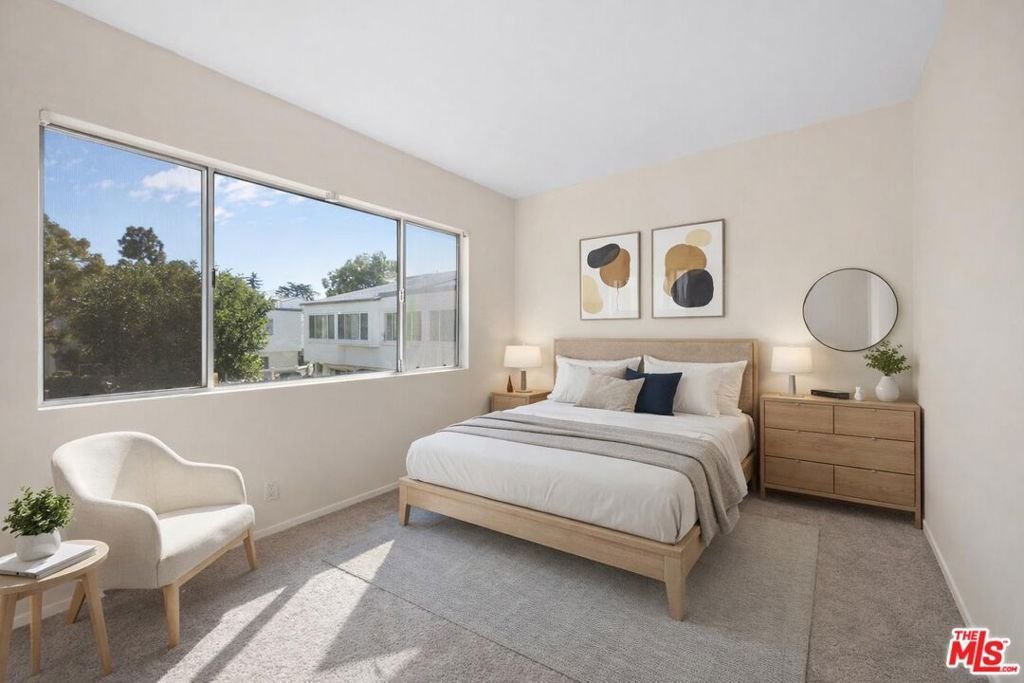
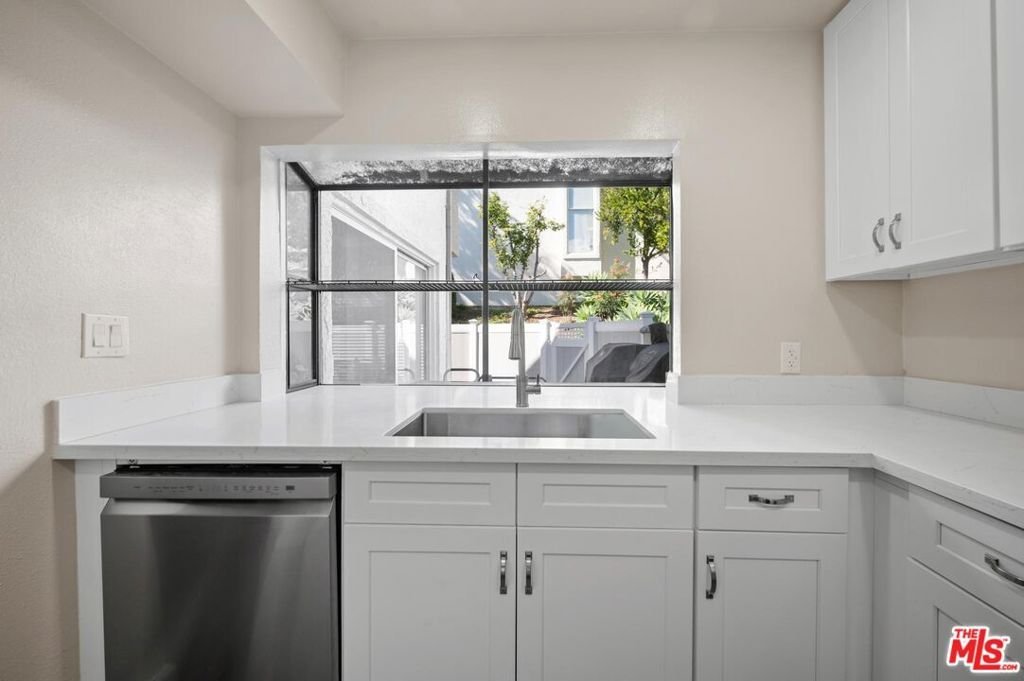
Prized end-unit in Northridge with only one shared wall and the largest patio in the complex, this beautifully updated home offers privacy, space, and style. The interior features luxury vinyl flooring, fresh paint, new base molding, and recessed lighting in the living room and kitchen. The remodeled kitchen showcases new soft-close cabinetry and white quartz countertops, and all three bathrooms have been tastefully renovated with cohesive finishes. Bedrooms include new carpet, a newer A/C unit provides year-round comfort, and convenient in-unit laundry adds everyday ease. All appliances are included refrigerator, stove, microwave, dishwasher, washer, and dryer making this home truly move-in ready. With two parking spaces and close proximity to excellent schools, dining, and amenities, this is a standout opportunity in Northridge.
Show all description
Location
- Directions: Take Reseda Blvd to Mayall Street
- Lot Size Acres: 5.0818 acres
Building Details
Amenities & Features
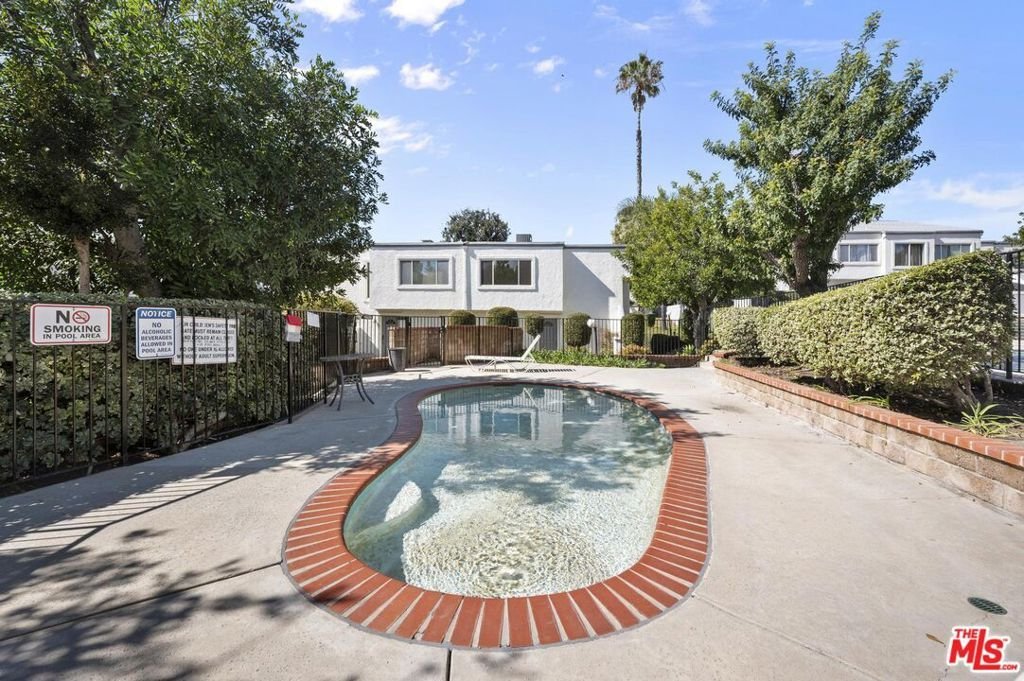
- Pool Features: Association
- Parking Features: Assigned, Carport
- Security Features: GatedCommunity
- Patio & Porch Features: Enclosed
- Spa Features: Association
- Parking Total: 2
- Roof: Composition,Shingle
- Association Amenities: HotWater,Pool,SpaHotTub,Trash
- Cooling: CentralAir
- Fireplace Features: None
- Furnished: Unfurnished
- Heating: Central
- Interior Features: SeparateFormalDiningRoom
- Laundry Features: Inside
- Appliances: Dishwasher,Microwave,Range,Refrigerator,Dryer,Washer
Expenses, Fees & Taxes
- Association Fee: $516
Agent info
- Agent name: Joel Fajardo
- Agent MLS: CLW-C146276
- Agent email: Joel@JoelFajardo.com
- Agent officephone: 818-432-1500
Miscellaneous
- Association Fee Frequency: Monthly
- List Office Name: Keller Williams Studio City
- Listing Terms: Cash,Conventional
- Community Features: Gated
