














18557 Napa Street, Northridge, CA, US, 91324
18557 Napa Street, Northridge, CA, US, 91324Basics
- Date added: Added 2 months ago
- Category: Residential
- Type: SingleFamilyResidence
- Status: Active
- Bedrooms: 5
- Bathrooms: 3
- Area: 2100 sq ft
- Lot size: 6112, 6112 sq ft
- Year built: 1965
- Property Condition: Turnkey
- View: Neighborhood
- Zoning: LAR1
- County: Los Angeles
- MLS ID: SR25175593
Description
-
Description:
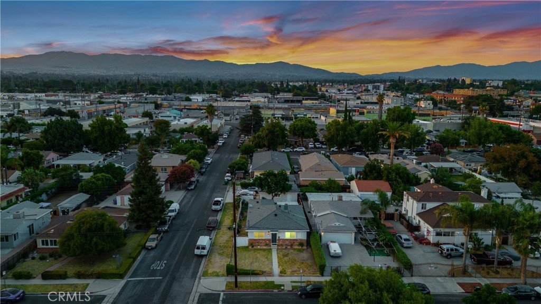
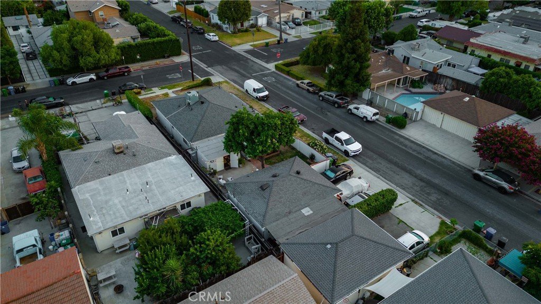
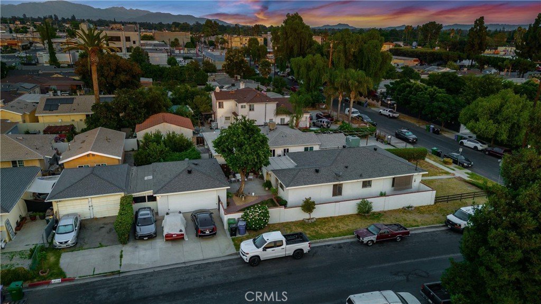
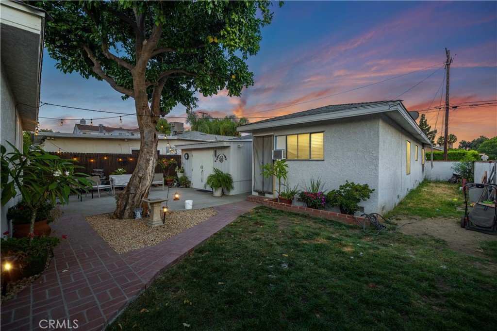
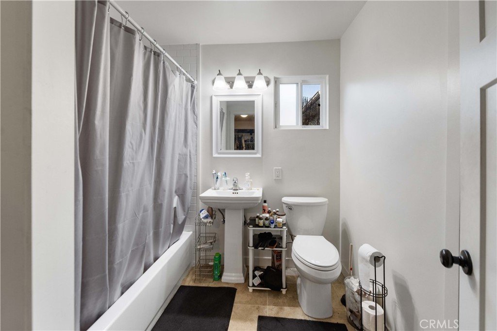
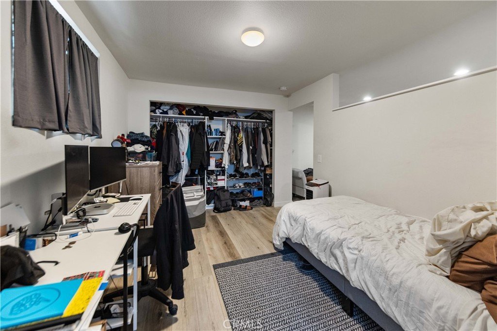
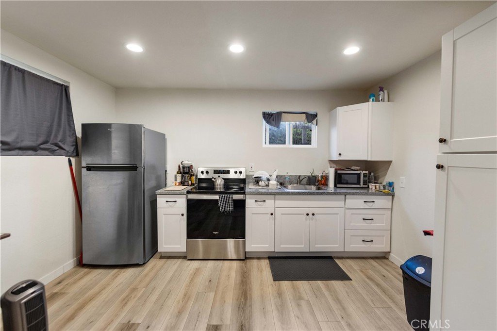
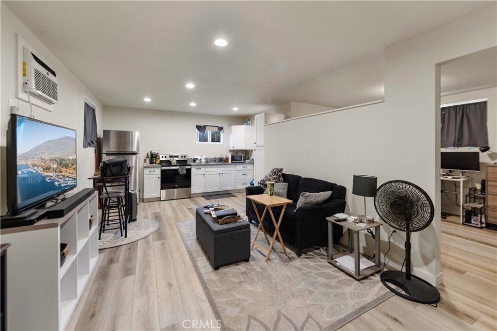
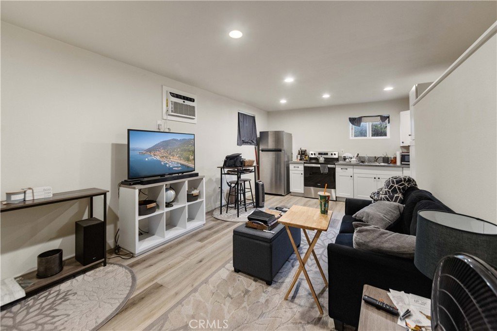
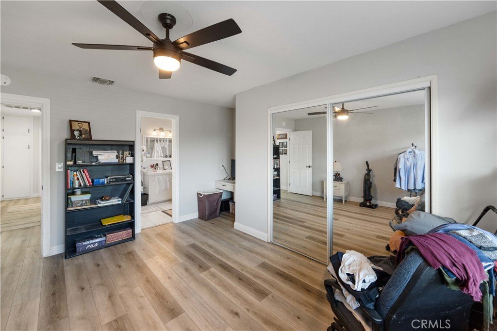
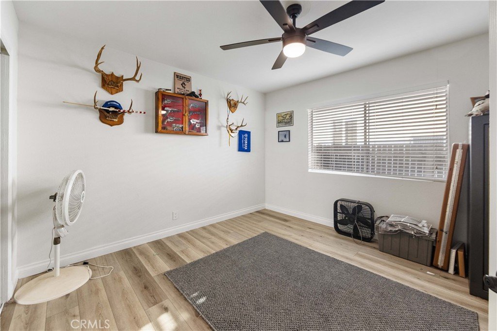
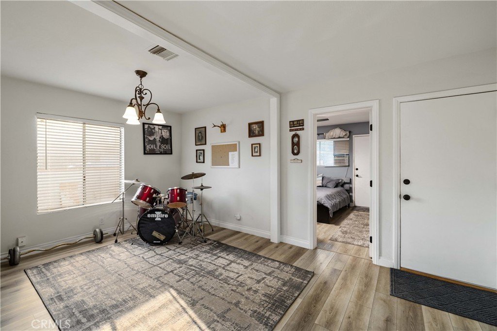
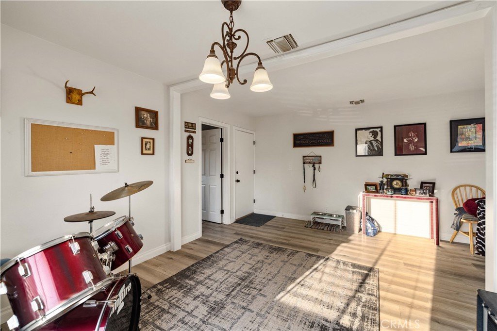
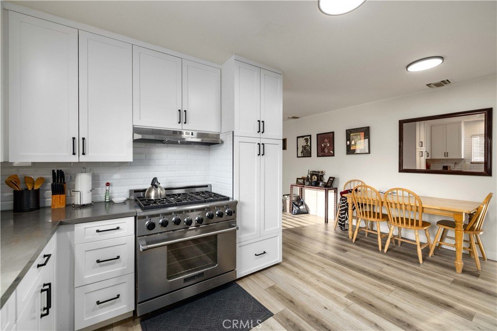
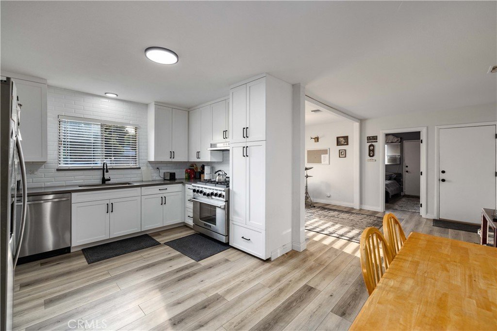
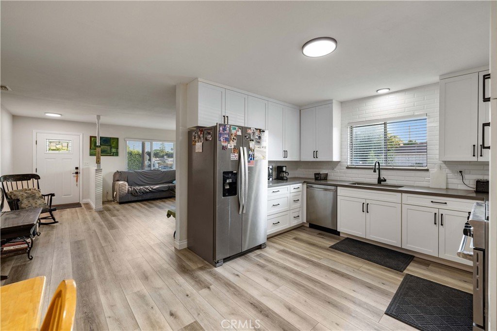
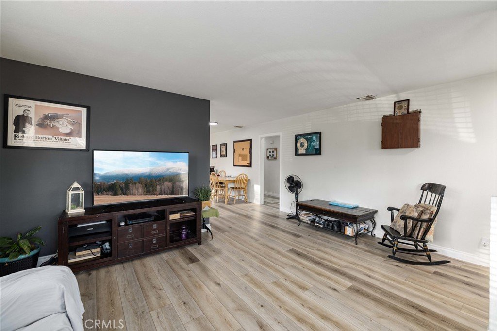
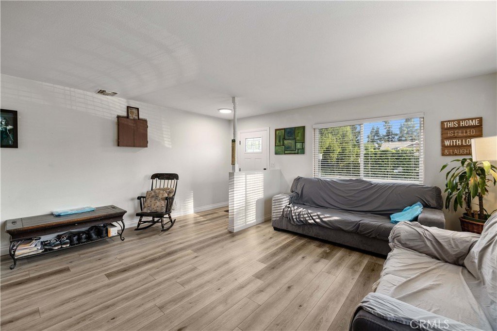
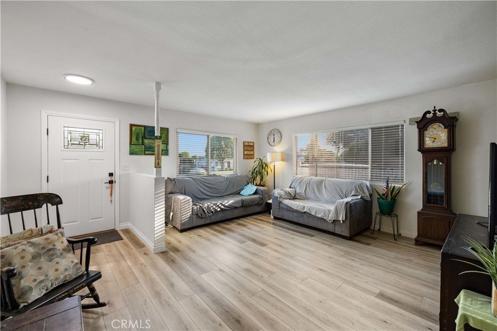
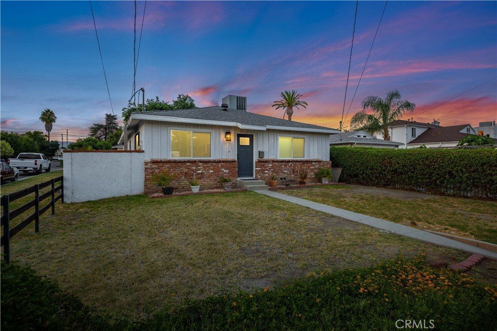
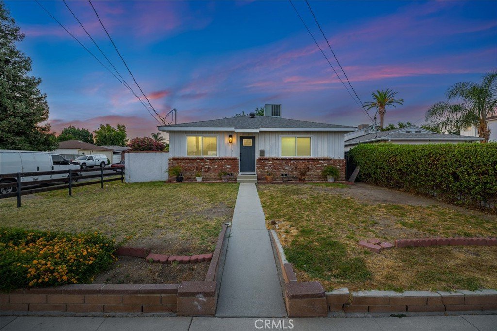
Gorgeous home with a permitted ADU in Northridge. This home features beautiful curb appeal with a spacious corner lot. Inside you will find an open floor plan perfect for entertaining. The living room offers plenty of space with connection to the kitchen. The kitchen has been updated with beautiful white cabinets, stainless steel appliances, classic white subway tile backsplash & beautiful countertops. There are 4 bedrooms and 2 bathrooms in the main house. Outside you will find a patio, mature landscaping and a shed for extra storage. The ADU has its own entrance with a living room, kitchenette, bedroom and bathroom. In addition, this home has a new roof, flooring, exterior paint, updated bathrooms and a new water heater. This home also has an assumable FHA loan at 2.5 percent, the assumption process takes 60-90 days for approval. The loan balance is $460K and would need to be owner occupied. This home is a MUST see!
Show all description
Location
- Directions: Drive South on Reseda Blvd to Napa Street. Drive West on Napa Street and the property is on the North side of the street.
- Lot Size Acres: 0.1403 acres
Building Details
- Structure Type: House
- Water Source: Public
- Architectural Style: Traditional
- Lot Features: BackYard,CornerLot,FrontYard,Landscaped,RectangularLot
- Sewer: PublicSewer
- Common Walls: NoCommonWalls
- Construction Materials: Brick,Stucco
- Fencing: Block,Wood
- Foundation Details: Slab
- Garage Spaces: 0
- Levels: One
- Other Structures: GuestHouseDetached
- Floor covering: Laminate, Tile
Amenities & Features
- Pool Features: None
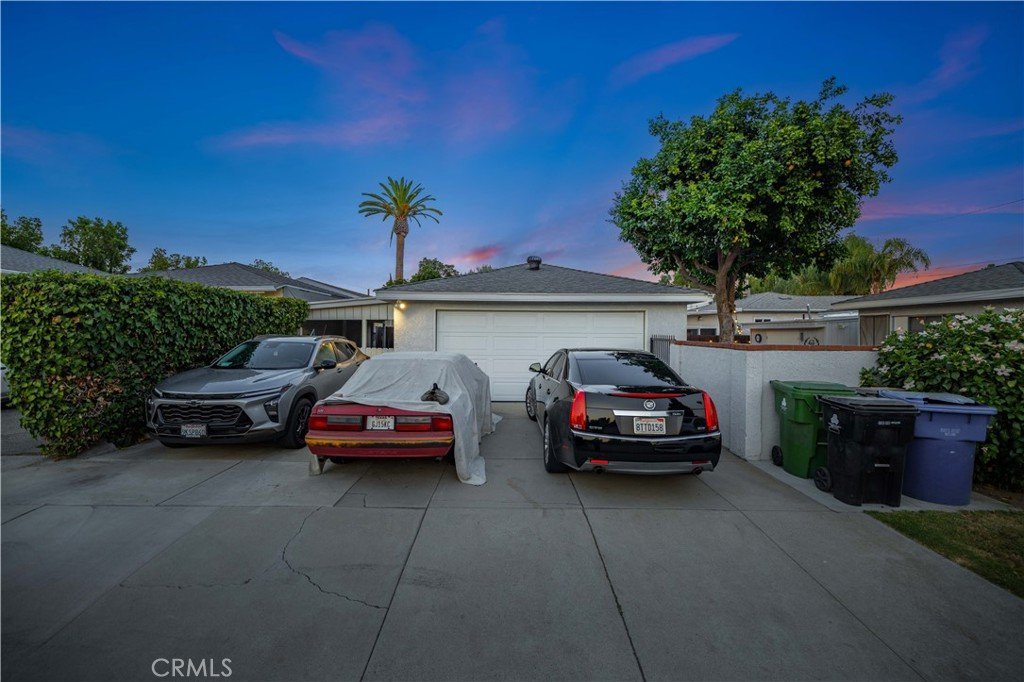
- Parking Features: AttachedCarport, Driveway
- Patio & Porch Features: Concrete
- Parking Total: 0
- Roof: Composition
- Utilities: CableAvailable,ElectricityAvailable,NaturalGasAvailable,PhoneAvailable,SewerConnected,WaterAvailable
- Cooling: CentralAir
- Fireplace Features: None
- Interior Features: SeparateFormalDiningRoom, MainLevelPrimary
- Laundry Features: InGarage
- Appliances: Dishwasher,GasOven,GasRange
Nearby Schools
- High School District: Los Angeles Unified
Expenses, Fees & Taxes
- Association Fee: 0
Agent info
- Agent name: Michael Watson
- Agent MLS: SR150530793
- Agent email: mike@avwatson.com
- Agent officephone: 661-538-2800
Miscellaneous
- List Office Name: Keller Williams Realty Antelope Valley
- Listing Terms: Cash,Conventional,FHA,VaLoan
- Common Interest: None
- Community Features: Curbs,Gutters,Sidewalks
- Virtual Tour URL Branded: https://my.matterport.com/show/?m=PWPqkxzJSXW
- Attribution Contact: 661-733-2196
