









1860 W Merced Avenue, West Covina, CA, US, 91790
1860 W Merced Avenue, West Covina, CA, US, 91790Basics
- Date added: Added 3 months ago
- Category: Residential
- Type: Townhouse
- Status: Active
- Bedrooms: 3
- Bathrooms: 3
- Area: 1449 sq ft
- Year built: 2025
- View: None
- County: Los Angeles
- MLS ID: SR26086982
Description
-
Description:
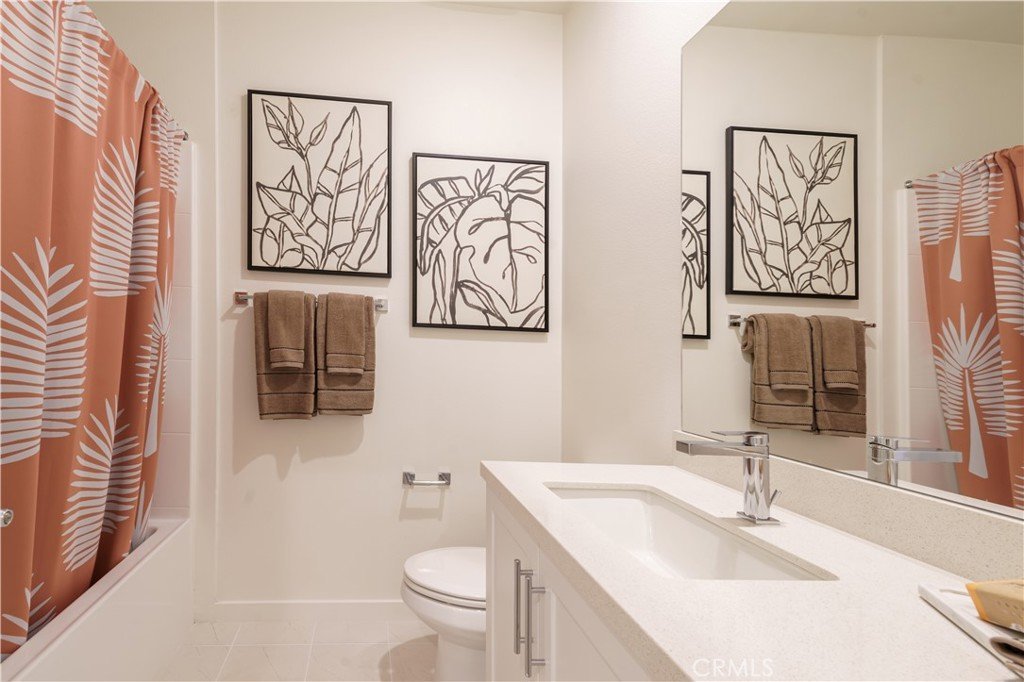
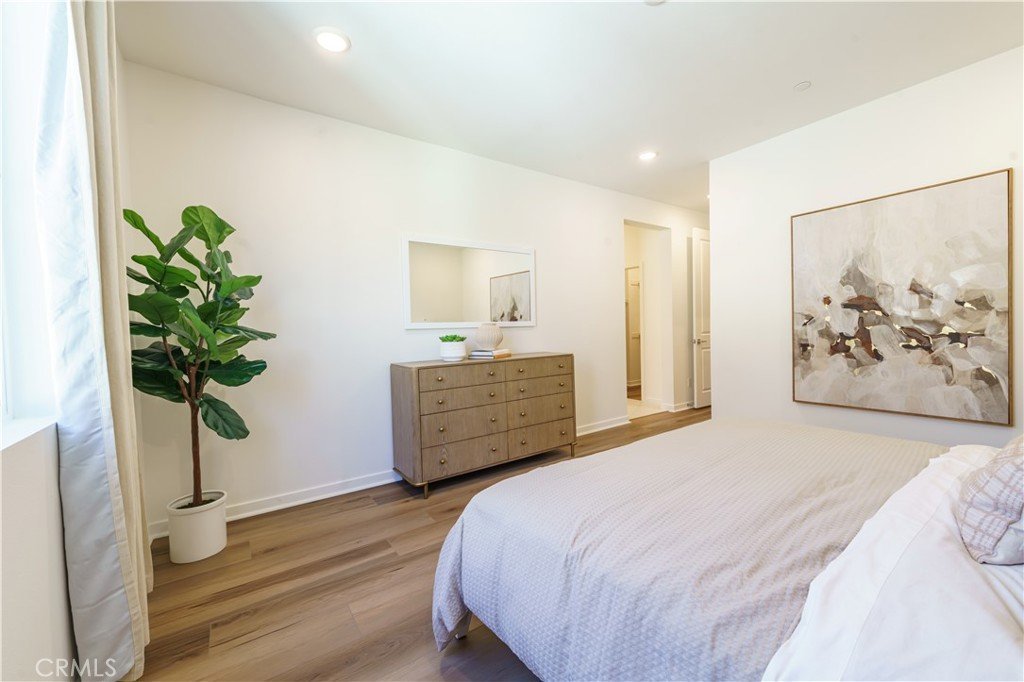
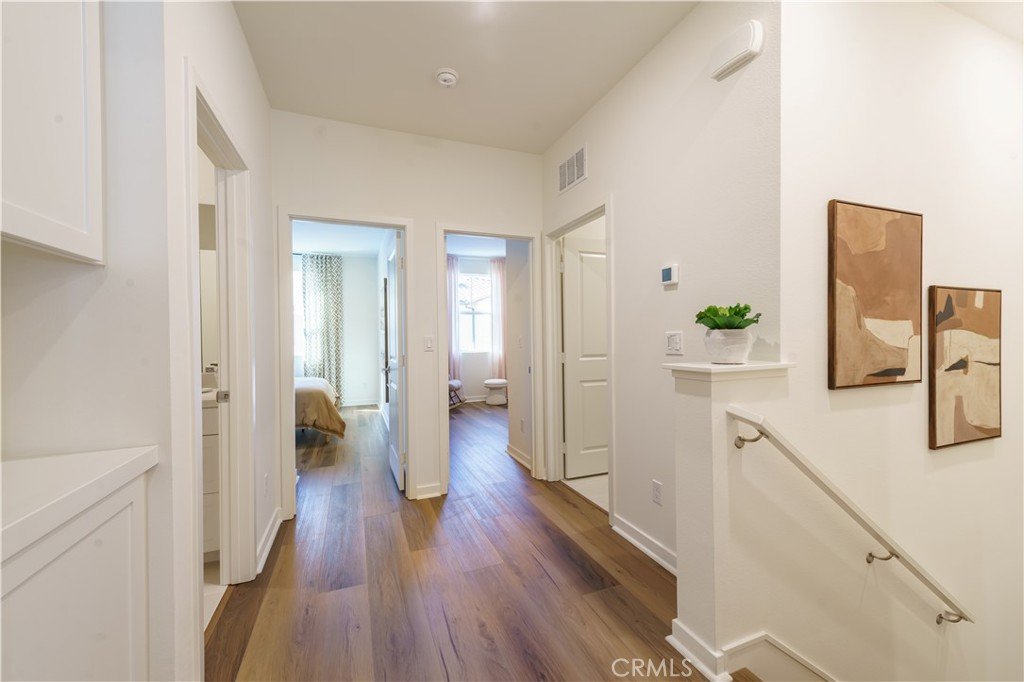
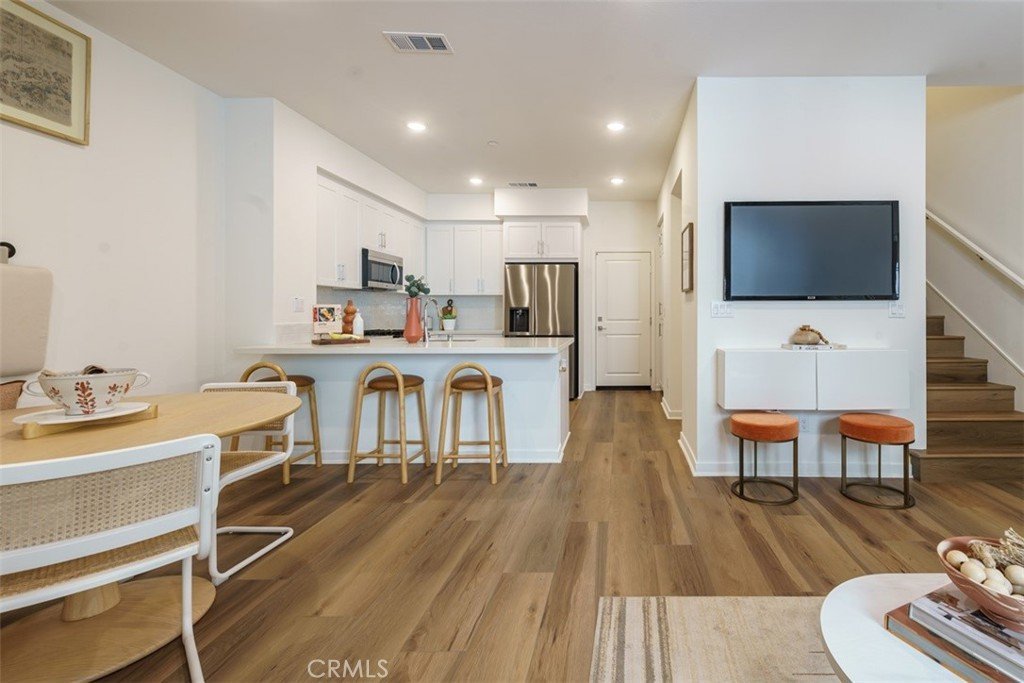
This beautiful model home is stunning with high ceilings and an airy feel throughout the main living space. The upgraded features make this home stand out including upgraded flooring throughout with no carpet in bedrooms! There is stylish tile flooring in bathrooms and laundry room. The full backsplash in kitchen makes the design aesthetic and functional. A standout feature is the gas appliances throughout! All appliances, including refrigerator, washer, and dryer, are already included. As an interior home, you’ll enjoy added privacy while still being steps from the community’s shared outdoor amenities. Upstairs showcases spacious bedrooms, a convenient laundry area, and a private primary suite. The common area features a tranquil covered picnic area, two electric bbq's, and a passive area for pets. Additional features of this energy-efficient home include video doorbell, programmable thermostat for energy savings, gas range, microwave, and solar panels. The Grove is near shopping, dining, entertainment, Haven City Market, and well-regarded schools.
Show all description
Location
- Directions: Enter the new home community through W. Merced Ave. Sales office located at 1860 W. Merced Ave. Located off of the I-10 freeway on W Merced Ave.
Building Details
- Structure Type: MultiFamily
- Water Source: Public
- Sewer: PublicSewer
- Common Walls: TwoCommonWallsOrMore
- Foundation Details: Slab
- Garage Spaces: 2
- Levels: Two
- Builder Name: RC Homes
- Floor covering: SeeRemarks
Amenities & Features
- Pool Features: None
- Parking Features: DirectAccess, Garage, Guest, Other, GarageFacesRear, SideBySide
- Security Features: CarbonMonoxideDetectors, SmokeDetectors
- Spa Features: None
- Parking Total: 2
- Association Amenities: Management,OutdoorCookingArea,Barbecue,PicnicArea,PetsAllowed
- Window Features: DoublePaneWindows,Drapes
- Cooling: CentralAir,EnergyStarQualifiedEquipment,Gas
- Electric: Volts220InGarage
- Exterior Features: RainGutters
- Fireplace Features: None
- Heating: Central,EnergyStarQualifiedEquipment
- Interior Features: BreakfastBar, EatInKitchen, Furnished, HighCeilings, OpenFloorplan, Pantry, QuartzCounters, StoneCounters, RecessedLighting, AllBedroomsDown, PrimarySuite, WalkInClosets
- Laundry Features: GasDryerHookup,UpperLevel
- Appliances: Dishwasher,Disposal,GasRange,Microwave,Refrigerator,TanklessWaterHeater,Dryer,Washer
Nearby Schools
- High School District: West Covina
Expenses, Fees & Taxes
- Association Fee: $345
Agent info
- Agent name: Matthew Livingston
- Agent MLS: SR160014075
- Agent email: matthew.livingston@rchomesinc.com
- Agent officephone: 323-433-0060
Miscellaneous
- Association Fee Frequency: Monthly
- List Office Name: RC Homes - Los Angeles / Ventu
- Listing Terms: Cash,Conventional,FHA
- Common Interest: Condominium
- Community Features: Curbs,Sidewalks
- Exclusions: Model furniture may be included.
- Virtual Tour URL Branded: https://my.matterport.com/show/?m=CA6XqHsMnYb
- Attribution Contact: 213-393-3885
