
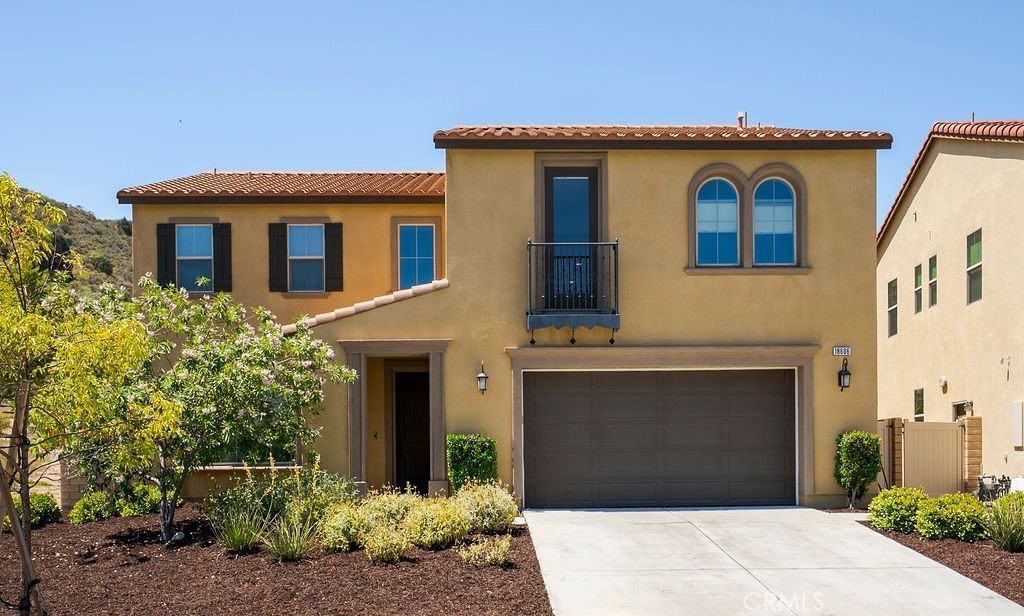
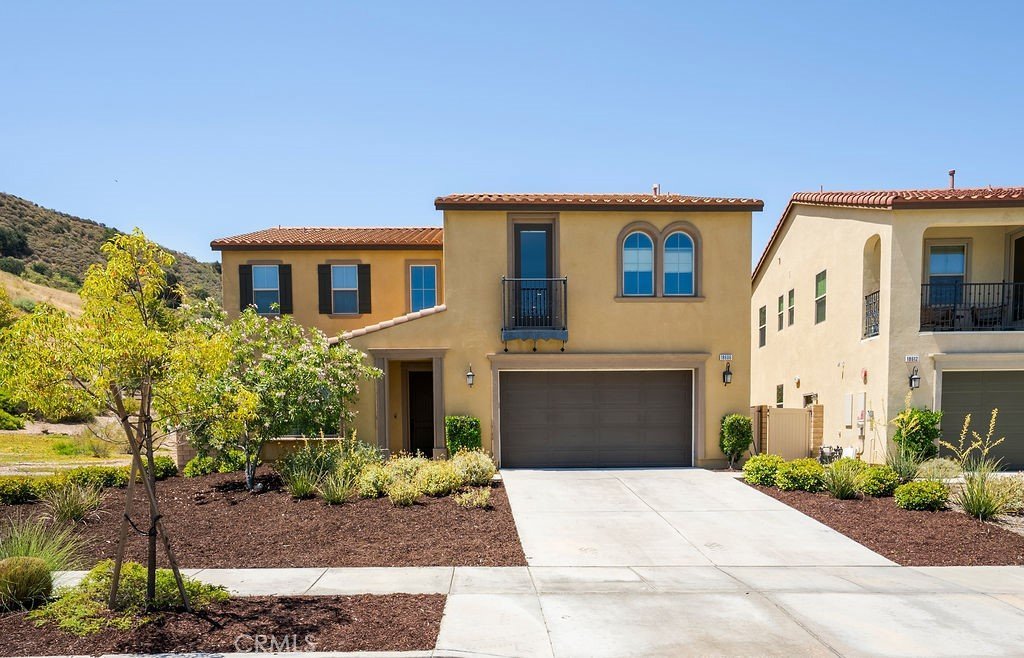



















18606 Big Cedar Drive, Canyon Country, CA, US, 91387
18606 Big Cedar Drive, Canyon Country, CA, US, 91387Basics
- Date added: Added 2 months ago
- Category: Residential
- Type: SingleFamilyResidence
- Status: Active
- Bedrooms: 4
- Bathrooms: 3
- Area: 3027 sq ft
- Lot size: 11513, 11513 sq ft
- Year built: 2020
- View: Hills
- Subdivision Name: Arista (Aliento) (ARIST)
- County: Los Angeles
- MLS ID: CV26138998
Description
-
Description:
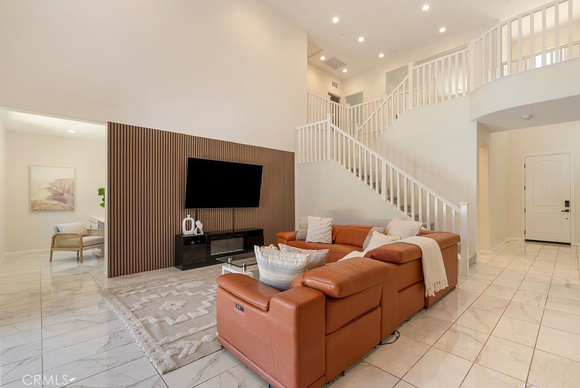
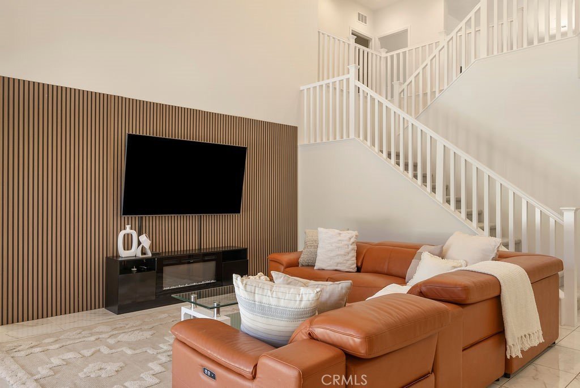
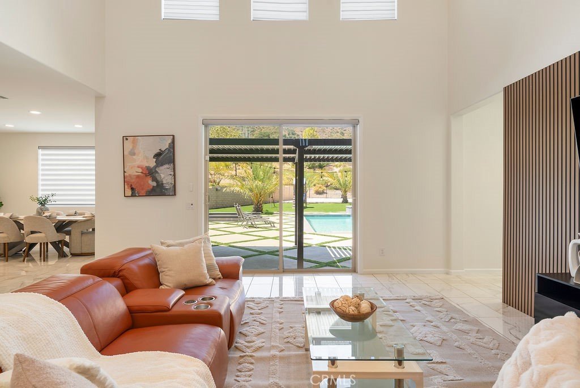
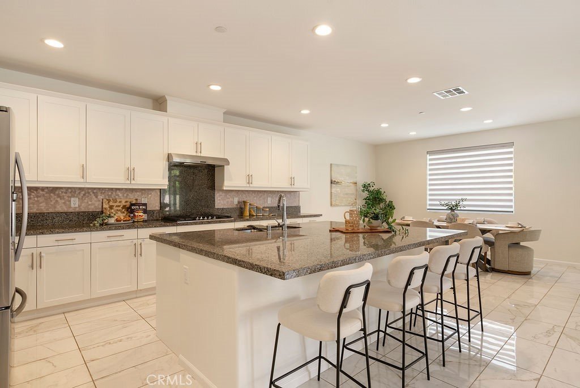
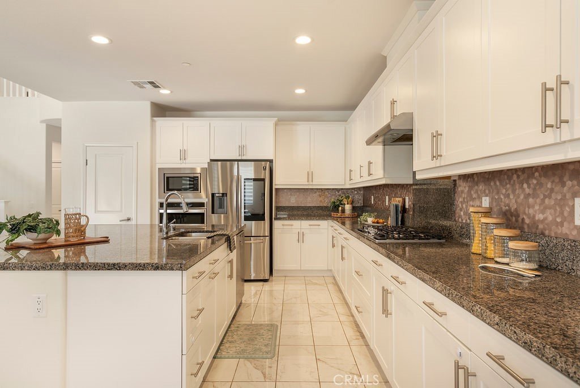
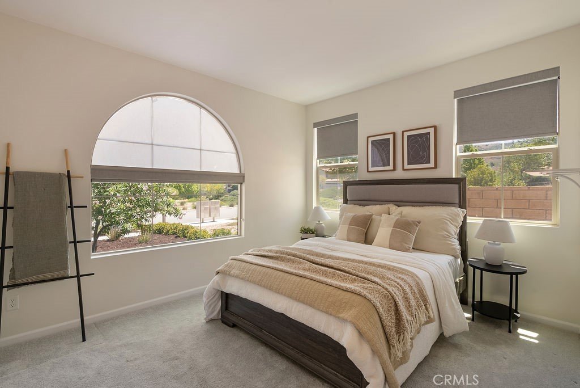
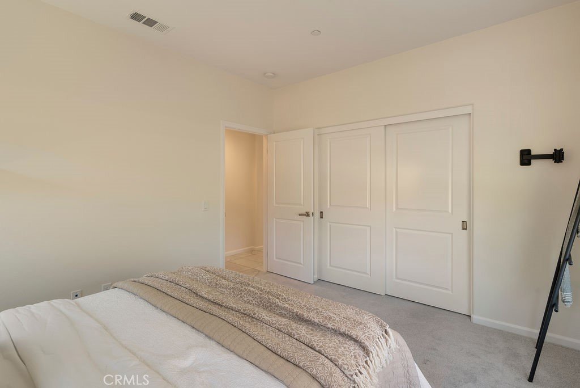
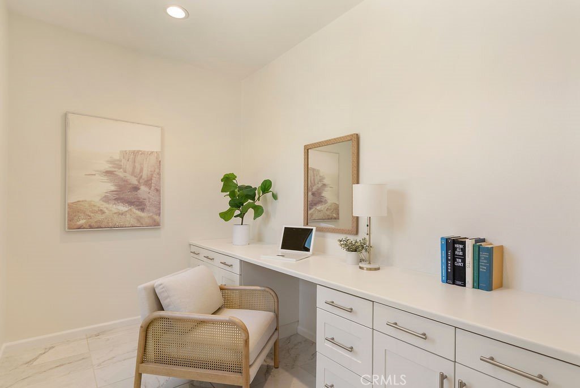
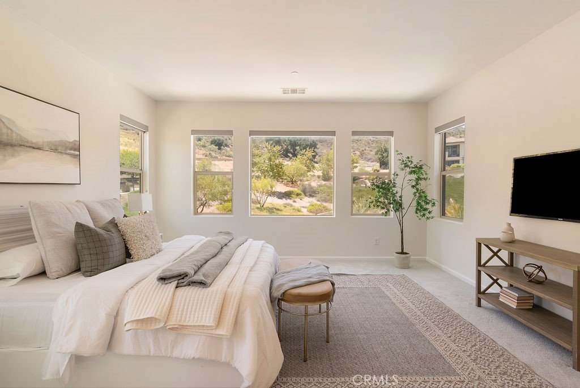
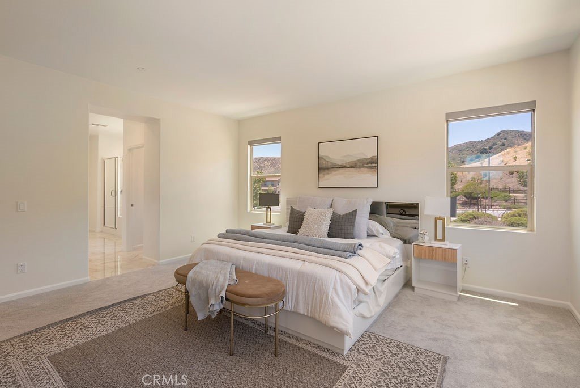
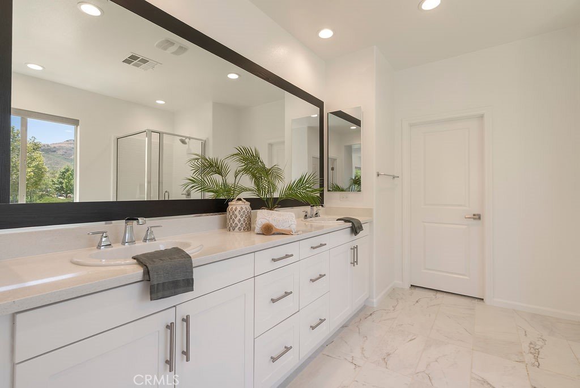
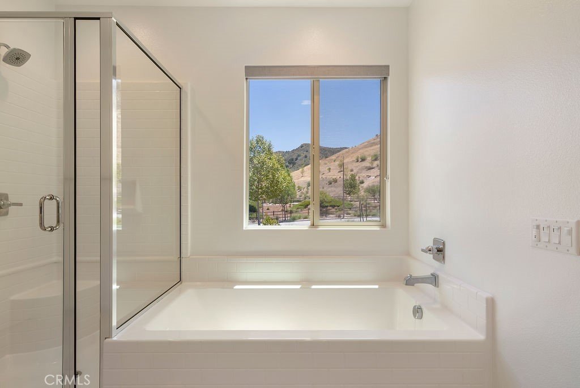
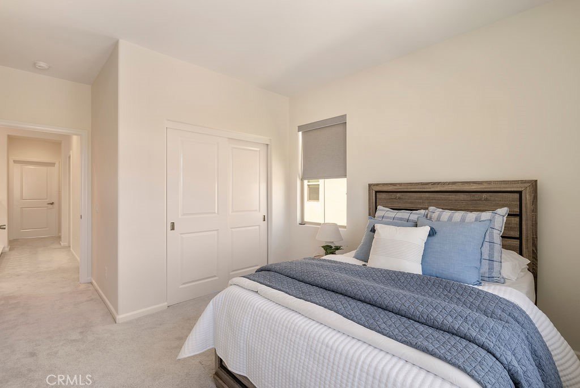
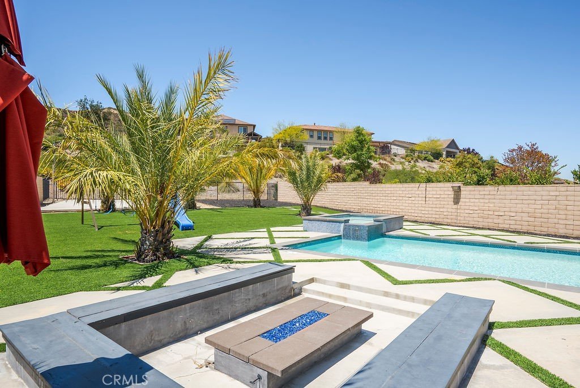
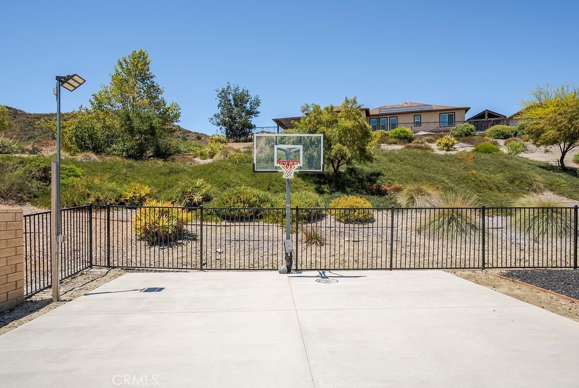
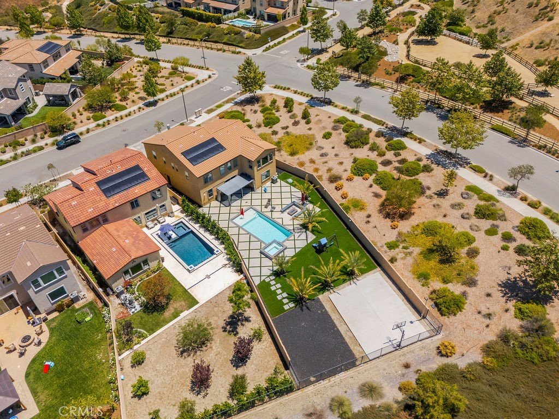
Welcome to 18606 Big Cedar Dr. This 4-bedroom, 3-bathroom home sits on one of the largest lots in the community with 3,027 square feet of living space and a 11,509 sqft backyard that genuinely delivers. The pool and spa, built-in fire pit with seating, and private basketball court give you a full outdoor setup without leaving home. Inside, vaulted ceilings and an open layout make the main living area feel expansive. The kitchen features a large granite island with bar seating and flows directly into the dining and living spaces. Downstairs you have a full bedroom and bathroom plus a bonus office space. Upstairs, you're greeted by a large loft and 2 additional bedrooms, plus your primary suite which offers gorgeous hillside views. The 3-car tandem garage handles storage and parking with room to spare. Beyond your own backyard, the gated community includes a pool, gym, pickleball courts, parks, BBQ areas, a community building, and hiking trails. Located in Santa Clarita with easy access to shopping, dining, and major freeways.
Show all description
Location
- Directions: Marsha McLean Parkway to Big Cedar
- Lot Size Acres: 0.2643 acres
Building Details
Amenities & Features
- Pool Features: InGround, Private, Association
- Parking Features: DrivewayLevel, Garage
- Security Features: SecurityGate
- Patio & Porch Features: None
- Spa Features: InGround
- Accessibility Features: None
- Parking Total: 3
- Roof: Tile
- Association Amenities: Clubhouse,ControlledAccess,FitnessCenter,MaintenanceGrounds,Barbecue,PicnicArea,Playground,Pool,SpaHotTub,Trails
- Utilities: CableConnected,ElectricityConnected,NaturalGasConnected,SewerConnected,WaterConnected
- Cooling: CentralAir
- Electric: Standard
- Fireplace Features: None
- Heating: Central
- Interior Features: BreakfastBar, GraniteCounters, HighCeilings, BedroomOnMainLevel, Loft, PrimarySuite, WalkInClosets
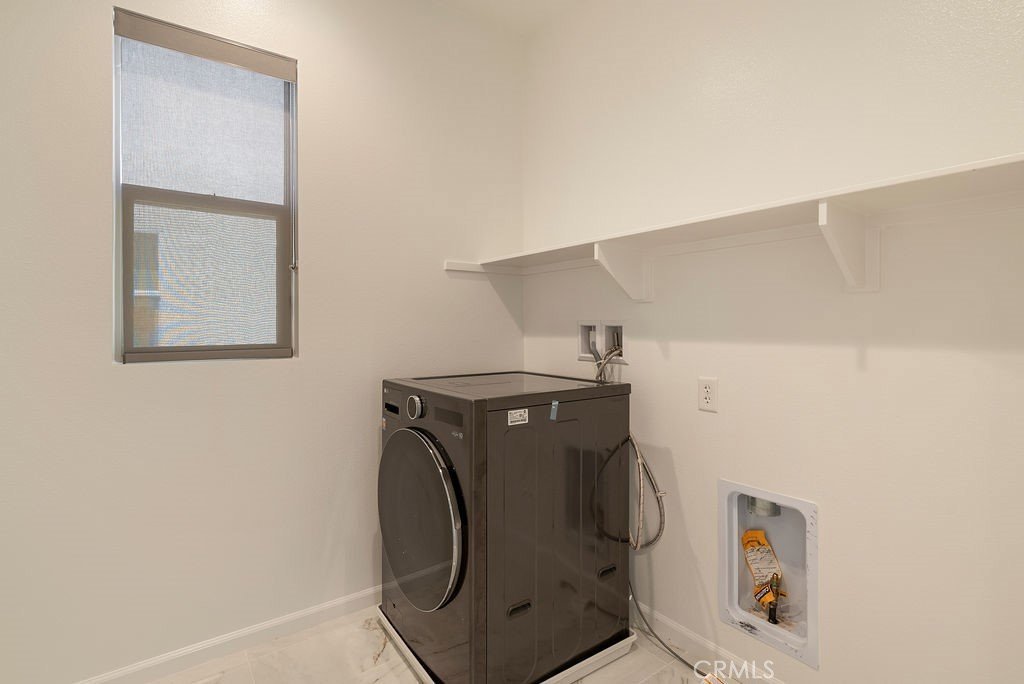
- Laundry Features: LaundryRoom,UpperLevel
- Appliances: GasCooktop
Nearby Schools
- High School District: William S. Hart Union
Expenses, Fees & Taxes
- Association Fee: $243
Agent info
- Agent name: Ariana Dooley
- Agent MLS: CV39083
- Agent email: realtorarianad@gmail.com
- Agent officephone: 909-206-0001
Miscellaneous
- Association Fee Frequency: Monthly
- List Office Name: Coldwell Banker Icon
- Listing Terms: Conventional,Exchange1031,Submit
- Common Interest: PlannedDevelopment
- Community Features: Biking,Curbs,Hiking,Park,StormDrains,StreetLights,Sidewalks
- Attribution Contact: 909-217-4801
