
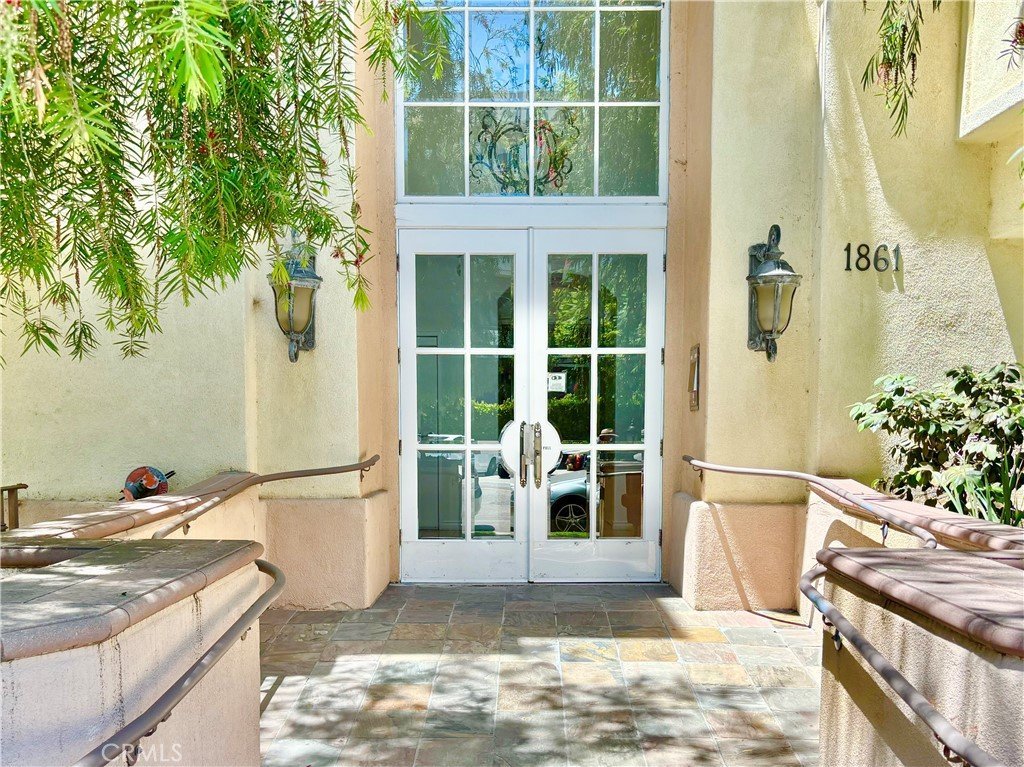
1861 Veteran Avenue 101, Westwood Century City, CA, US, 90025
1861 Veteran Avenue 101, Westwood Century City, CA, US, 90025Basics
- Date added: Added 3 weeks ago
- Category: Residential
- Type: Condominium
- Status: Active
- Bedrooms: 2
- Bathrooms: 3
- Area: 2154 sq ft
- Lot size: 11768, 11768 sq ft
- Year built: 2002
- View: None
- County: Los Angeles
- MLS ID: SR26152930
Description
-
Description:
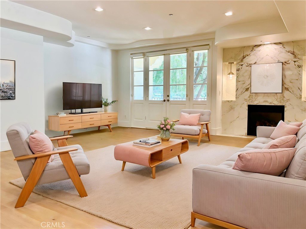
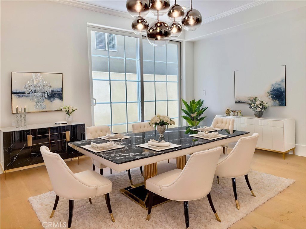
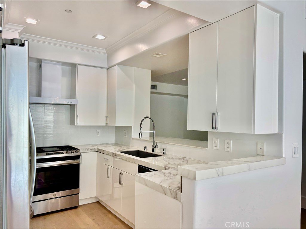
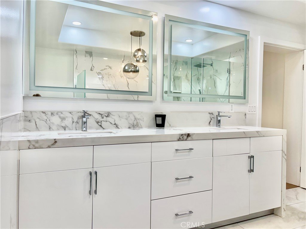

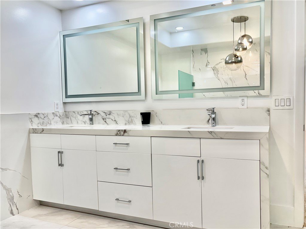
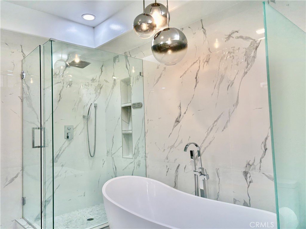
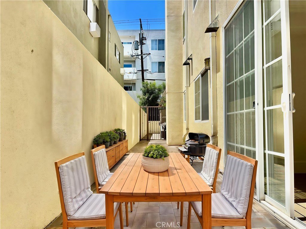
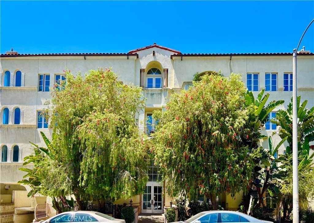
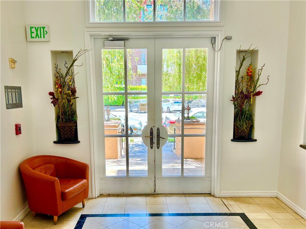
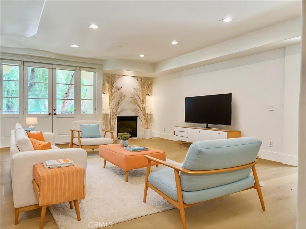
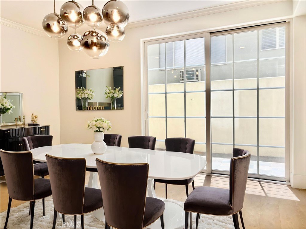
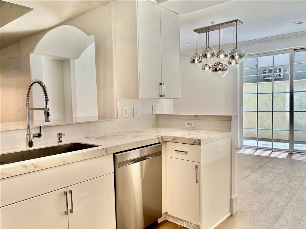
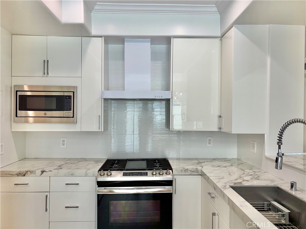
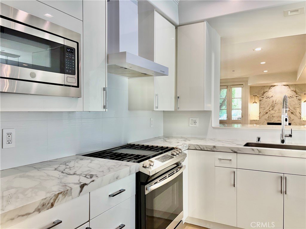
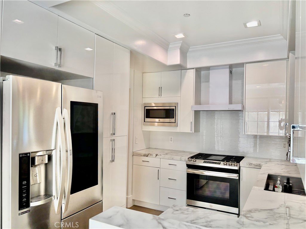
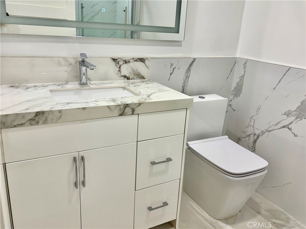
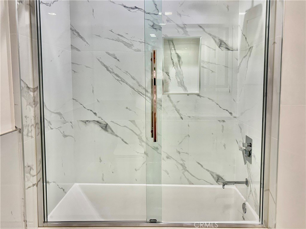
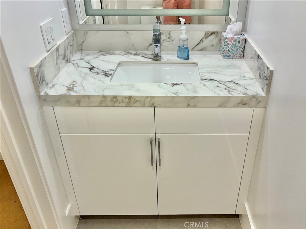
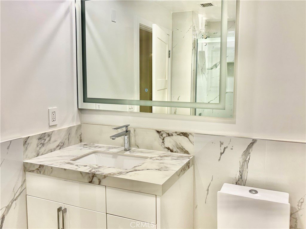
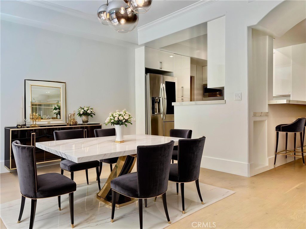
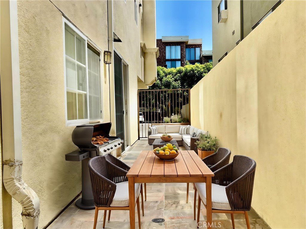
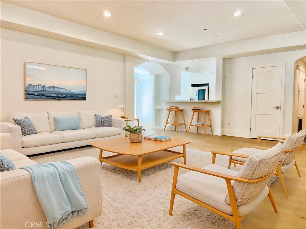
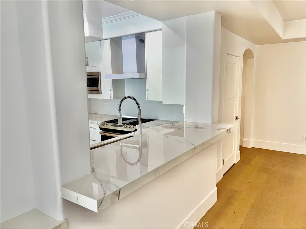
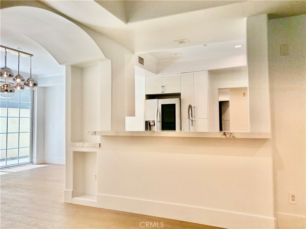
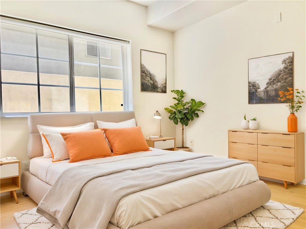
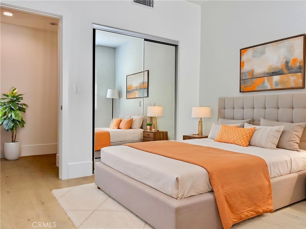
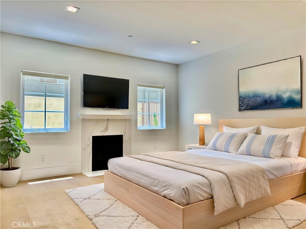
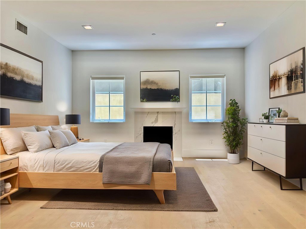
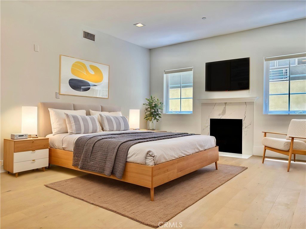
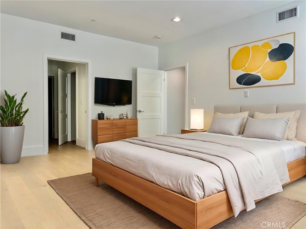
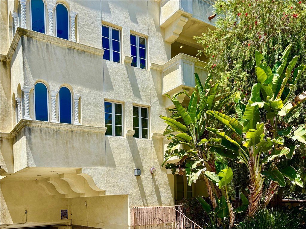
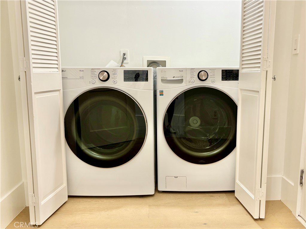
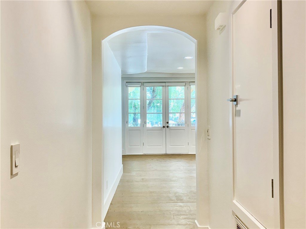
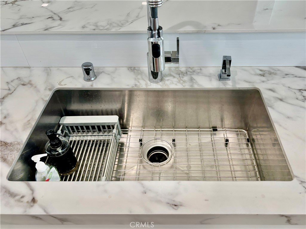
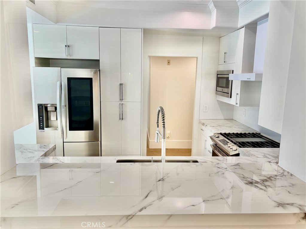
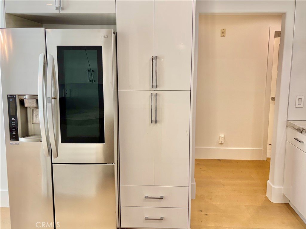
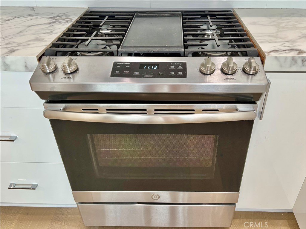
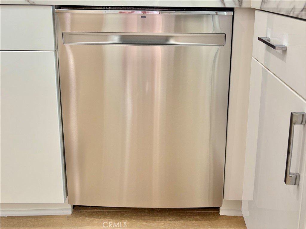
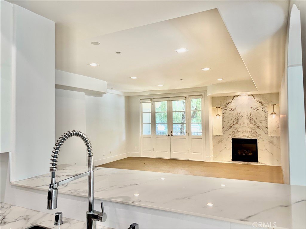
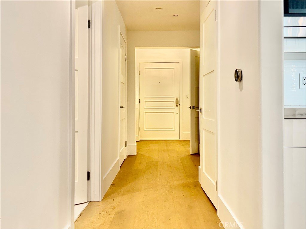
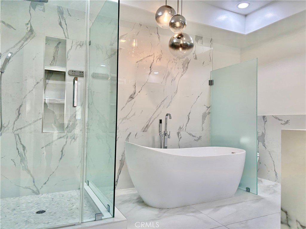
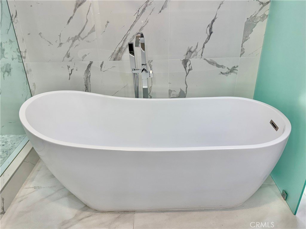
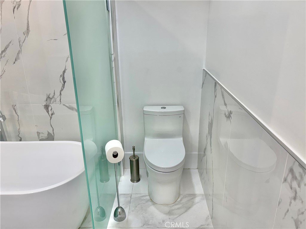
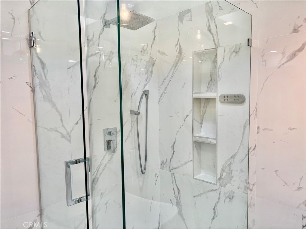
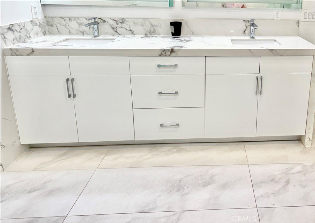
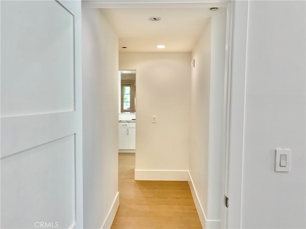
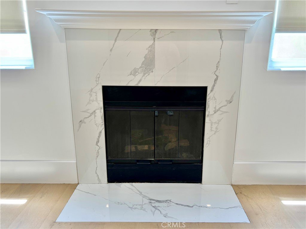
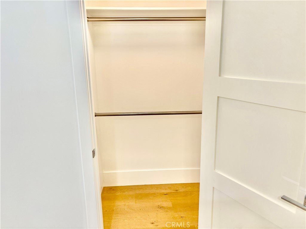
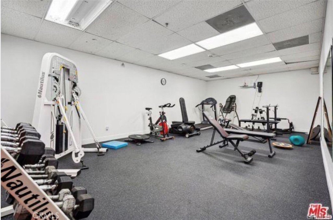
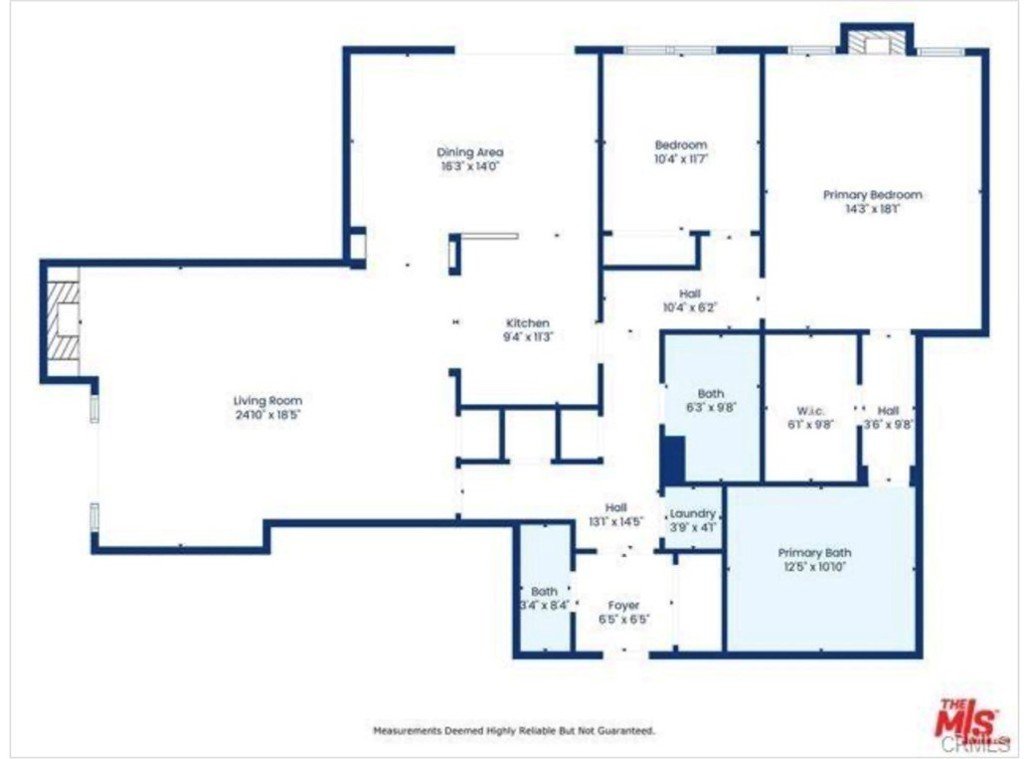
*FULLY UPDATED*HOA ONLY $700!* This highly desirable Westwood luxury condo is spacious, stunning and completely renovated like new! The total SQFT is 2154 including the balcony & huge private side patio (1820 SQFT on title). The space is well balanced with large living room and fireplace that connects to front facing balcony. Formal dining room adjacent to kitchen opens to oversized patio, which encompasses the entire length of the unit, and makes for great al fresco dining/entertaining. Kitchen w/high end stainless steel appliances, and both kitchen and all bathrooms with polished porcelain counter tops. Spacious primary bedroom suite with fireplace, walk-in closet w/built-ins, and opulent attached bath, featuring frameless shower door, freestanding tub, LED mirrors. Secondary bedroom and addition full bathroom off hall. Additional features include new wide plank wood floors, dual pane windows/doors, recessed lighting, white shaker doors, side by side laundry closet, and so much more. Building has a community gym and guest parking. Great proximity to Westfield Century City mall, Westwood Village and UCLA. Photos have been virtually staged.
Show all description
Location
- Directions: One Block South of Santa Monica Blvd.
- Lot Size Acres: 0.2702 acres
Building Details
- Structure Type: MultiFamily
- Water Source: Public
- Architectural Style: Traditional
- Lot Features: ElevenToFifteenUnitsAcre
- Sewer: PublicSewer
- Common Walls: OneCommonWall
- Garage Spaces: 2
- Levels: One
- Floor covering: Wood
Amenities & Features
- Pool Features: None
- Patio & Porch Features: Covered,Open,Patio
- Spa Features: None
- Parking Total: 2
- Association Amenities: ControlledAccess,FitnessCenter,Trash,Water
- Cooling: CentralAir
- Electric: Standard
- Fireplace Features: Gas, LivingRoom
- Heating: Central
- Interior Features: Balcony, SeparateFormalDiningRoom, Elevator, HighCeilings, AllBedroomsDown, BedroomOnMainLevel, MainLevelPrimary
- Laundry Features: LaundryCloset
- Appliances: Dishwasher,GasOven,Microwave,Refrigerator
Nearby Schools
- High School District: Los Angeles Unified
Expenses, Fees & Taxes
- Association Fee: $700
Agent info
- Agent name: Aaron Samson
- Agent MLS: F207018830
- Agent email: aaron.samson@camoves.com
- Agent officephone: 818-995-2424
- Agent direct phone: 818-970-7012
Miscellaneous
- Association Fee Frequency: Monthly
- List Office Name: Coldwell Banker Realty
- Listing Terms: CashToNewLoan,Conventional
- Common Interest: Condominium
- Community Features: Curbs,StreetLights,Suburban,Sidewalks
- Attribution Contact: 818-970-7012
