





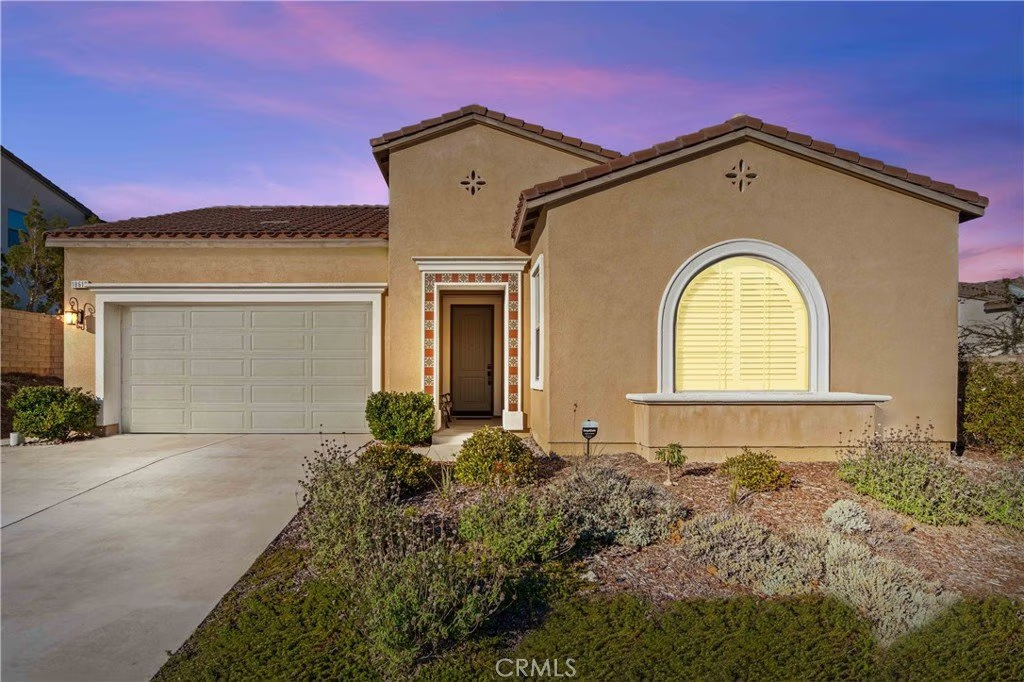


18619 Cedar Crest Drive, Canyon Country, CA, US, 91387
18619 Cedar Crest Drive, Canyon Country, CA, US, 91387Basics
- Date added: Added 7 months ago
- Category: Residential
- Type: SingleFamilyResidence
- Status: Active
- Bedrooms: 3
- Bathrooms: 3
- Area: 2404 sq ft
- Lot size: 9531, 9531 sq ft
- Year built: 2018
- Property Condition: Turnkey
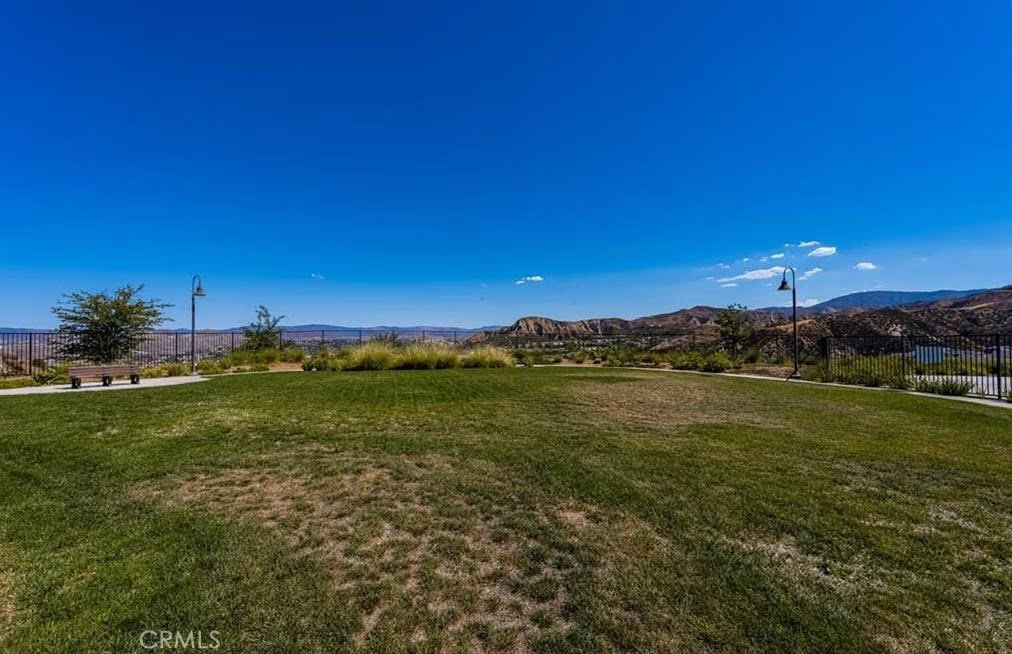
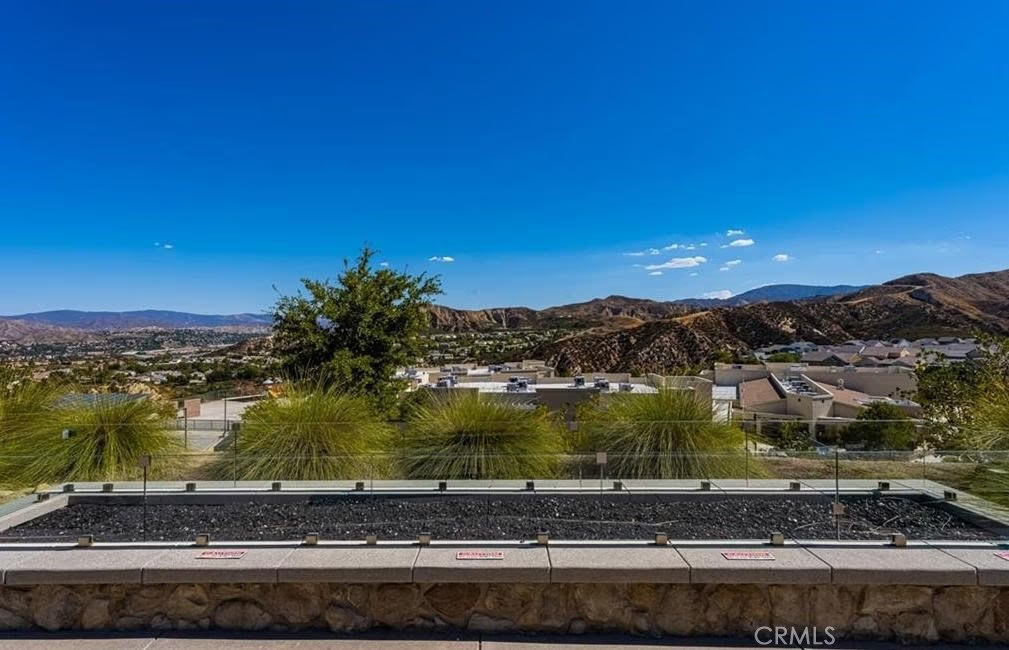
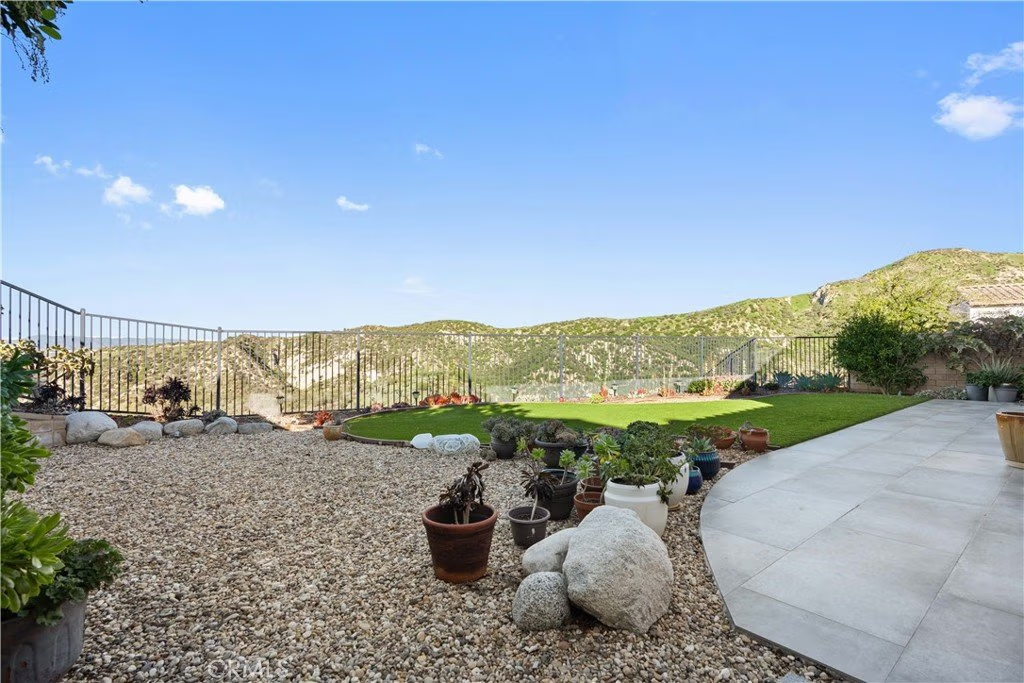
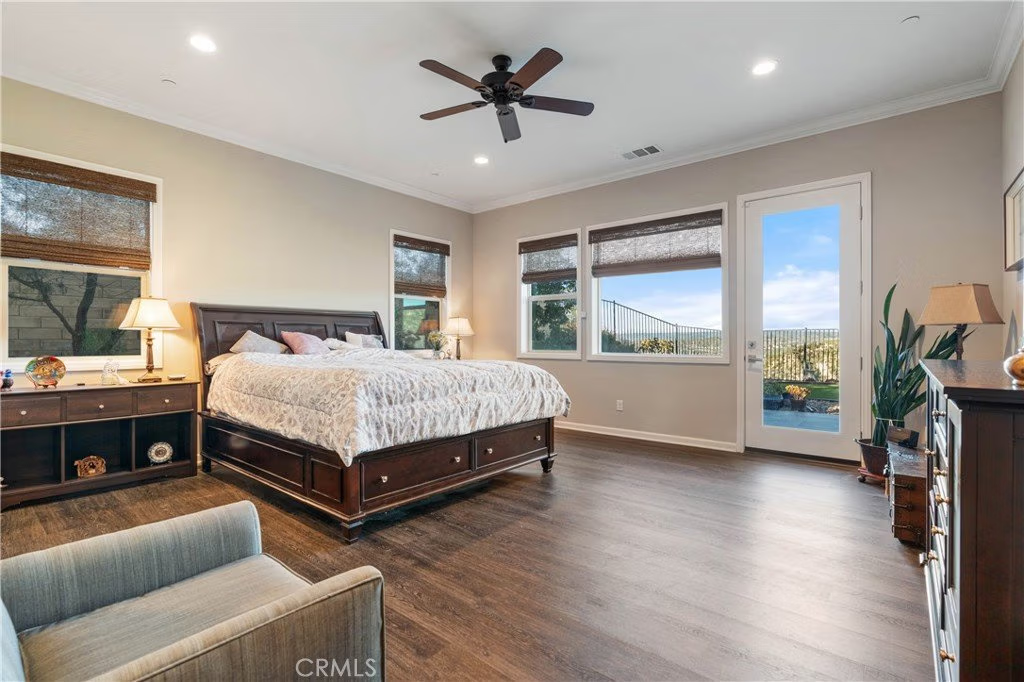
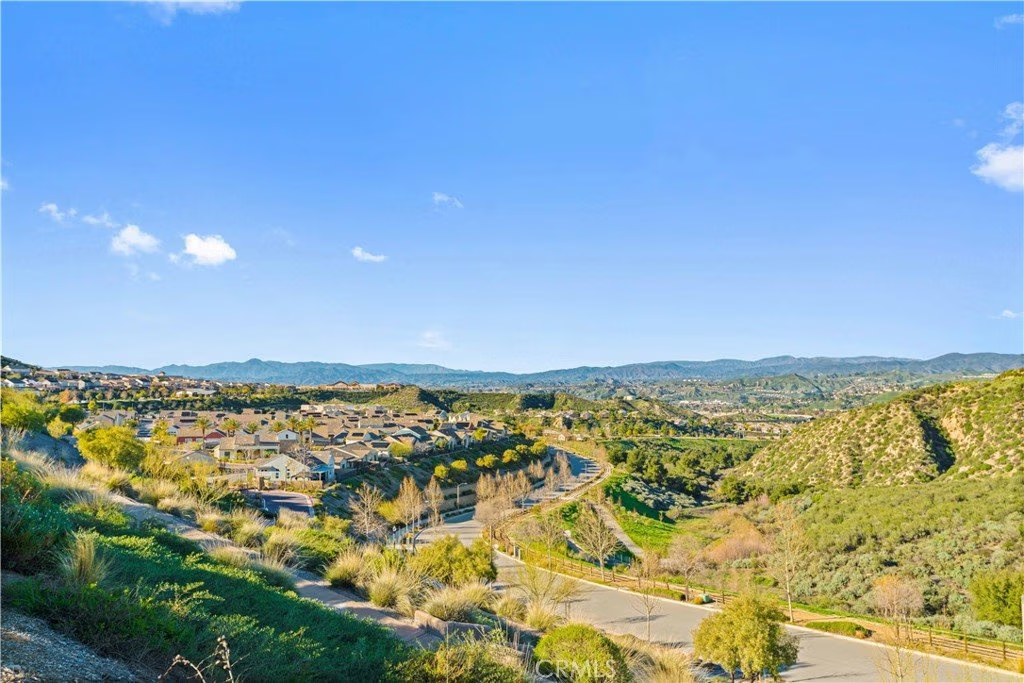
- View: CityLights,Canyon,Hills,Mountains,Neighborhood
- Subdivision Name: Tierno (Aliento) (TIERN)
- County: Los Angeles
- Land Lease Amount: 0
- MLS ID: SR26013672
Description
-
Description:
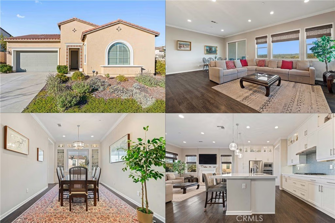
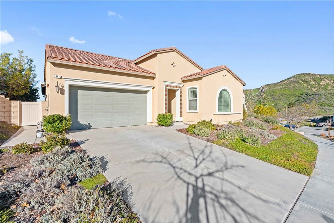
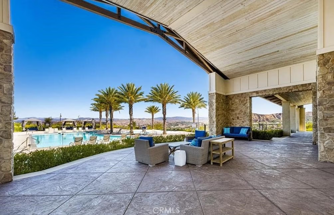
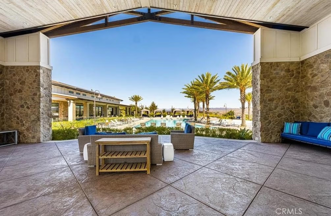
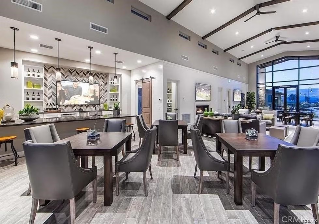
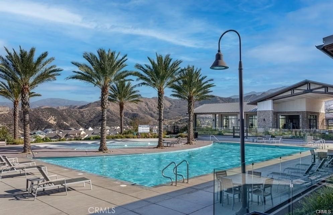
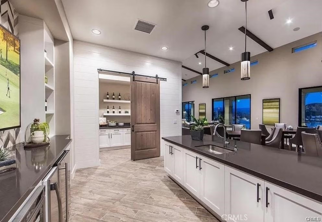
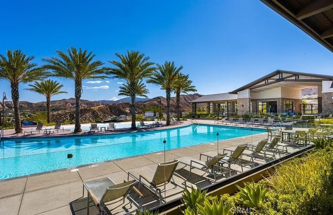
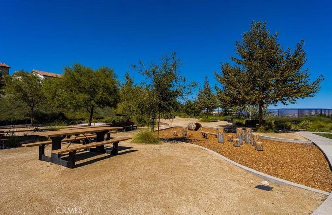
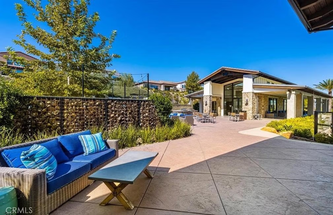
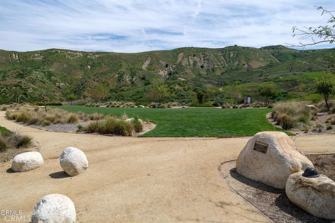
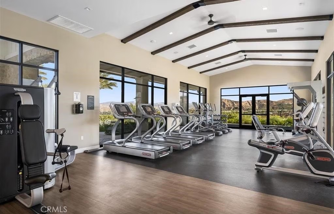
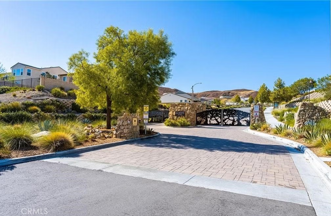
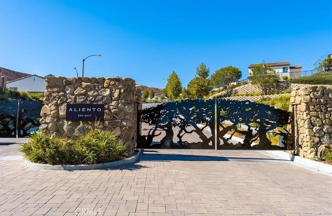
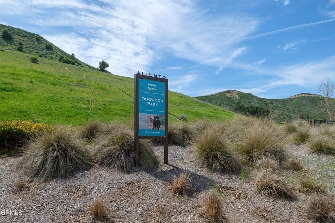
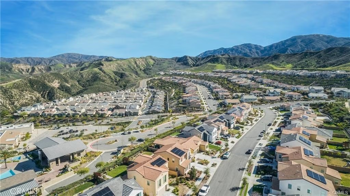
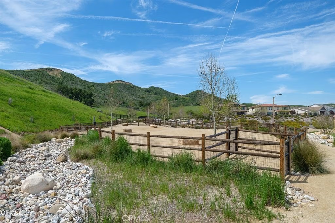
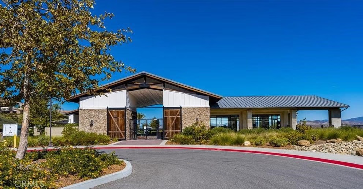
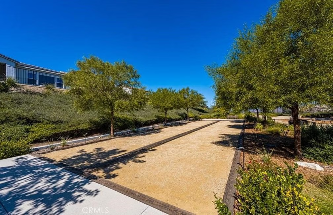
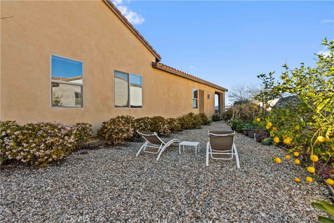
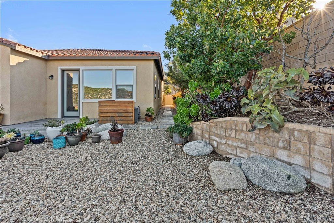
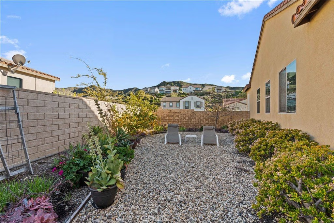
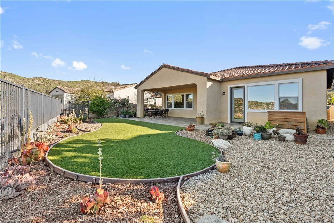
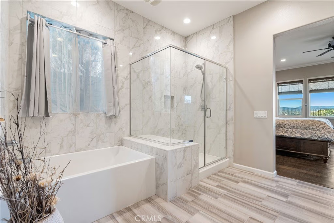
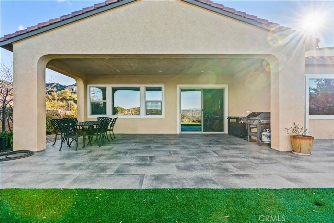
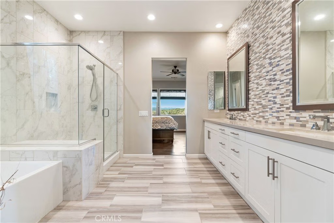
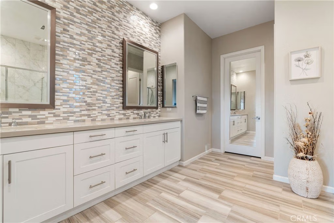
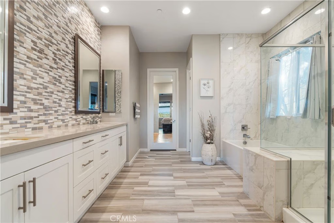
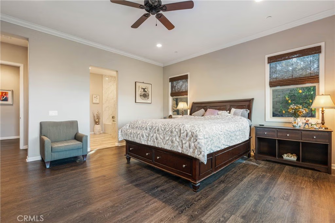
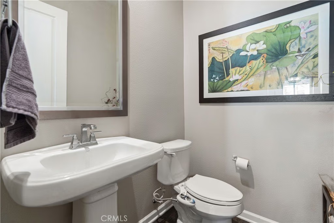
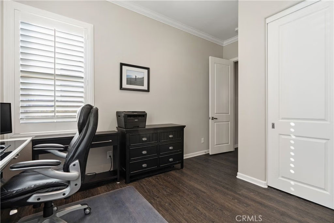
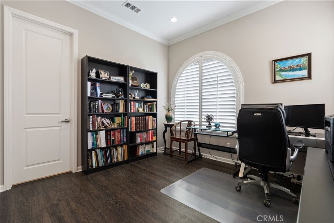
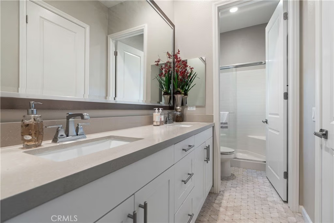
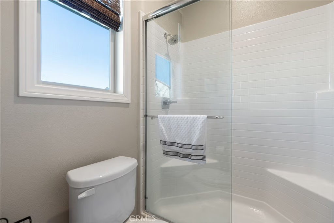
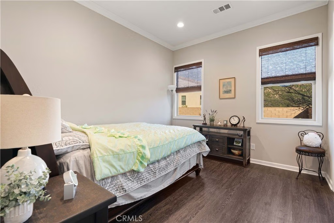
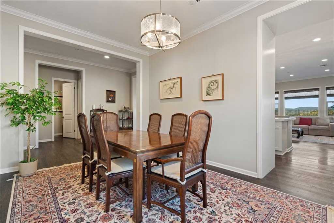
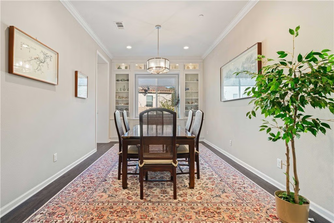
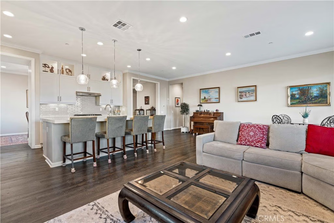
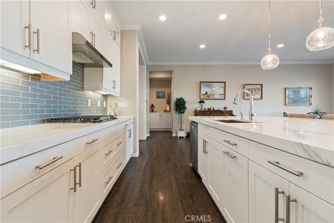
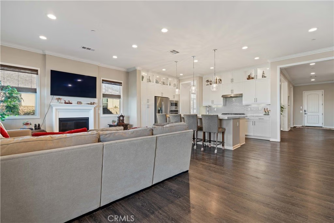
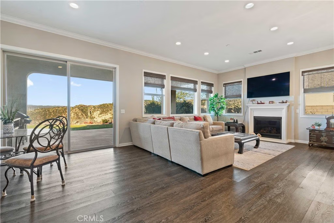
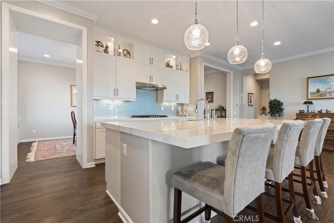
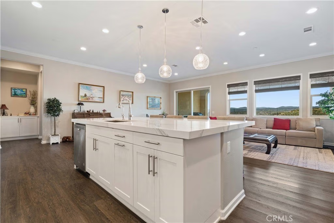
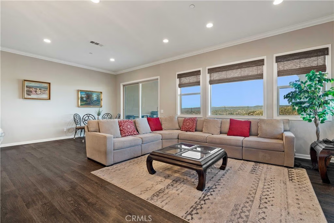
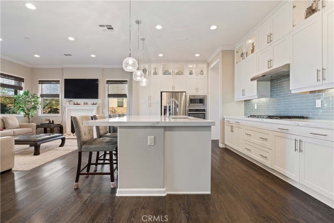
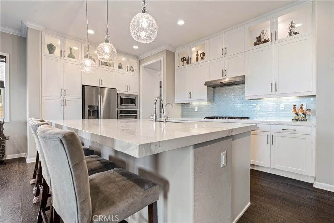
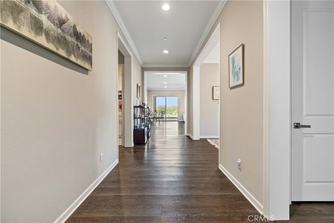
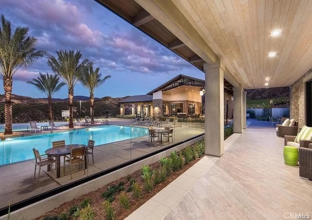
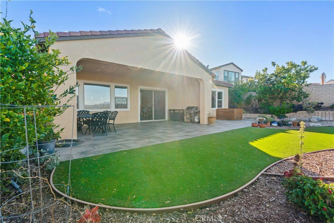
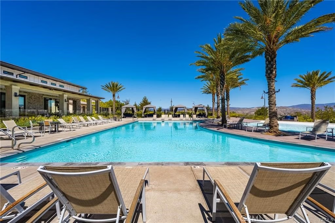
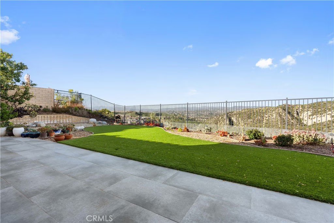
Excellent single level VIEW-HOME located in the exclusive gated community of ALIENTO. 3 bedrooms with option for a 4th bedroom, 2.5 baths, the 2 front bedrooms share a jack & jill bathroom with a walk-in shower. The open floor plan connects the living/dining/kitchen areas. Also has high ceilings, fireplace, quartz counter tops, crown molding throughout, upgraded bathrooms, back patio has tile flooring and artificial grass for low maintennance. Community Amenities: clubhouse, gym, lap and kids' pools, spa, dog park, bocce ball court, private parks, and hiking trails. Less than 2 miles from the 14 freeway with NO noise, and 5 miles from the 5 freeway access. Conveniently located minutes from Trader Joe’s, Costco, Target, top schools, dining, and more. Don't miss a chance to live in this gated community.
Show all description
Location
- Directions: Via Princessa
- Lot Size Acres: 0.2188 acres
Building Details
- Structure Type: House
- Water Source: Public
- Lot Features: BackYard
- Sewer: PublicSewer
- Common Walls: NoCommonWalls
- Garage Spaces: 2
- Levels: One
Amenities & Features
- Pool Features: Association
- Security Features: SecurityGate
- Spa Features: Association
- Parking Total: 2
- Association Amenities: BocceCourt,Clubhouse,ControlledAccess,DogPark,FitnessCenter,OutdoorCookingArea,Barbecue,PicnicArea,Playground,Pool,SpaHotTub,Trails
- Cooling: CentralAir
- Fireplace Features: LivingRoom
- Heating: Central
- Interior Features: AllBedroomsDown
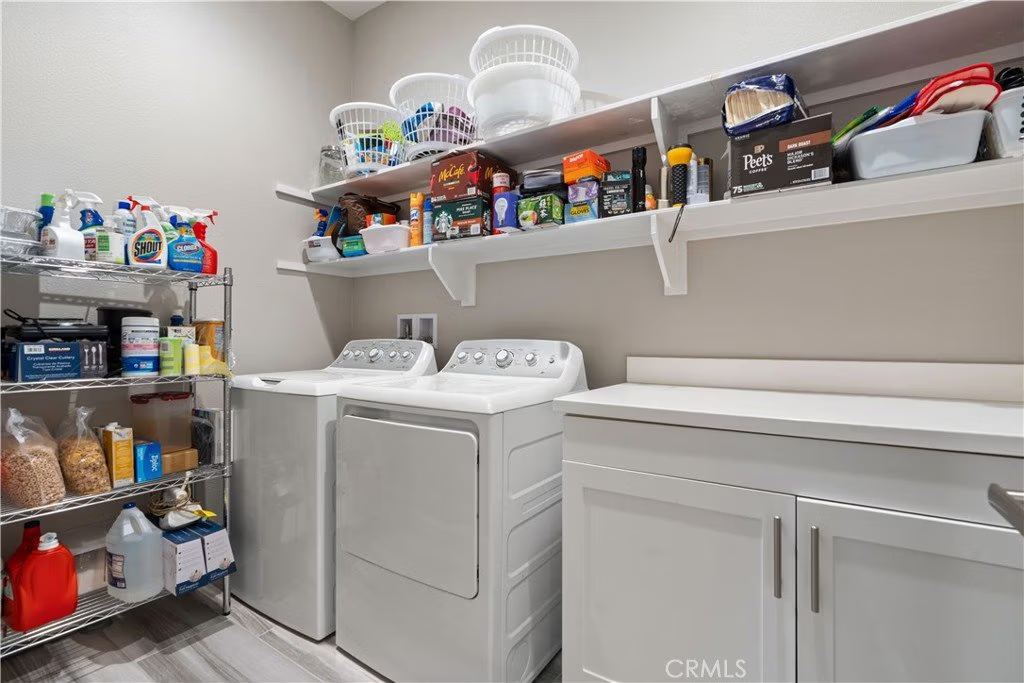
- Laundry Features: LaundryRoom
Nearby Schools
- High School District: William S. Hart Union
Expenses, Fees & Taxes
- Association Fee: $234
Agent info
- Agent name: Ozzie Gonzalez
- Agent MLS: F157516939
- Agent email: ozzie@ogrealtygroup.com
- Agent officephone: 310-528-7506
Miscellaneous
- Association Fee Frequency: Monthly
- List Office Name: OG Realty Group
- Listing Terms: Submit
- Common Interest: PlannedDevelopment
- Community Features: Sidewalks
- Attribution Contact: 310-528-7506
