







18714 Vista Del Canon B, Newhall, CA, US, 91321
18714 Vista Del Canon B, Newhall, CA, US, 91321Basics
- Date added: Added 4 months ago
- Category: Residential
- Type: Condominium
- Status: Active
- Bedrooms: 3
- Bathrooms: 3
- Area: 1132 sq ft
- Lot size: 93818, 93818 sq ft
- Year built: 1992
- View: None
- Subdivision Name: Vista Del Canon (VDCN)
- County: Los Angeles
- MLS ID: SR26070848
Description
-
Description:
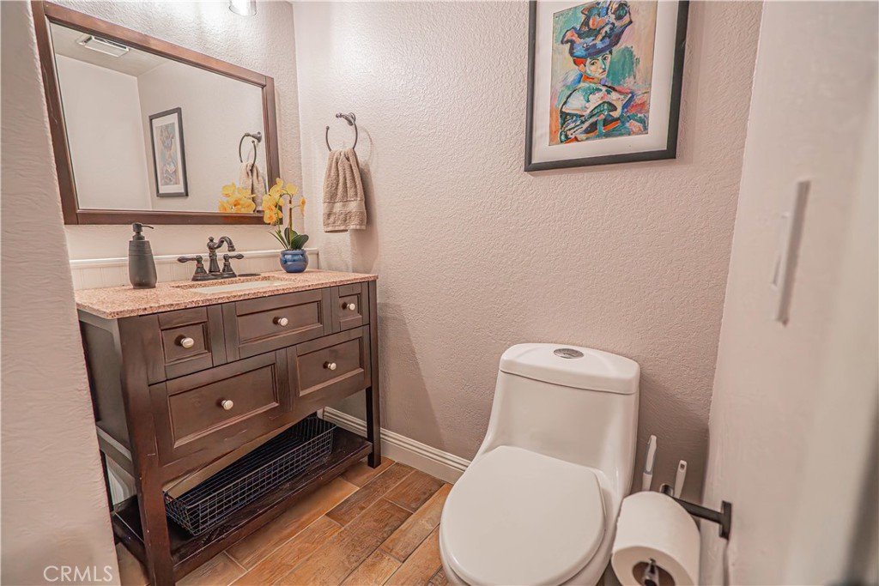
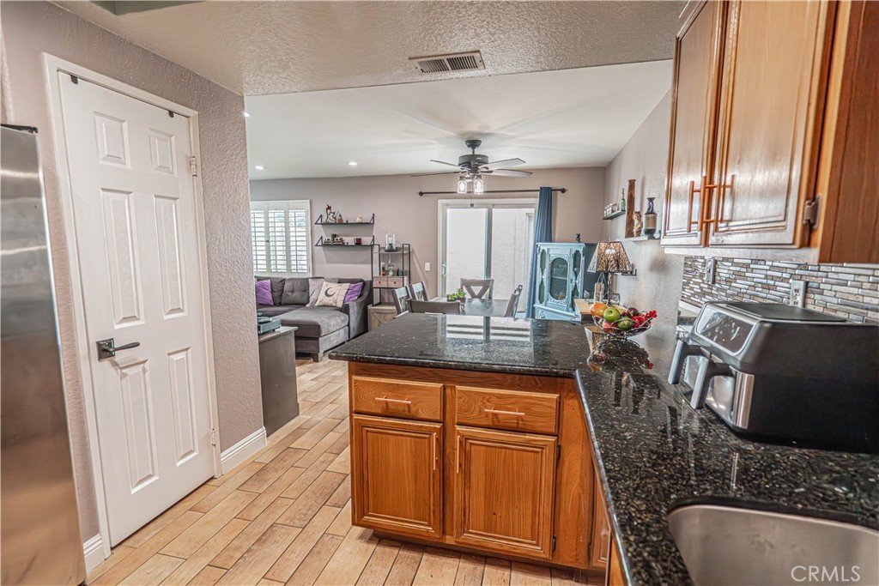
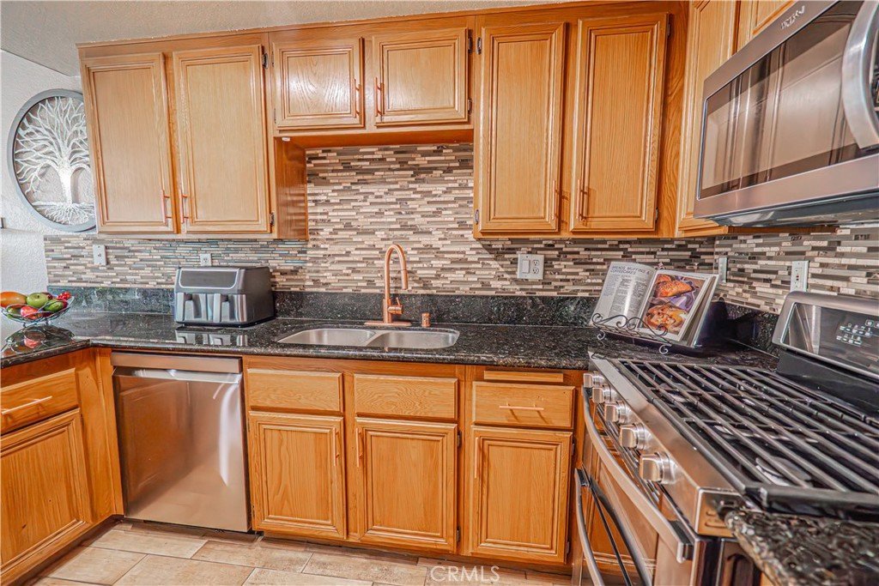
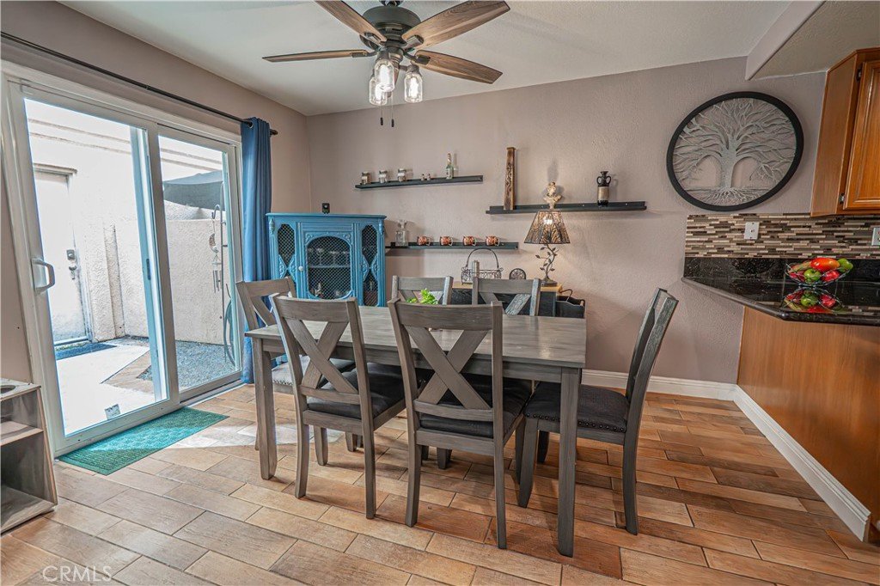
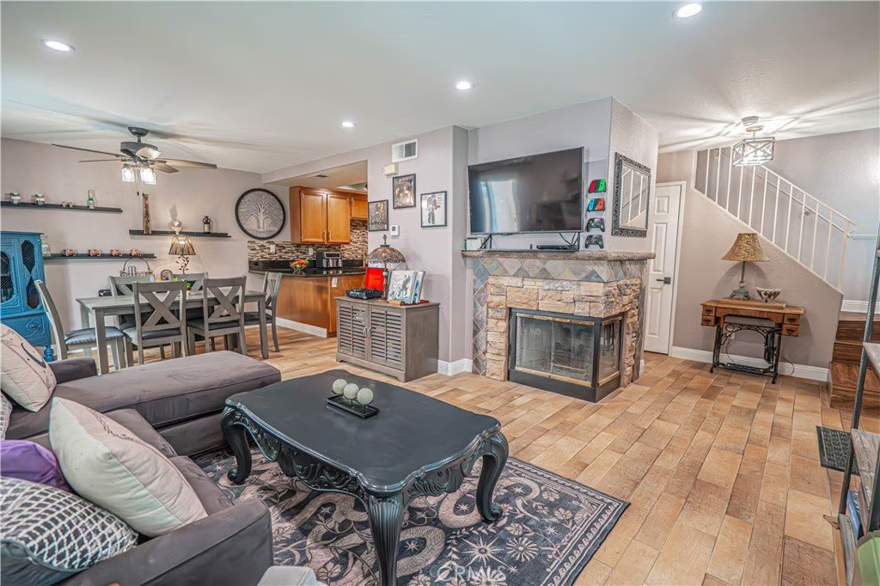
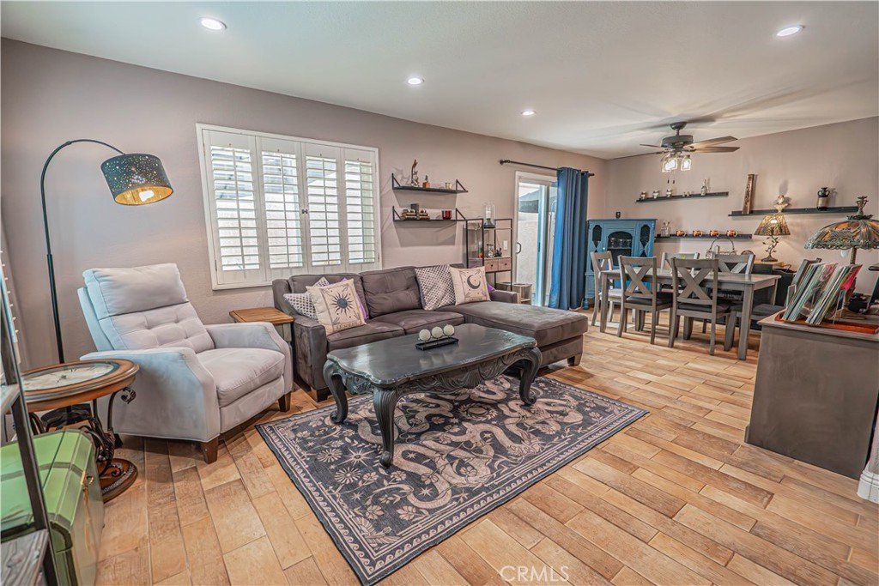
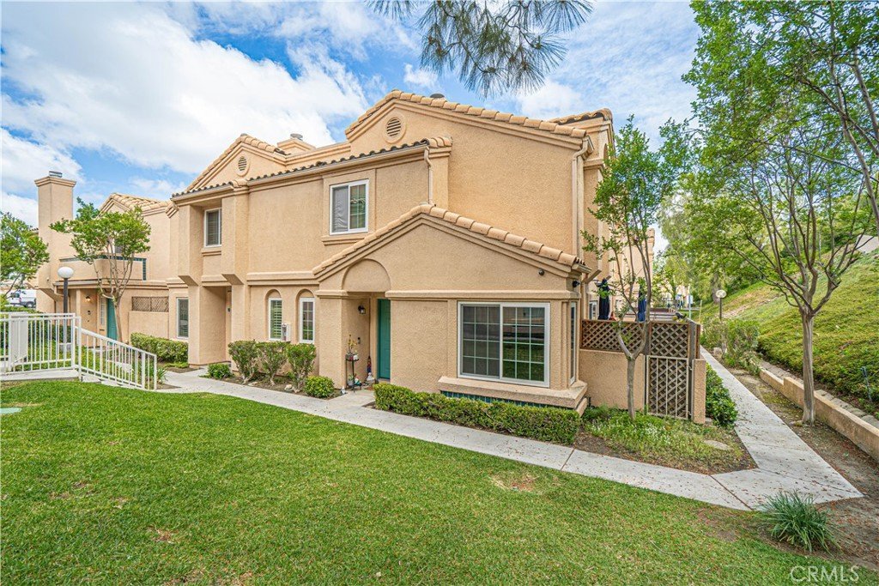
Welcome to this beautifully maintained 3-bedroom, 2.5-bath condo nestled within the Vista Del Canon gated community...WARRANTABLE HOA... Designed with comfort and functionality in mind, this home features an inviting open floor plan that seamlessly connects the living, dining, and kitchen areas—perfect for both everyday living and entertaining.
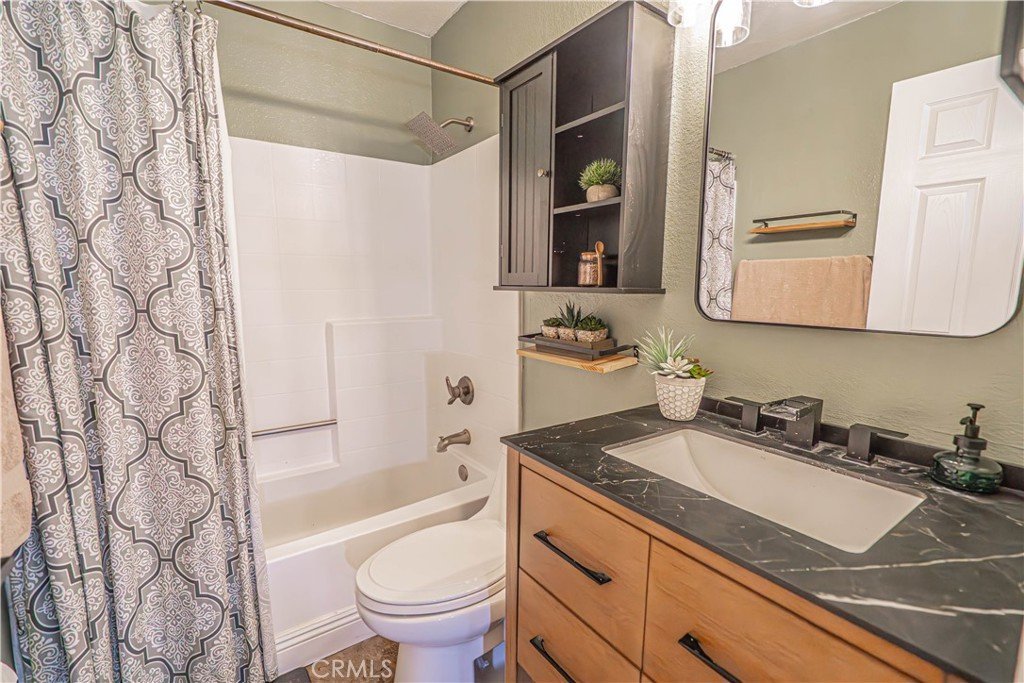
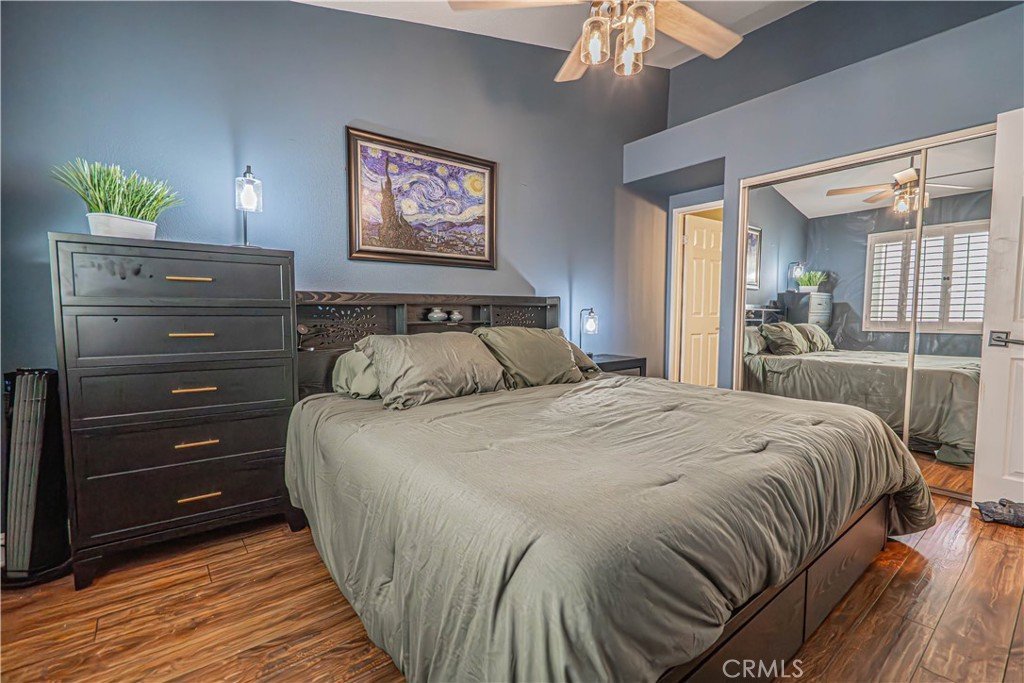
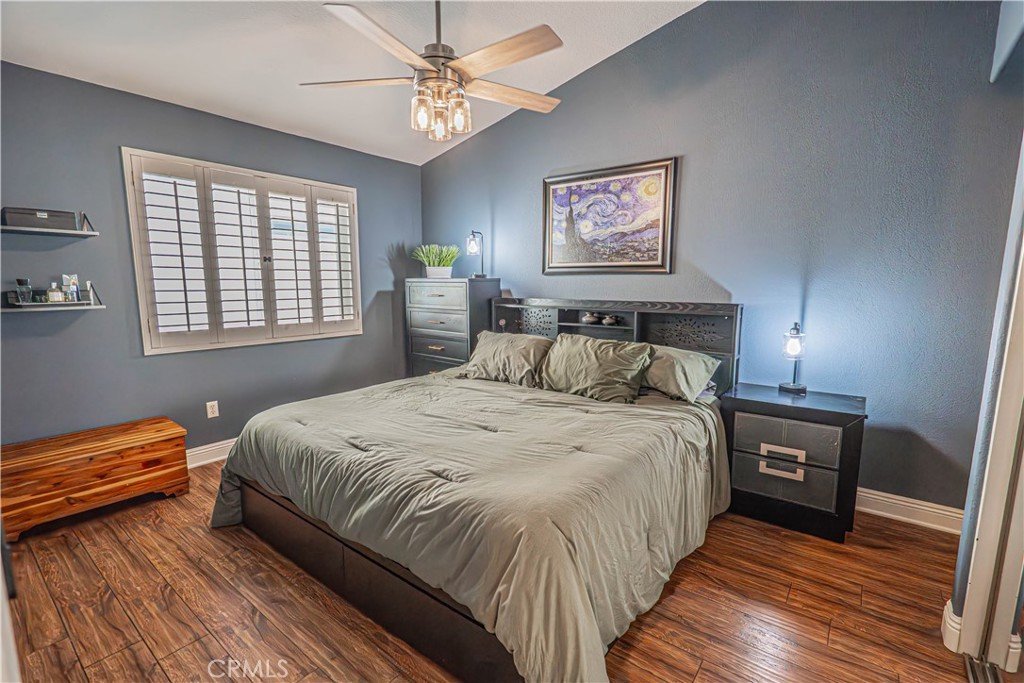
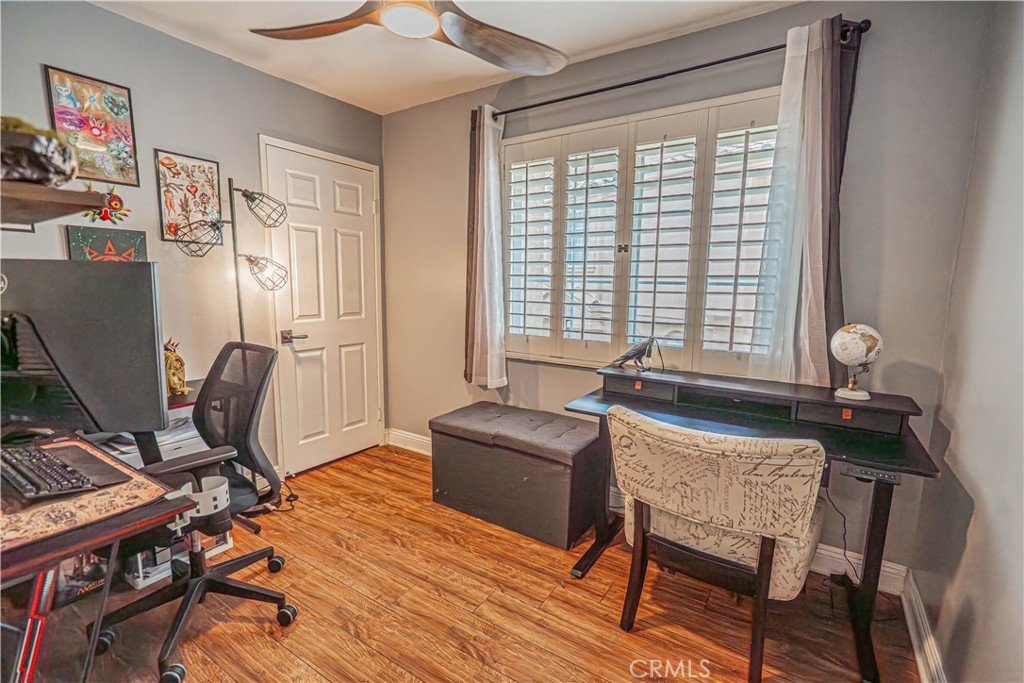

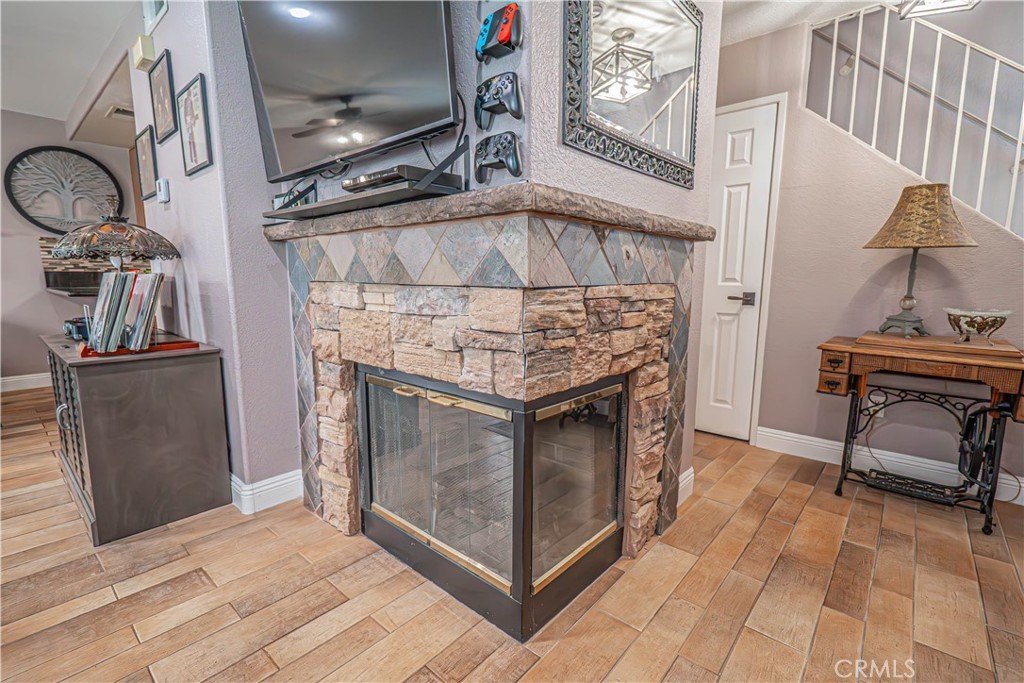
The living room is highlighted by a cozy fireplace, creating a warm and welcoming atmosphere. The kitchen is equipped with stainless steel appliances, ample cabinetry and a breakfast bar, making meal prep both easy and convenient. Upstairs, you’ll find the primary suite along with 2 more bedrooms and another full bathroom. The washer and dryer are located upstairs and included for added ease.
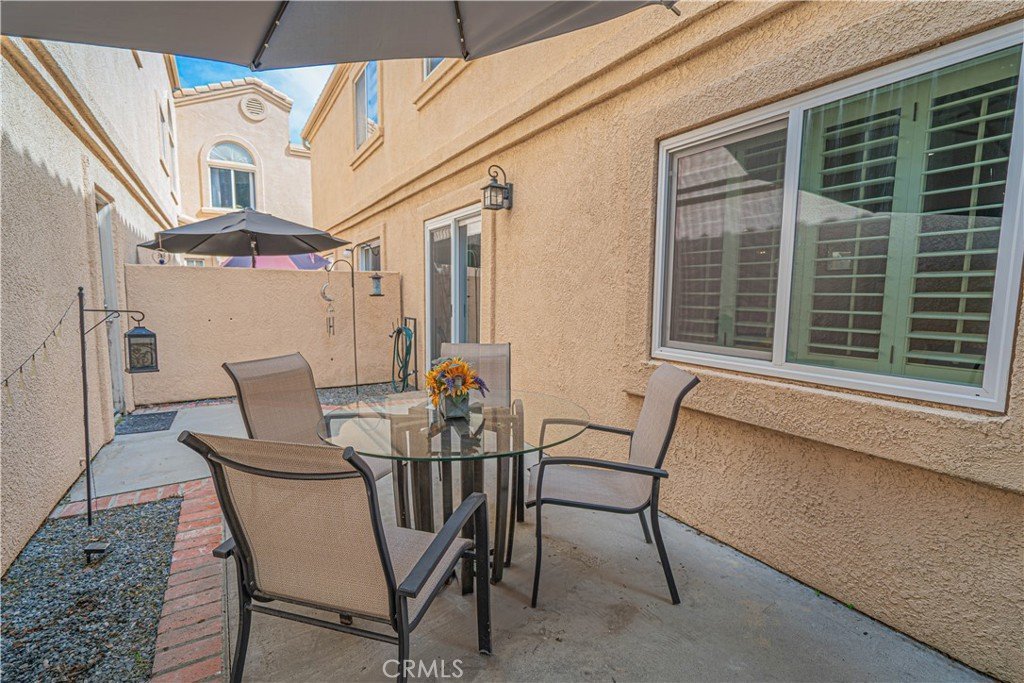
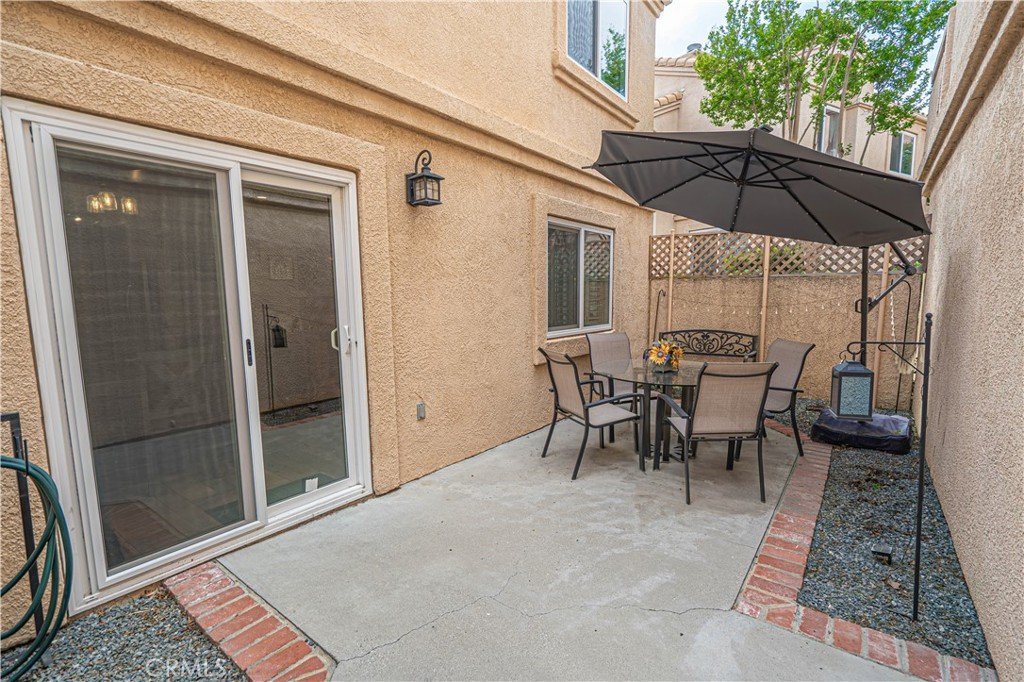
Step outside to your own private patio—ideal for relaxing, dining al fresco, or enjoying a quiet morning coffee. Additional features include a 2-car garage and plenty of storage throughout.
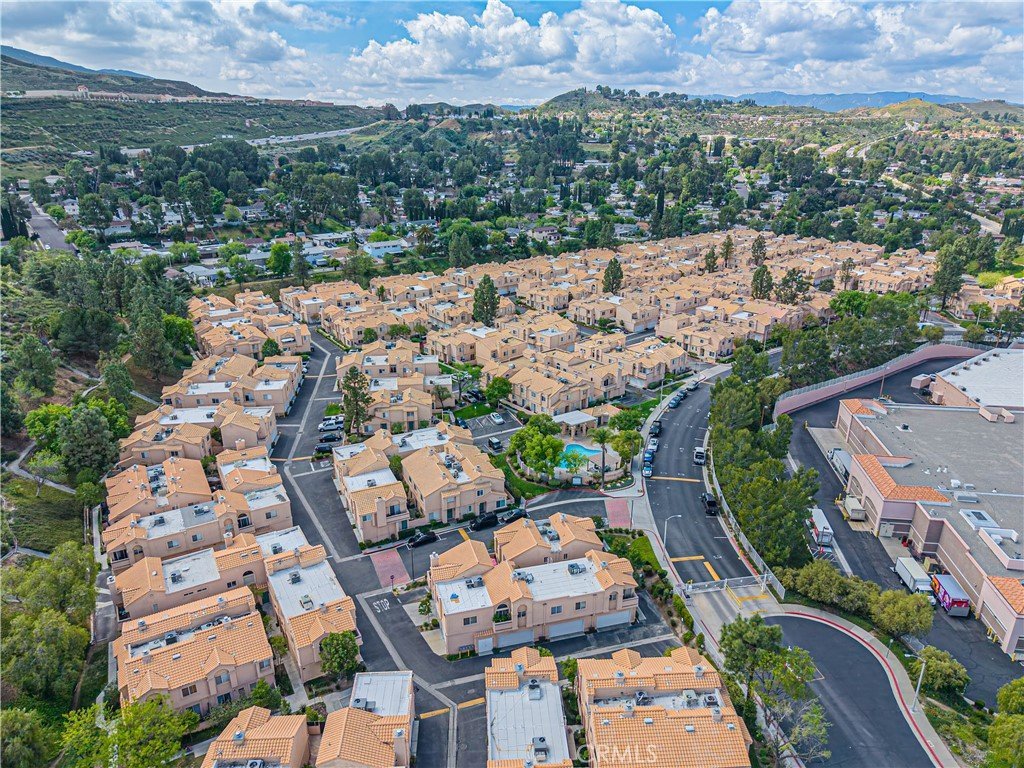
Conveniently located with easy freeway access, this home is just minutes from Costco, shopping, and a variety of restaurants, offering the perfect blend of comfort and accessibility.
Show all description
Location
- Directions: Via Princessa to Vista Del Canon
- Lot Size Acres: 2.1538 acres
Building Details
Amenities & Features
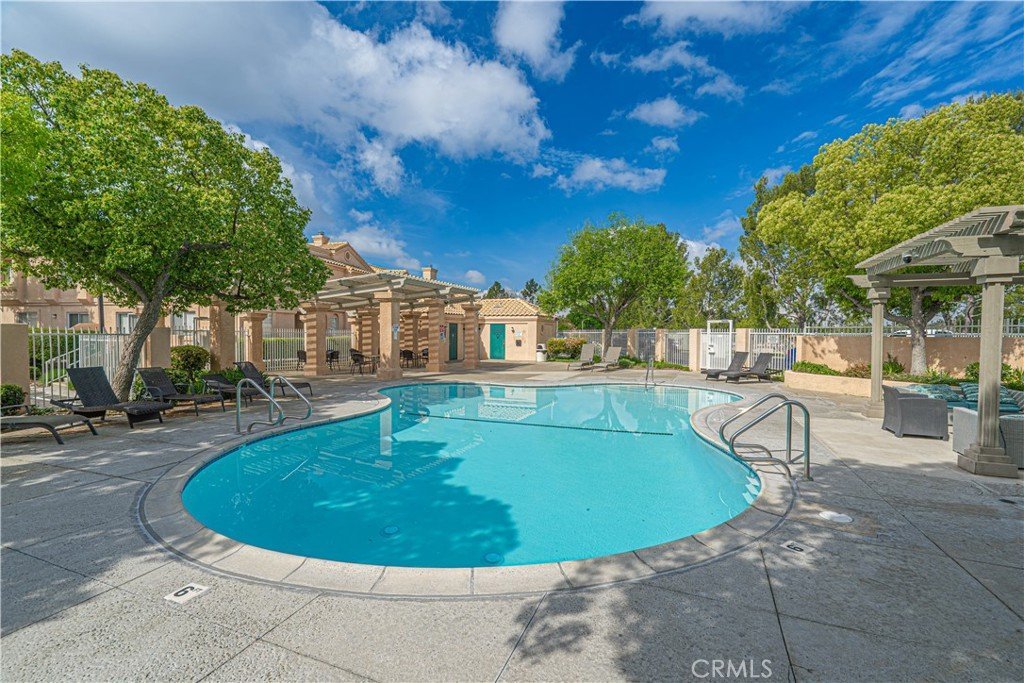
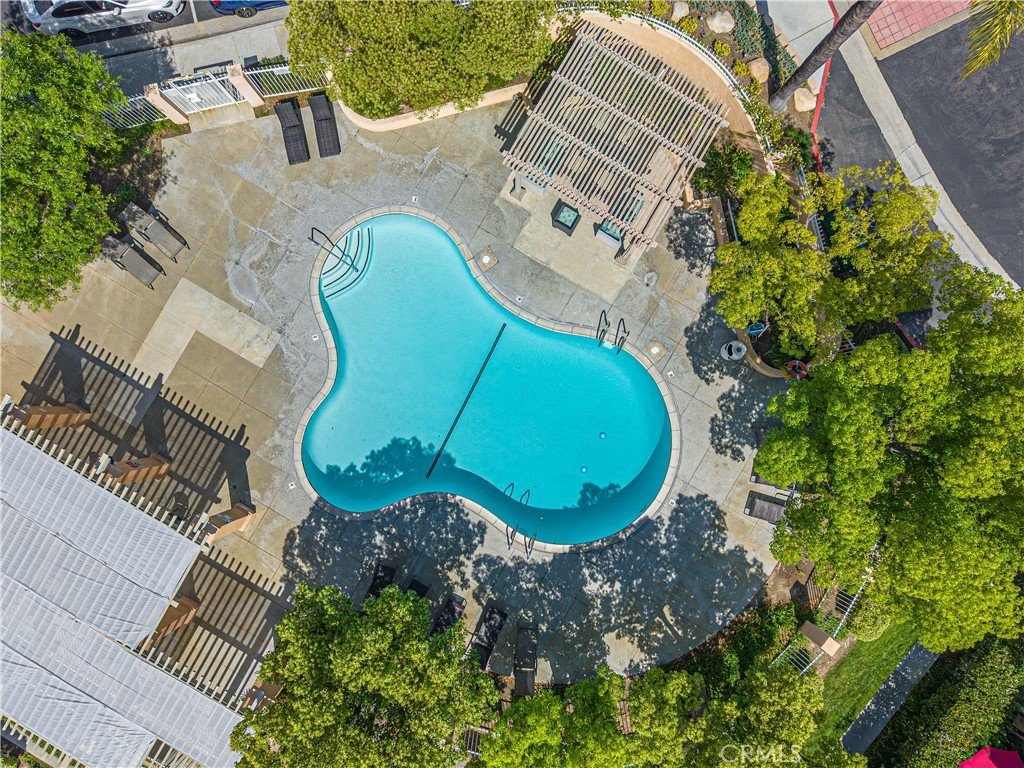
- Pool Features: Association
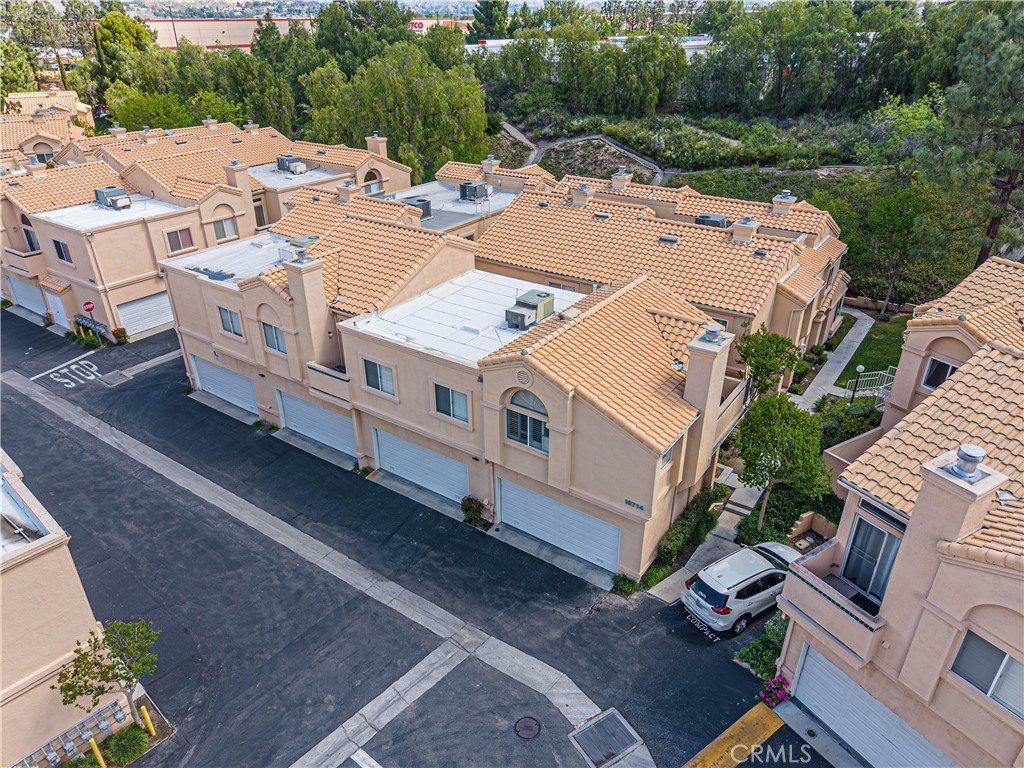
- Parking Features: DoorSingle, Garage, GarageFacesRear
- Security Features: SecurityGate, GatedCommunity
- Patio & Porch Features: Concrete,Patio
- Spa Features: Association
- Parking Total: 2
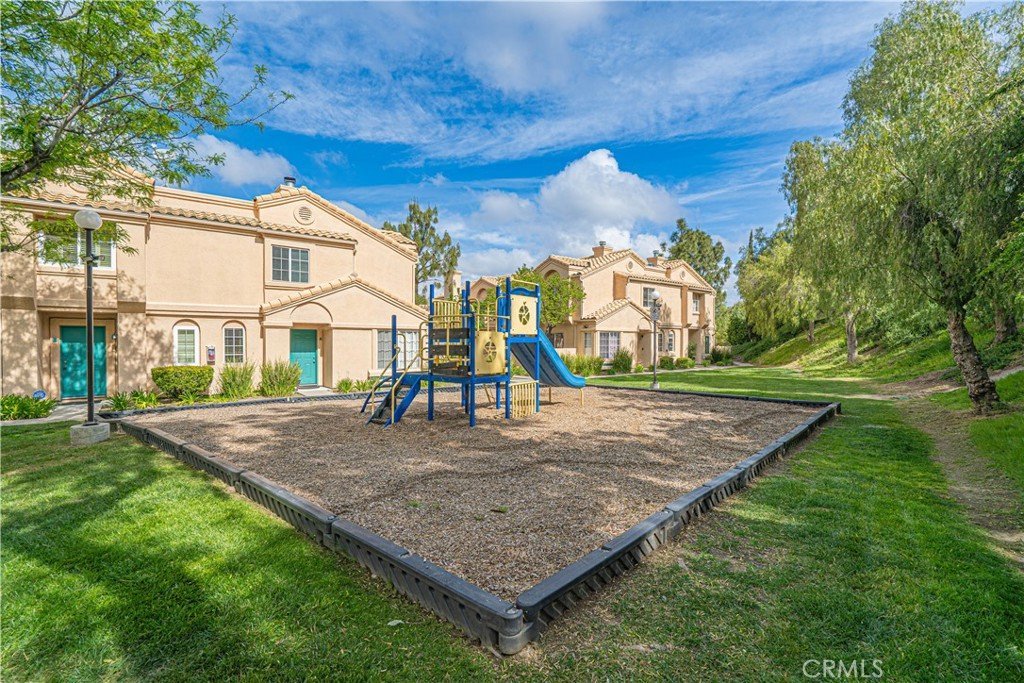
- Association Amenities: Playground,Pool,SpaHotTub
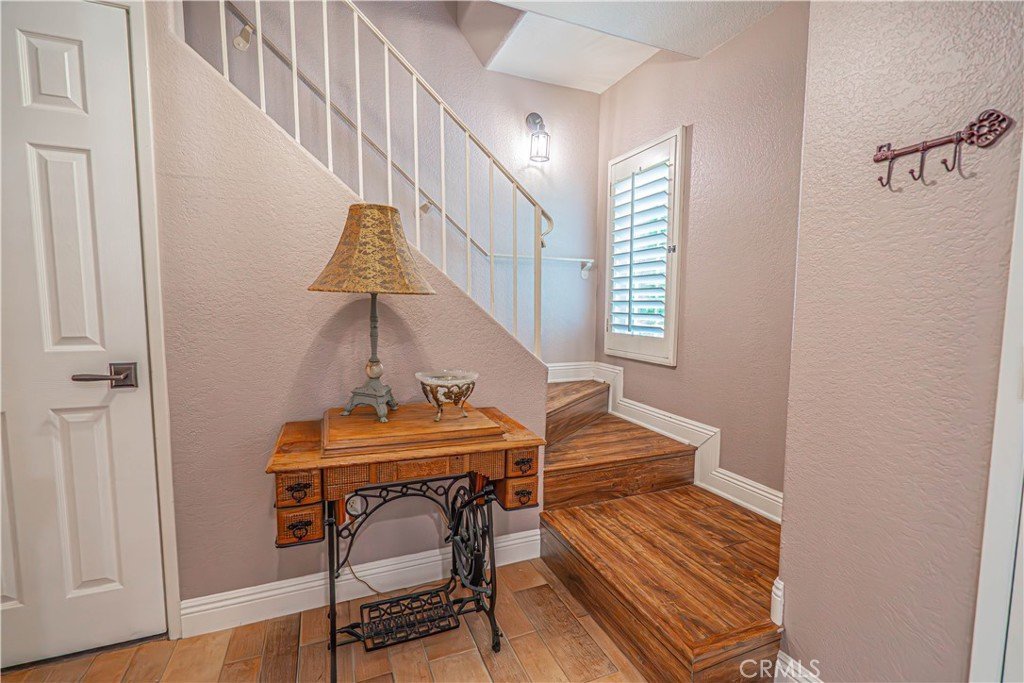
- Window Features: PlantationShutters
- Cooling: CentralAir
- Fireplace Features: LivingRoom
- Heating: Central,Fireplaces
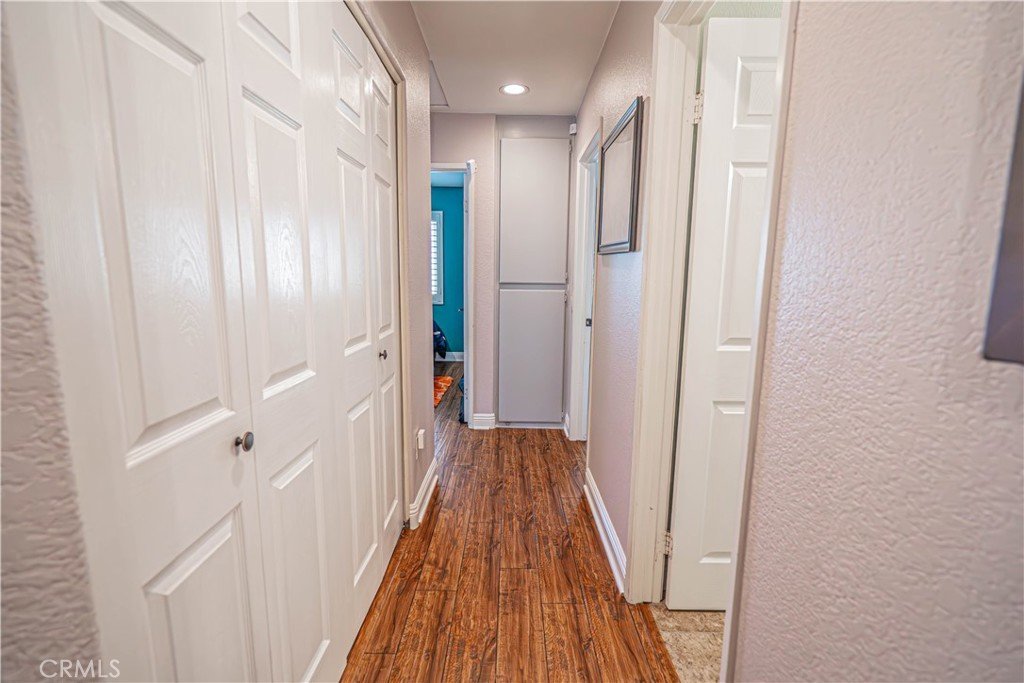
- Interior Features: BreakfastBar, SeparateFormalDiningRoom, GraniteCounters, OpenFloorplan, Pantry, AllBedroomsUp, PrimarySuite, WalkInPantry, WalkInClosets
- Laundry Features: LaundryCloset,UpperLevel
- Appliances: BuiltInRange,Dishwasher,GasRange,Microwave,Refrigerator,Dryer,Washer
Nearby Schools
- High School District: William S. Hart Union
Expenses, Fees & Taxes
- Association Fee: $450
Agent info
- Agent name: Tami Cicerello
- Agent MLS: F660098978
- Agent email: tamicicerello@remax.net
- Agent officephone: 661-255-2650
Miscellaneous
- Association Fee Frequency: Monthly
- List Office Name: RE/MAX of Santa Clarita
- Listing Terms: Cash,CashToNewLoan,Conventional
- Common Interest: Condominium
- Community Features: StreetLights,Sidewalks,Gated
- Inclusions: Washer, dryer, refrigerator
- Attribution Contact: 661-212-3413
