

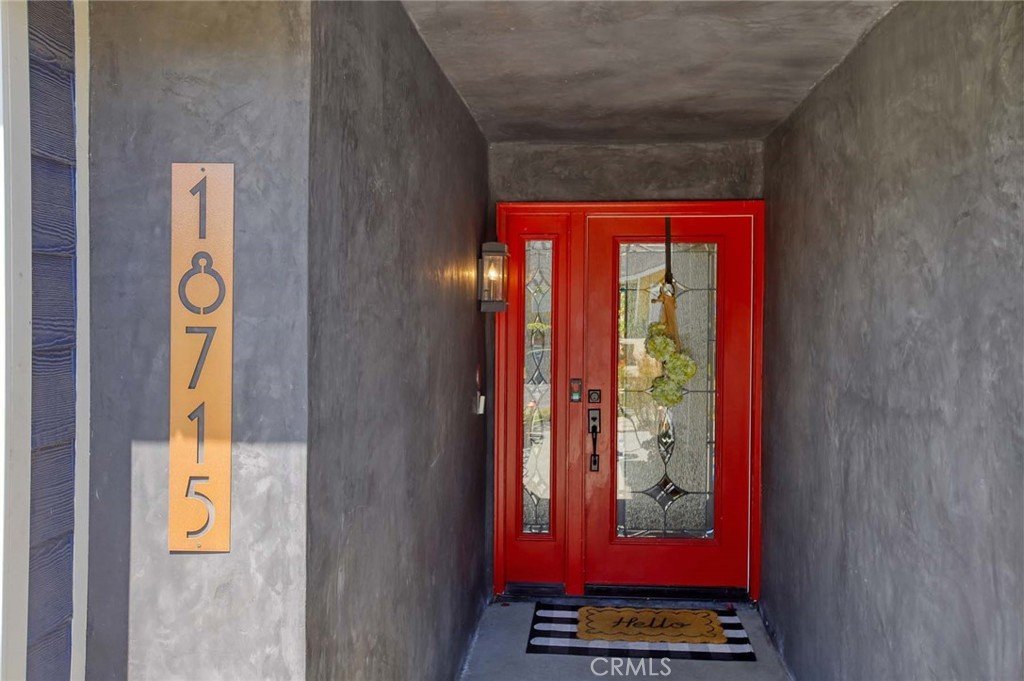





18715 Milmore Ave., Carson, CA, US, 90746
18715 Milmore Ave., Carson, CA, US, 90746Basics
- Date added: Added 2 months ago
- Category: Residential
- Type: SingleFamilyResidence
- Status: Active
- Bedrooms: 5
- Bathrooms: 3
- Area: 2740 sq ft
- Lot size: 5313, 5313 sq ft
- Year built: 1964
- View: None
- County: Los Angeles
- MLS ID: GD26147951
Description
-
Description:
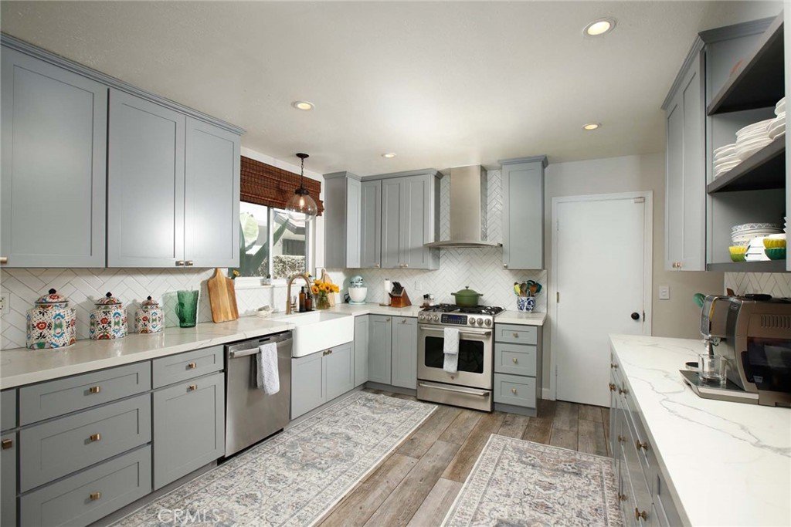
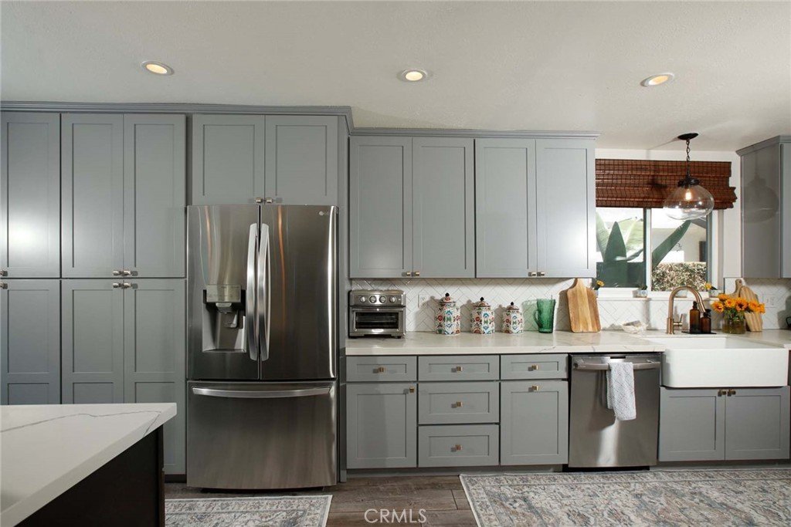
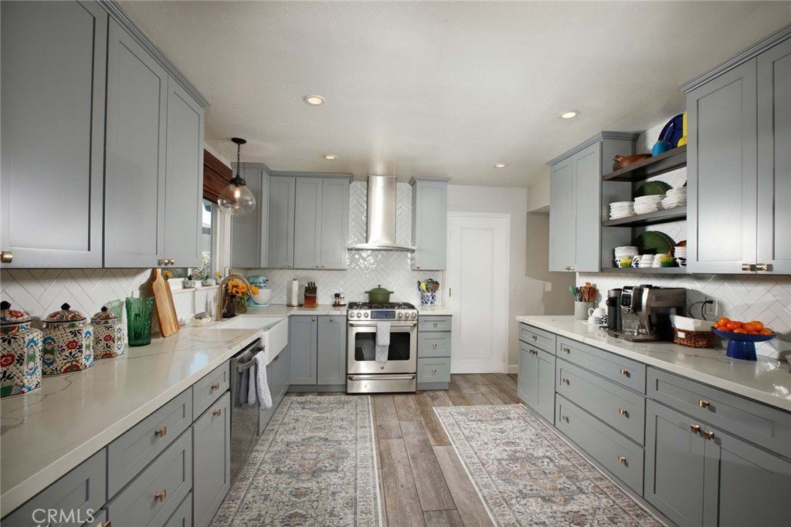
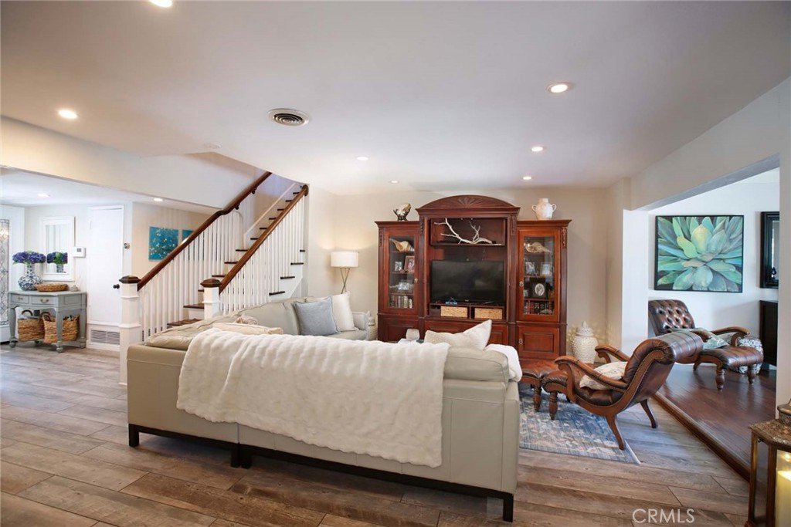
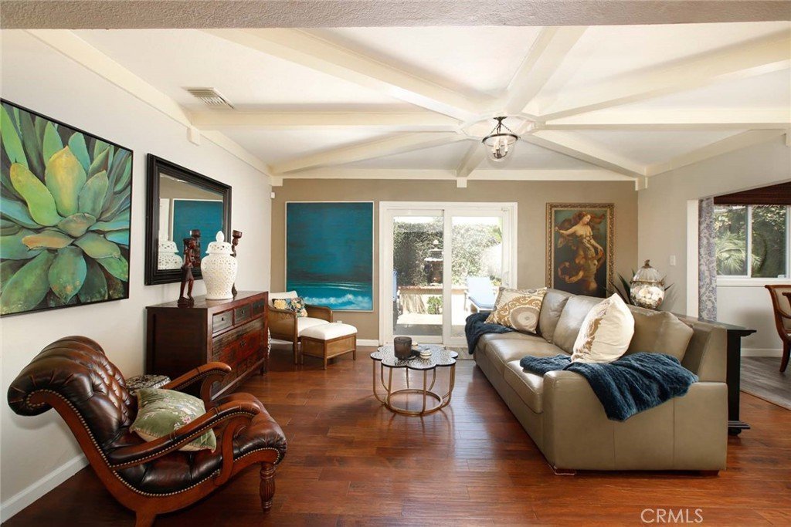
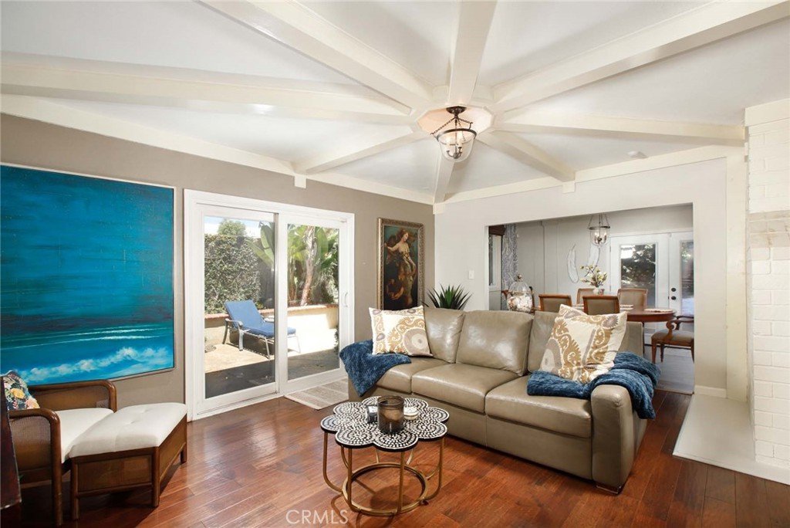
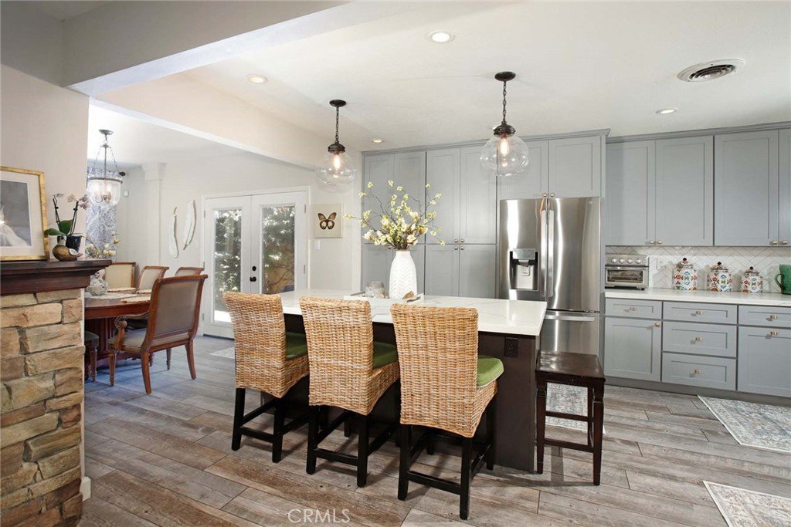
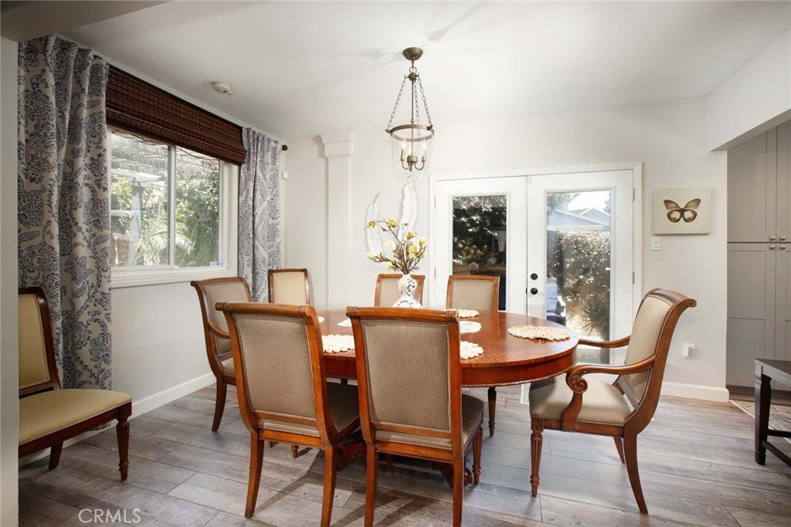
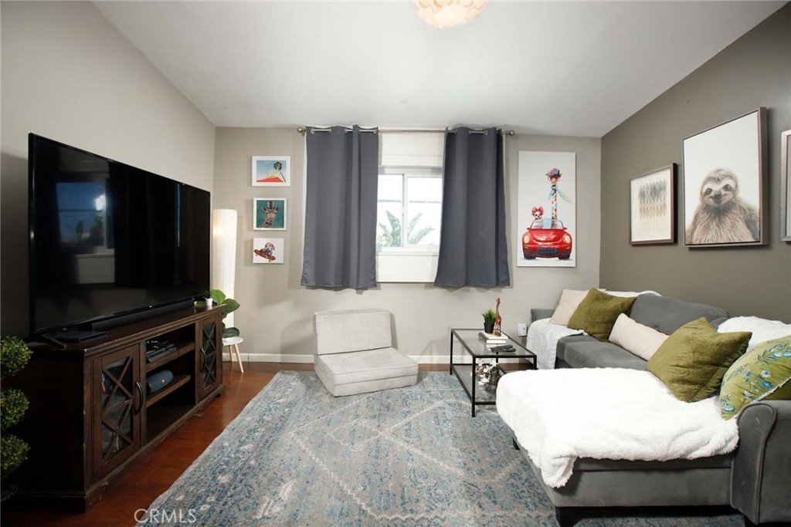
Beautifully updated 5-bedroom, 3-bathroom home offering 2,740 square feet of living space in desirable North Carson. The open-concept floor plan features a bright, modern kitchen with sleek cabinetry, stainless steel appliances, and generous counter space that flows into the living and dining areas, making it ideal for everyday living and entertaining.
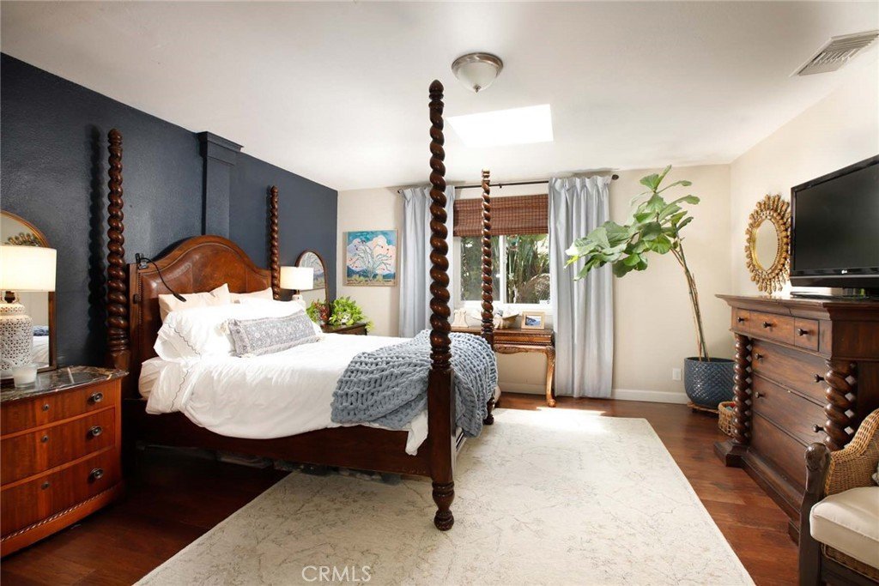
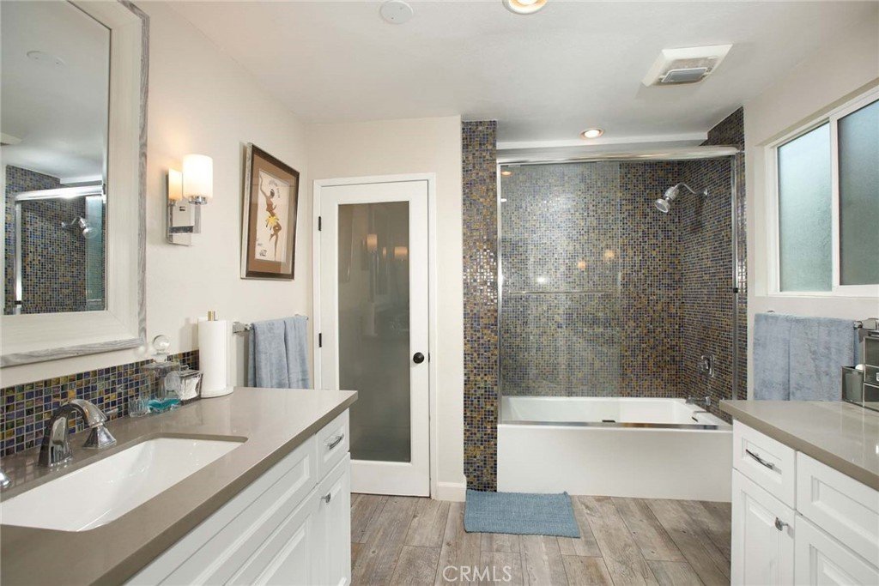
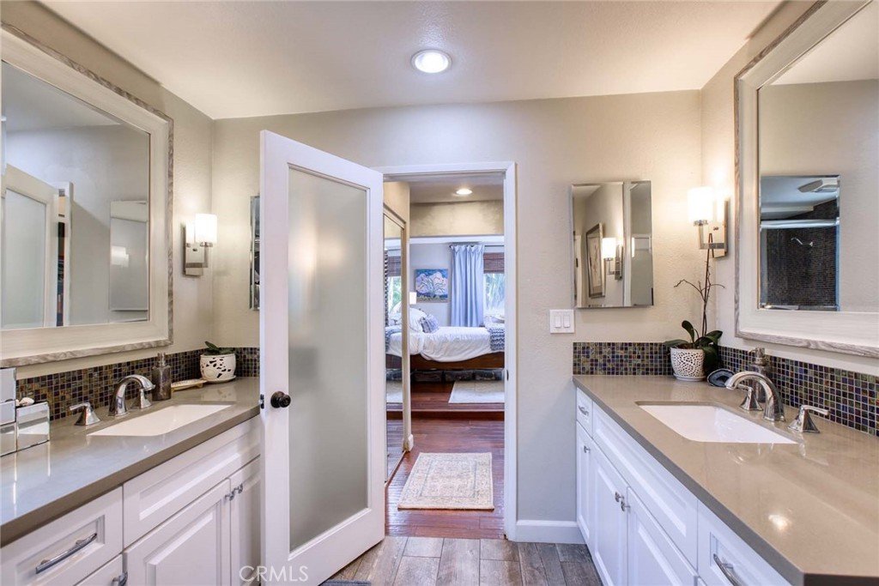
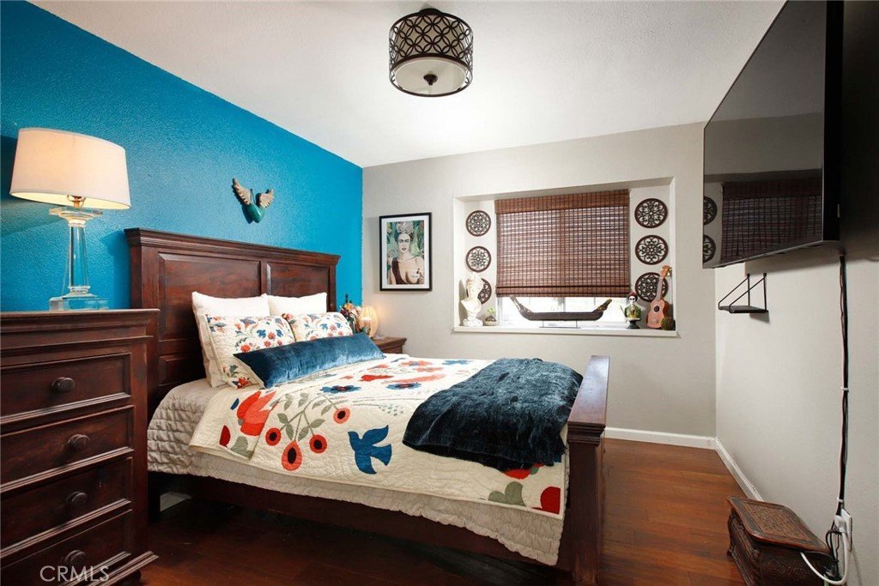
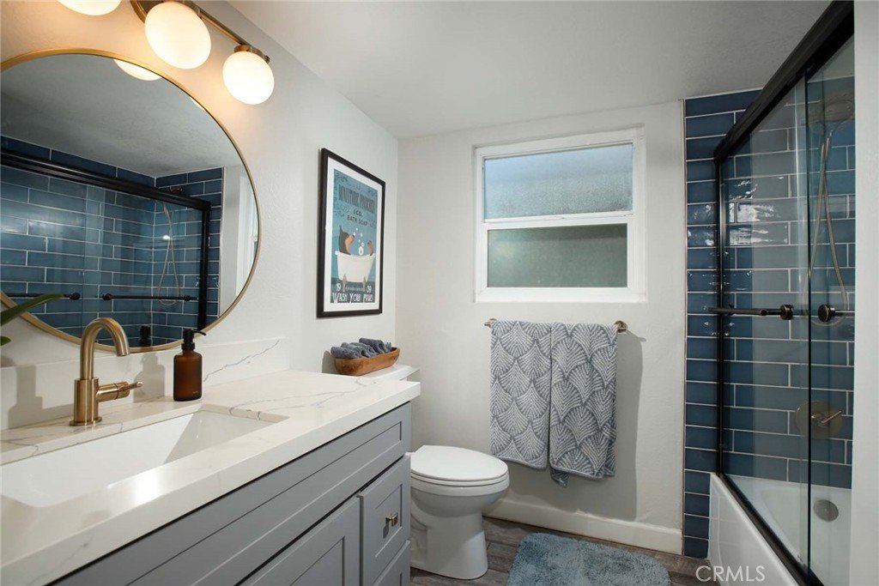
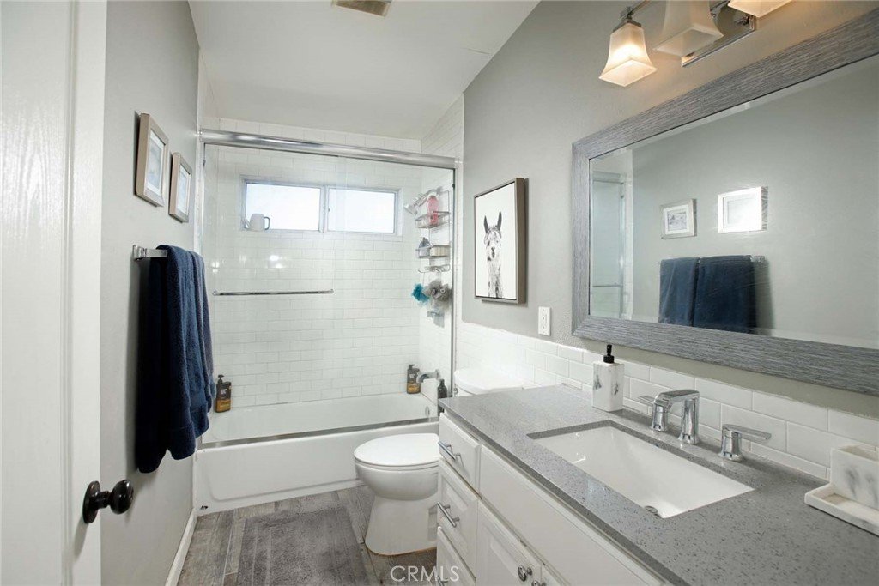
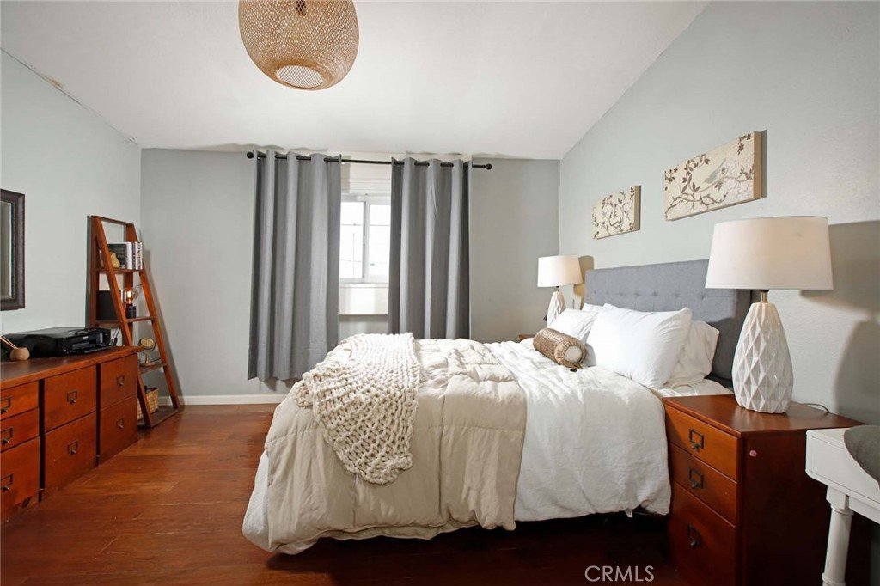
The flexible layout includes a spacious downstairs primary suite with an en-suite bath, two additional bedrooms and a full bathroom on the main level, plus two oversized bedrooms and another full bathroom upstairs. Wood-look tile flooring, contemporary finishes, and abundant natural light enhance the home's appeal.
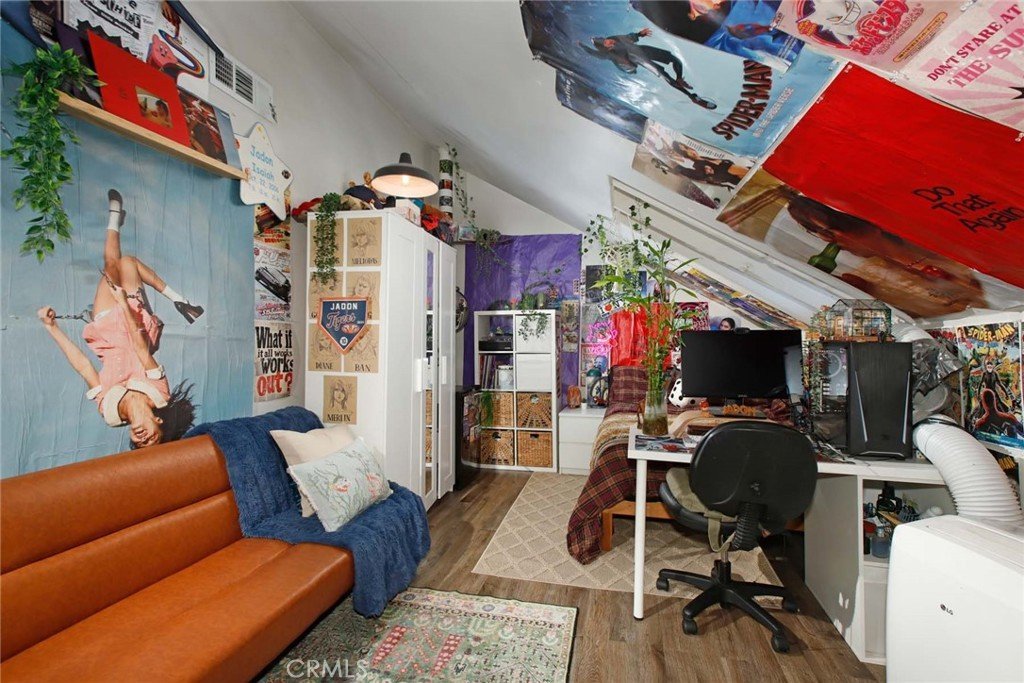
A bonus room above the garage provides the perfect space for a home office, media room, or playroom. Fully paid solar panels add energy efficiency and long-term savings.
Conveniently located near shopping, dining, golf, California State University Dominguez Hills, major medical facilities, and Dignity Health Sports Park, home of the LA Galaxy. Situated on a quiet, pride-of-ownership street, this move-in-ready home offers space, style, and an exceptional location.
Show all description
Location
- Directions: Main St. take a left on Lifford and right on Milmore
- Lot Size Acres: 0.122 acres
Building Details
- Structure Type: House
- Water Source: Public
- Architectural Style: CapeCod
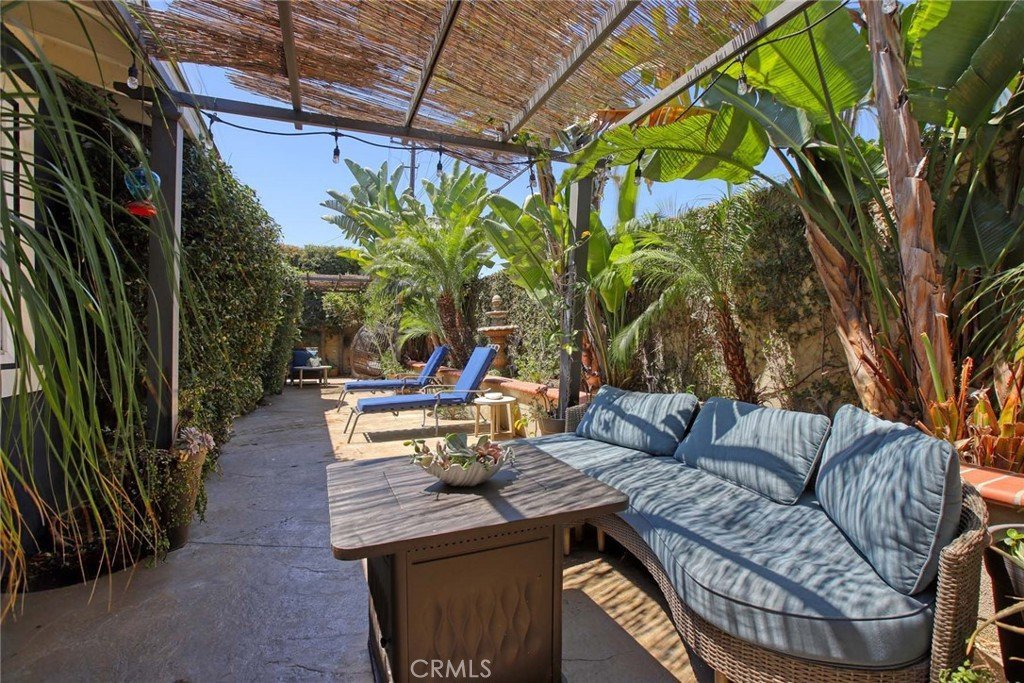
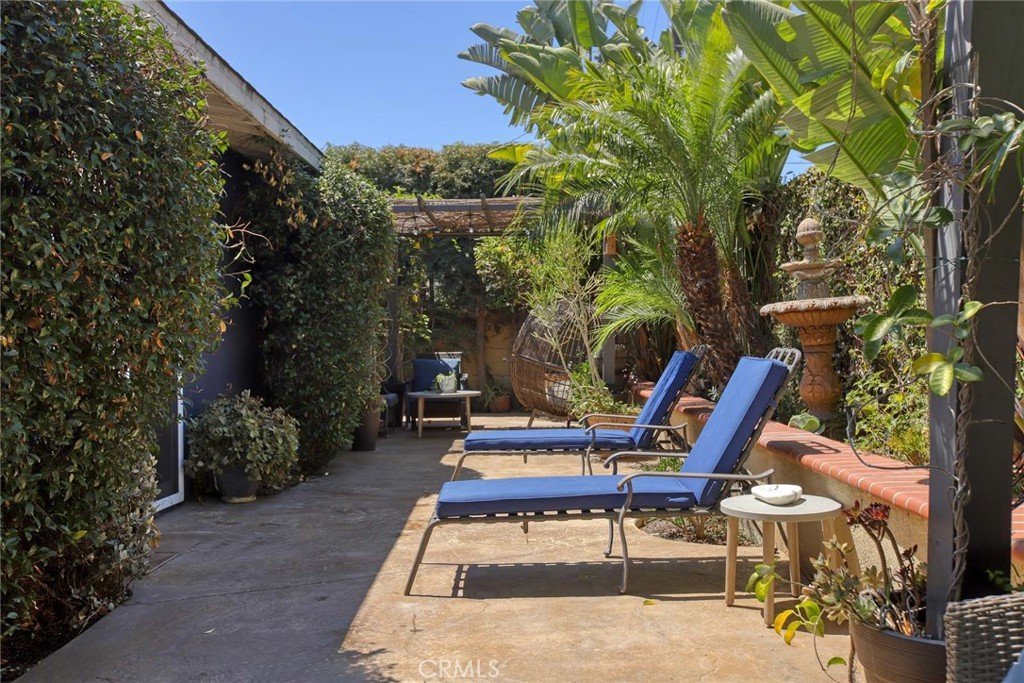
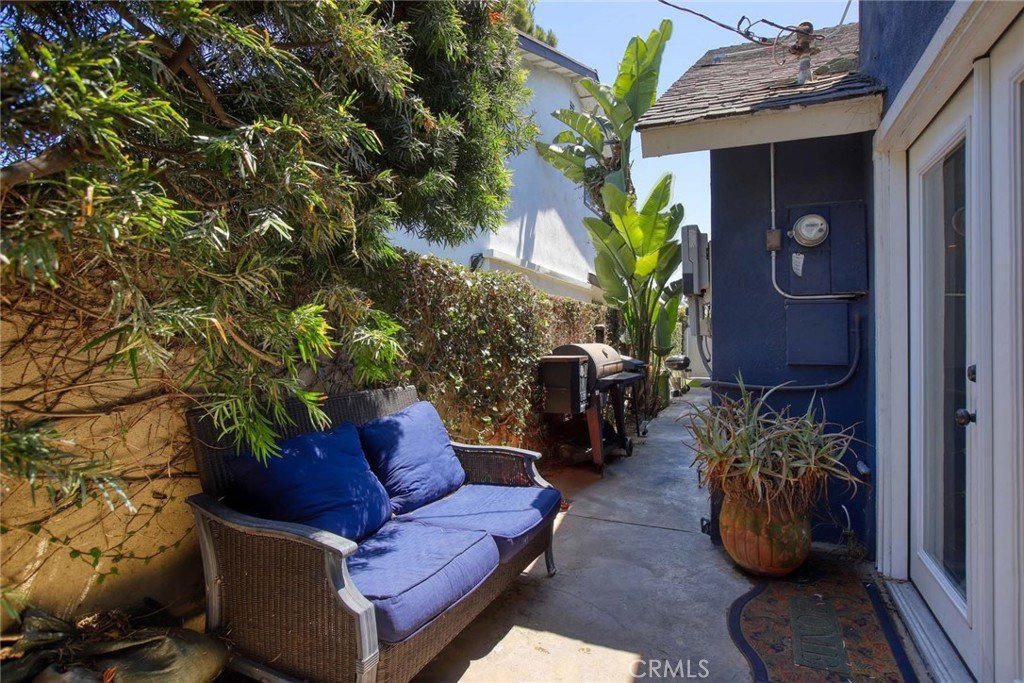
- Lot Features: BackYard,FrontYard,Landscaped,NearPark,Walkstreet
- Sewer: PublicSewer
- Common Walls: NoCommonWalls
- Garage Spaces: 2
- Levels: Two
- Floor covering: Tile
Amenities & Features
- Pool Features: None
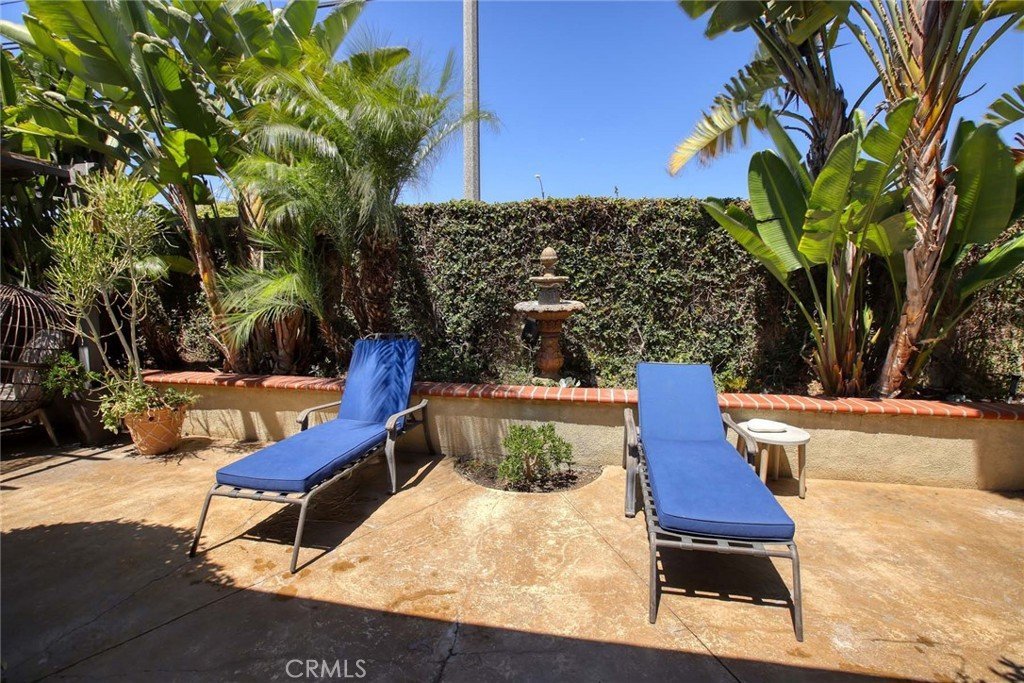
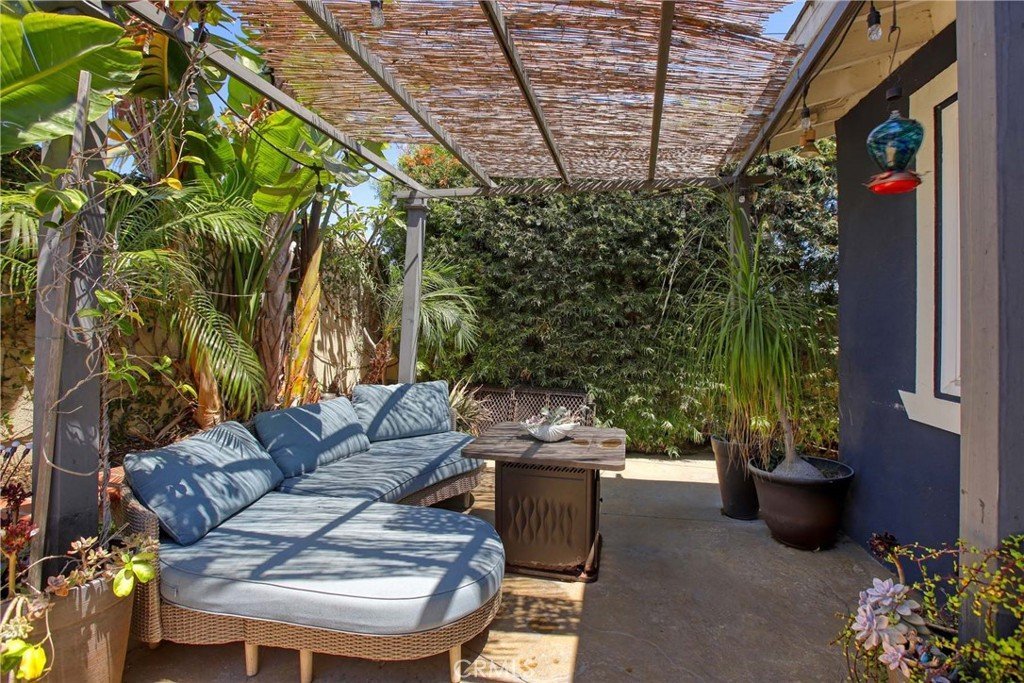
- Patio & Porch Features: Concrete
- Accessibility Features: AccessibleDoors
- Parking Total: 2
- Cooling: CentralAir
- Fireplace Features: LivingRoom
- Heating: Central
- Interior Features: BreakfastBar, SeparateFormalDiningRoom, BedroomOnMainLevel, MainLevelPrimary
- Laundry Features: InGarage
Nearby Schools
- High School District: Los Angeles Unified
Expenses, Fees & Taxes
- Association Fee: 0
Agent info
- Agent name: Lisa Detamore
- Agent MLS: GD165116607
- Agent email: lisa.detamore@h-crg.com
- Agent officephone: 818-827-7151
- Agent direct phone: 3104339542
Miscellaneous
- List Office Name: Harcourts Cornerstone Realty Group
- Listing Terms: Cash,Conventional
- Common Interest: None
- Community Features: Biking,Curbs,Golf,Hiking,StreetLights,Sidewalks,Park
- Attribution Contact: 3104339542
