






18715 Milmore, Carson, CA, US, 90746
18715 Milmore, Carson, CA, US, 90746Basics
- Date added: Added 4 days ago
- Category: Residential
- Type: SingleFamilyResidence
- Status: Active
- Bedrooms: 5
- Bathrooms: 3
- Area: 2740 sq ft
- Lot size: 5313, 5313 sq ft
- Year built: 1964
- View: None
- County: Los Angeles
- MLS ID: GD26147951
Description
-
Description:
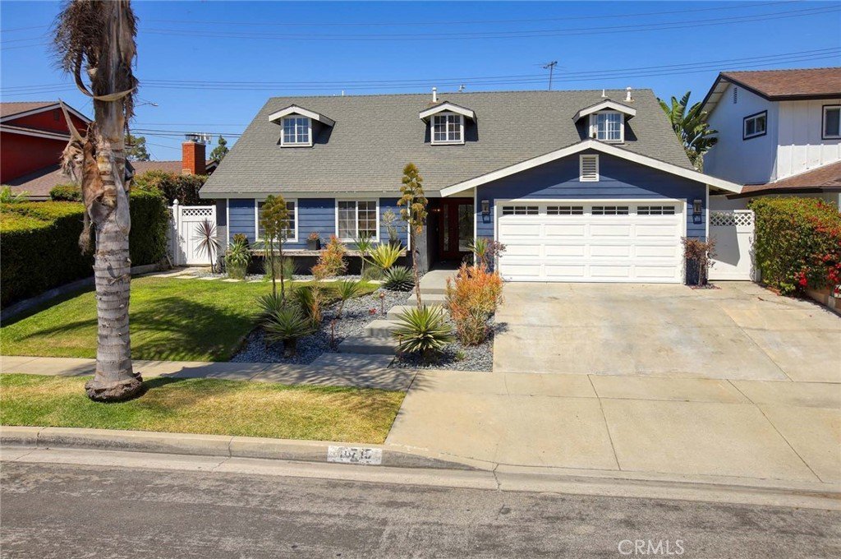
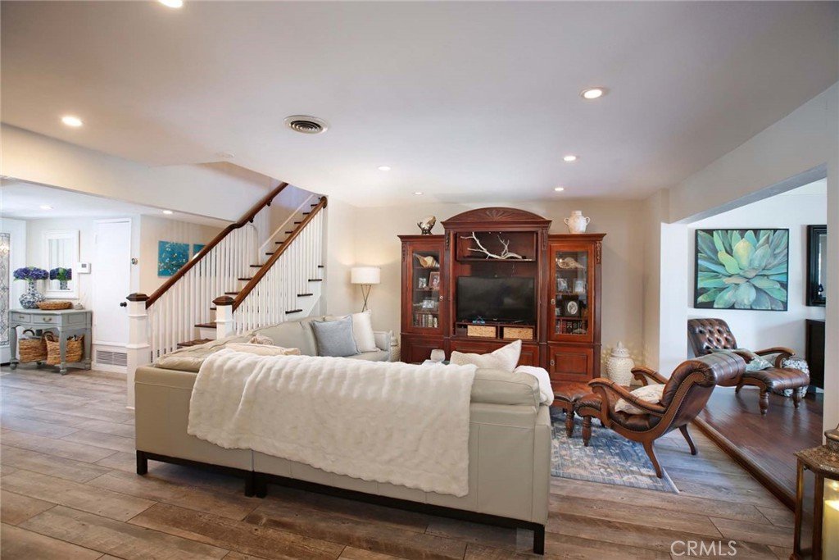
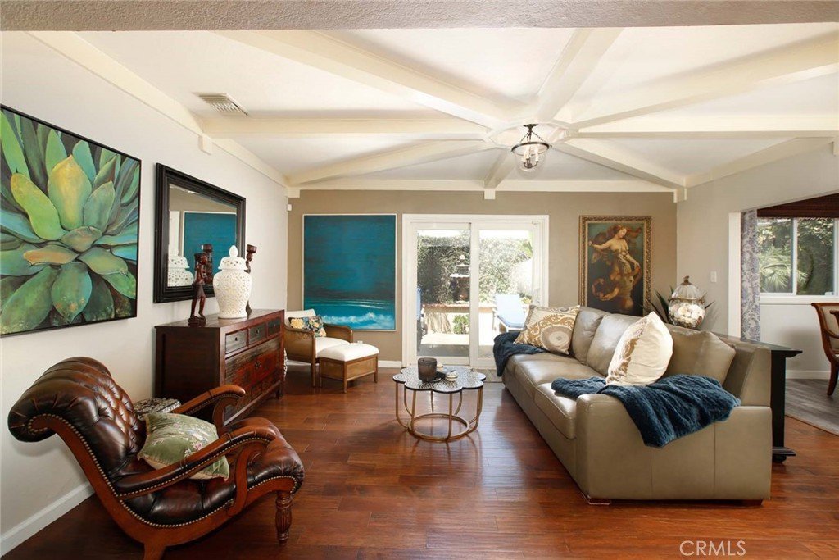
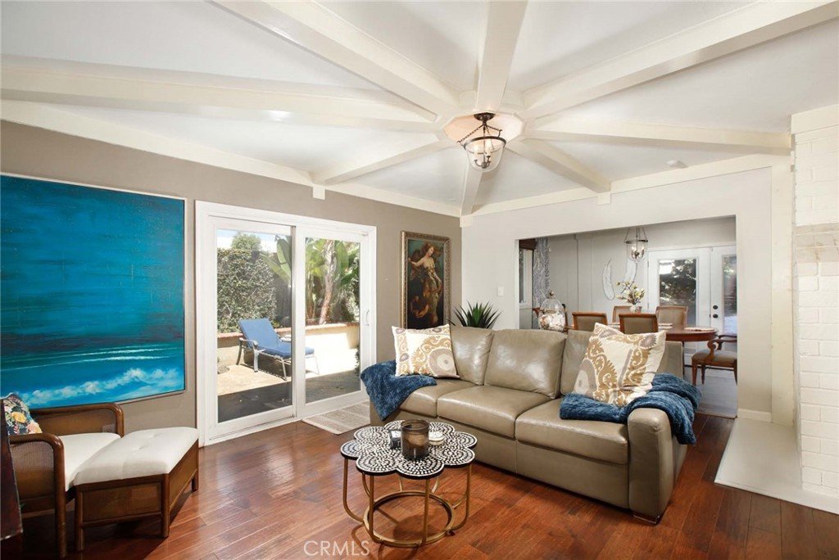
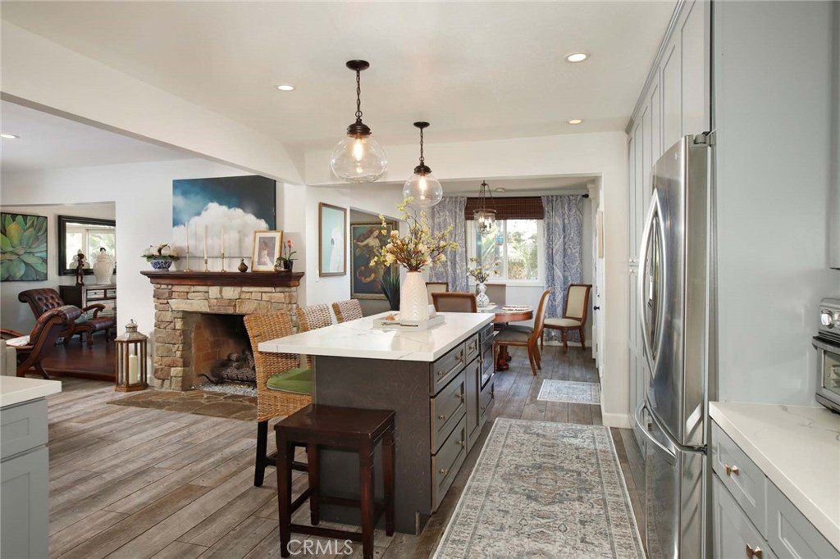
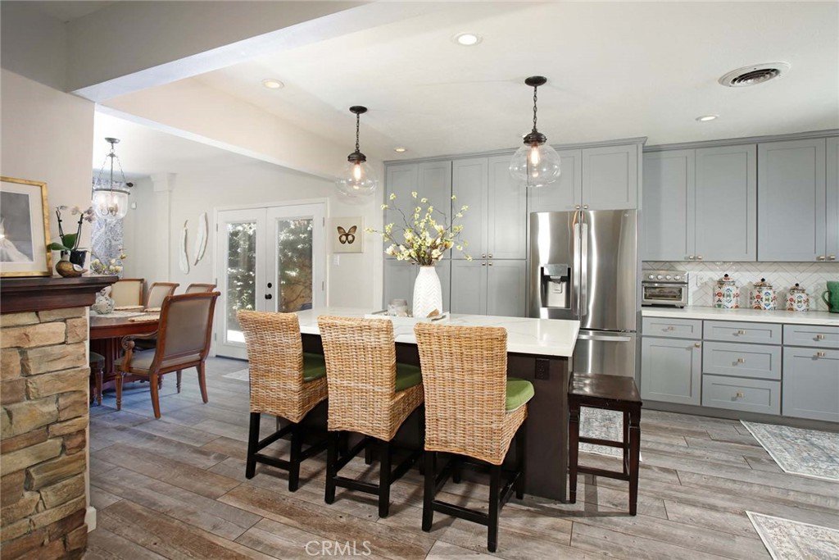
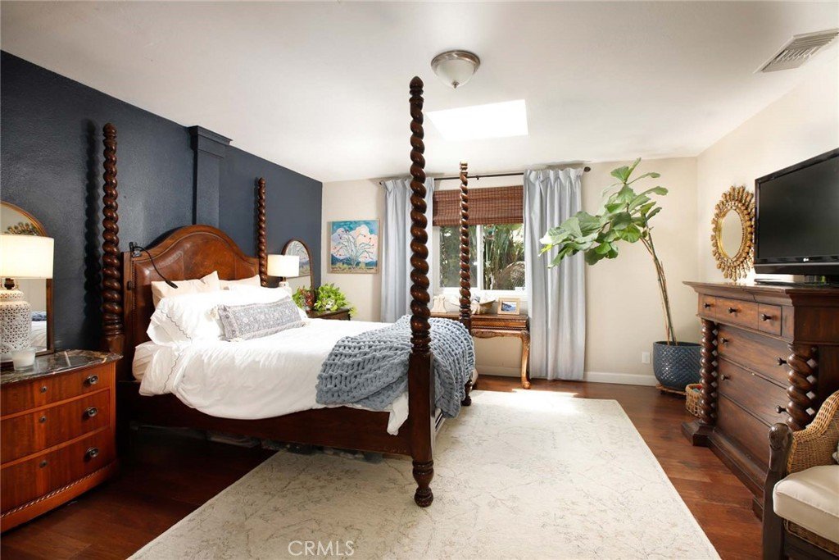
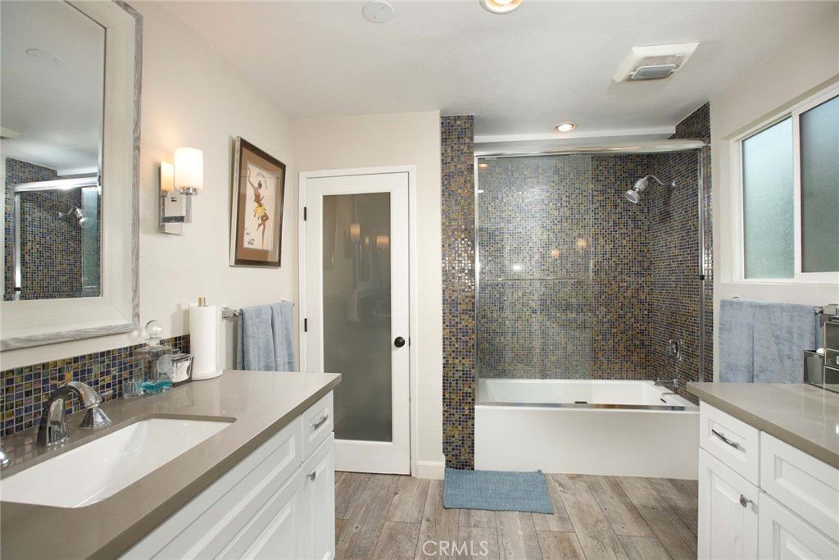
Experience refined living in this impeccably updated 5-bedroom, 3-bathroom residence offering 2,740 square feet of sophisticated living space in the coveted North Carson neighborhood. Thoughtfully reimagined with designer-inspired finishes and an exceptional open-concept layout, this turnkey home effortlessly blends style, comfort, and functionality.
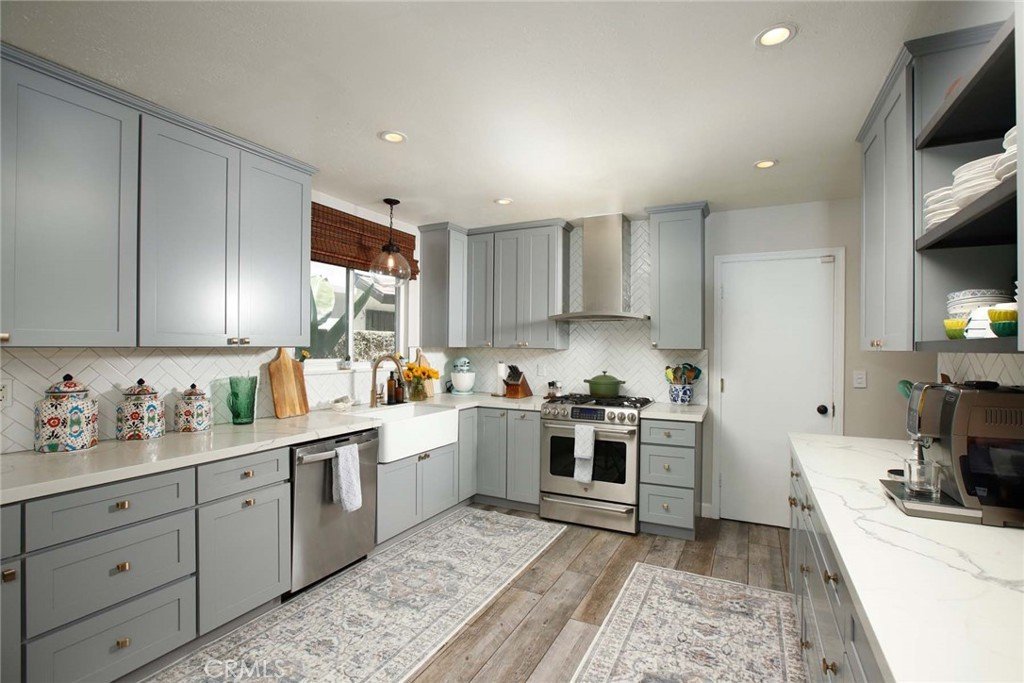
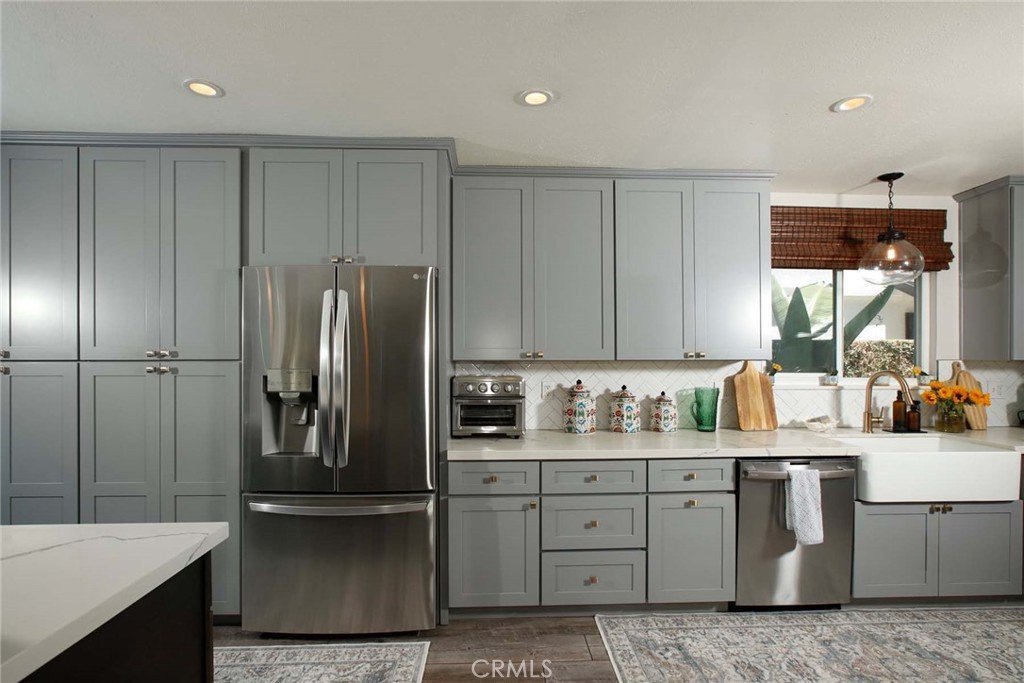
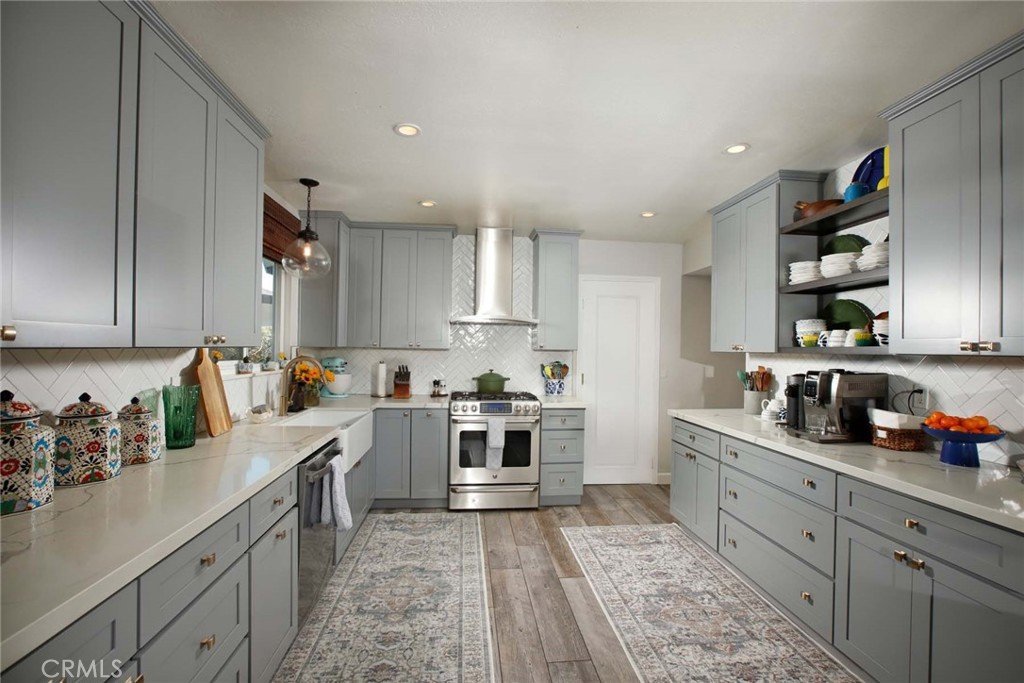
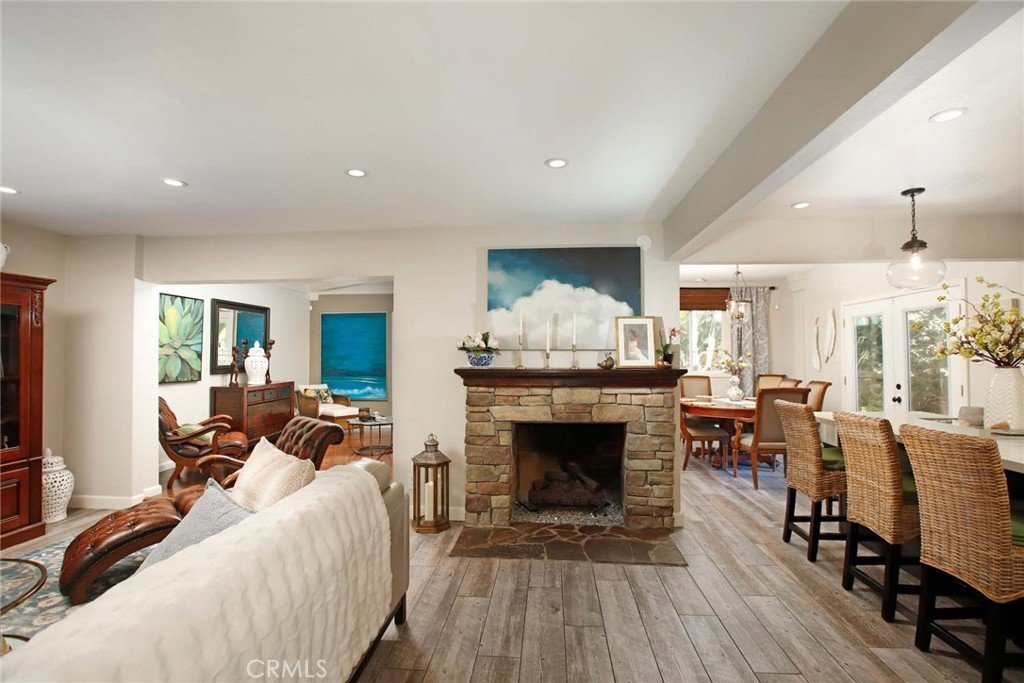
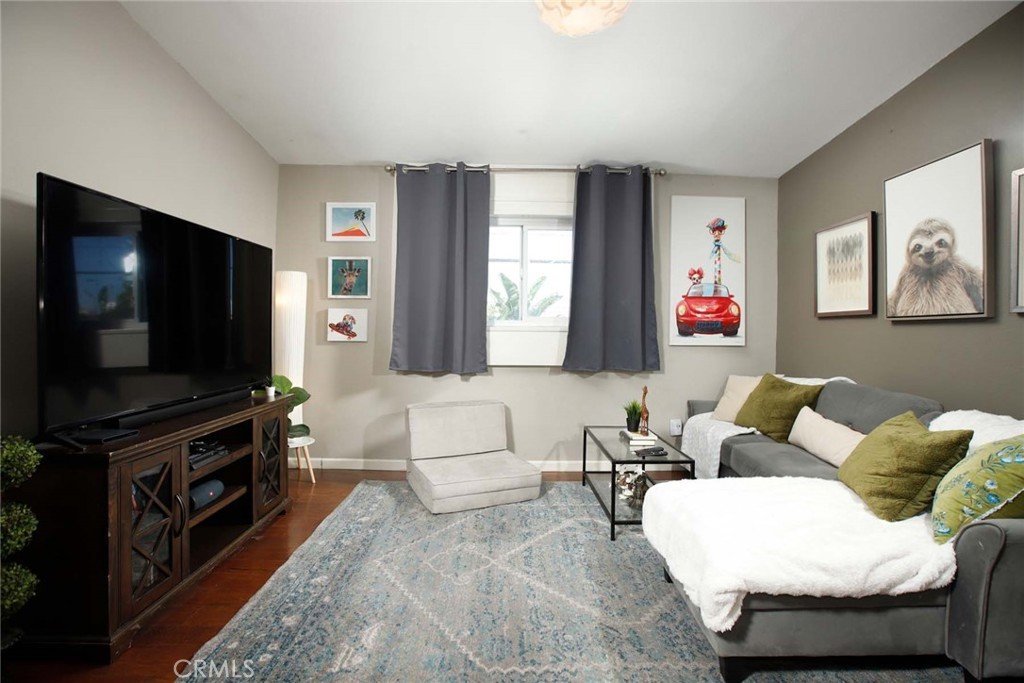
At the heart of the home is a stunning, light-filled chef's kitchen featuring sleek cabinetry, premium stainless steel appliances, and expansive prep and gathering spaces that flow seamlessly into the living and dining areas—creating the perfect setting for both intimate family moments and grand-scale entertaining.
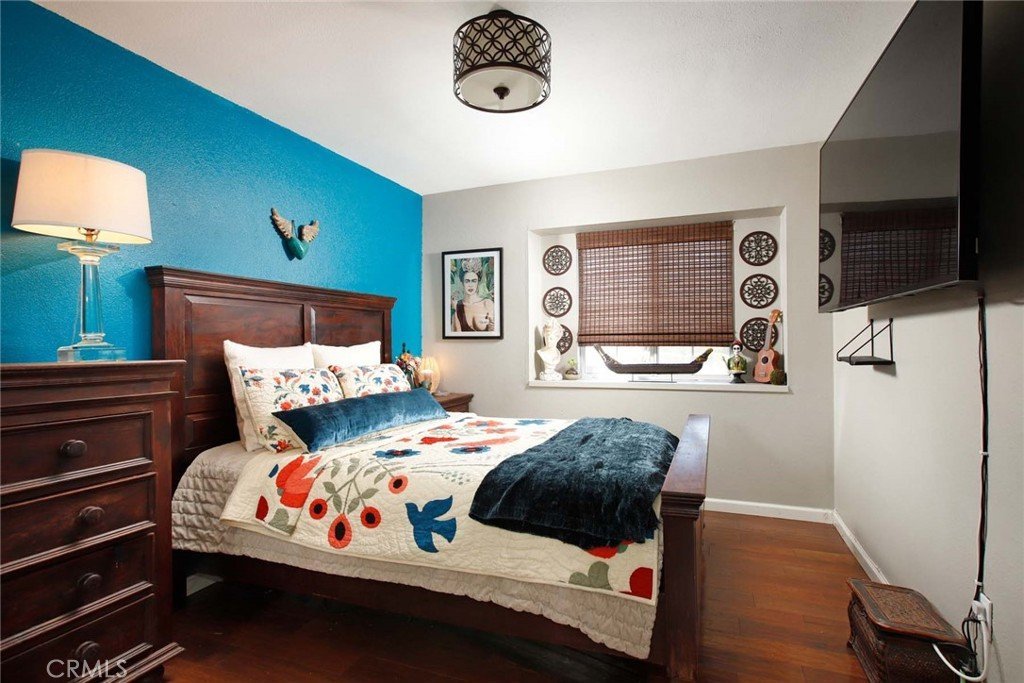
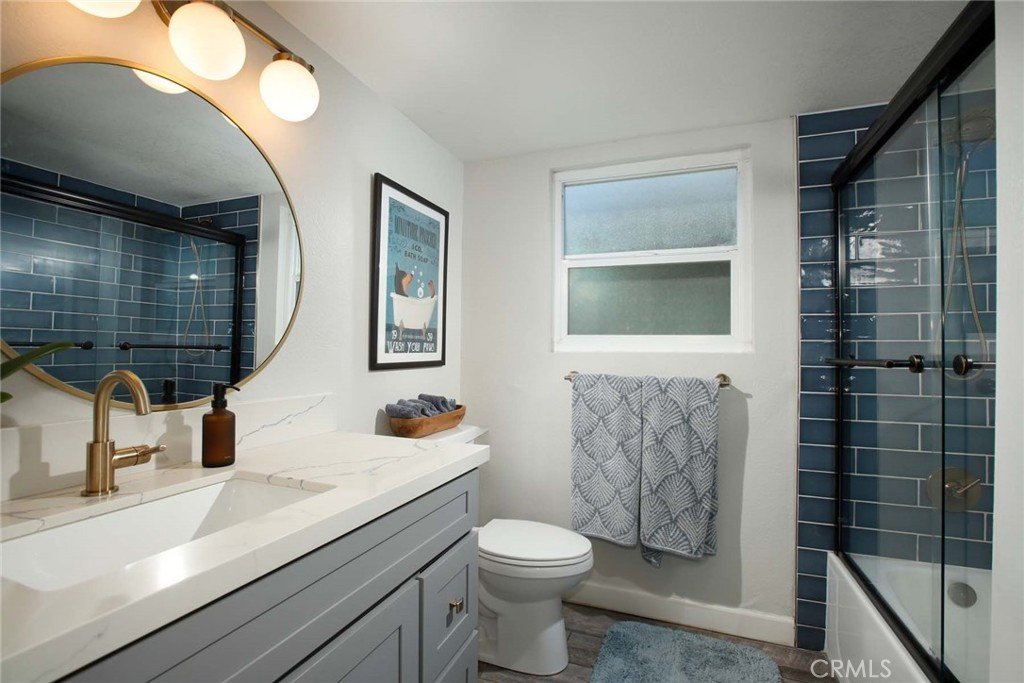
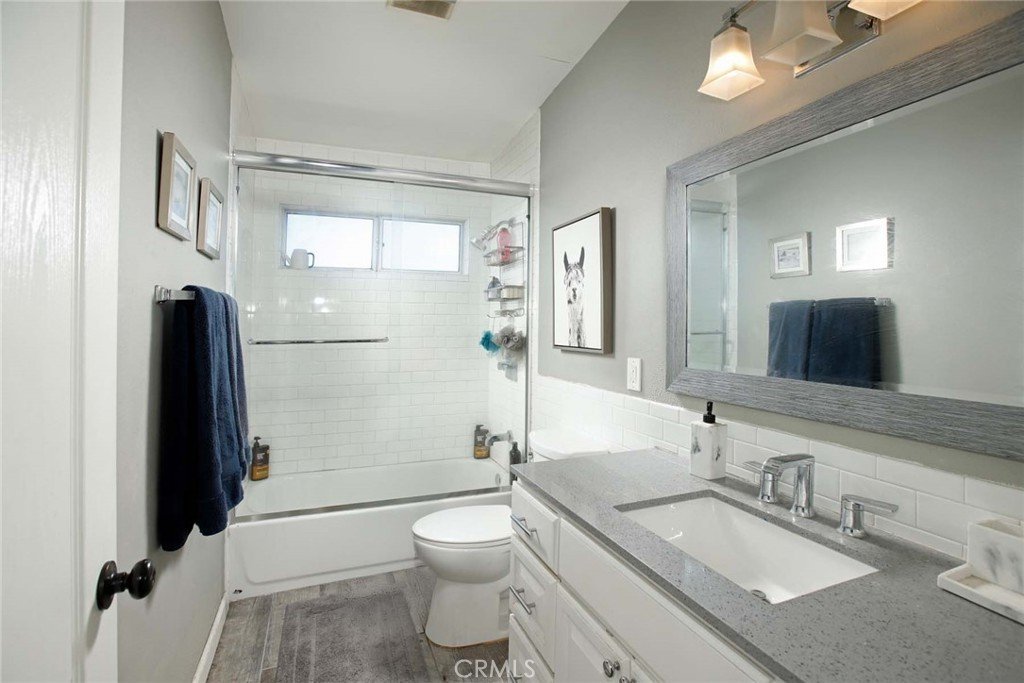
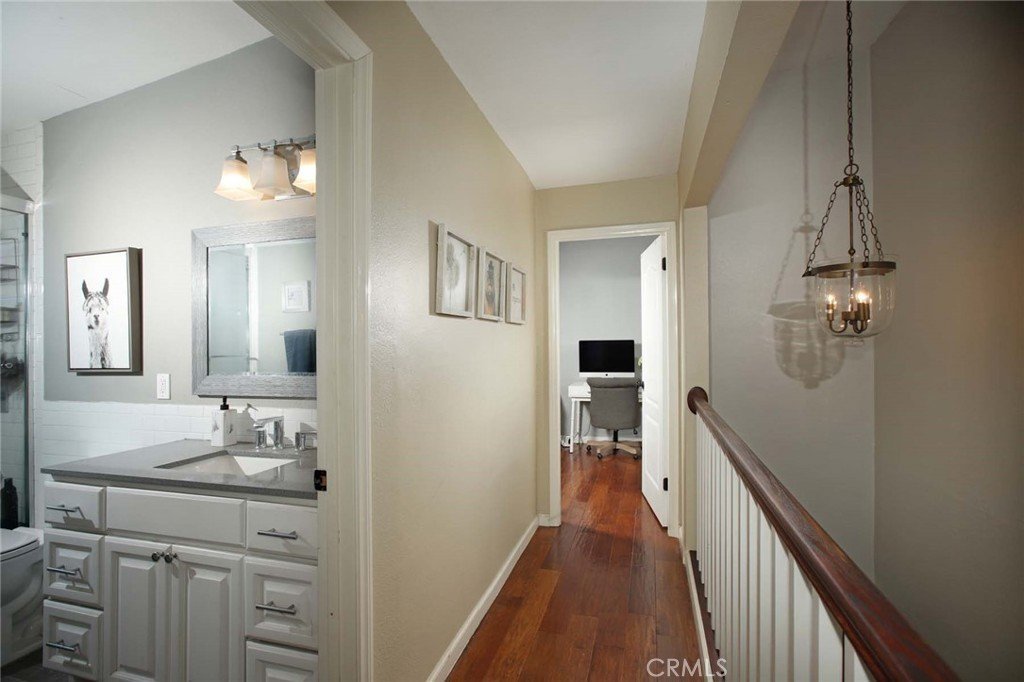
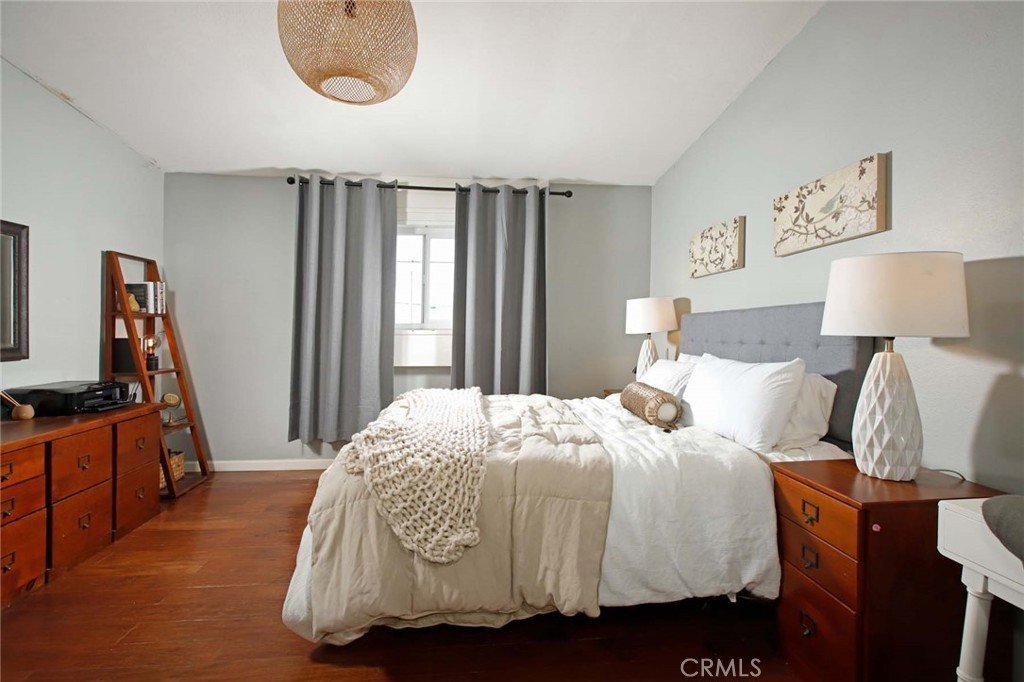
The versatile floor plan is designed to accommodate today's lifestyle, offering a spacious main-level primary suite with an en-suite bath, two additional bedrooms and one additional bathroom downstairs, and two generously sized bedrooms and one bathroom upstairs. Every detail has been carefully curated, from the durable wood-look tile flooring throughout much of the main level to the contemporary finishes and abundant natural light that enhance every space.
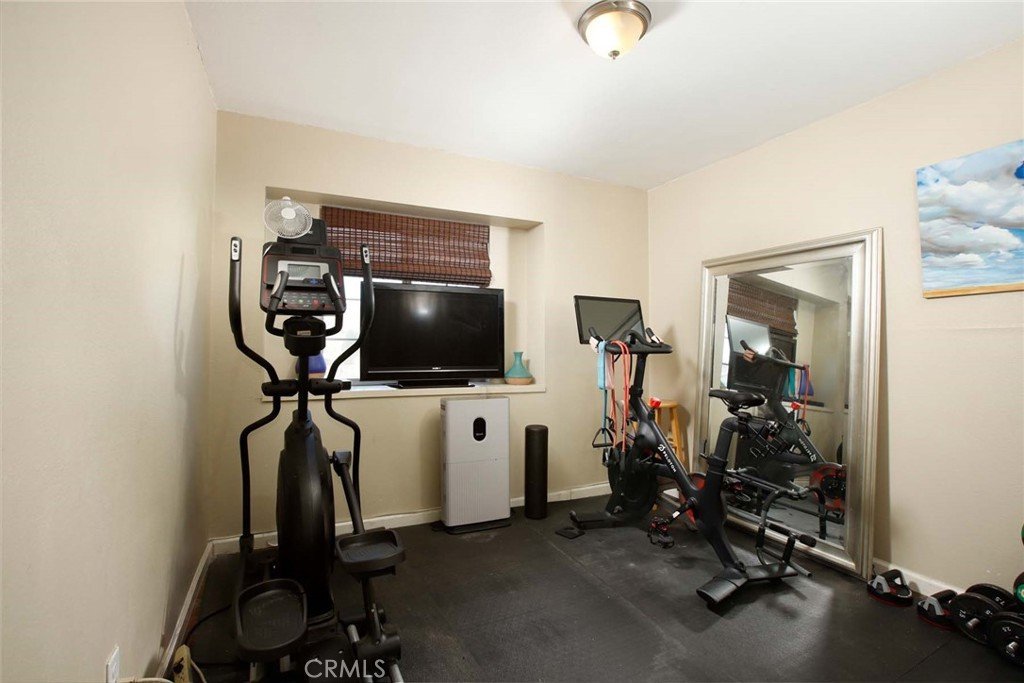
A private bonus room above the garage presents endless possibilities as an executive home office, media room, fitness studio, or luxurious retreat.
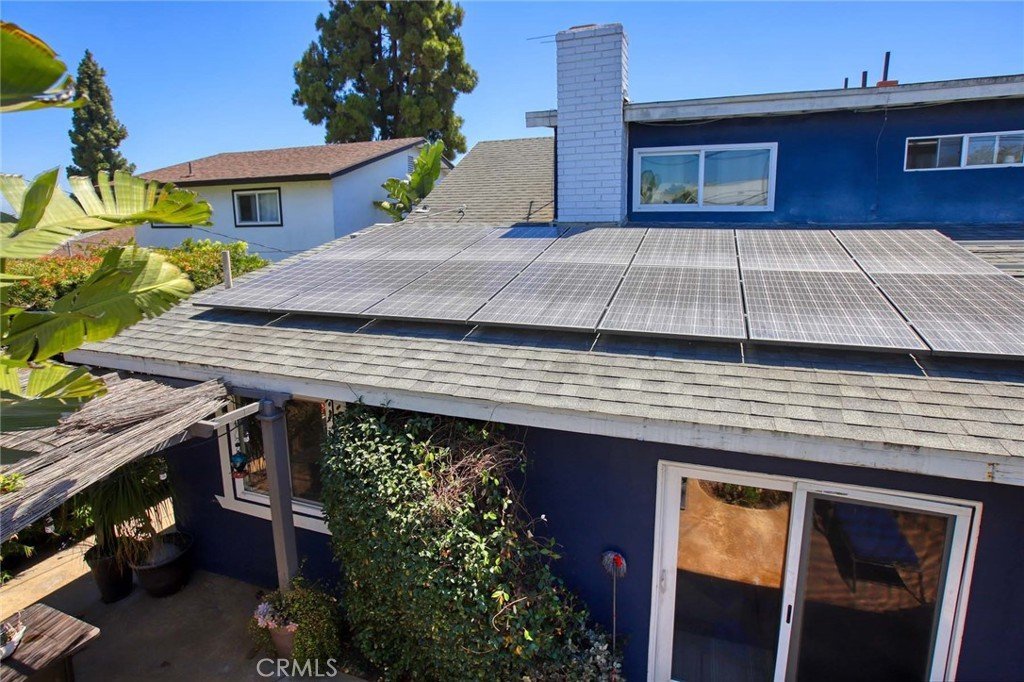
Beyond its stunning interiors, this home is equipped with fully paid-off solar panels, delivering exceptional energy efficiency.
Perfectly positioned in one of Carson's most sought-after neighborhoods, you'll enjoy easy access to premier medical facilities, golf, shopping, dining, and California State University, Dominguez Hills. Just minutes away, Dignity Health Sports Park offers world-class entertainment and is home to the LA Galaxy, placing exciting events right at your doorstep.
Nestled on a peaceful street where pride of ownership shines, this exceptional residence offers the rare combination of elegant design, everyday convenience, and modern efficiency. A truly turnkey opportunity, this is more than a home—it's a lifestyle.
Show all description
Location
- Directions: Main St. take a left on Lifford and right on Milmore
- Lot Size Acres: 0.122 acres
Building Details
- Structure Type: House
- Water Source: Public
- Architectural Style: CapeCod
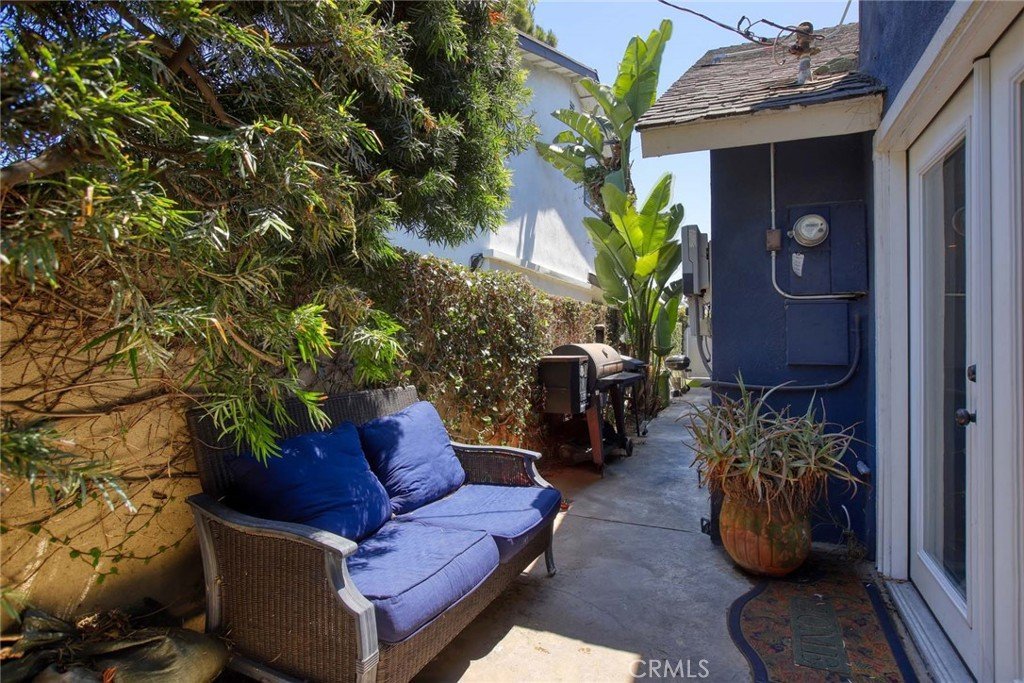
- Lot Features: BackYard,FrontYard,Landscaped,NearPark,Walkstreet
- Sewer: PublicSewer
- Common Walls: NoCommonWalls
- Garage Spaces: 2
- Levels: Two
- Floor covering: Tile
Amenities & Features
- Pool Features: None
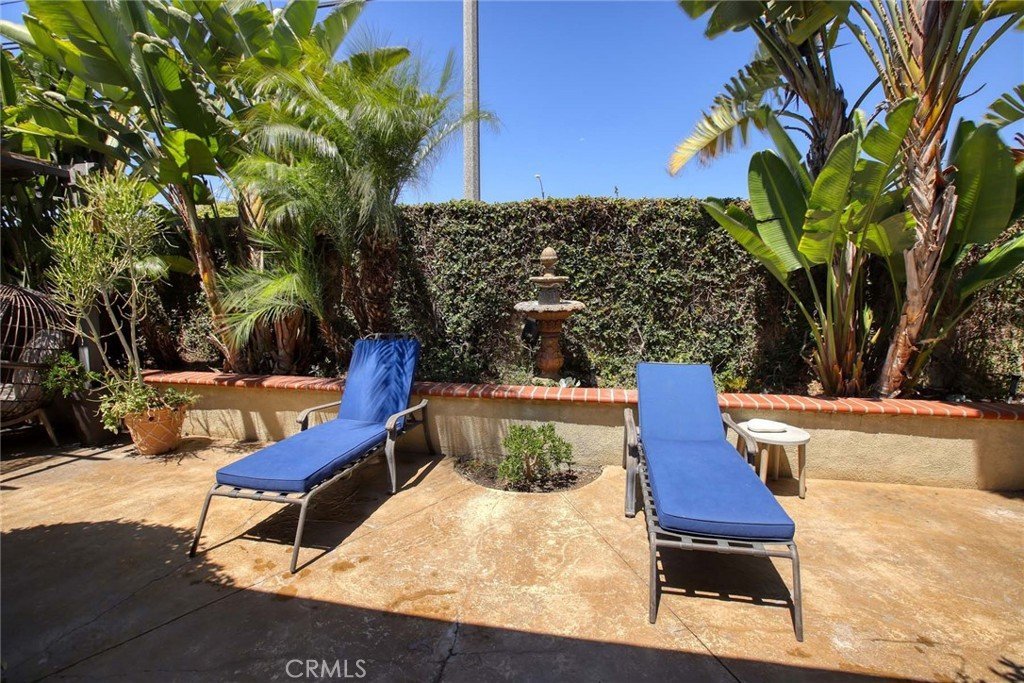
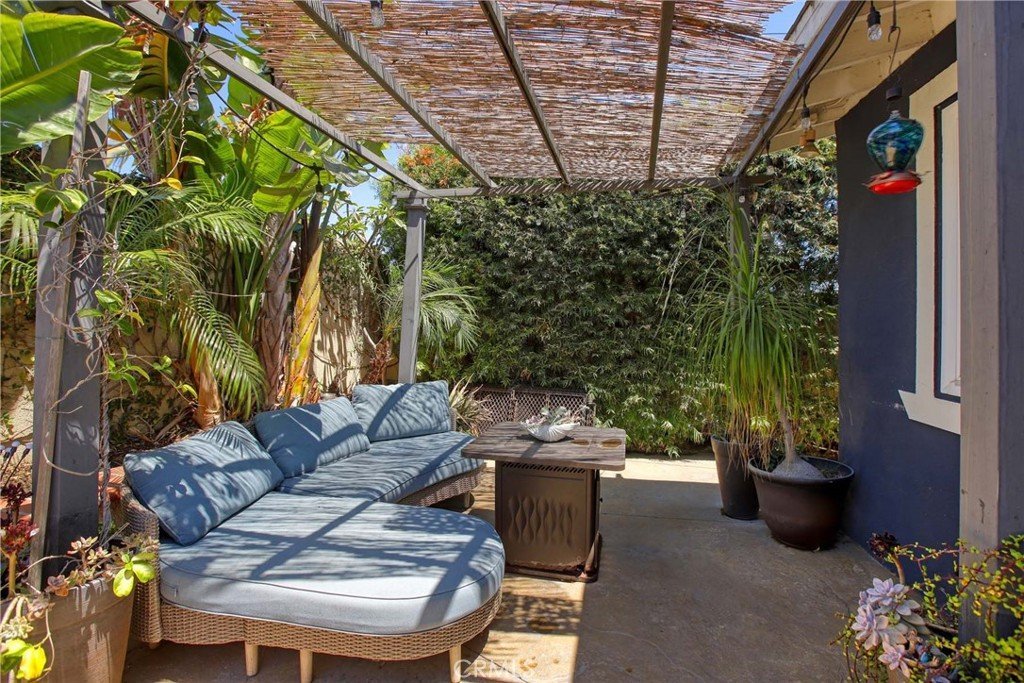
- Patio & Porch Features: Concrete
- Accessibility Features: AccessibleDoors
- Parking Total: 2
- Cooling: CentralAir
- Fireplace Features: LivingRoom
- Heating: Central
- Interior Features: BreakfastBar, SeparateFormalDiningRoom, BedroomOnMainLevel, MainLevelPrimary
- Laundry Features: InGarage
Nearby Schools
- High School District: Los Angeles Unified
Expenses, Fees & Taxes
- Association Fee: 0
Agent info
- Agent name: Lisa Detamore
- Agent MLS: GD165116607
- Agent email: lisa.detamore@h-crg.com
- Agent officephone: 818-827-7151
- Agent direct phone: 3104339542
Miscellaneous
- List Office Name: Harcourts Cornerstone Realty Group
- Listing Terms: Cash,Conventional
- Common Interest: None
- Community Features: Biking,Curbs,Golf,Hiking,StreetLights,Sidewalks,Park
- Attribution Contact: 3104339542
