
























18733 Cedar Crest Drive, Canyon Country, CA, US, 91387
18733 Cedar Crest Drive, Canyon Country, CA, US, 91387Basics
- Date added: Added 2 months ago
- Category: Residential
- Type: SingleFamilyResidence
- Status: Active
- Bedrooms: 4
- Bathrooms: 3
- Area: 3027 sq ft
- Lot size: 6160, 6160 sq ft
- Year built: 2017
- View: Neighborhood
- Subdivision Name: Custom Canyon Country 1 (CCAN1)
- County: Los Angeles
- MLS ID: GD26115891
Description
-
Description:

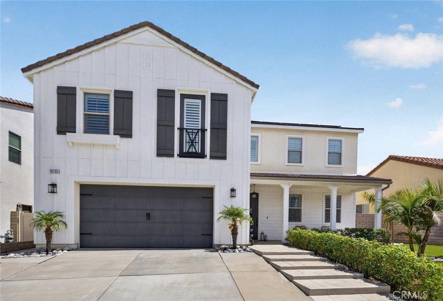
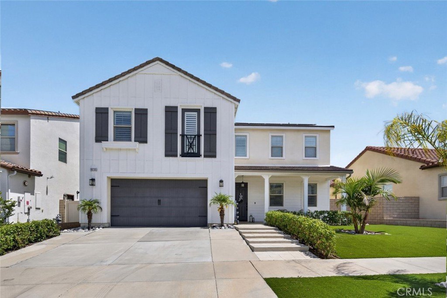
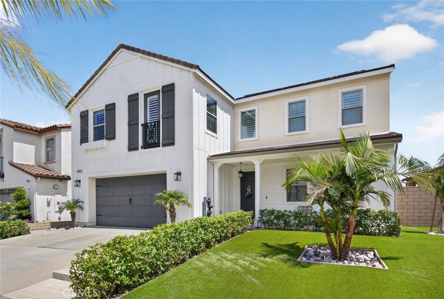
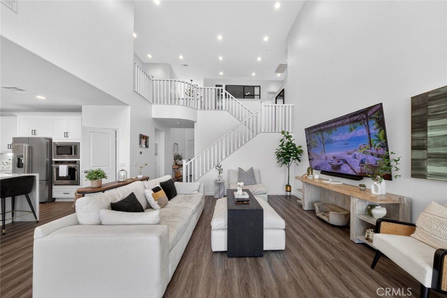
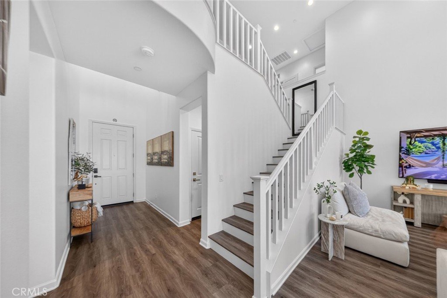
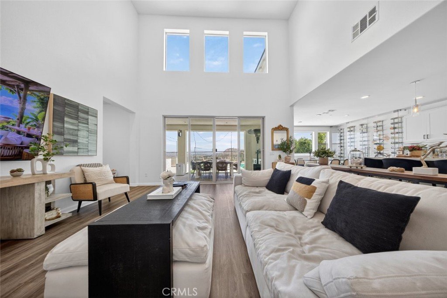
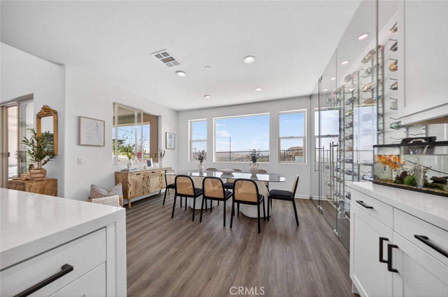
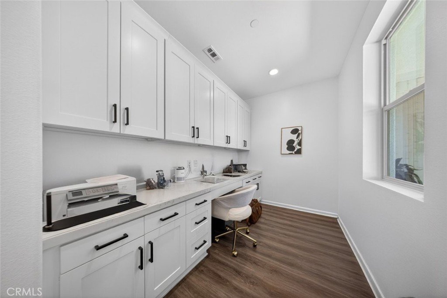
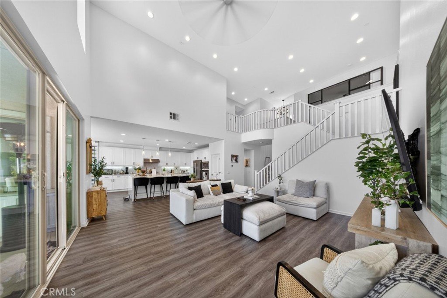
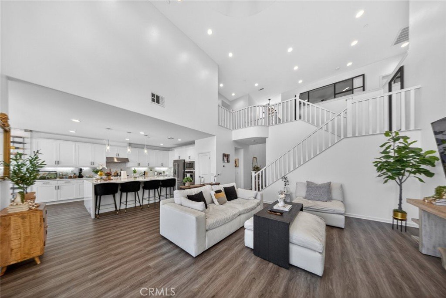
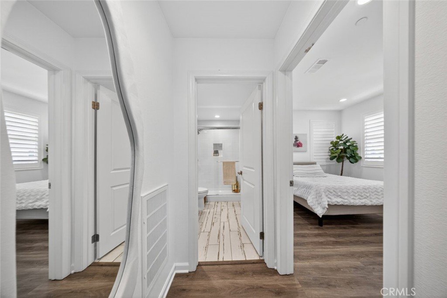
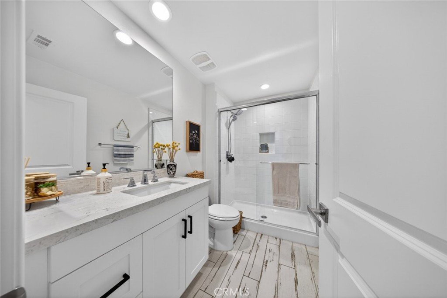
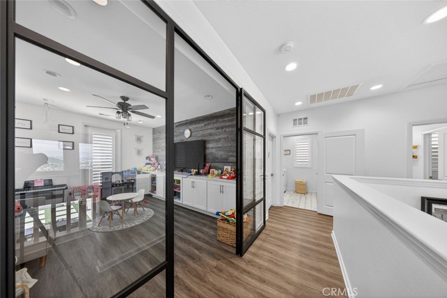
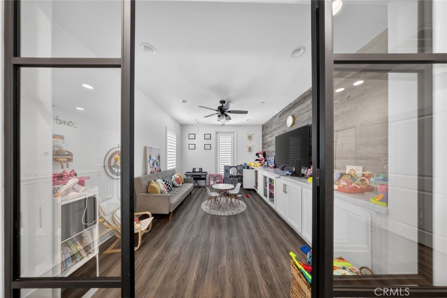
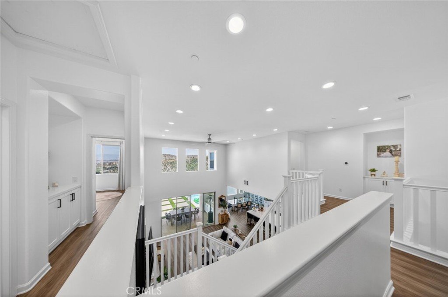
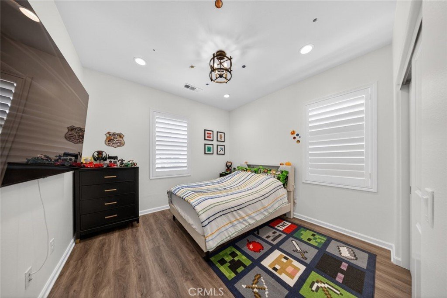
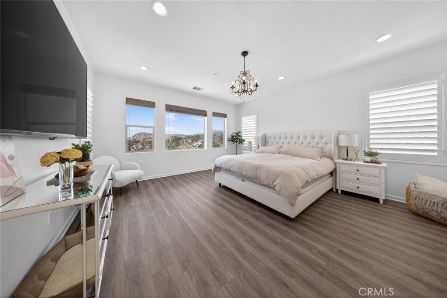
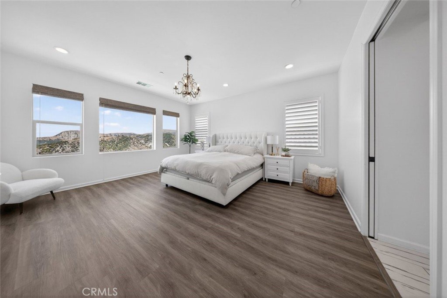
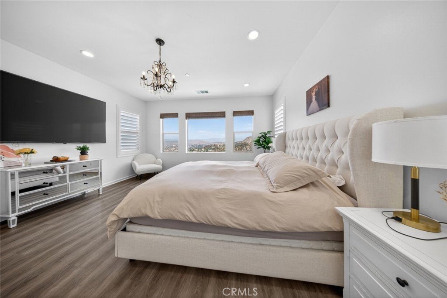
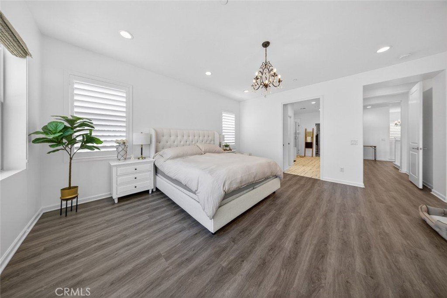
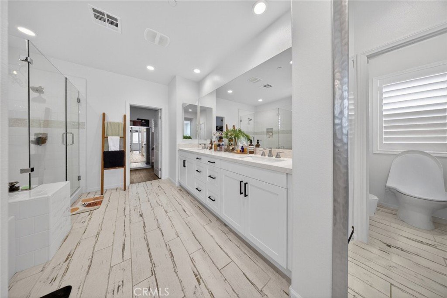
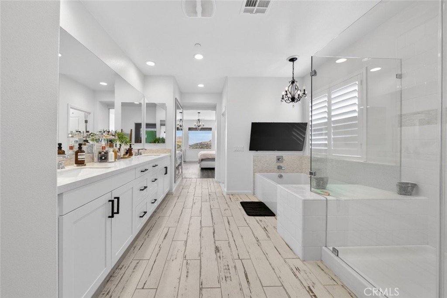
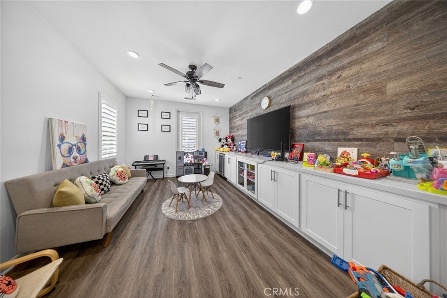
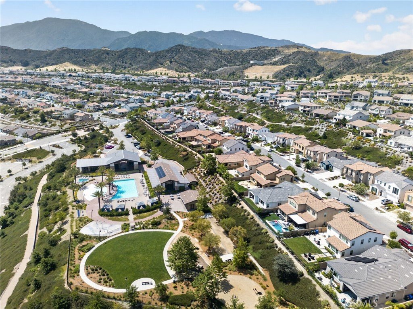
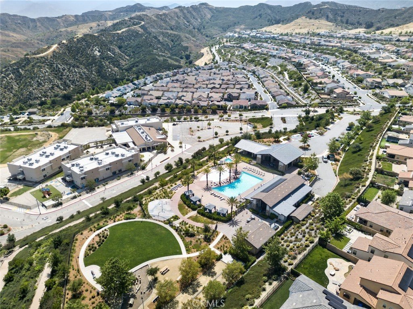
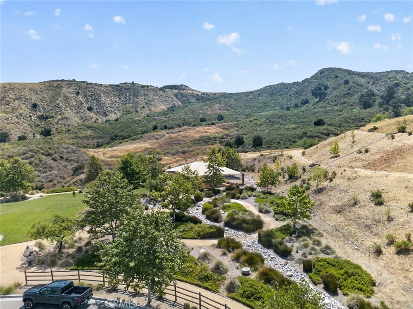
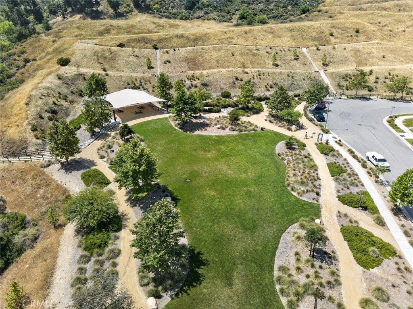
Welcome to 18733 Cedar Crest Drive, a stunning single-family residence nestled in the scenic hills of Santa Clarita. Offering approximately 3,027 square feet of thoughtfully designed living space, this beautifully maintained home features 4 spacious bedrooms, 3 bathrooms, and an open-concept floor plan ideal for both everyday living and entertaining.
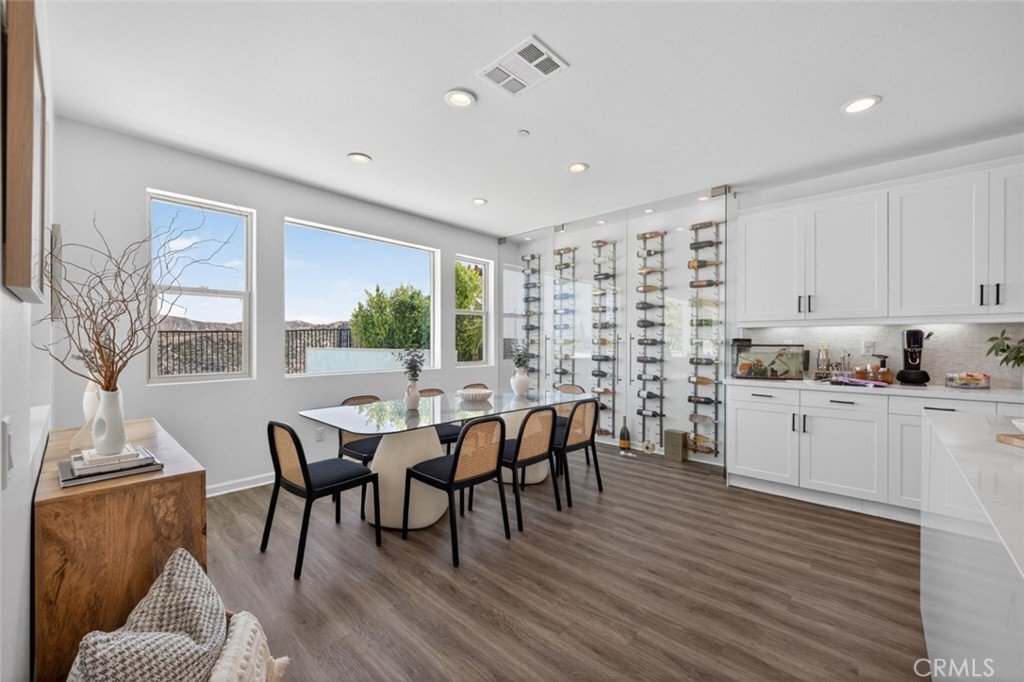
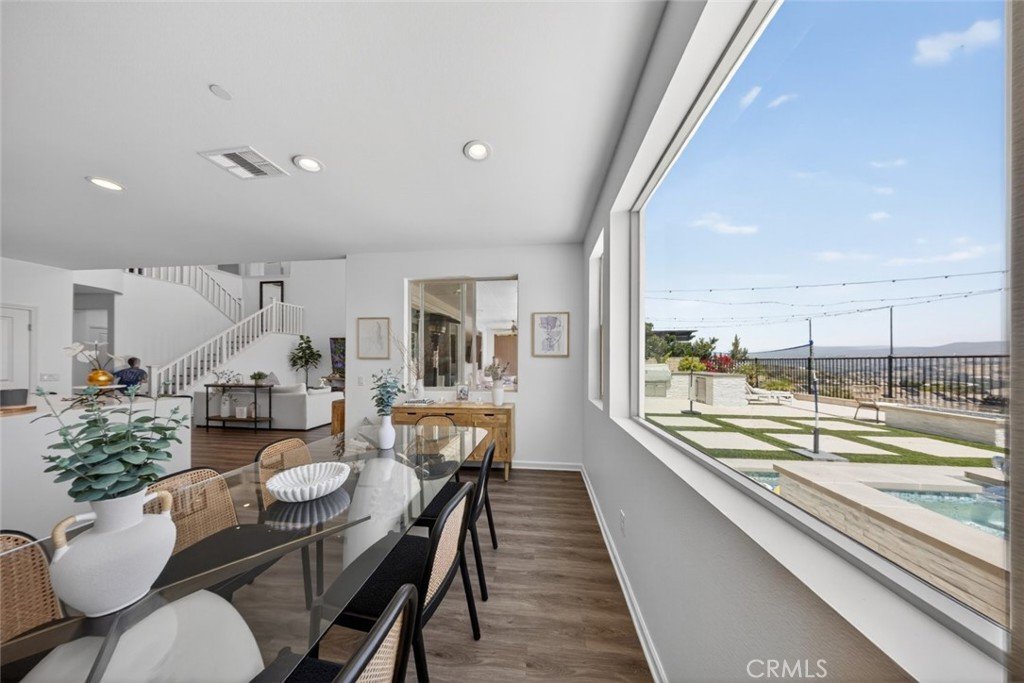
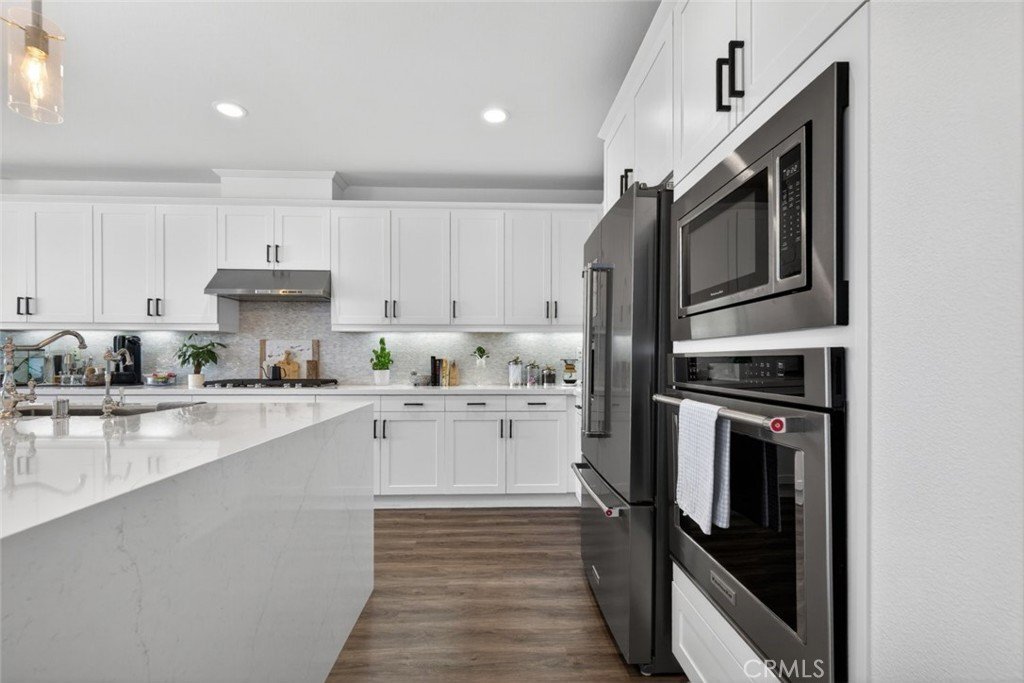
The bright and inviting interior showcases a modern kitchen with a large center island, abundant cabinetry, stainless steel appliances, and seamless flow into the living and dining areas. Expansive windows fill the home with natural light while capturing picturesque hillside and valley views.
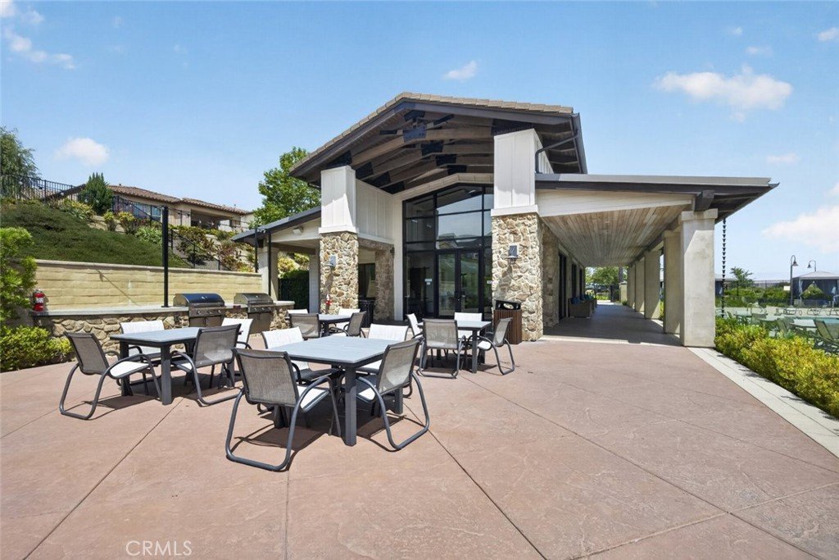
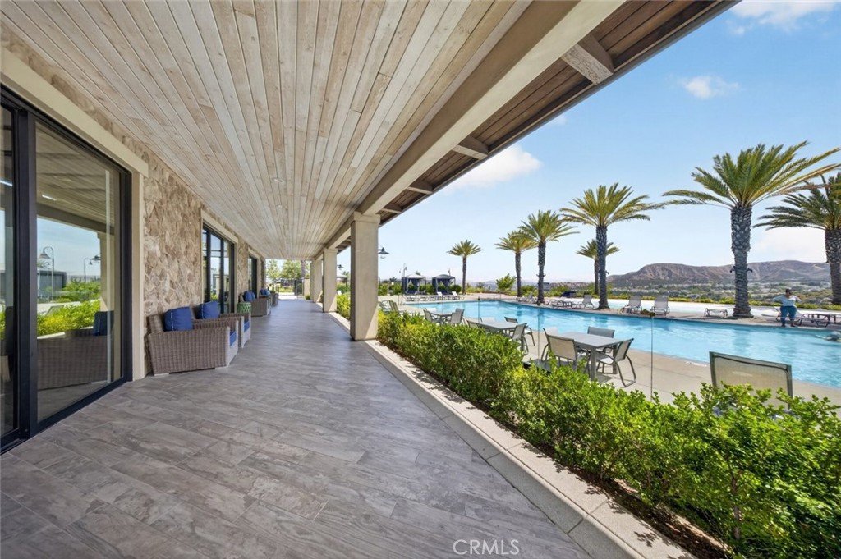
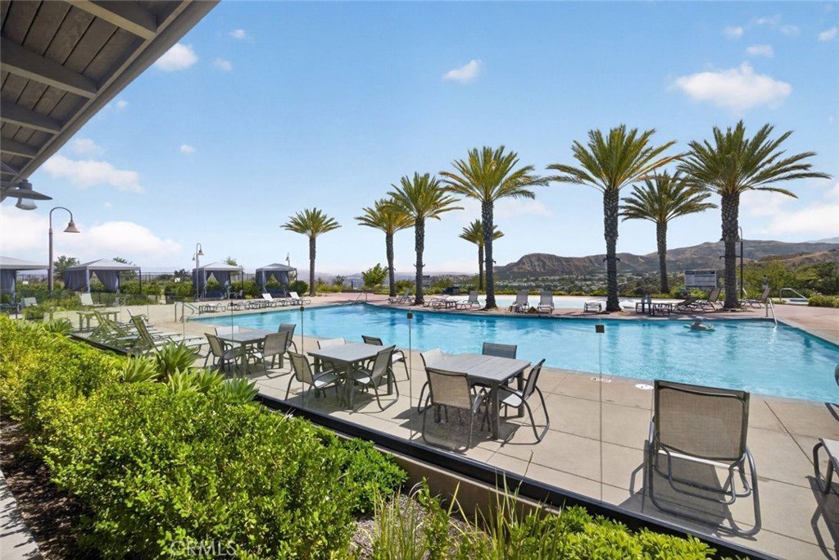
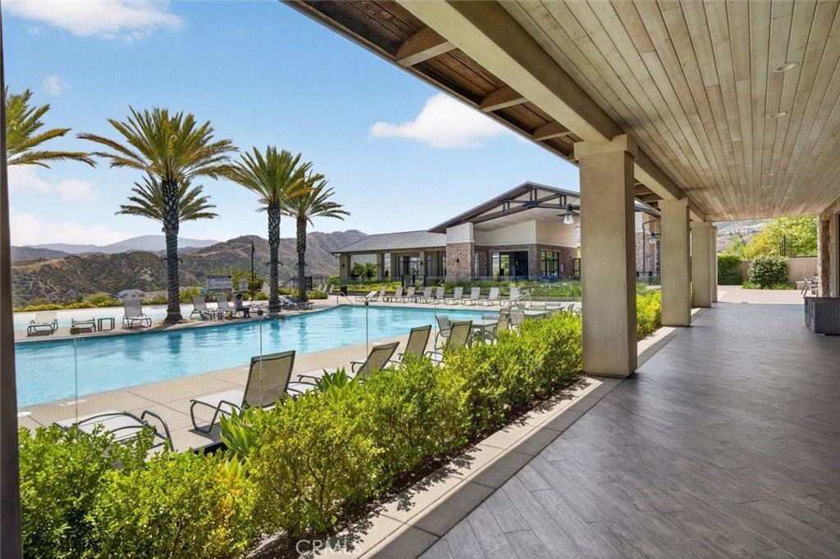
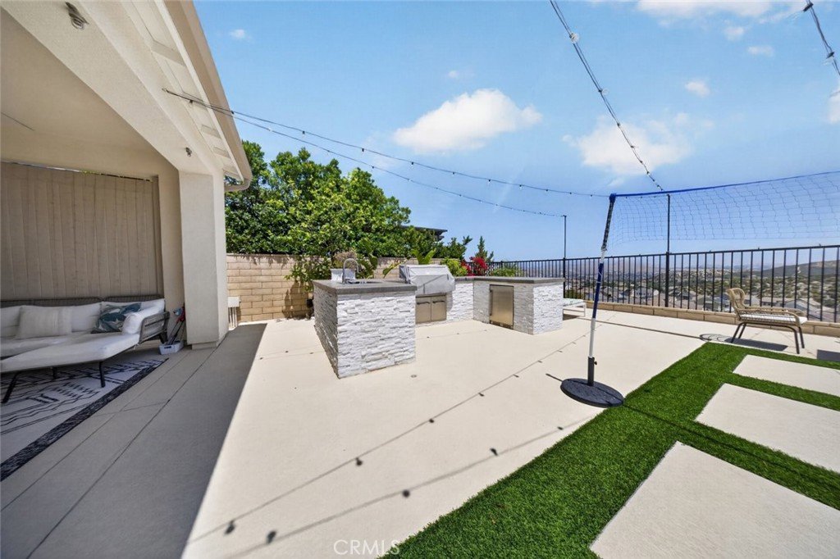
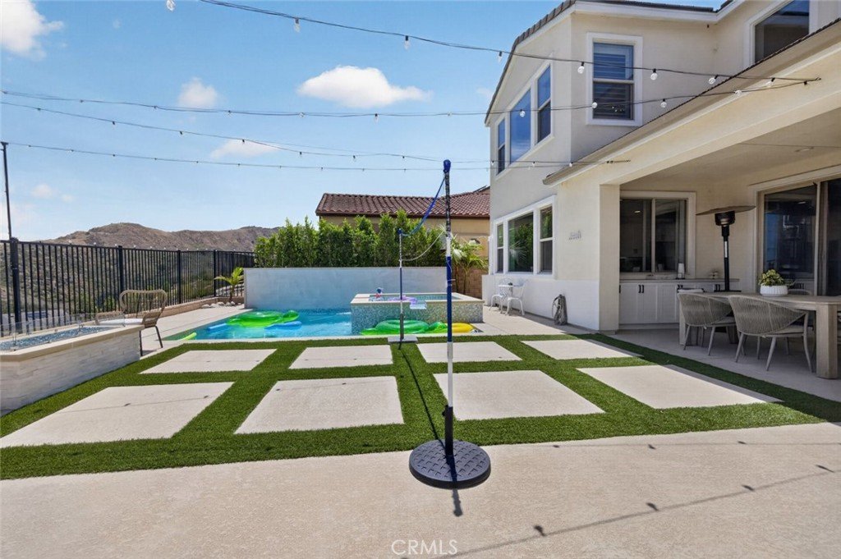
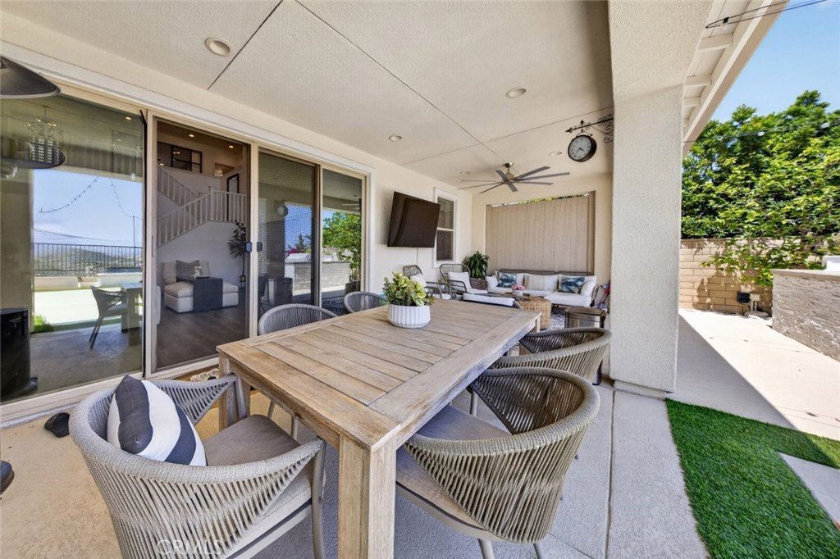
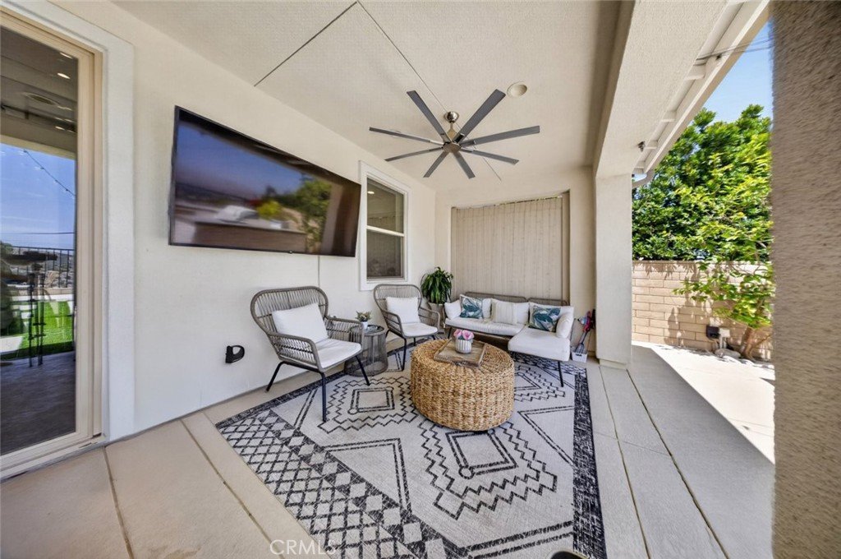
The private backyard retreat features a sparkling pool, relaxing hot tub, and covered patio perfect for outdoor dining, entertaining, or simply enjoying the Southern California lifestyle. The beautifully designed outdoor space offers a resort-like atmosphere with panoramic views and plenty of room to gather with family and friends.
Situated on an approximately 6,160 square foot lot, this exceptional property combines comfort, style, and outdoor enjoyment in one of Santa Clarita's desirable neighborhoods. A rare opportunity to enjoy spacious living, breathtaking views, and an entertainer's backyard all in one remarkable home.
Show all description
Location
- Directions: 14 Fwy - Golden Valley Rd
- Lot Size Acres: 0.1414 acres
Building Details
- Structure Type: House
- Water Source: Public
- Lot Features: ZeroToOneUnitAcre,BackYard,FrontYard
- Sewer: PublicSewer
- Common Walls: NoCommonWalls
- Garage Spaces: 2
- Levels: Two
- Floor covering: Laminate
Amenities & Features
- Pool Features: Private
- Parking Features: Garage
- Spa Features: Private
- Parking Total: 2
- Utilities: CableAvailable,ElectricityAvailable,NaturalGasAvailable,SewerAvailable,WaterAvailable
- Cooling: CentralAir
- Fireplace Features: None
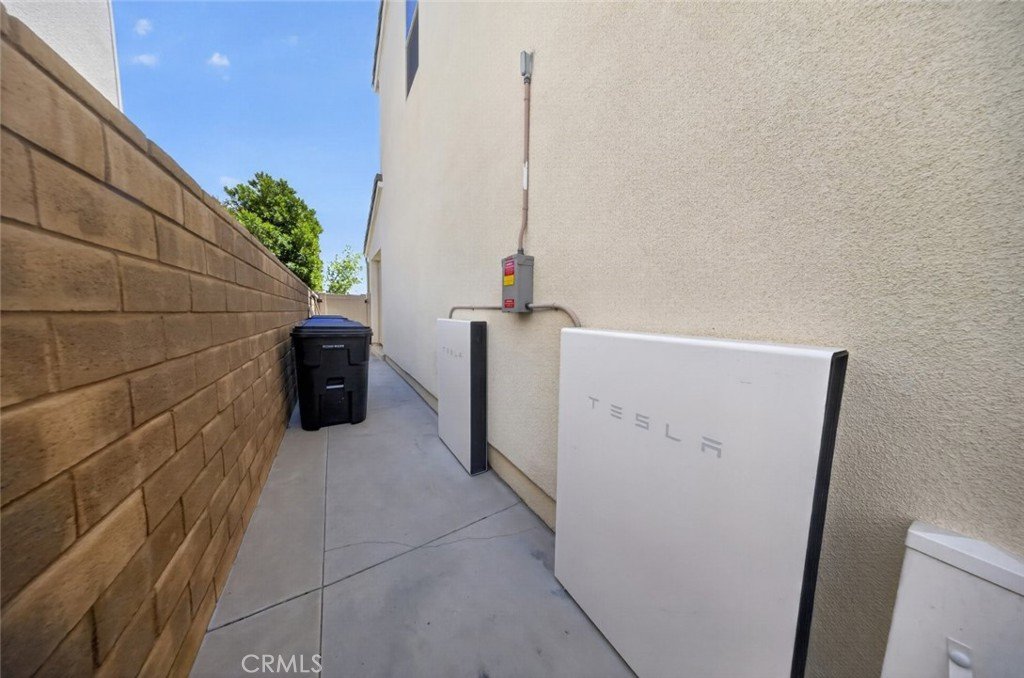
- Heating: Solar
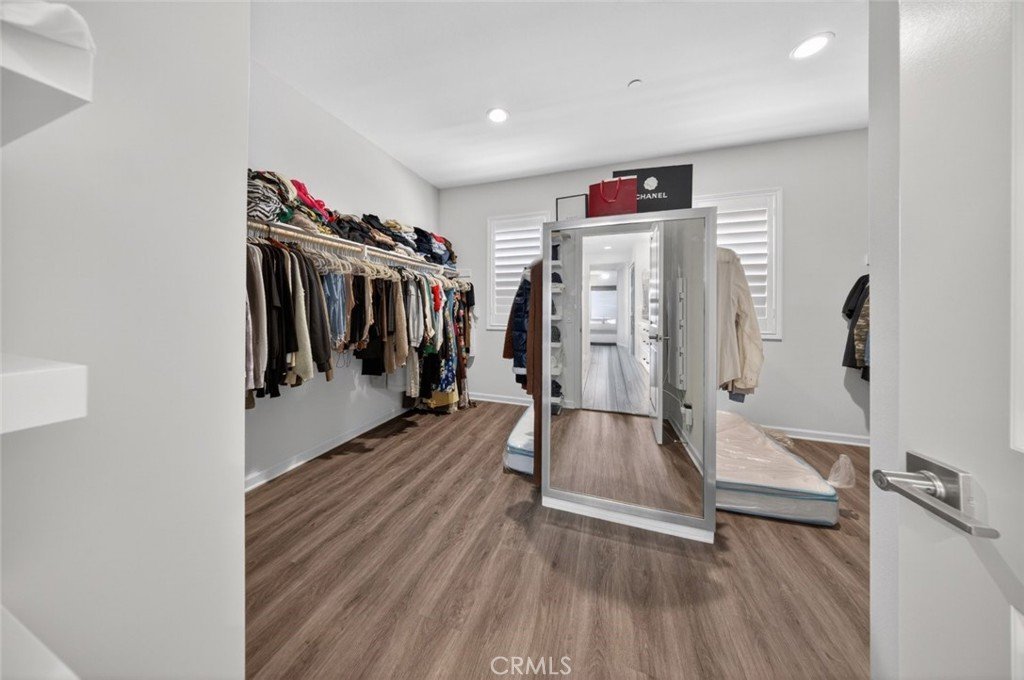
- Interior Features: CeilingFans, HighCeilings, OpenFloorplan, RecessedLighting, WalkInPantry, WalkInClosets
- Laundry Features: LaundryRoom
- Appliances: DoubleOven,GasCooktop,GasOven,Microwave,Refrigerator
Nearby Schools
- High School District: Los Angeles Unified
Expenses, Fees & Taxes
- Association Fee: 0
Agent info
- Agent name: Carlo Avanesian
- Agent MLS: GD165115894
- Agent email: Selling.ca@yahoo.com
- Agent officephone: 818-246-1099
Miscellaneous
- List Office Name: JohnHart Real Estate
- Listing Terms: Cash,CashToNewLoan,Conventional,FHA,VaLoan
- Common Interest: None
- Community Features: Curbs,Sidewalks
