


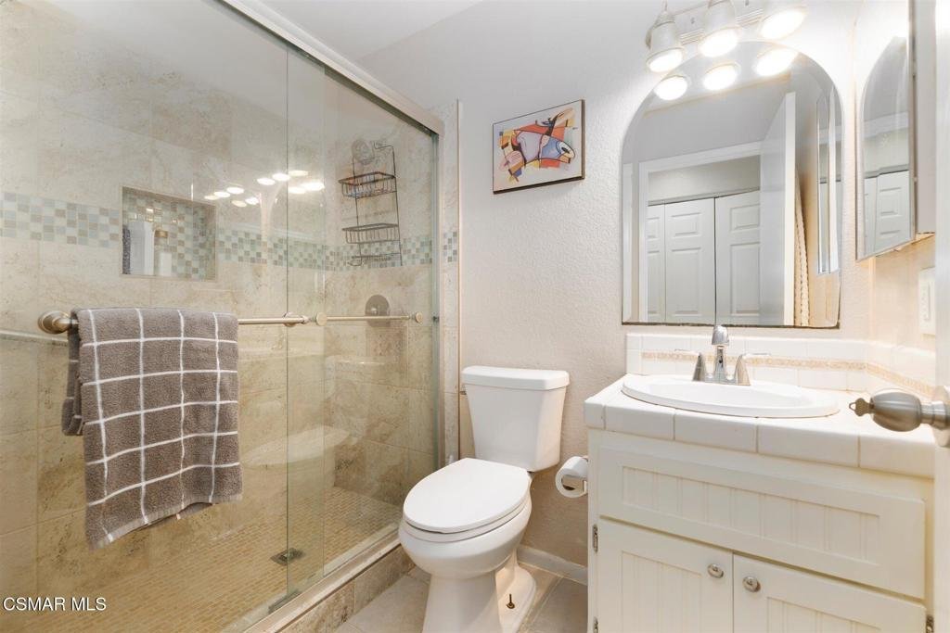

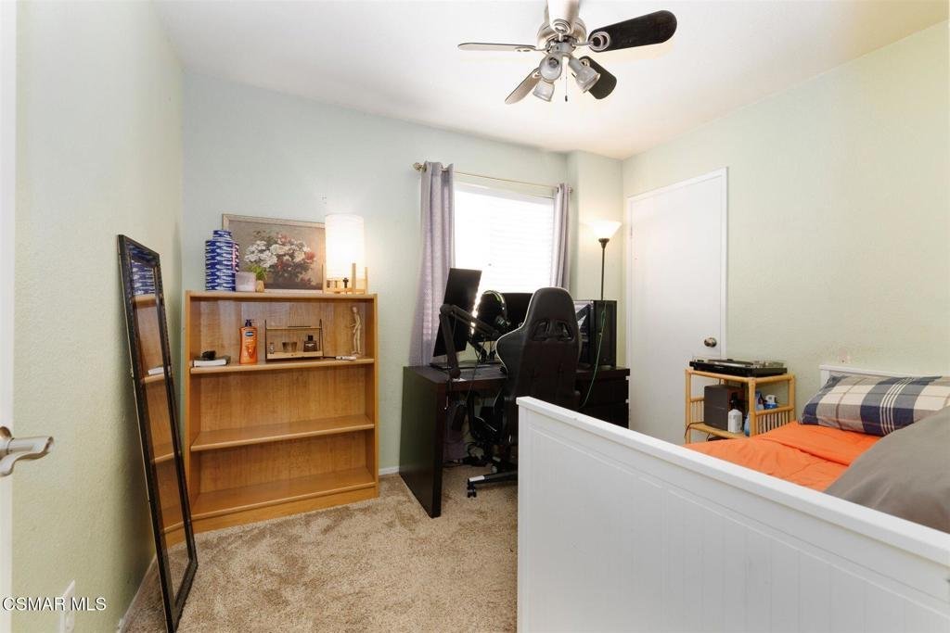
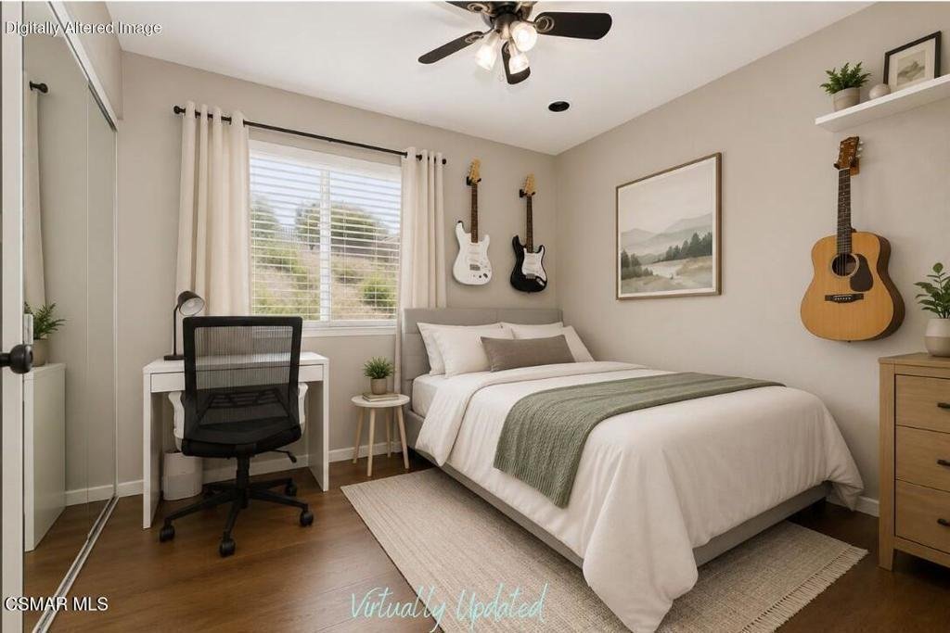
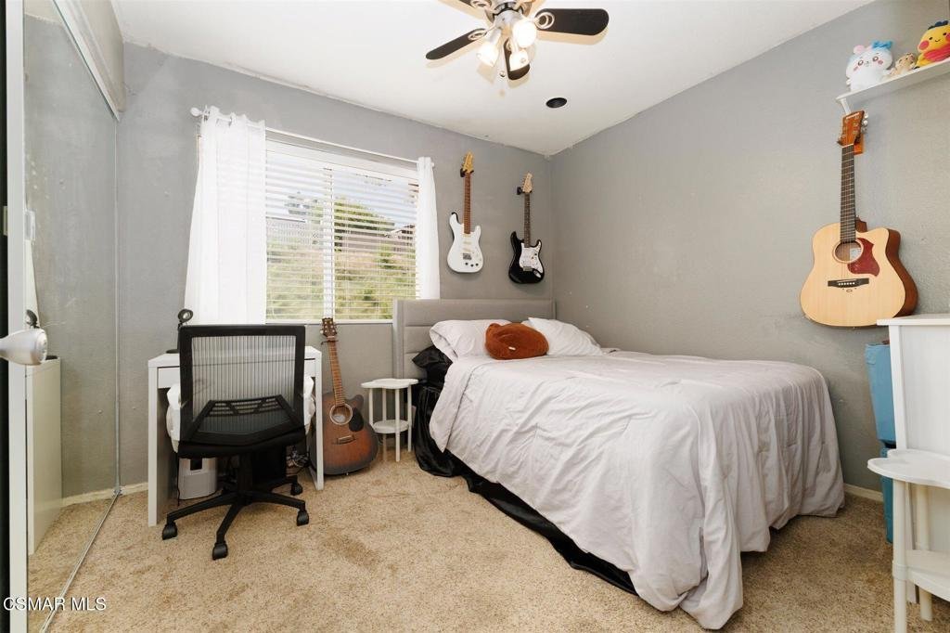
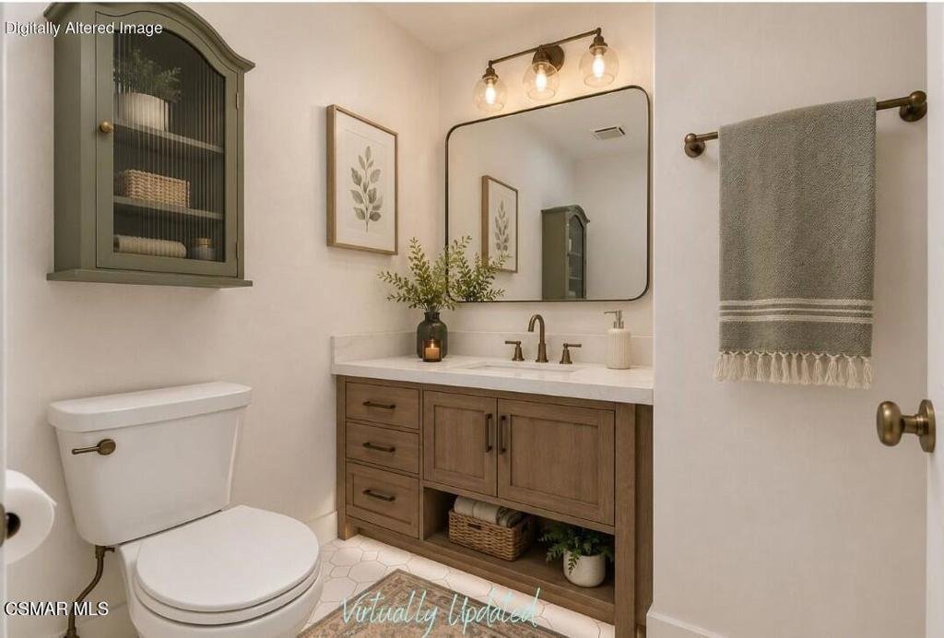




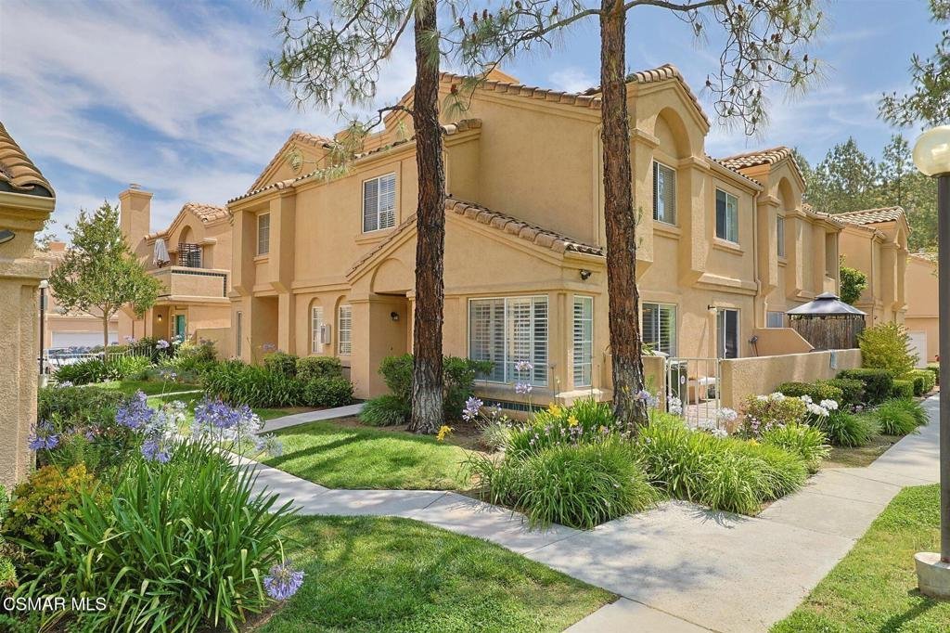
18742 Vista Del Canon A, Newhall, CA, US, 91321
18742 Vista Del Canon A, Newhall, CA, US, 91321Basics
- Date added: Added 3 months ago
- Category: Residential
- Type: Condominium
- Status: Active
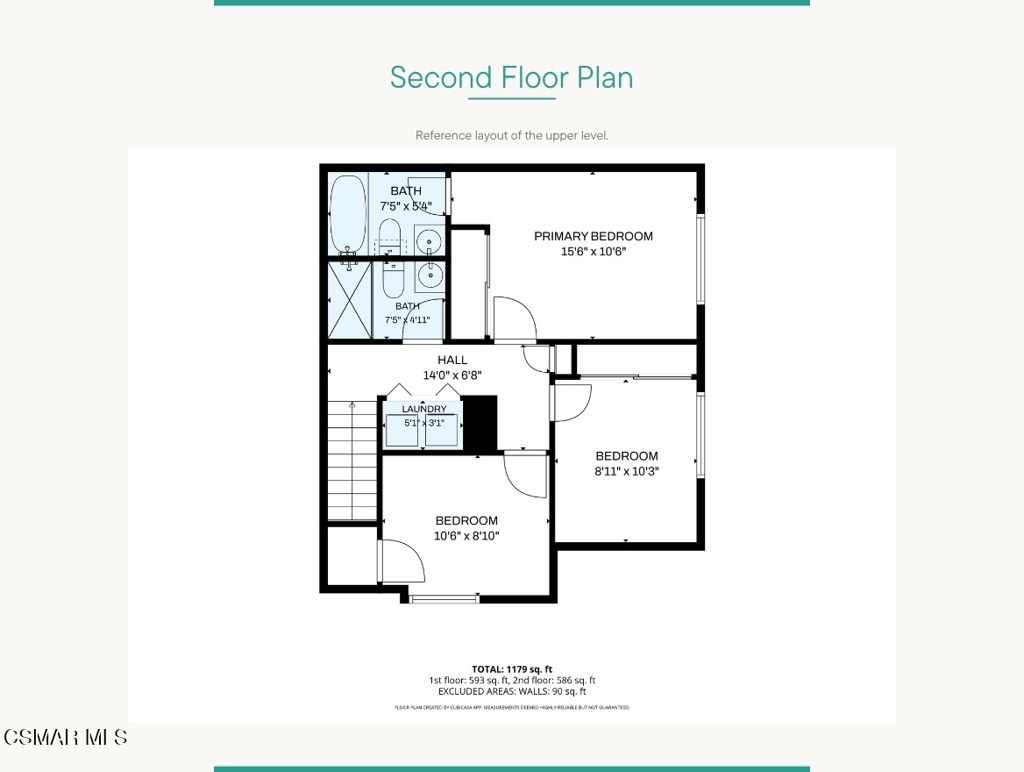
- Bedrooms: 3
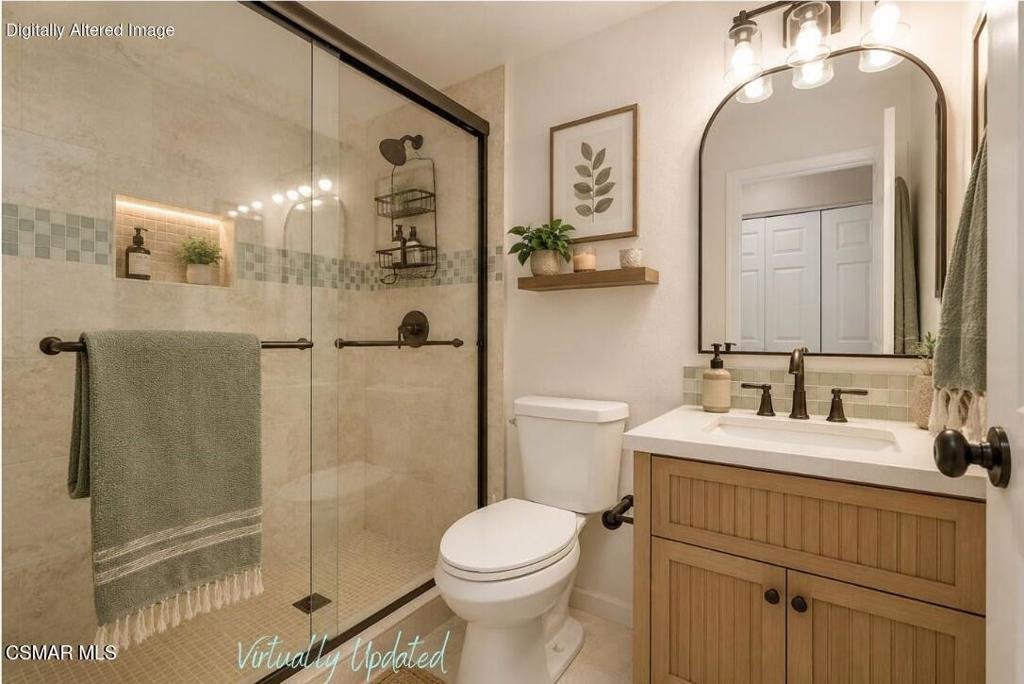
- Bathrooms: 3
- Area: 1176 sq ft
- Lot size: 125169, 125169 sq ft
- Year built: 1992
- Subdivision Name: Vista Del Canon - VDCN
- Zoning: SCUR3
- County: Los Angeles
- Land Lease Amount: 0
- MLS ID: 226002486
Description
-
Description:
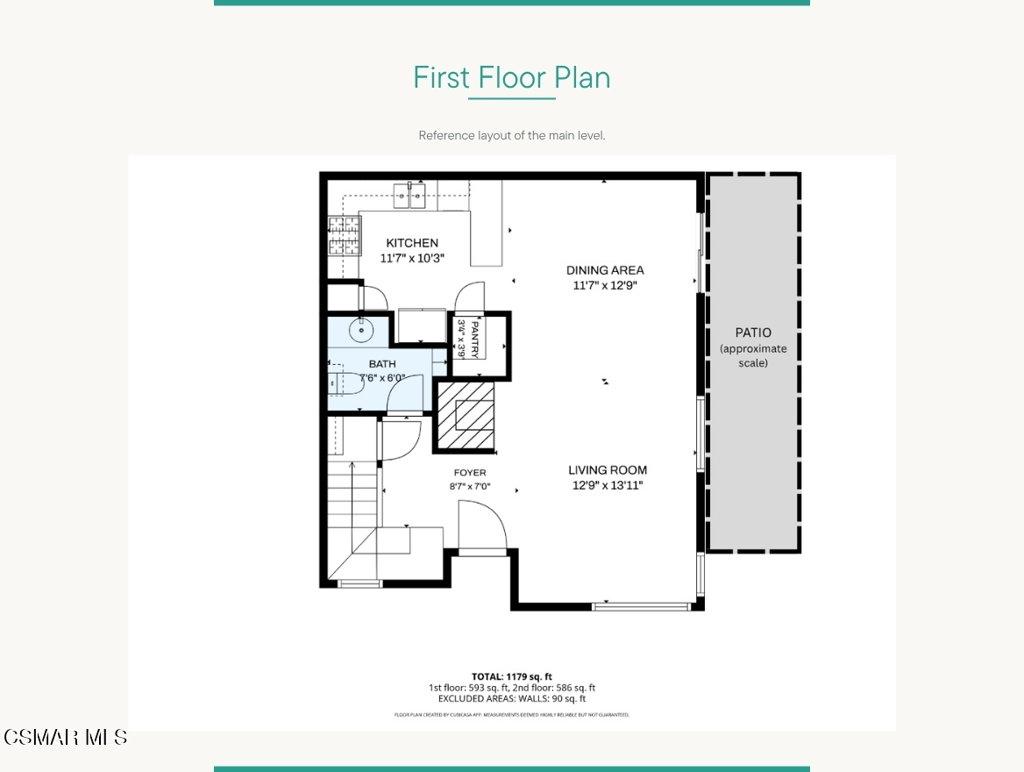
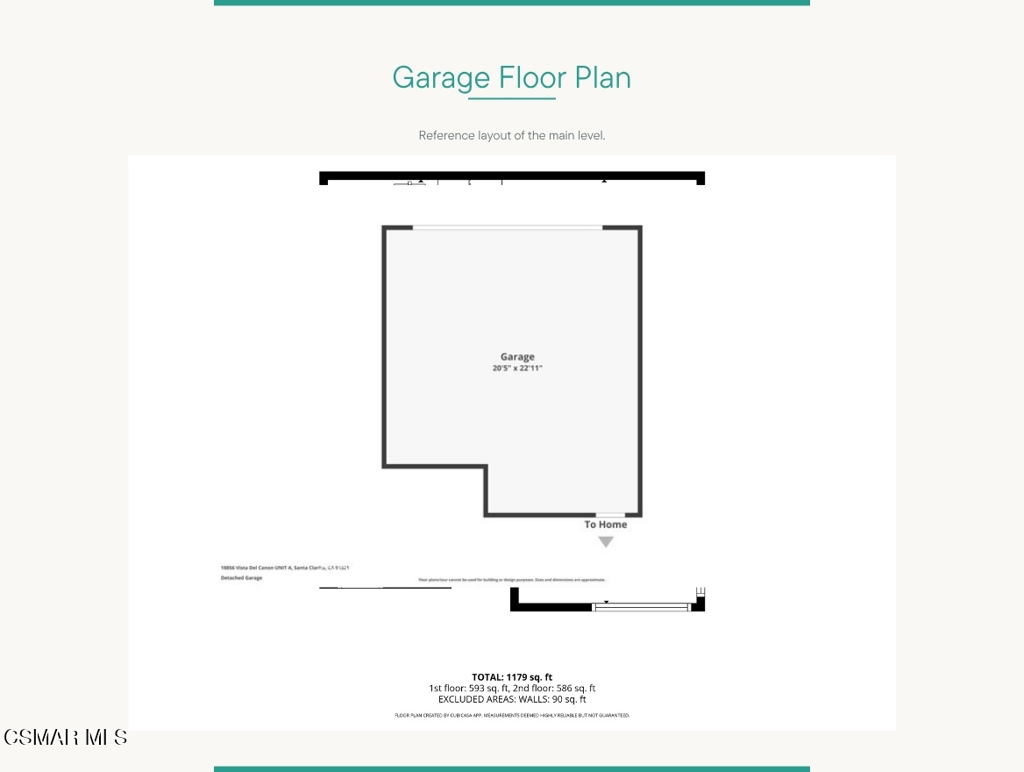
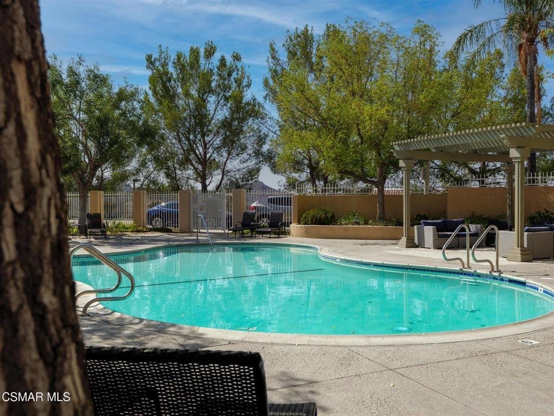
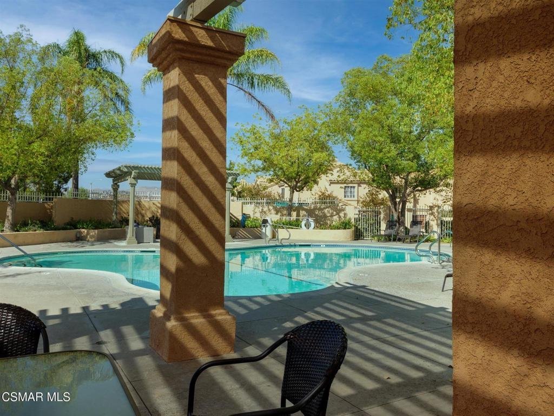
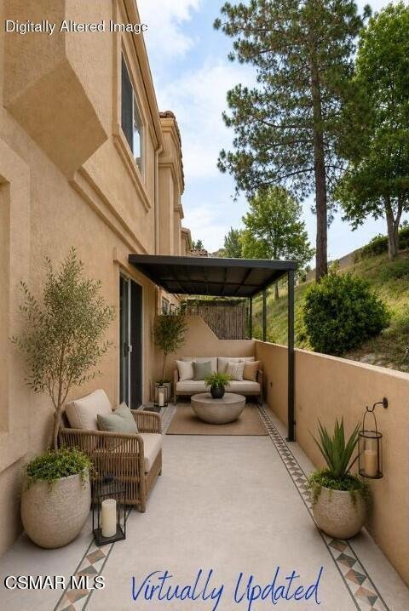
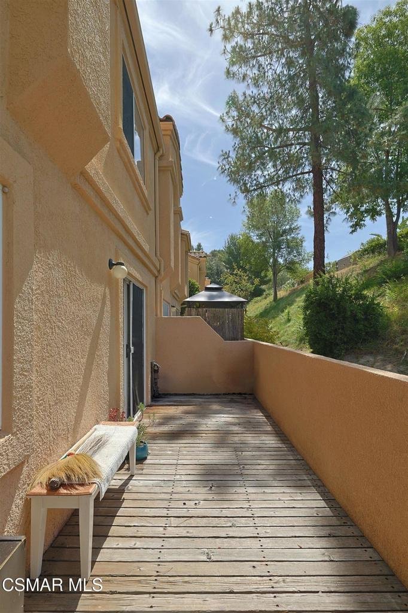
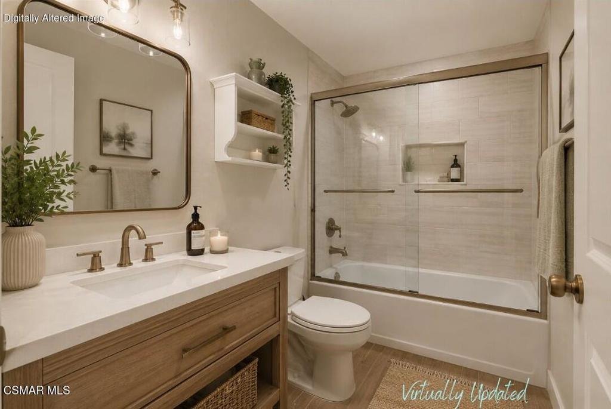
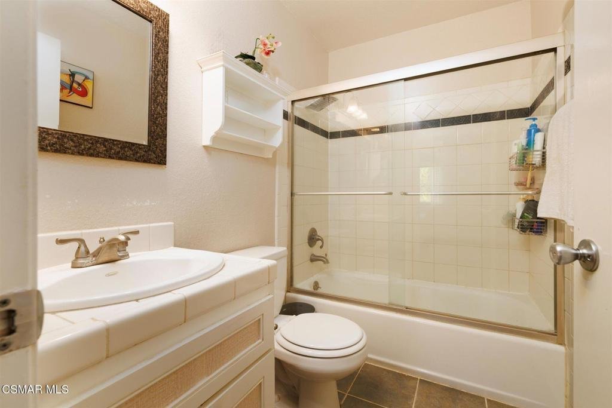
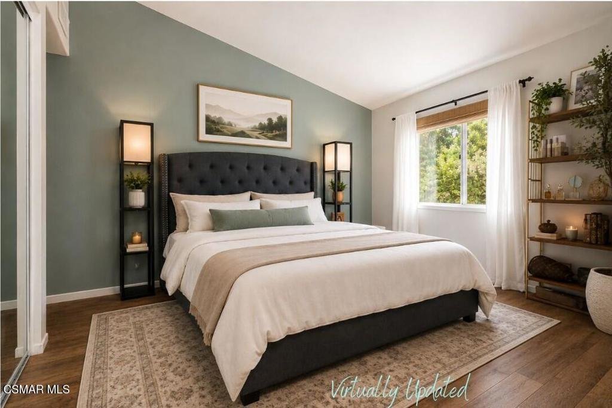
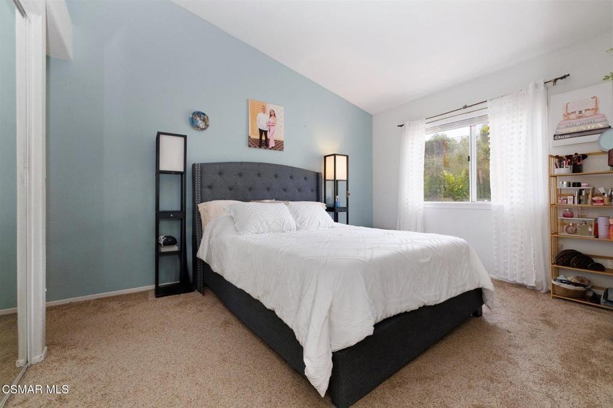
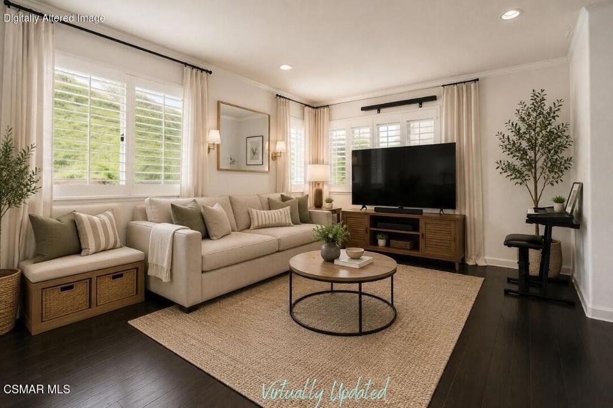
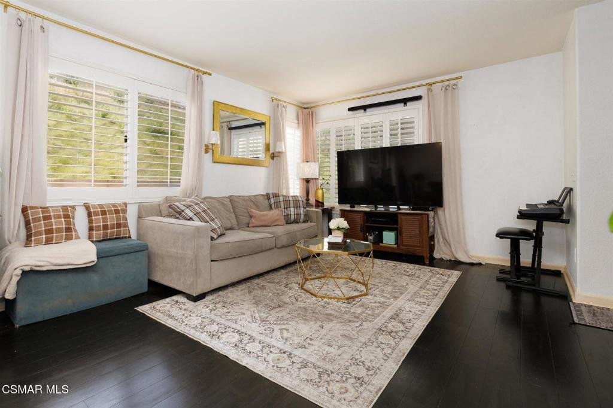
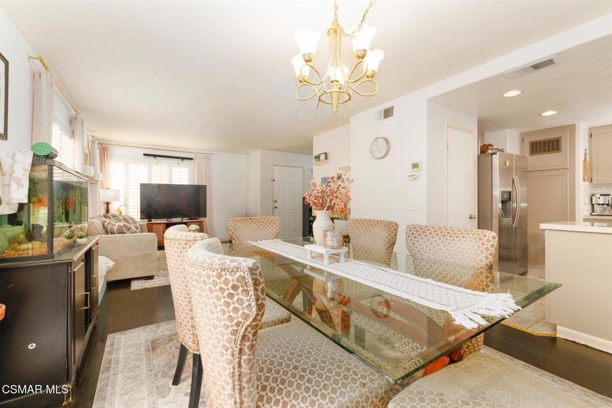
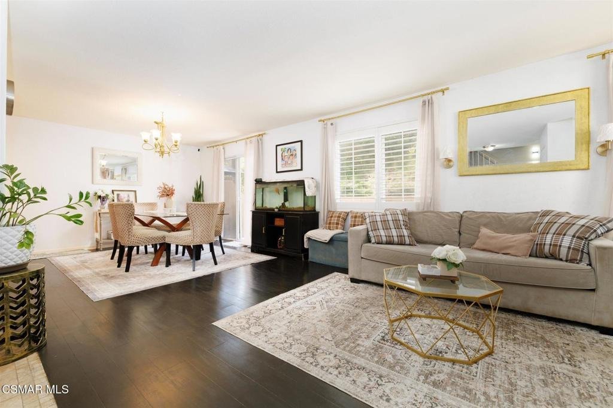
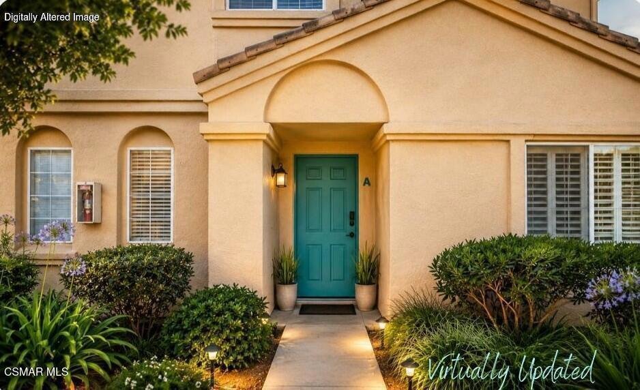
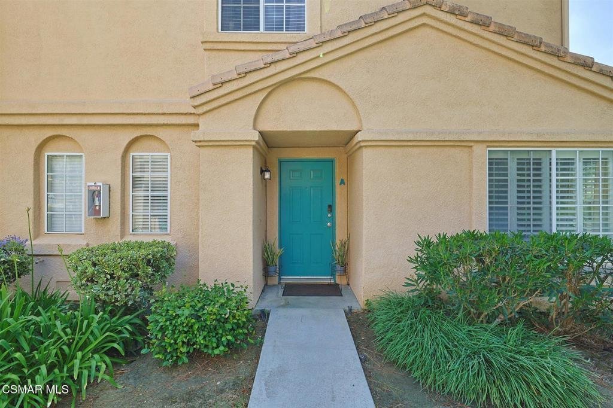
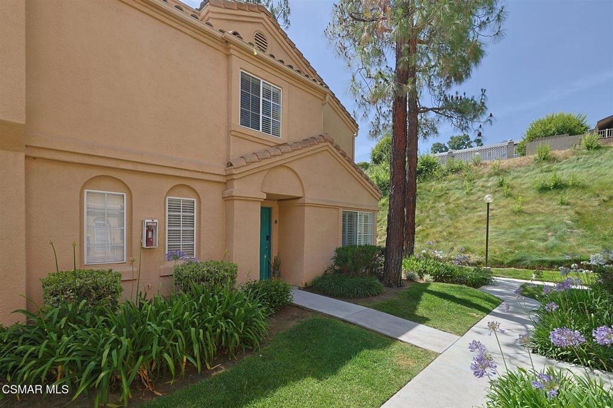
Warrantable HOA-Vista Del Canon! One of the nicest corners in the neighborhood can be yours! This desirable end-unit home sits alongside a peaceful greenbelt with hillside views, fresh canyon breezes, and mature trees just outside the patio, giving you privacy and serenity built right in. The spacious living room with fireplace flows seamlessly into the dining area and bright, light-filled kitchen, making everyday living and entertaining feel effortless. Upstairs offers generously sized bedrooms, a comfortable primary suite, and the added convenience of indoor laundry. Central air and heat, an easy-access 2-car garage, and abundant natural light throughout complete the home. The affordable HOA covers water and trash, is pleasantly responsive, and maintains the beautiful grounds, oversized pool, and two spas. No Mello-Roos. Tucked inside a well-maintained gated community, you're just minutes from the 14 Freeway, Metrolink, shopping, dining, nightlife, and local farmers markets, offering tranquil living with easy access to Santa Clarita, the San Fernando Valley, Los Angeles, and beyond.
Show all description
Location
- Directions: Take exit 6B/Via Princessa from CA-14, go north to Vista Del Canon, call agent for appointment and gate code.
- Lot Size Acres: 2.8735 acres
Building Details
Amenities & Features
- Pool Features: Association, Fenced, InGround
- Parking Features: DoorMulti, Garage, Guest
- Security Features: CarbonMonoxideDetectors, GatedCommunity, SmokeDetectors
- Patio & Porch Features: Deck,Enclosed
- Spa Features: InGround
- Parking Total: 4
- Association Amenities: MaintenanceGrounds
- Window Features: Blinds,PlantationShutters
- Cooling: CentralAir
- Door Features: SlidingDoors
- Fireplace Features: BlowerFan, Gas, LivingRoom
- Heating: Central,NaturalGas
- Interior Features: SeparateFormalDiningRoom, AllBedroomsUp
- Laundry Features: Inside
- Appliances: Dishwasher,Disposal,IceMaker,Microwave,Refrigerator
Expenses, Fees & Taxes
- Association Fee: $460
Agent info
- Agent name: Tiffany Jennings
- Agent MLS: VCR-C159099528
- Agent email: tiffdjennings@gmail.com
- Agent officephone: (805) 433-3729
- Agent direct phone: (805) 433-3729
Miscellaneous
- Association Fee Frequency: Monthly
- List Office Name: Tiffany Jennings Realty
- Listing Terms: Cash,Conventional
- Community Features: Gated
- Exclusions: Ring doorbell, indoor camera(s), curtain rods and curtains.
- Inclusions: Refrigerator, Washer/Dryer
