



















18778 Algiers Street, Porter Ranch, CA, US, 91326
18778 Algiers Street, Porter Ranch, CA, US, 91326Basics
- Date added: Added 2 months ago
- Category: Residential
- Type: SingleFamilyResidence
- Status: Active
- Bedrooms: 4
- Bathrooms: 3
- Area: 2436 sq ft
- Lot size: 7772, 7772 sq ft
- Year built: 1965
- View: CityLights
- County: Los Angeles
- MLS ID: SR26131935
Description
-
Description:
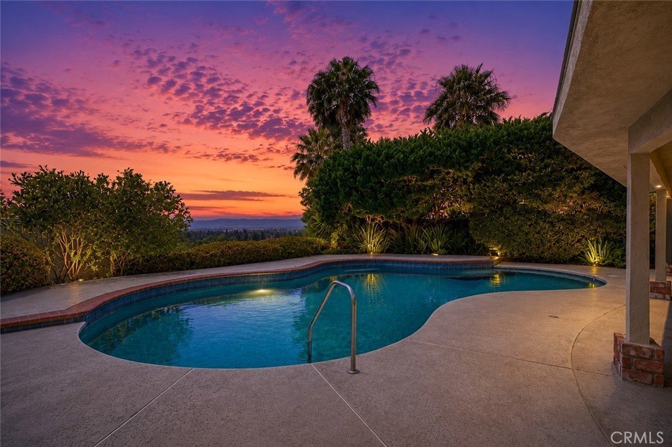
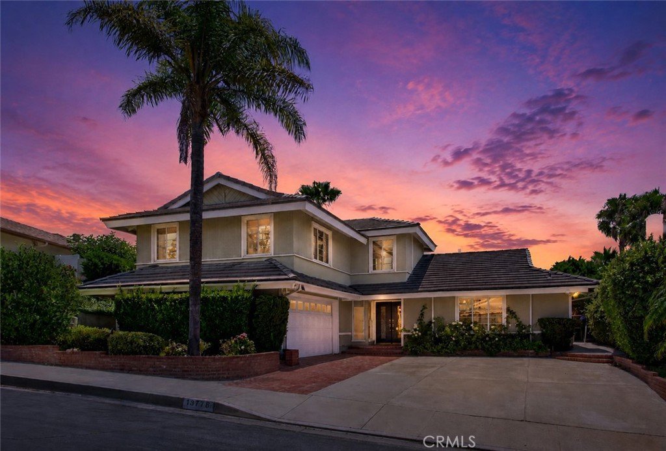
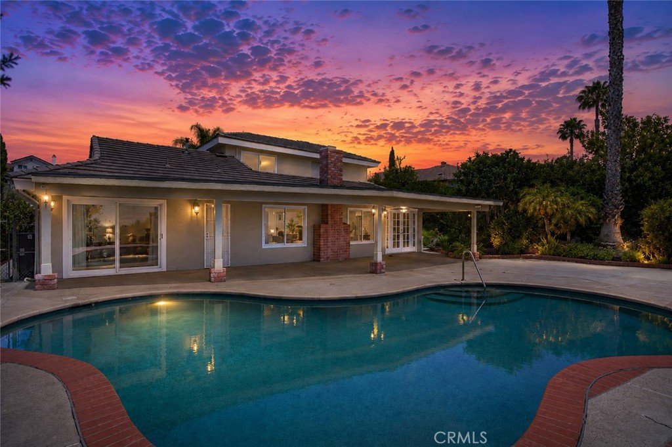
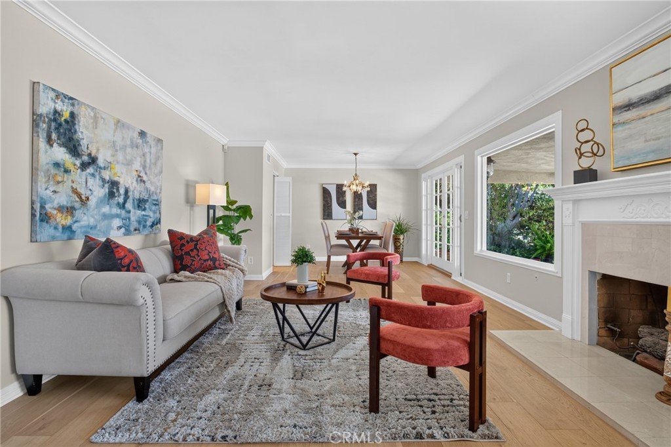
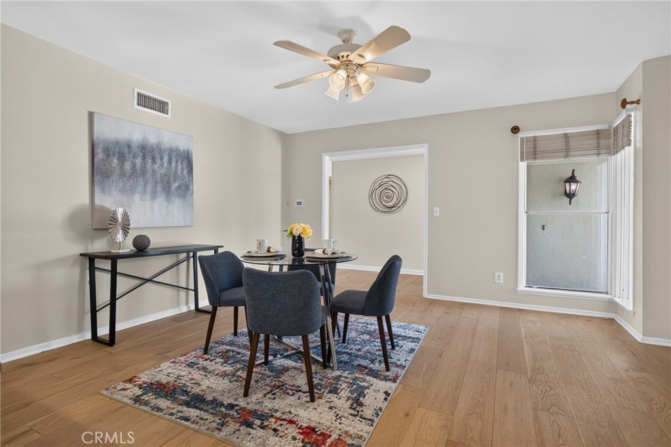
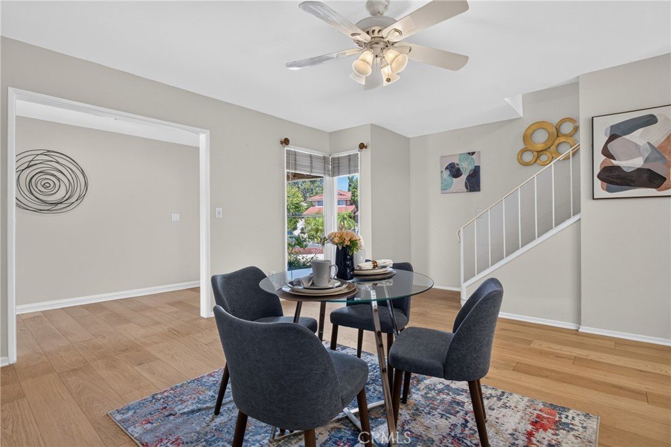
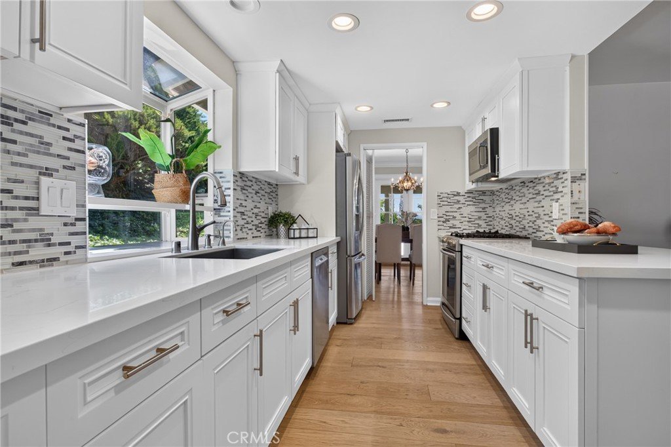
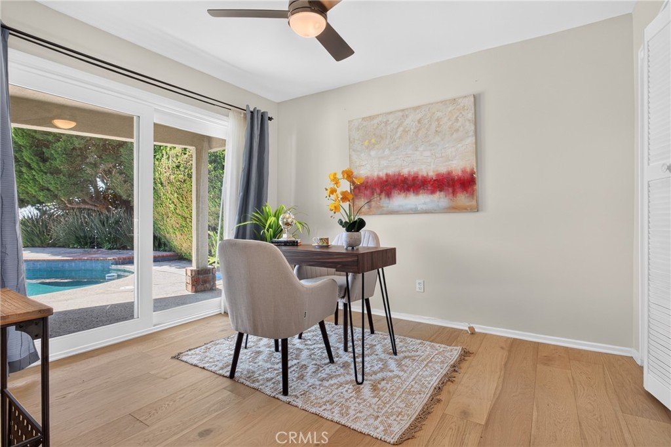
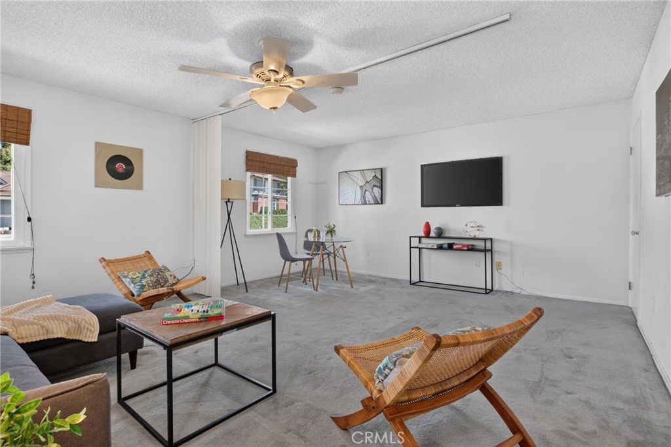
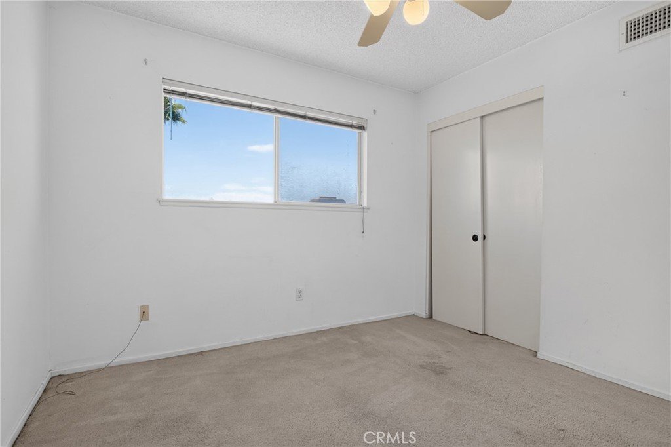
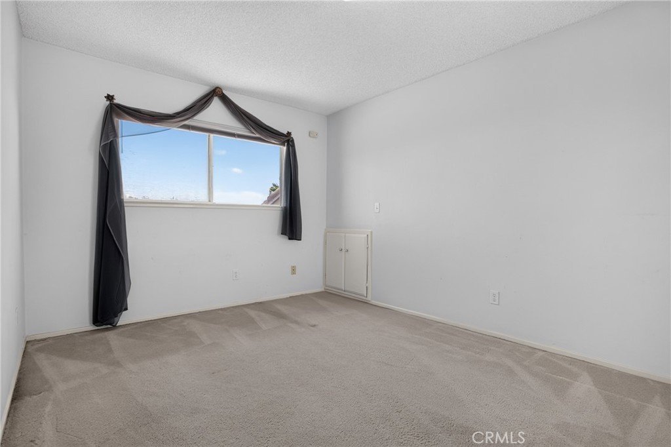
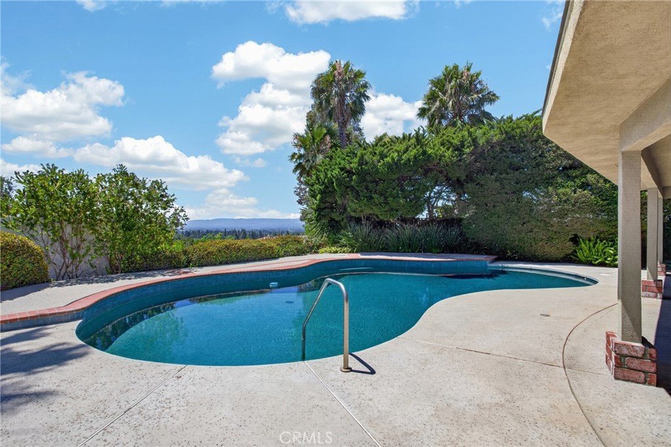
Searching for a Porter Ranch view home with a pool, city lights views, and a cul-de-sac location? This elevated Porter Ranch property combines breathtaking panoramic views, a sparkling pebble-finish pool and spa, and a quiet cul-de-sac setting to create a home that's as impressive outside as it is inside. From the moment you enter, you're welcomed by a formal living room highlighted by massive picture windows that frame the surrounding views and fill the space with natural light. A cozy fireplace serves as the focal point, creating an inviting space for gatherings or quiet evenings at home. The formal dining room features double French doors that open directly to the backyard, seamlessly blending indoor and outdoor living. The remodeled kitchen features quartz countertops, white cabinetry, a colorful glass tile backsplash, and a breakfast bar that opens directly to the family room, creating a connected space ideal for everyday living and entertaining. An indoor laundry room adds convenience and functionality. Upstairs, a massive bonus room provides exceptional flexibility and can easily serve as a media room, game room, home office, fitness space, playroom, or second family room. Generously sized bedrooms throughout the home offer comfortable accommodations for family and guests alike. Step outside to an expansive covered patio overlooking the pebble-finish pool and spa. Whether you're hosting friends, enjoying a quiet evening outdoors, or cooling off on a warm summer day, the panoramic valley and city lights views provide a stunning backdrop. On the Fourth of July, enjoy spectacular fireworks displays visible across the Valley from the comfort of your own backyard. For those considering moving to Porter Ranch, the location offers convenient access to The Vineyards at Porter Ranch for shopping, dining, entertainment, and community events, along with nearby hiking trails, parks, and recreation. Families will appreciate access to highly regarded schools including Castlebay Lane Charter Elementary School, Robert Frost Middle School, and Granada Hills Charter High School, some of the most sought-after public schools in the San Fernando Valley. Combining panoramic views, a pool and spa, flexible living spaces, award-winning schools, and a desirable cul-de-sac setting, this Porter Ranch home offers the lifestyle buyers are searching for in today's Porter Ranch real estate market.
Show all description
Location
- Directions: DULCET AND RINALDI
- Lot Size Acres: 0.1784 acres
Building Details
Amenities & Features
- Pool Features: Indoor, Pebble, Private
- Parking Features: Concrete, DoorSingle, Driveway, Garage
- Patio & Porch Features: Concrete,Covered
- Spa Features: None
- Accessibility Features: None
- Parking Total: 2
- Roof: Tile
- Utilities: SewerConnected
- Cooling: CentralAir
- Fireplace Features: Gas, LivingRoom
- Heating: Central
- Interior Features: BreakfastBar, CeilingFans, CrownMolding, SeparateFormalDiningRoom, InLawFloorplan, OpenFloorplan, Pantry, QuartzCounters, RecessedLighting, Storage, Unfurnished, BedroomOnMainLevel, GalleyKitchen, MainLevelPrimary, WalkInClosets
- Laundry Features: Inside,LaundryRoom
- Appliances: Dishwasher,FreeStandingRange,Disposal,Microwave
Nearby Schools
- Middle Or Junior School: Frost
- Elementary School: Castlebay Lane
- High School: Granada Hills Charter
- High School District: Los Angeles Unified
Expenses, Fees & Taxes
- Association Fee: 0
Agent info
- Agent name: Scott Himelstein
- Agent MLS: F207019126
- Agent email: scott@scottworks4u.com
- Agent officephone: 818-363-6116
- Agent direct phone: 818-363-6116
Miscellaneous
- List Office Name: Park Regency Realty
- Listing Terms: Cash,Conventional,Exchange1031
- Common Interest: None
- Community Features: Curbs,StormDrains,StreetLights
- Direction Faces: North
- Attribution Contact: 818-720-9922
