













188 W Arthur, Arcadia, CA, US, 91007
188 W Arthur, Arcadia, CA, US, 91007Basics
- Date added: Added 4 weeks ago
- Category: Residential
- Type: SingleFamilyResidence
- Status: Active
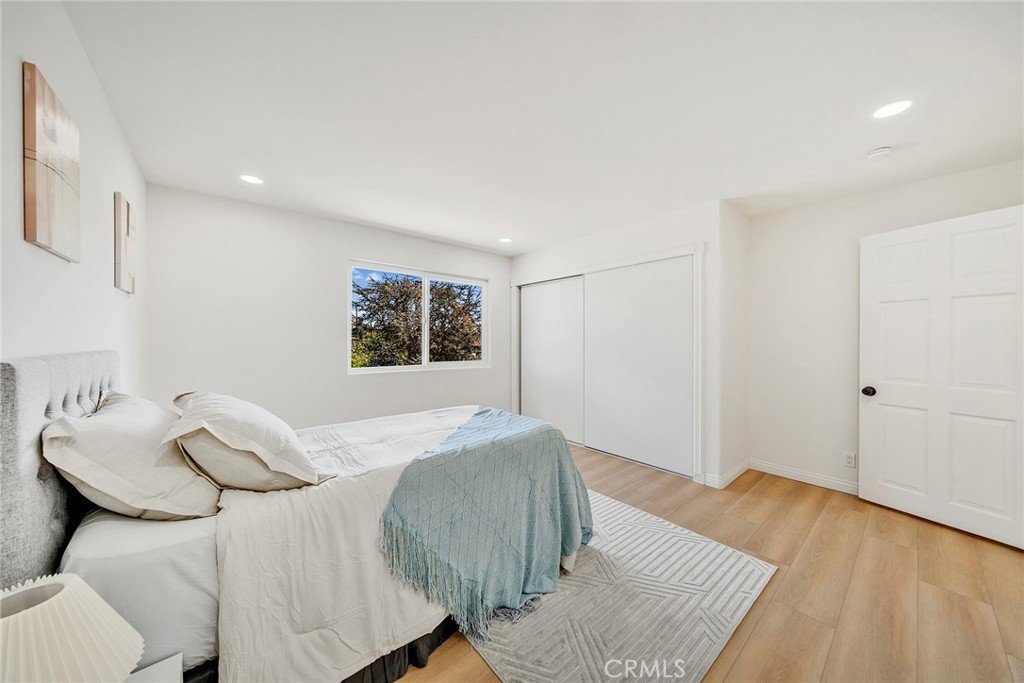
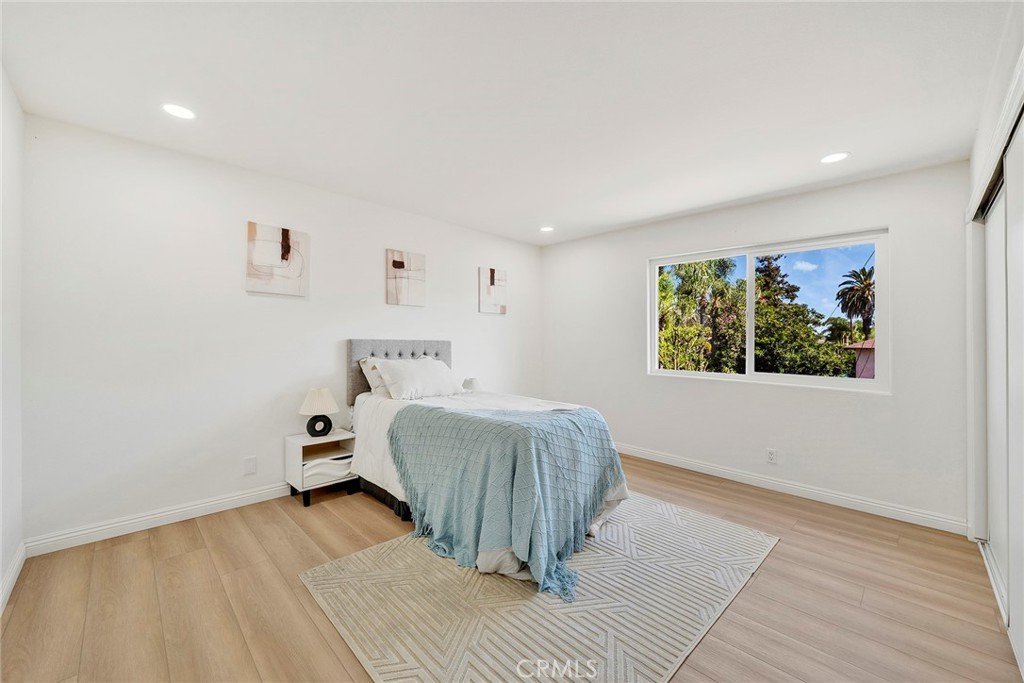
- Bedrooms: 5
- Bathrooms: 4
- Area: 4040 sq ft
- Lot size: 9921, 9921 sq ft
- Year built: 1989
- View: None
- County: Los Angeles
- MLS ID: AR26155152
Description
-
Description:
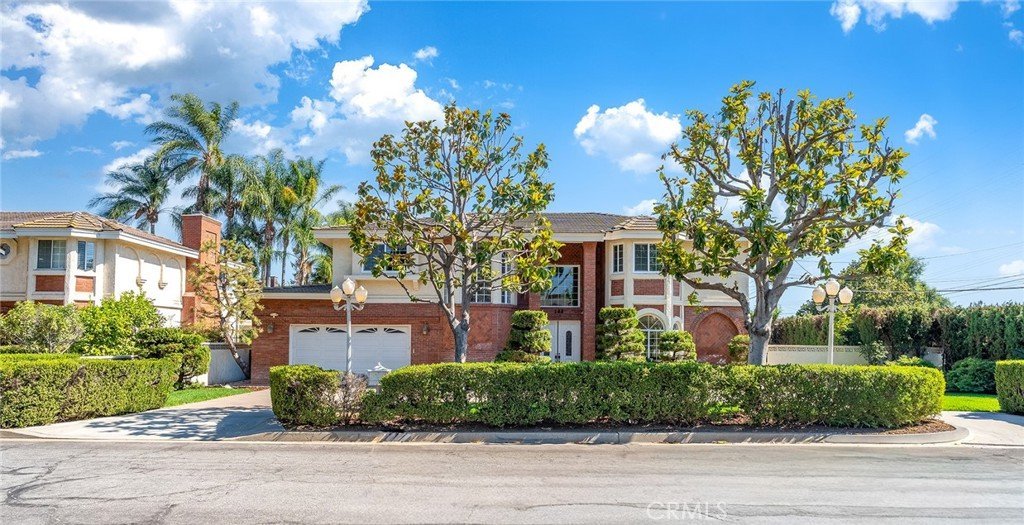
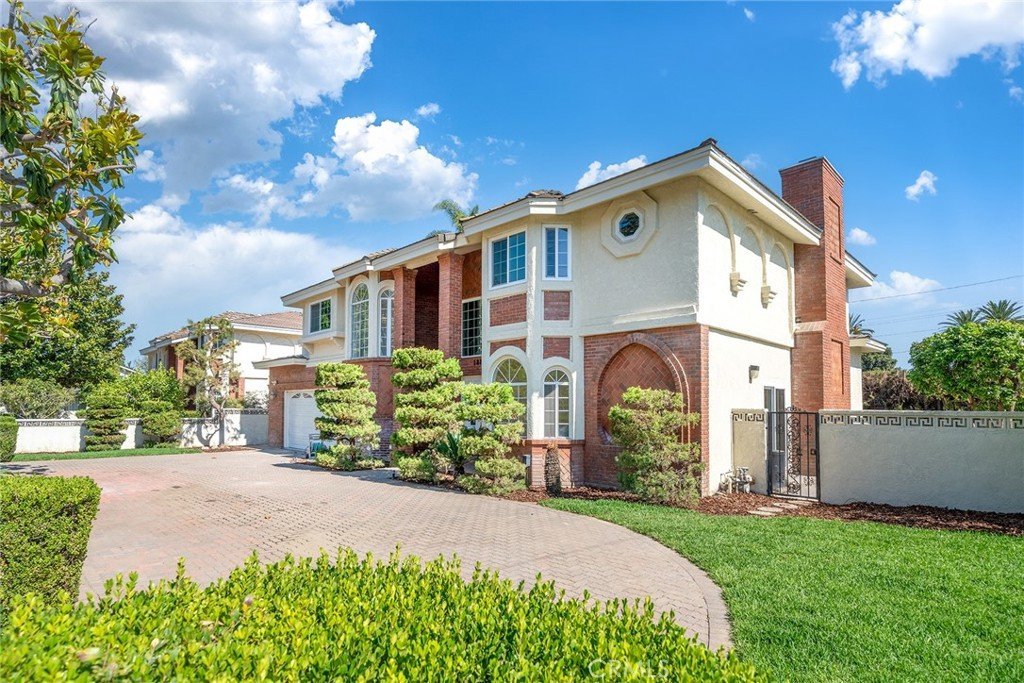
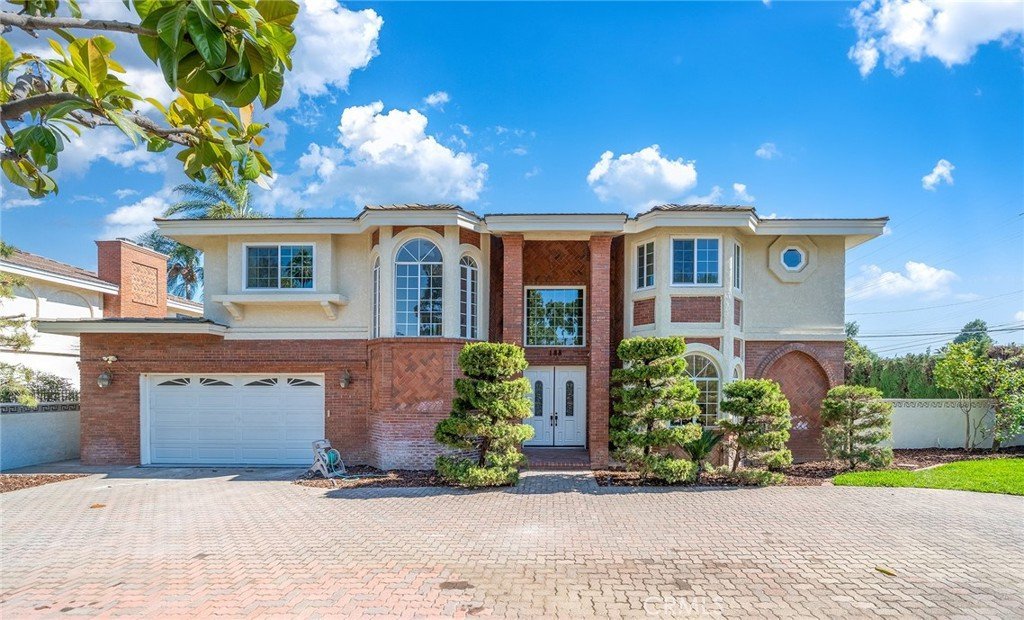
Stunning modern luxury home, newly remodeled and tucked away on a quiet cul-de-sac in a prime Arcadia location near El Monte Ave, offering 5 bedrooms, 4 bathrooms, and 4,040 square feet of bright, beautifully designed living space. Located within the highly regarded Arcadia Unified School District, the home offers convenient access to shopping, dining, parks, and many of Arcadia’s most popular destinations.
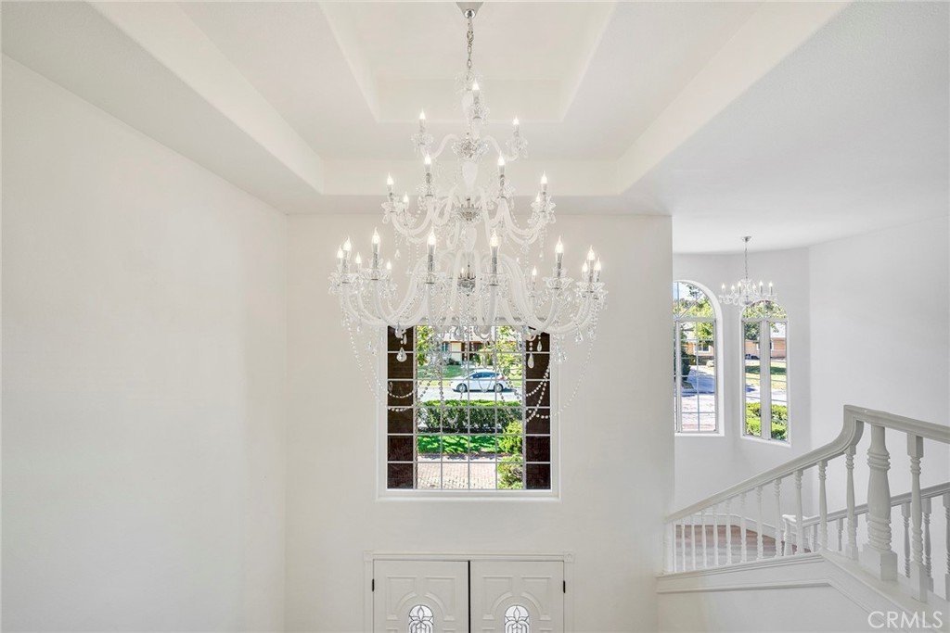
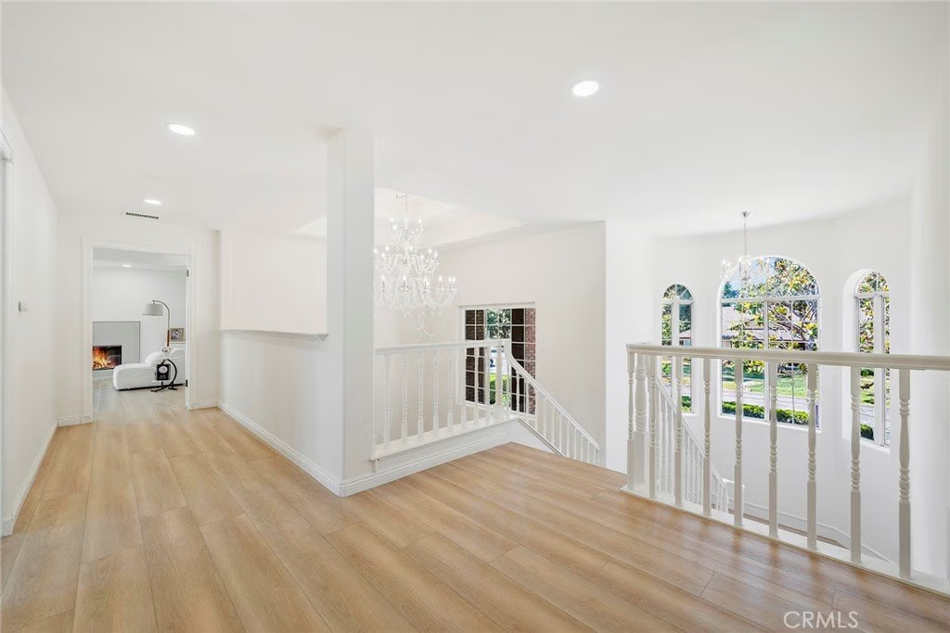
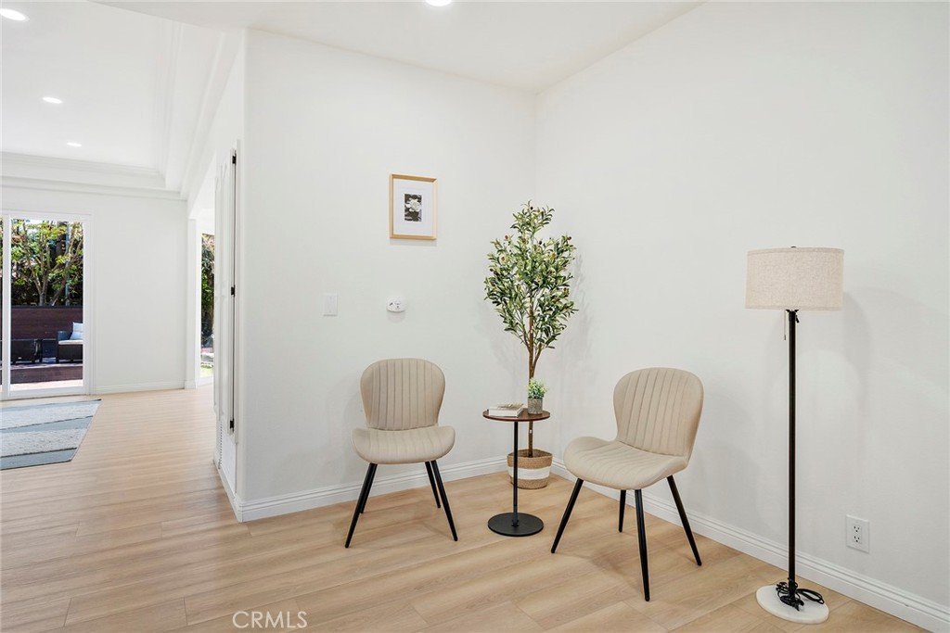
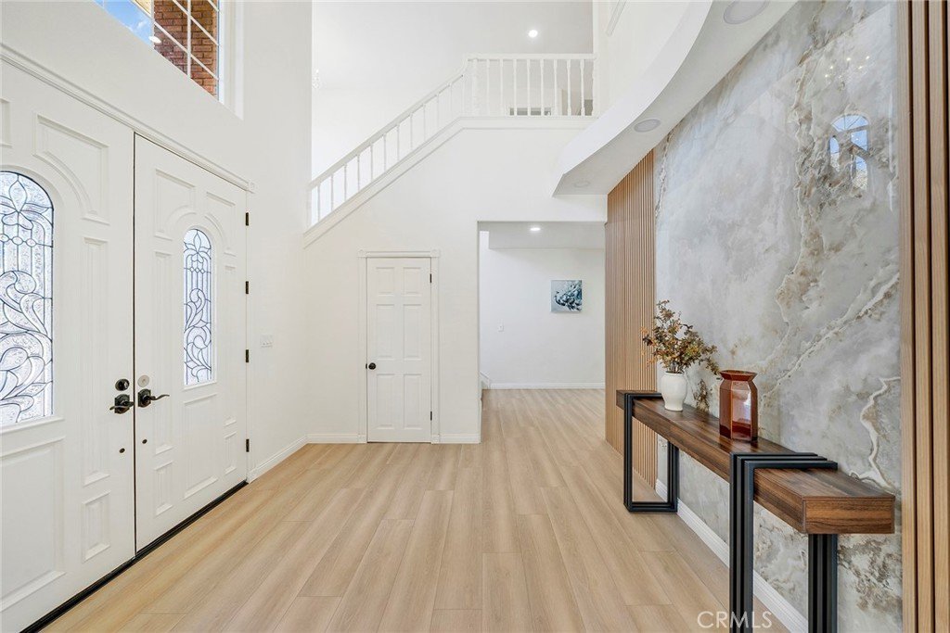
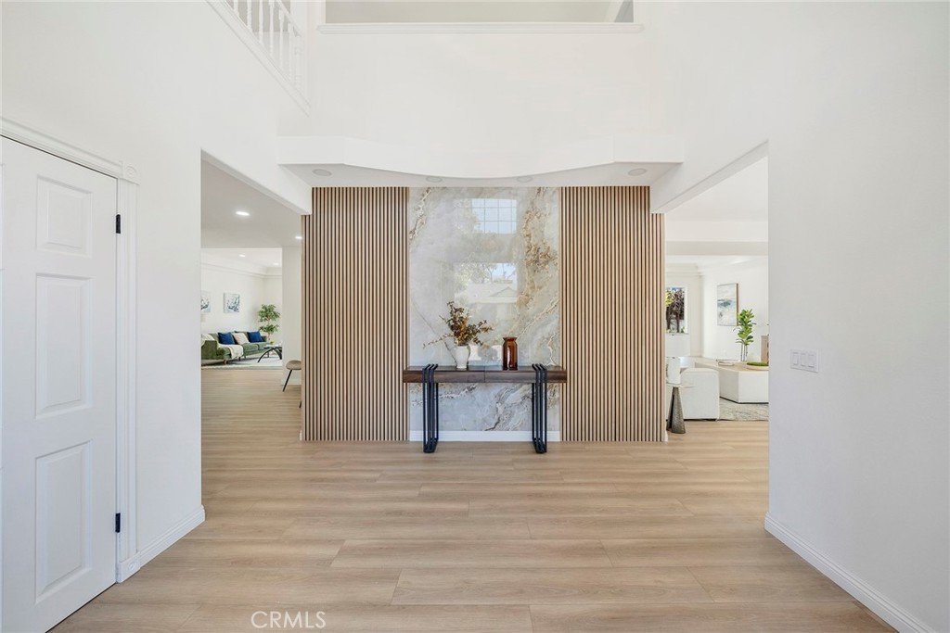
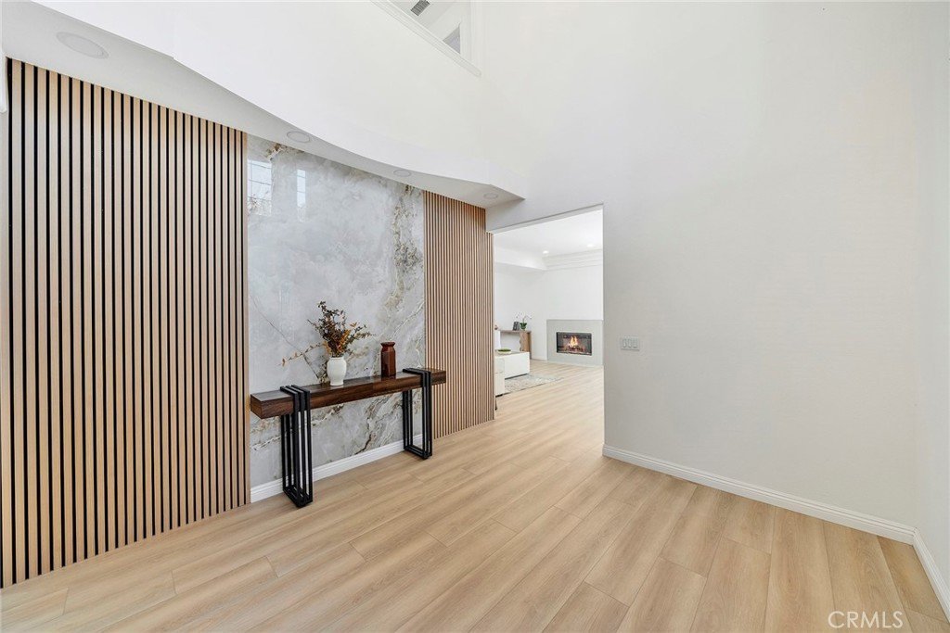
The grand foyer makes a striking first impression with soaring ceilings and a dramatic accent wall framed by warm wood-slat paneling. Stylish finishes, updated flooring, and elegant lighting flow throughout the home.

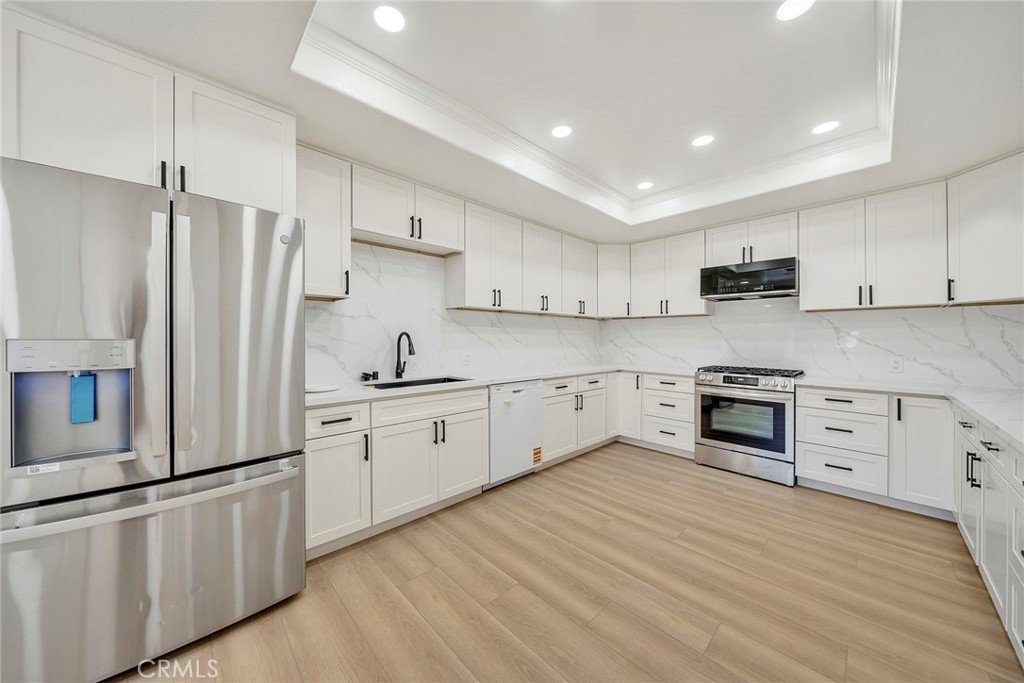
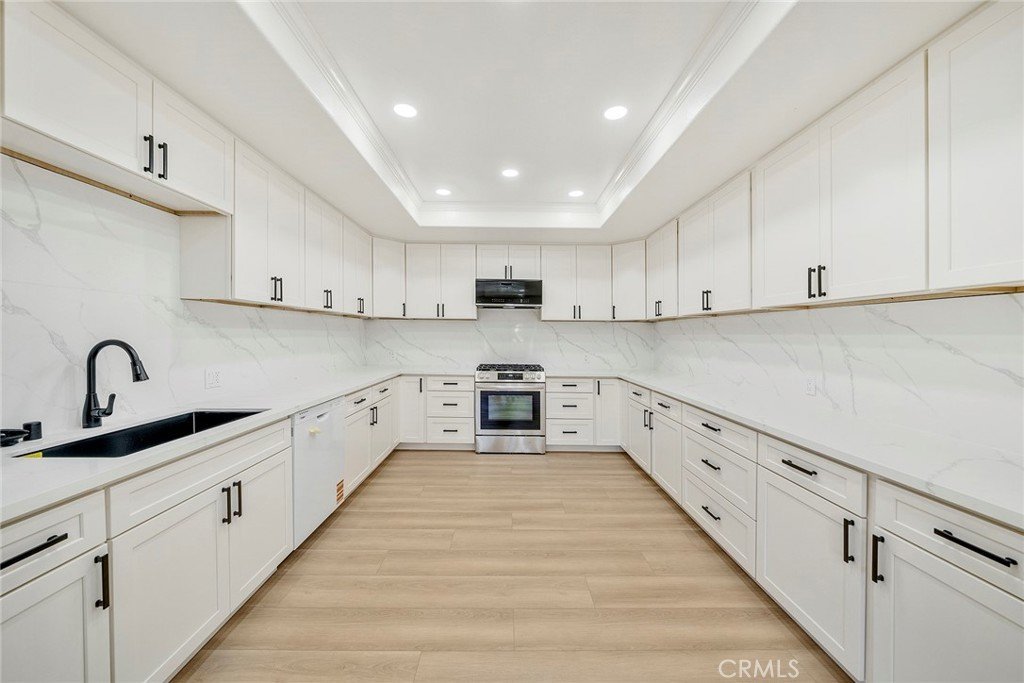
The chef’s kitchen features sleek cabinetry, quartz countertops, and modern appliances, creating a clean and functional space for everyday living and entertaining.
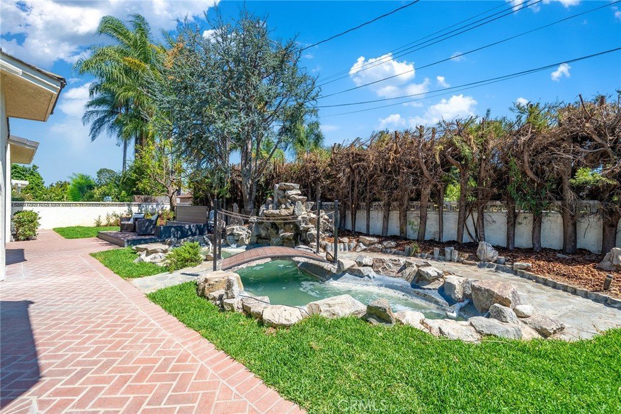
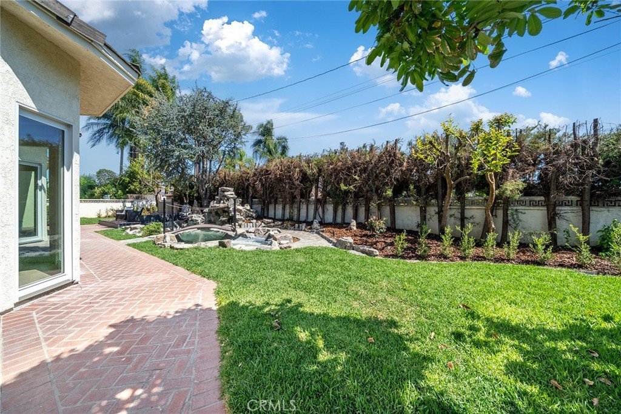
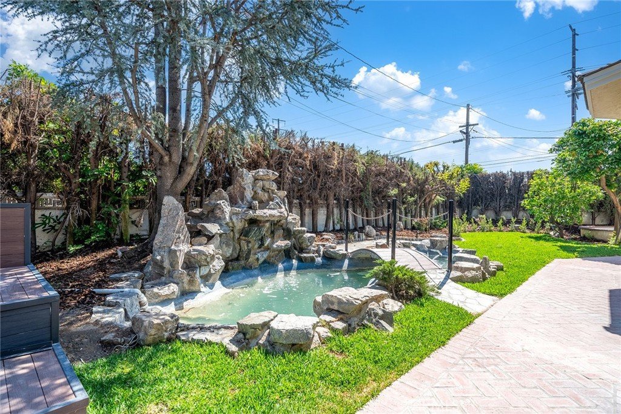
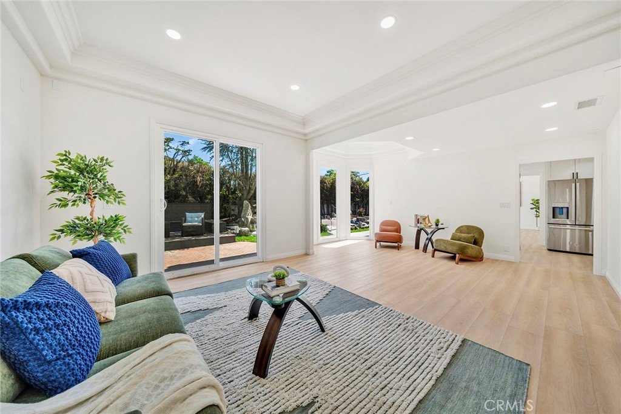
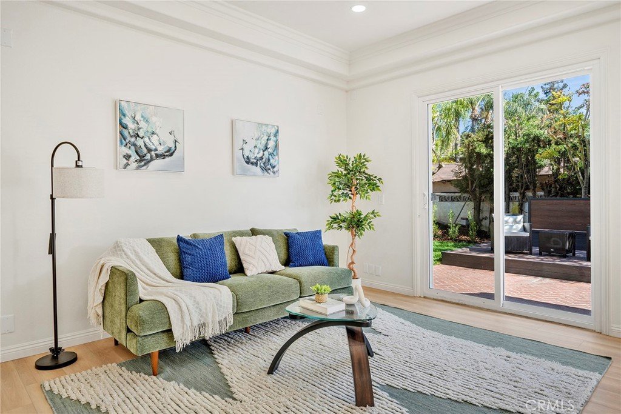
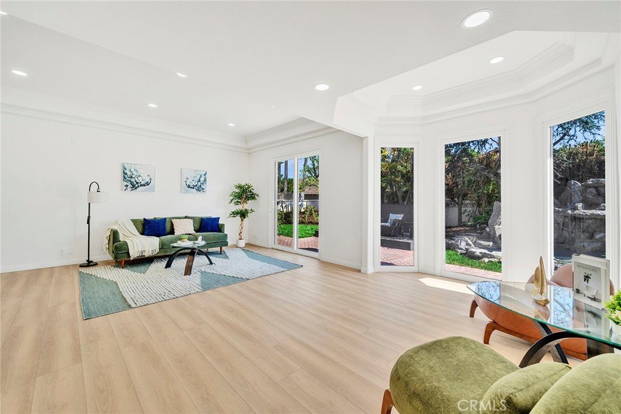
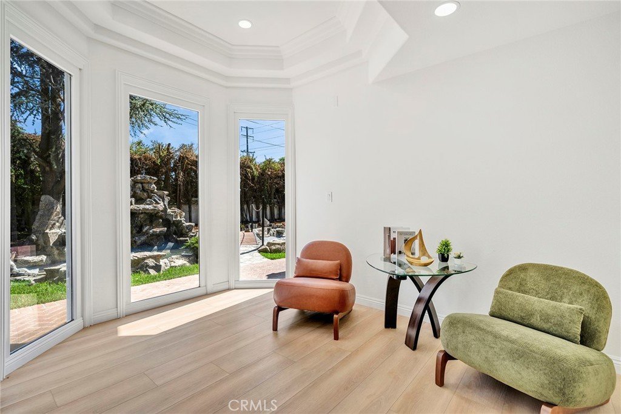
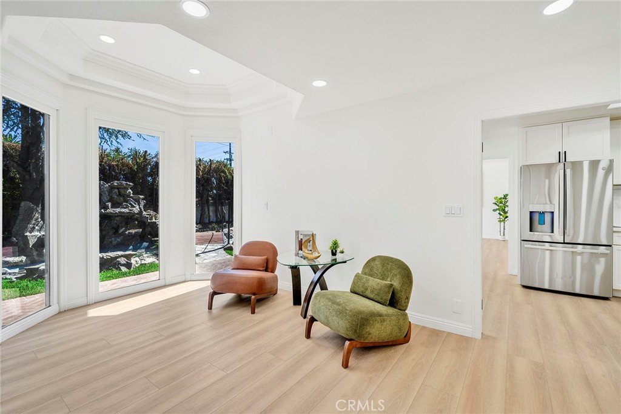
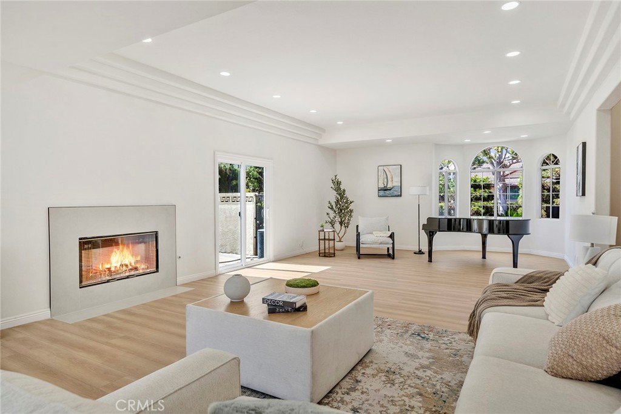
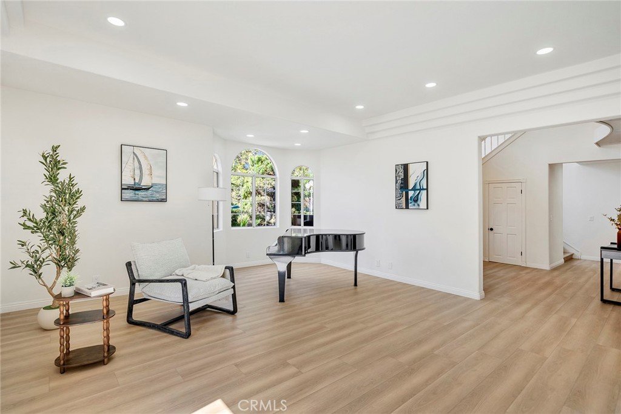
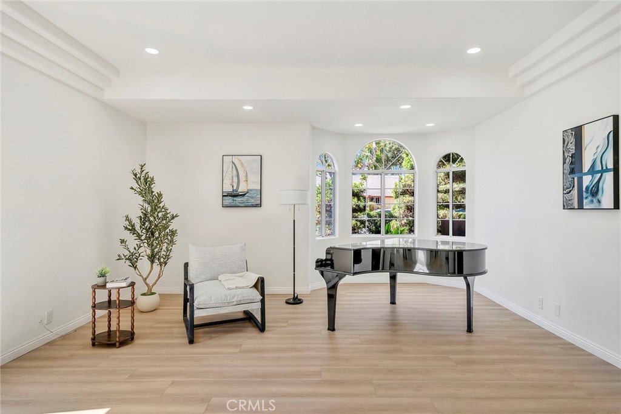
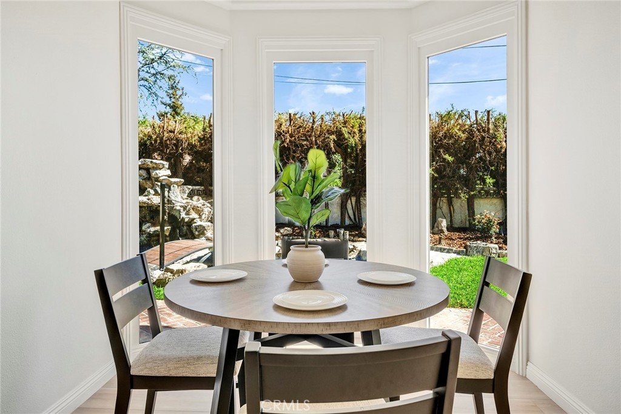
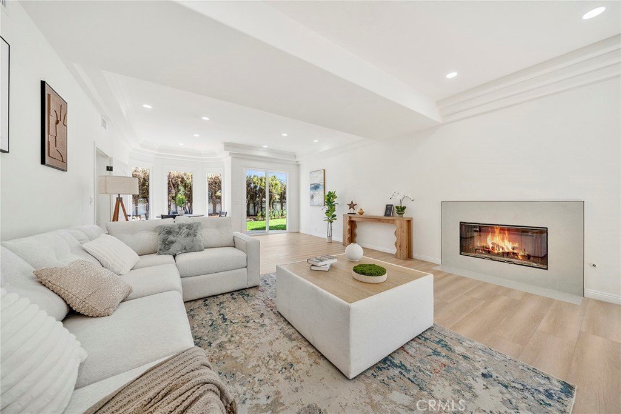
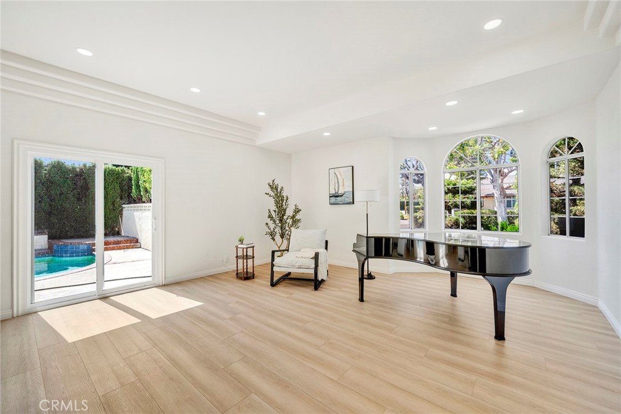
The expansive living room showcases graceful arched windows and a cozy fireplace, opening seamlessly to the dining area and the backyard beyond. A separate family room overlooks the tranquil koi pond, cascading rock waterfalls, and charming footbridge through an elegant bay of windows.
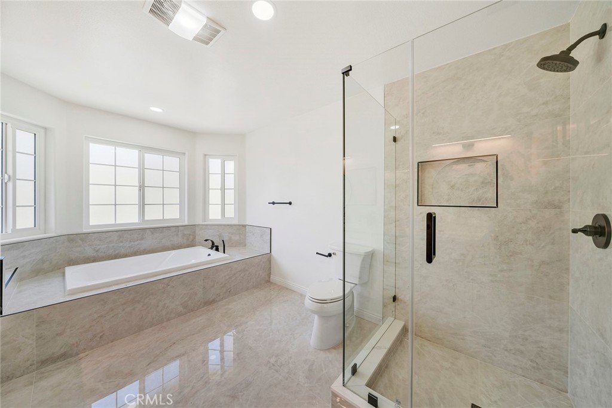
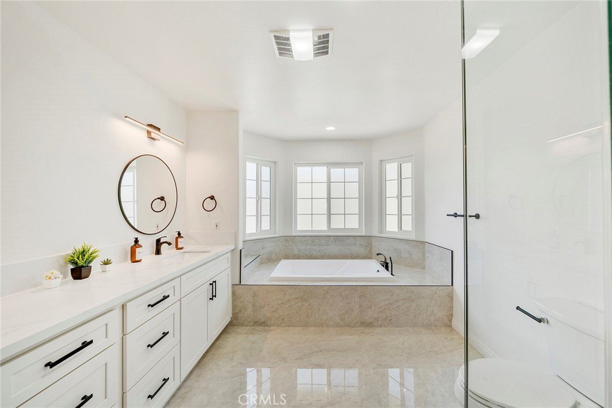
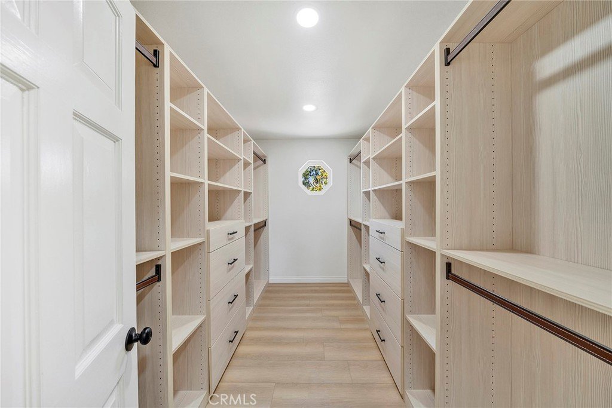
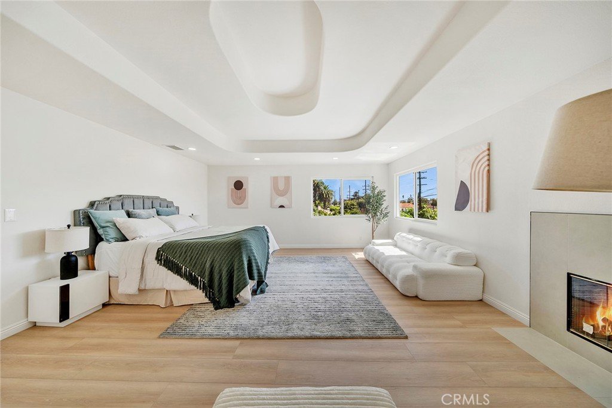
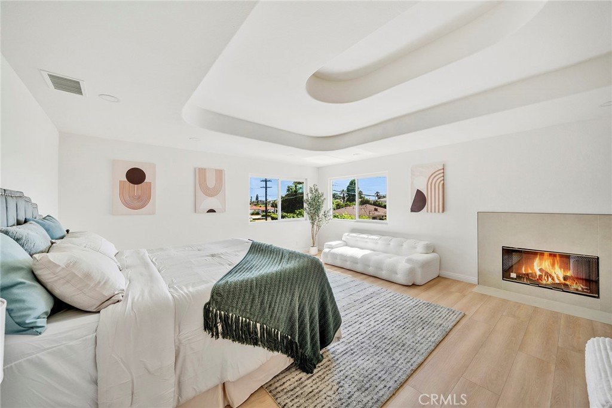
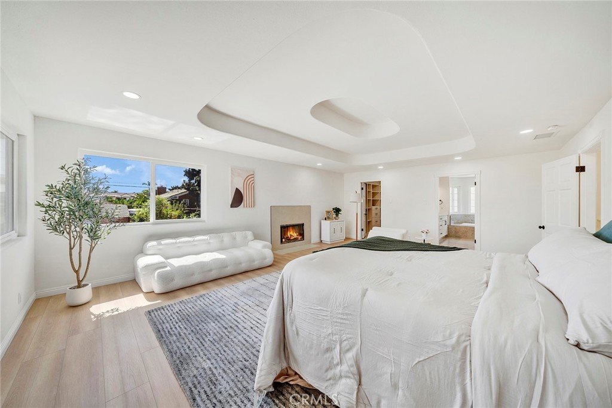
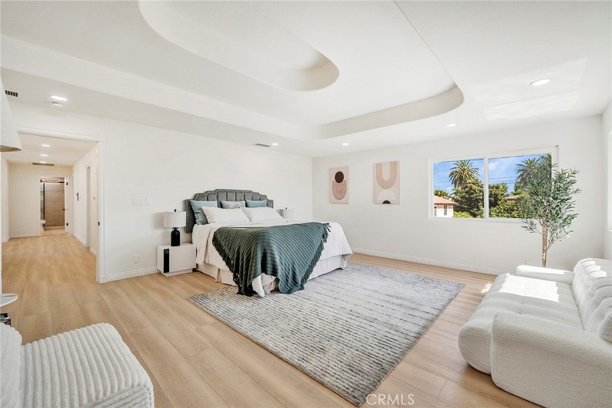
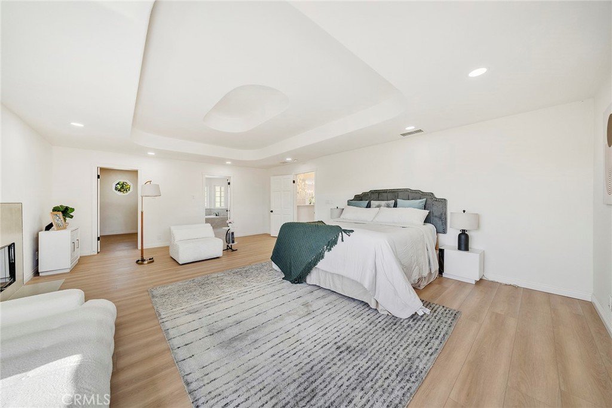
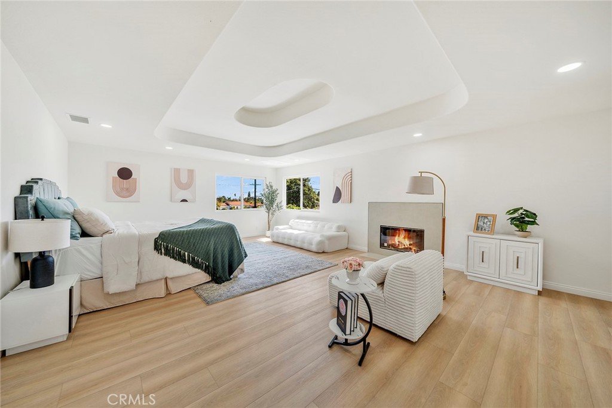
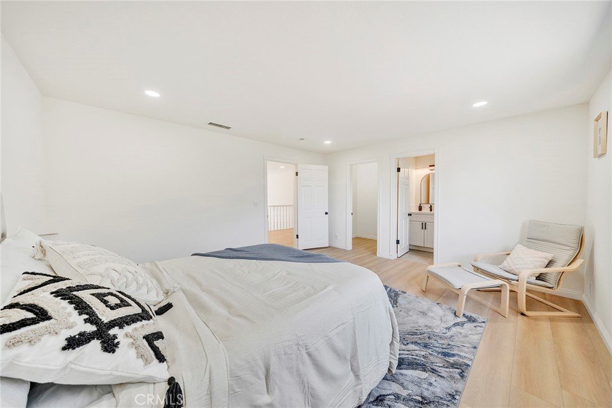
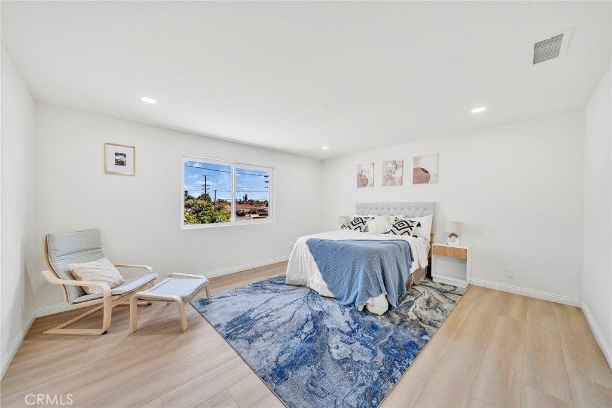
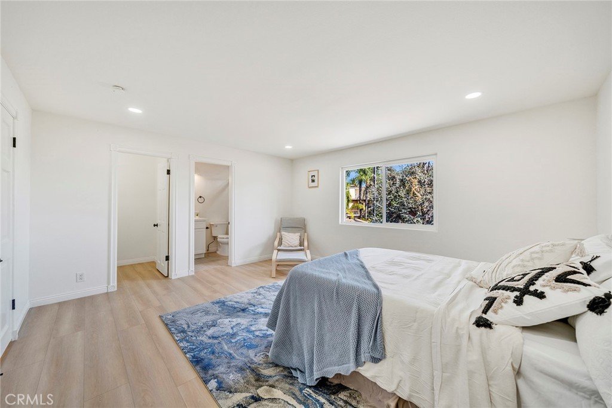
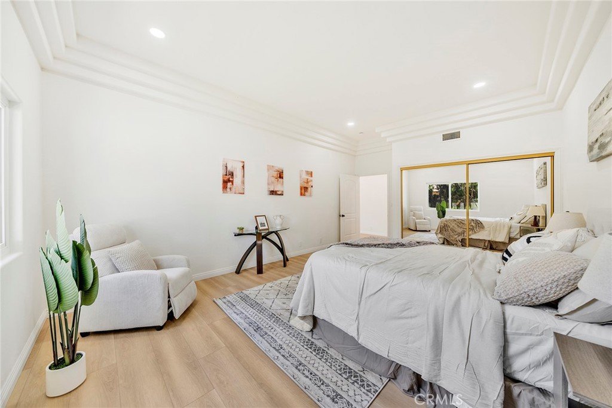
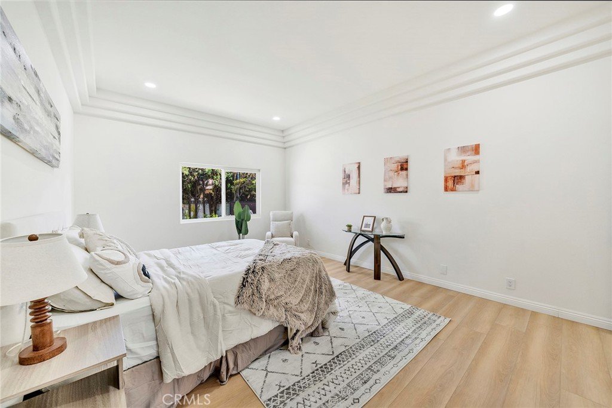
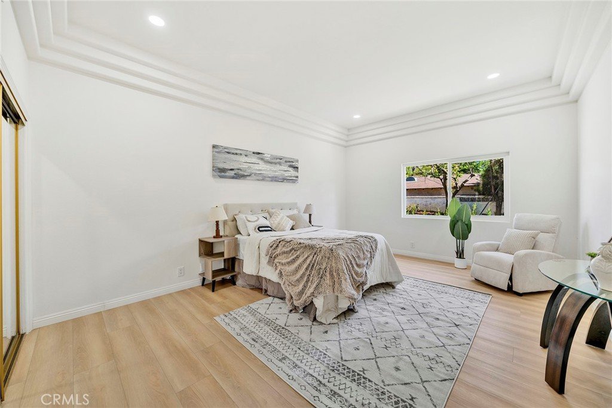
Luxurious primary suites provide exceptional comfort and flexibility. The oversized main retreat features a sculpted tray ceiling, private fireplace, sitting area, walk-in closet, and a spa-inspired bathroom with dual vanities and a soaking tub.
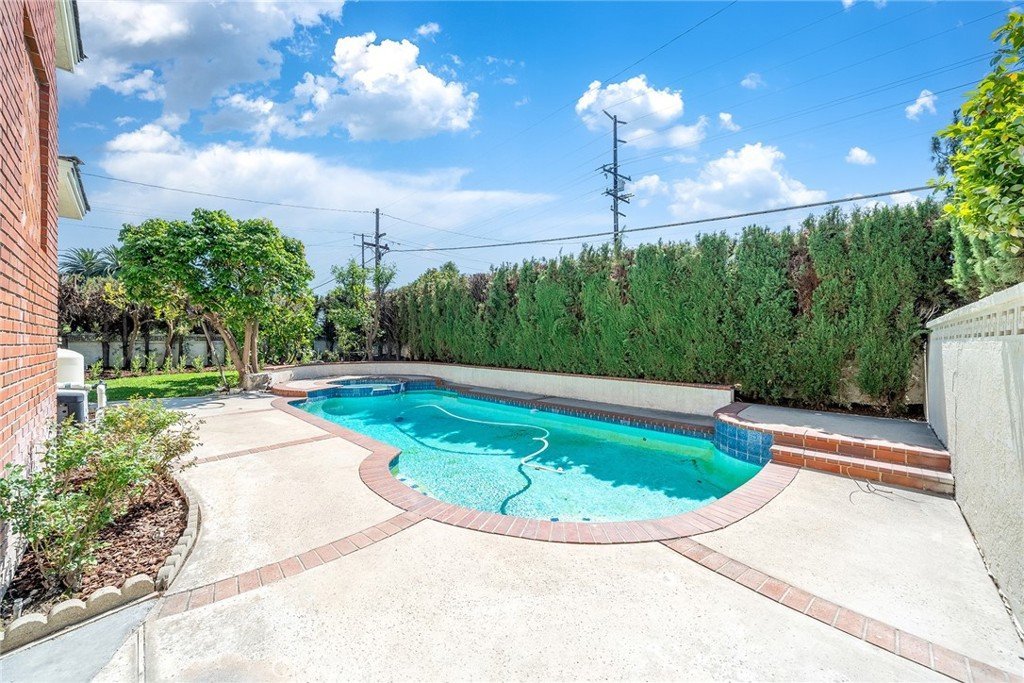
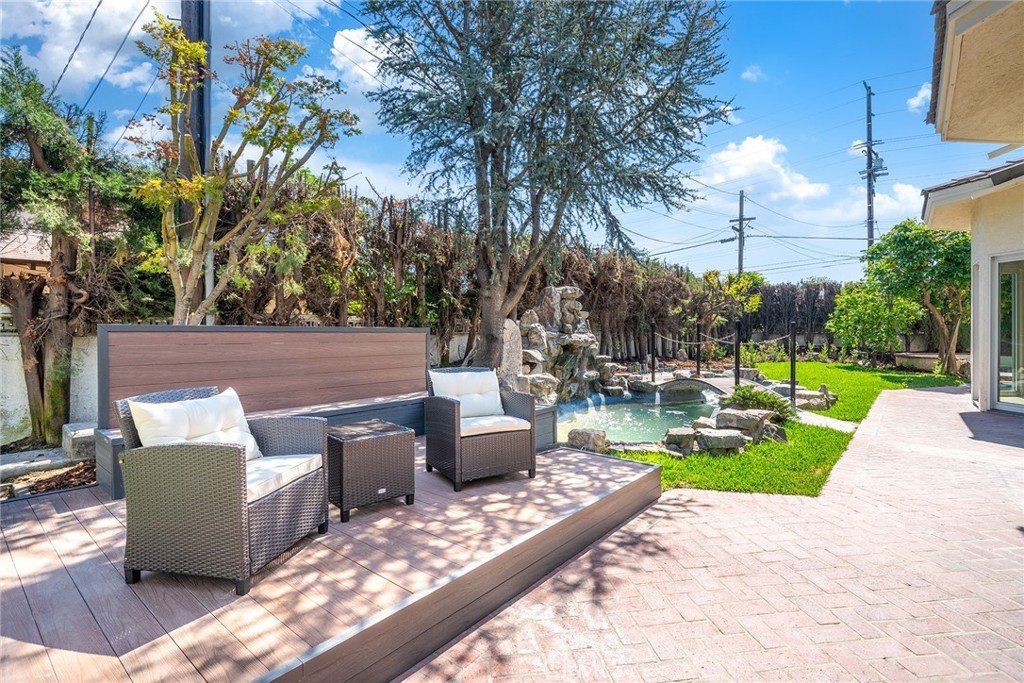
Outside, the landscaped grounds offer multiple resort-style outdoor spaces, including a rock-lined koi pond with cascading waterfalls and a charming footbridge, along with a large swimming pool and raised spa. Mature trees, sculptural plantings, and generous patio areas create a private setting for relaxing and entertaining.
Combining a peaceful residential setting with an exceptional Arcadia location, soaring ceilings, and modern upgrades, this remarkable home presents a rare opportunity to enjoy luxury, privacy, and convenience.
Show all description
Location
- Directions: Cross Streets: N/LONGDEN, E/EL MONTE
- Lot Size Acres: 0.2278 acres
Building Details
- Structure Type: House
- Water Source: Public
- Architectural Style: English
- Lot Features: CornerLot
- Sewer: PublicSewer
- Common Walls: NoCommonWalls
- Construction Materials: Stucco
- Fencing: None
- Garage Spaces: 2
- Levels: Two
Amenities & Features
- Pool Features: InGround, Private
- Parking Features: Garage, OneSpace
- Patio & Porch Features: None
- Accessibility Features: Parking
- Parking Total: 2
- Roof: Other
- Utilities: CableAvailable,ElectricityAvailable,NaturalGasAvailable,PhoneAvailable,SewerAvailable,WaterAvailable
- Window Features: Screens
- Cooling: CentralAir
- Door Features: DoubleDoorEntry,PanelDoors
- Electric: ElectricityOnProperty
- Fireplace Features: LivingRoom, PrimaryBedroom
- Heating: Central
- Interior Features: SeparateFormalDiningRoom, PrimarySuite, WalkInClosets
- Laundry Features: None
- Appliances: Dishwasher,GasCooktop,Microwave
Nearby Schools
- Middle Or Junior School: First Avenue
- Elementary School: Baldwin Stocker
- High School District: Arcadia Unified
Expenses, Fees & Taxes
- Association Fee: 0
Agent info
- Agent name: Tianjiao Xu
- Agent MLS: AR46095
- Agent email: derrickxu0117@gmail.com
- Agent officephone: 626-587-4866
Miscellaneous
- List Office Name: Wetrust Realty
- Listing Terms: Cash,CashToNewLoan,Conventional,Exchange1031
- Common Interest: None
- Community Features: StreetLights
- Direction Faces: North
- Attribution Contact: 971-335-9372
