








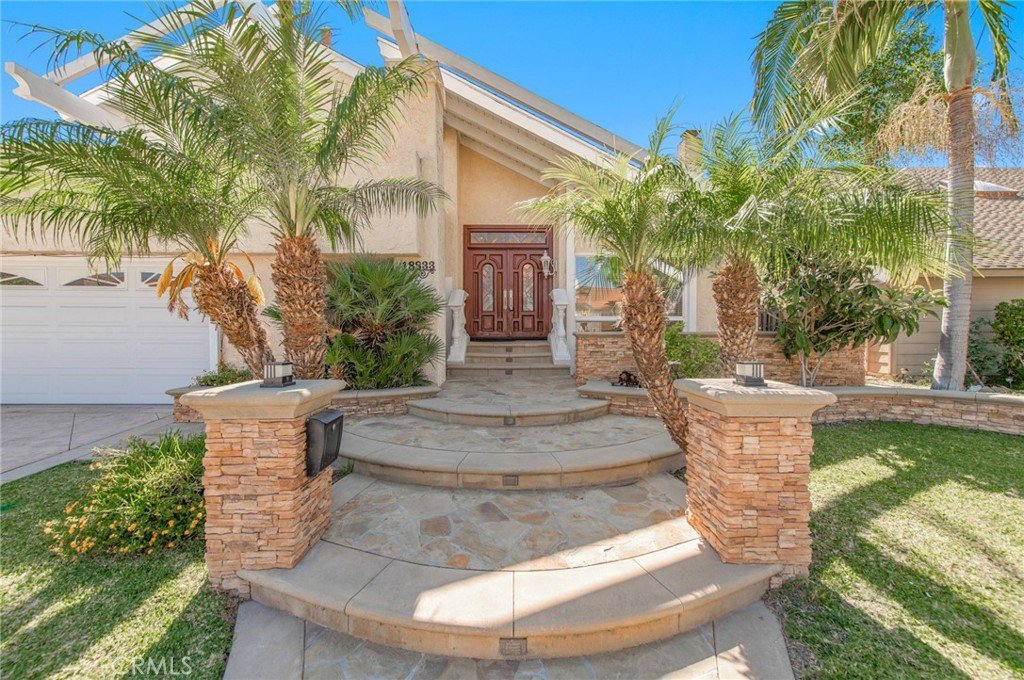
18833 Alfred Avenue, Cerritos, CA, US, 90703
18833 Alfred Avenue, Cerritos, CA, US, 90703Basics
- Date added: Added 3 months ago
- Category: Residential
- Type: SingleFamilyResidence
- Status: Active
- Bedrooms: 5
- Bathrooms: 3
- Area: 2607 sq ft
- Lot size: 5817, 5817 sq ft
- Year built: 1970
- View: None
- Zoning: CERS5000
- County: Los Angeles
- MLS ID: PW26083171
Description
-
Description:
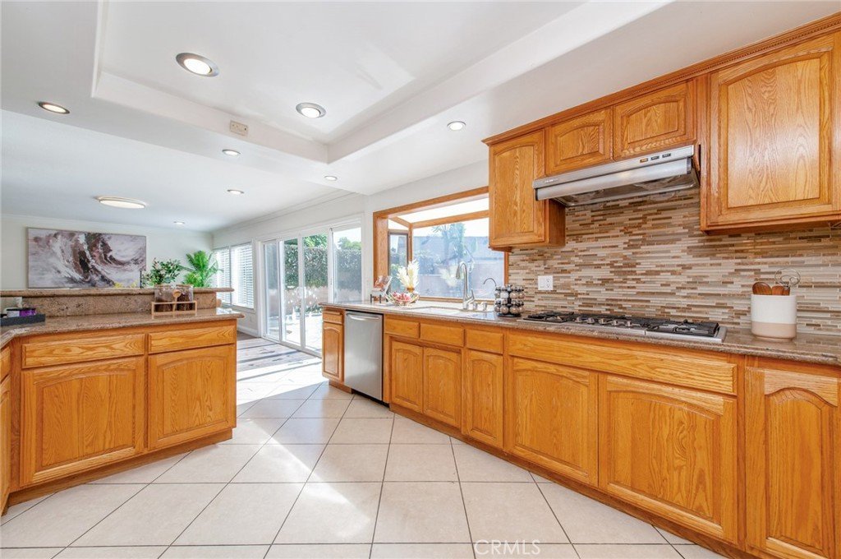
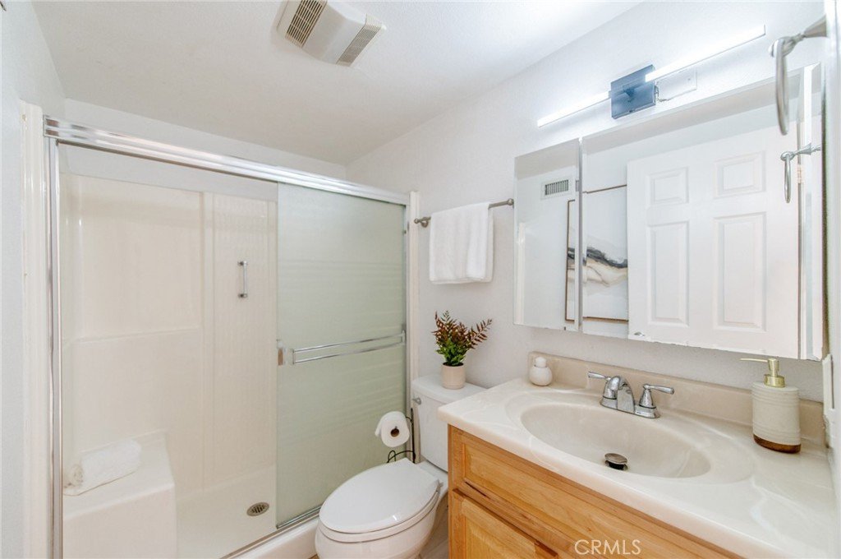
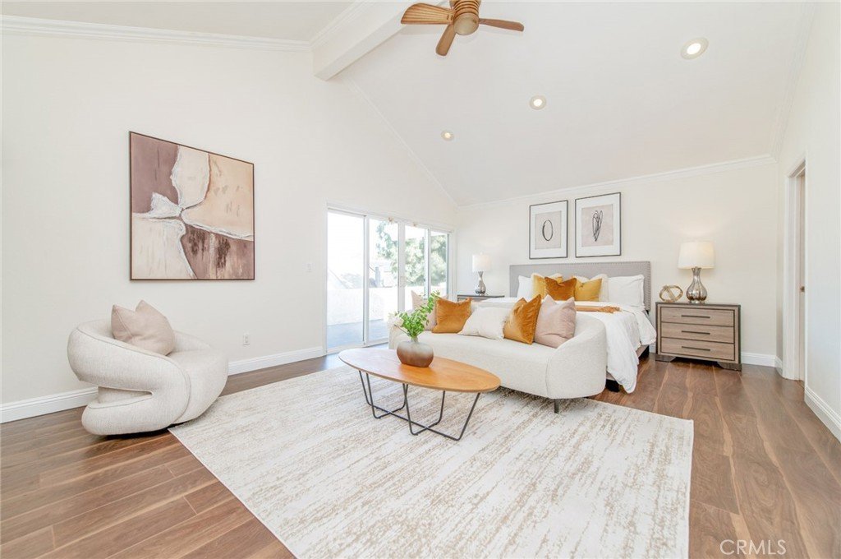
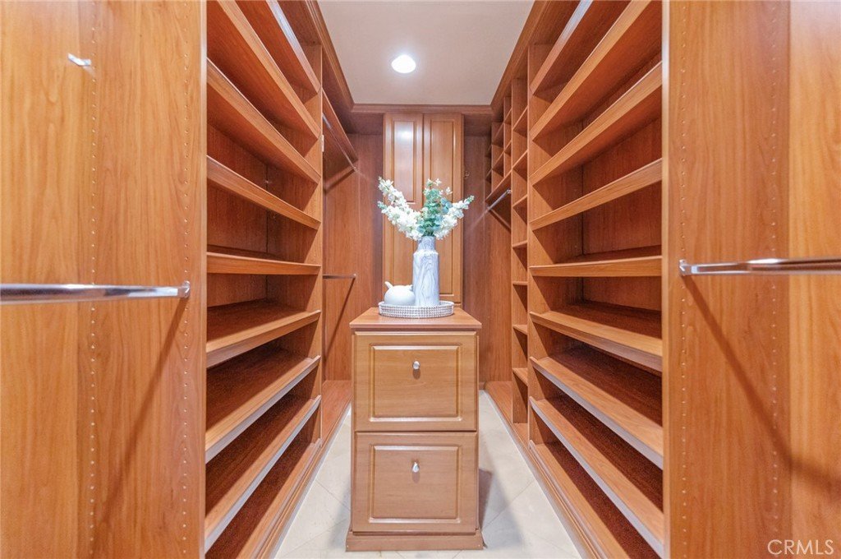
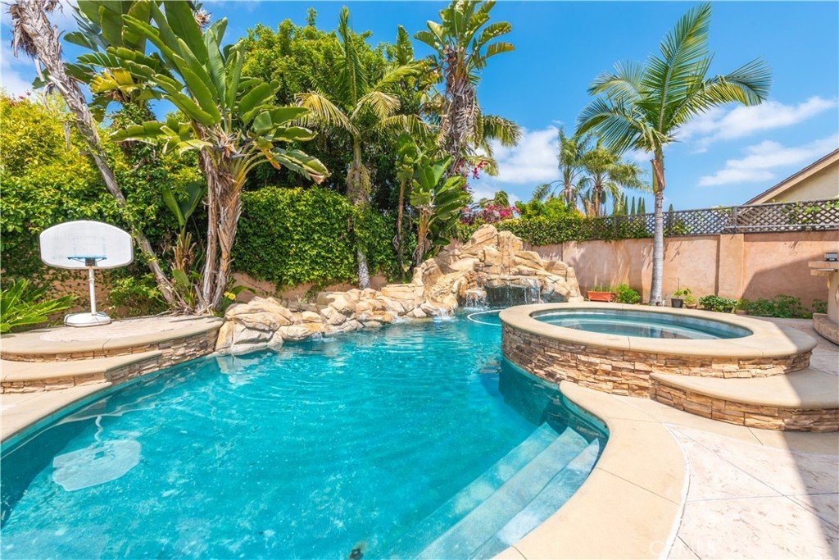
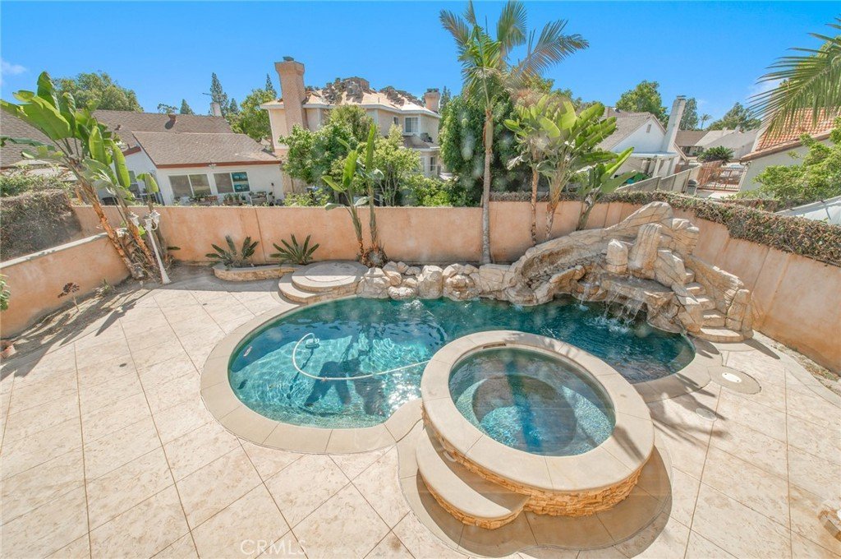
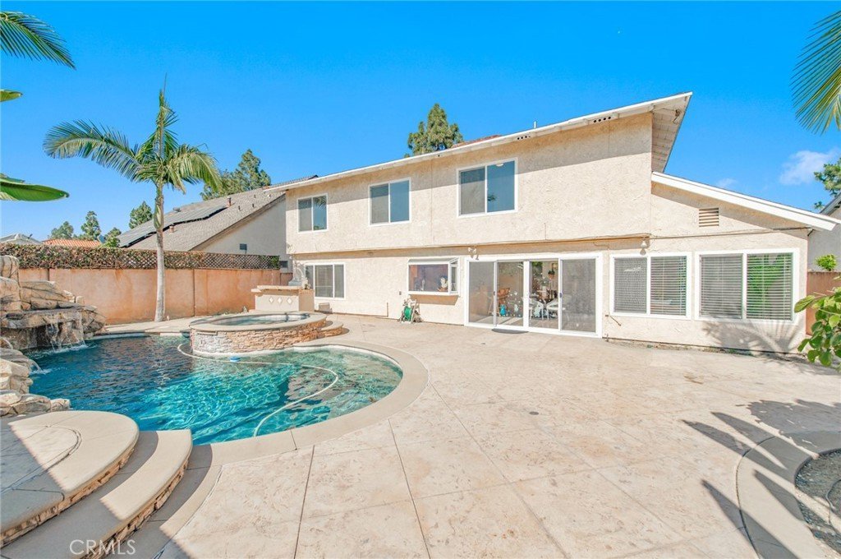
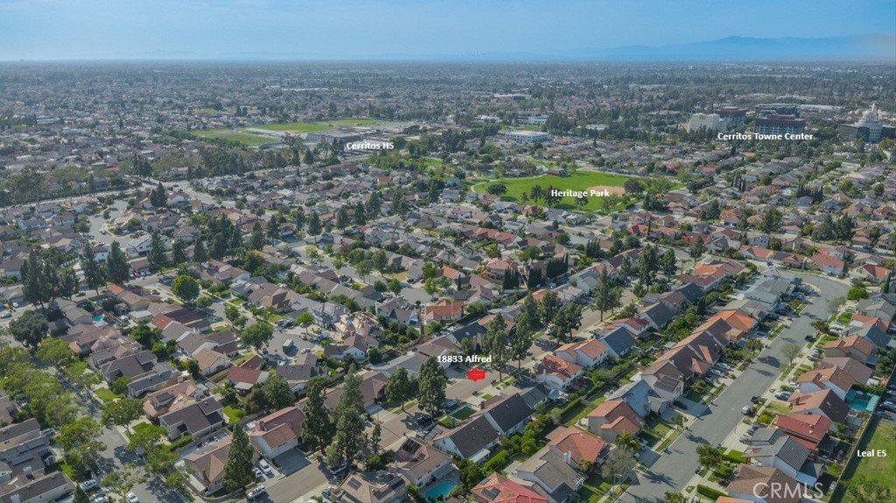
Welcome to 18833 Alfred Cerritos - the quality 5-Bedroom Greenbrook home which boasts over 2,600 square feet of living space ensuring that your family will have ample room to grow and thrive! The main level features a comfortable LIVING ROOM with high ceiling & beautiful fireplace creating an inviting atmosphere Bright & Open from the moment you walk in the front doors. Just beyond that you'll find the FORMAL DINING AREA perfect for hosting family dinners and gatherings. The open KITCHEN features granite countertops, an abundance of oak cabinetry, and the peninsula island is ideal for the culinary enthusiasts. Discover the huge FAMILY ROOM (with wet bar corner) offering additional space for entertaining or relaxation. Nearby you'll find the convenient downstairs 3/4 bath and a bedroom/home office, individual laundry room, and access directly lead to GARAGE. Enter the upstairs via an elegant wooden staircase where you will find a lovely spacious PRIMARY BEDROOM ENSUITE featuring cathedral ceilings, clerestory windows, dual vanity sinks, walk in closet, private water closet and sizeable balcony where you can enjoy pleasant breezes and afternoon tea breaks. Three other upstairs bedrooms are generously sized with large windows, mirrored closet doors and pool views. Electrical panel been upgraded to 200 amp in 2007. Inviting to resort-like backyard, you will find a sparkling POOL & SPA (waterfalls & water slide) and built-in BBQ grill. You’ll also enjoy the soCal outdoor lifestyle at scenic Heritage Park and Regional Park located only a few minutes away by foot. And, finally, just walking distance to Cerritos High School, Civic Center, and a short drive to Towne Center. ABC Schools (Leal Elem, Tetzlaff Jr, Cerritos or Whitney High). 3-D virtual tour is available.
Show all description
Location
- Directions: N of South Street- across is "Shadow Park" main entrance (W of Shoemaker and E of Bloomfield)
- Lot Size Acres: 0.1335 acres
Building Details
Amenities & Features
- Pool Features: Heated, InGround, Private, Waterfall
- Parking Features: DirectAccess, Garage
- Spa Features: Heated,InGround
- Parking Total: 2
- Roof: Asphalt
- Window Features: DoublePaneWindows,GardenWindows
- Cooling: CentralAir
- Door Features: DoubleDoorEntry
- Fireplace Features: LivingRoom
- Heating: Central
- Interior Features: WetBar, Balcony, CeilingFans, CathedralCeilings, SeparateFormalDiningRoom, OpenFloorplan, BedroomOnMainLevel, PrimarySuite, WalkInClosets
- Laundry Features: LaundryRoom
- Appliances: ElectricOven,GasCooktop,Microwave
Nearby Schools
- Middle Or Junior School: Tetzlaff
- Elementary School: Leal
- High School: Cerritos/Whitney
- High School District: ABC Unified
Expenses, Fees & Taxes
- Association Fee: 0
Agent info
- Agent name: Emily Ching
- Agent MLS: PCHINEMI
- Agent email: emilychingUSA@yahoo.com
- Agent officephone: 562-412-7770
- Agent direct phone: 562-412-7770
Miscellaneous
- List Office Name: Cerritos Investments Inc.
- Listing Terms: Cash,CashToNewLoan,Conventional
- Common Interest: None
- Community Features: StreetLights,Sidewalks
- Attribution Contact: 562-412-7770
