
























18840 La Amistad Place, Tarzana, CA, US, 91356
18840 La Amistad Place, Tarzana, CA, US, 91356Basics
- Date added: Added 2 months ago
- Category: Residential
- Type: SingleFamilyResidence
- Status: Active
- Bedrooms: 5
- Bathrooms: 5
- Area: 3334 sq ft
- Lot size: 12508, 12508 sq ft
- Year built: 1964
- View: TreesWoods
- Zoning: LARE11
- County: Los Angeles
- MLS ID: 26856691
Description
-
Description:
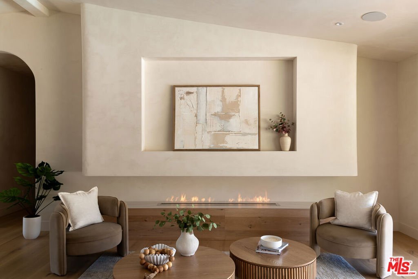
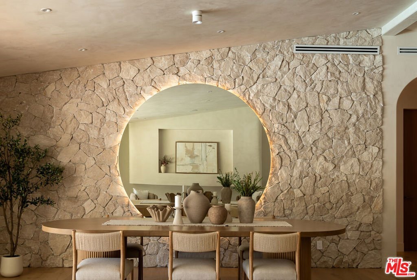
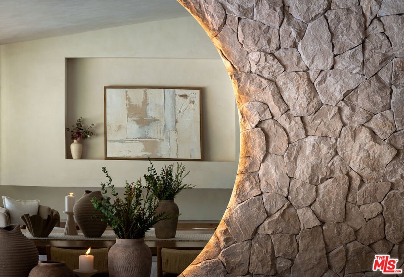
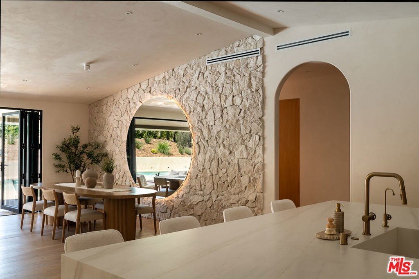
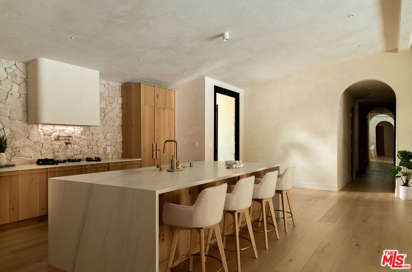
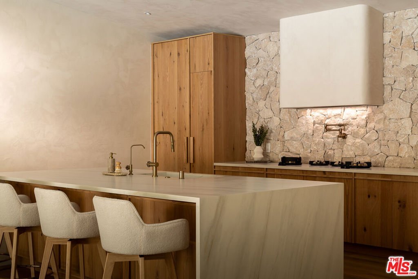
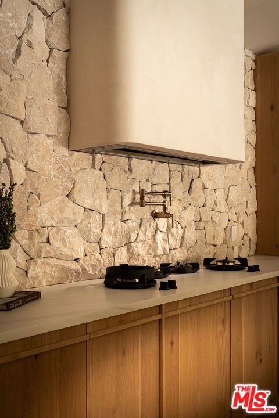
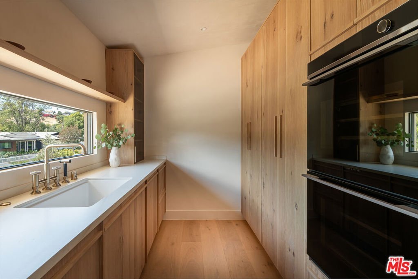
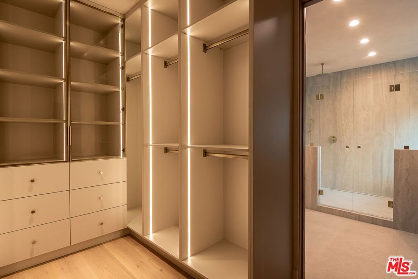
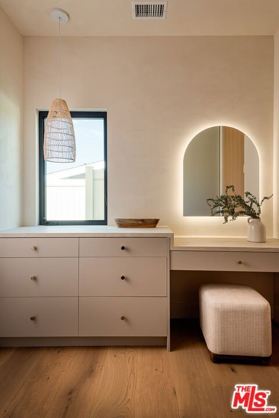
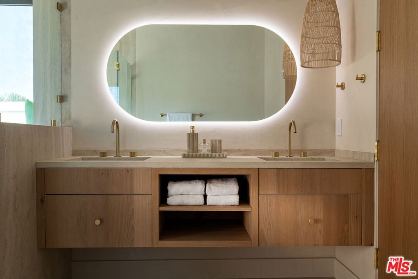
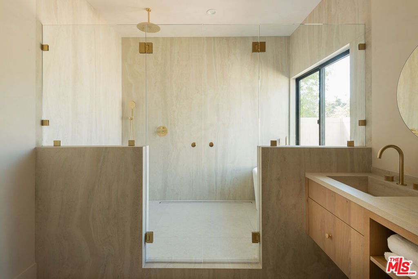
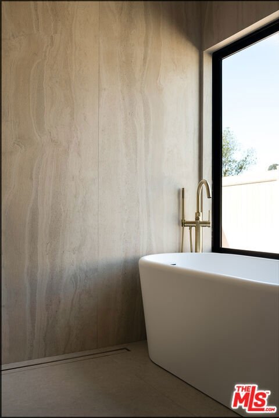
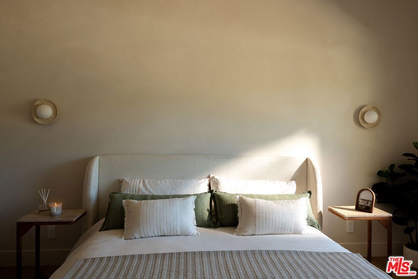
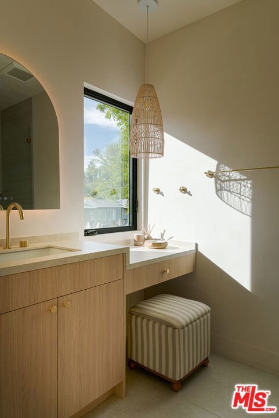
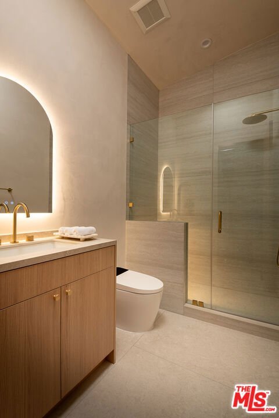
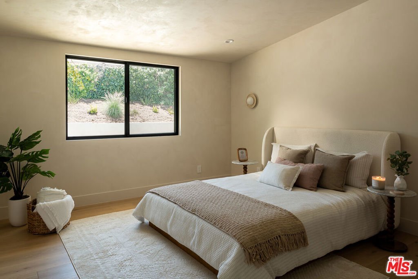
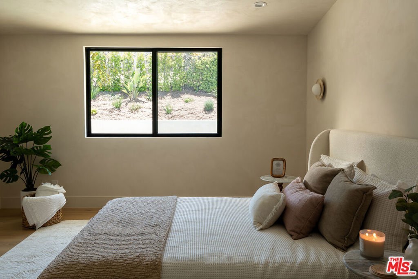
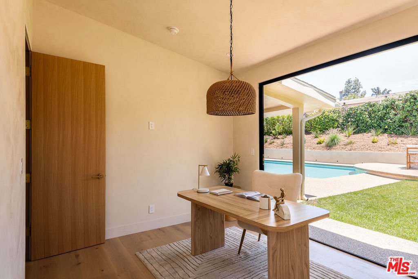
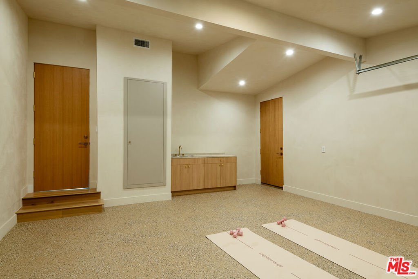
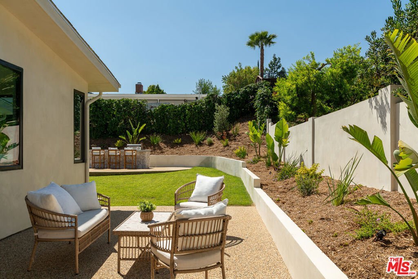
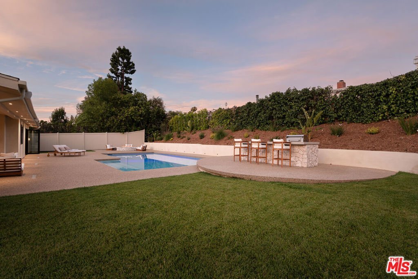
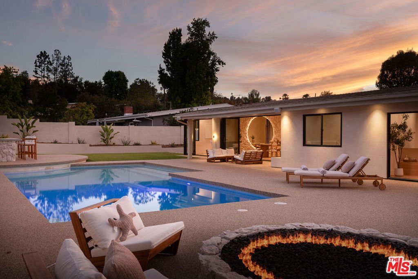
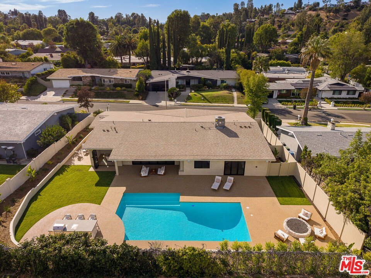
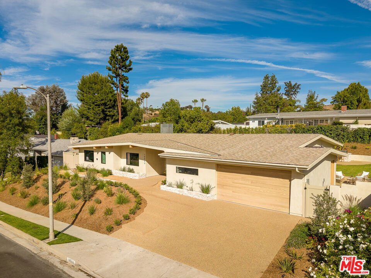
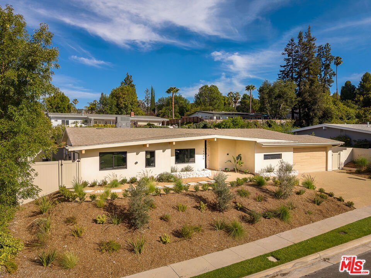
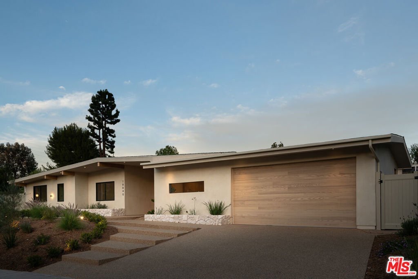
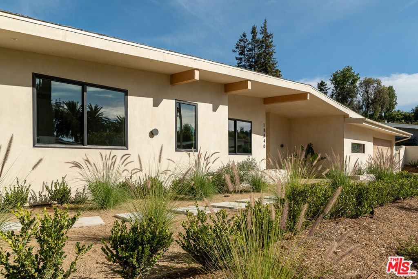
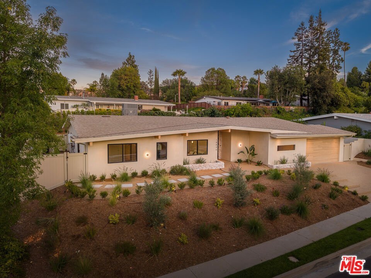
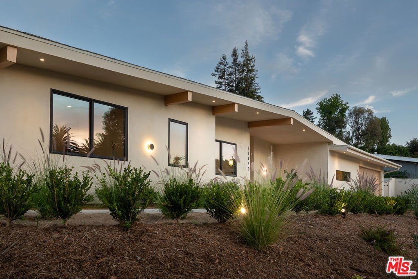
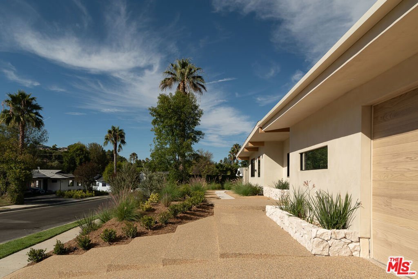
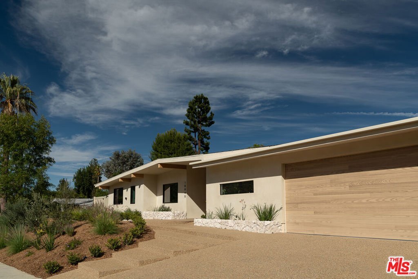
Rebuilt from the studs, this beautifully designed single-story home offers 5 rooms and 4.5 bathrooms on an oversized lot in a prime, South of the Boulevard, Tarzana location. Showcasing a clean, modern aesthetic, the home features smooth plaster walls, custom cabinetry, and striking stonework that adds warmth and sophistication throughout. The open-concept layout is filled with natural light, seamlessly connecting the living and dining areas. The chef's kitchen includes top-of-the-line appliances, a large center island, walk-in pantry, and ample storage, complemented by a separate dirty kitchen for added functionality. All four bedrooms are en-suite, offering privacy and flexibility, along with a dedicated office, laundry room, and powder bath. Expansive sliding doors lead to a resort-style backyard with a covered patio, pool, built-in BBQ, and multiple entertaining areas. This prime location provides both space and privacy. Located just minutes from Ventura Boulevard, top-rated schools, shopping, and dining, this new home blends modern design, functionality, and an exceptional location.
Show all description
Location
- Directions: South of Ventura, West of Reseda
- Lot Size Acres: 0.2871 acres
Building Details
- Architectural Style: Contemporary
- Common Walls: NoCommonWalls
- Levels: One
- Floor covering: Tile
Amenities & Features
- Pool Features: InGround
- Parking Features: DoorMulti, Driveway, Garage
- Spa Features: None
- Parking Total: 4
- Cooling: CentralAir
- Exterior Features: FirePit
- Fireplace Features: LivingRoom, Outside
- Furnished: Unfurnished
- Heating: Central
- Interior Features: WalkInPantry, WalkInClosets
- Laundry Features: Inside,LaundryRoom
- Appliances: Barbecue,Dishwasher,Refrigerator,Dryer,Washer
Agent info
- Agent name: Natalie Kraiem
- Agent MLS: CLW-C109586
- Agent email: natalie@nklrealestate.com
- Agent officephone: 818-989-2000
- Agent direct phone: 310-309-9299
Miscellaneous
- List Office Name: Equity Union
