
 For Sale
Open Sun 1 to 4 PM
For Sale
Open Sun 1 to 4 PM $2,299,000
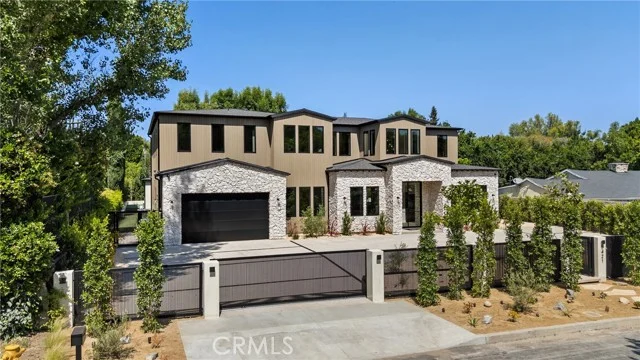
18841 Pasadero Drive
Tarzana, CA 91356
- 4 beds
- 4 baths
- 4,127 sq ft
- 14,957 sq ft lot
- Built 1965
Listed by: The Agency · 818-900-4259
About this home
Thoughtfully designed for both everyday living and entertaining, this spacious home offers a flexible floor plan, generous living areas, and a seamless connection to the outdoors. The kitchen serves as the heart of the home with abundant cabinetry, ample prep space, and an easy flow into the surrounding living and dining areas.
The bedroom layout provides excellent privacy, with most bedrooms featuring en-suite baths and two bedrooms connected by a convenient Jack-and-Jill bathroom—ideal for family, guests, or a variety of living arrangements.
Outside, the backyard is designed for enjoying Southern California living, with a sparkling pool, multiple areas to lounge and entertain, and plenty of space for gatherings.
The garage has been thoughtfully converted into additional office/flex space, creating an ideal setup for working from home, a studio, gym, or creative space, while still offering the ability to easily convert it back to garage use if desired.
With its flexible layout, indoor-outdoor lifestyle, and versatile spaces throughout, the home offers buyers the opportunity to make it their own while enjoying both comfort and functionality from day one. Home includes ready to issue plans for a full interior remodel and the addition of a 800 sq.ft. ADU.
Home details
Interior
- Bedrooms
- 4
- Full bathrooms
- 3
- Partial bathrooms
- 1
- Living area
- 4,127 sq ft
- Levels
- One
- Flooring
- Tile, Wood
- Appliances
- Microwave, Refrigerator, Gas Range, Double Oven, Gas Oven, Dishwasher
- Interior features
- Partially Furnished, Recessed Lighting, Open Floorplan, Granite Counters
- Laundry
- Inside, Laundry Closet, Washer Included, Dryer Included
- Fireplace
- Living Room
- Cooling
- Central Air
- Heating
- Fireplace(s), Central
Exterior & lot
- Lot size
- 14,957 sq ft (0.34 acres)
- Lot features
- Corner Lot, Landscaped, 0-1 Unit/Acre, Park Nearby, Front Yard, Back Yard, Lawn, Yard
- View
- Neighborhood
- Pool
- In Ground, Fenced, Private, Heated
- Garage spaces
- 0
- Parking
- Electric Vehicle Charging Station(s), Auto Driveway Gate, Converted Garage, Driveway, See Remarks, On Street
- Common walls
- No Common Walls
- Security
- Closed Circuit Camera(s), Carbon Monoxide Detector(s), Smoke Detector(s), Automatic Gate
Property & community
- Property type
- Single Family Residence
- Year built
- 1965
- Community
- Golf, Biking, Hiking, Street Lights, Sidewalks, Park
- School district
- Los Angeles Unified
- County
- Los Angeles
- MLS #
- SR26203890
- Listed
- Sep 22, 2026
Location
Listed by: The Agency · 818-900-4259
Based on information from the California Regional Multiple Listing Service, Inc. Information is deemed reliable but not guaranteed. All data, including measurements and calculations of area, should be independently reviewed and verified for accuracy. Properties may or may not be listed by the office or agent presenting this information.
Listing data last updated Oct 15, 2026 3:30 am.
Explore South Bay homes
More homes in Tarzana
For Sale
Open Sun 1 to 4 PM  For Sale
Open Sat 1 to 4 PM
For Sale
Open Sat 1 to 4 PM 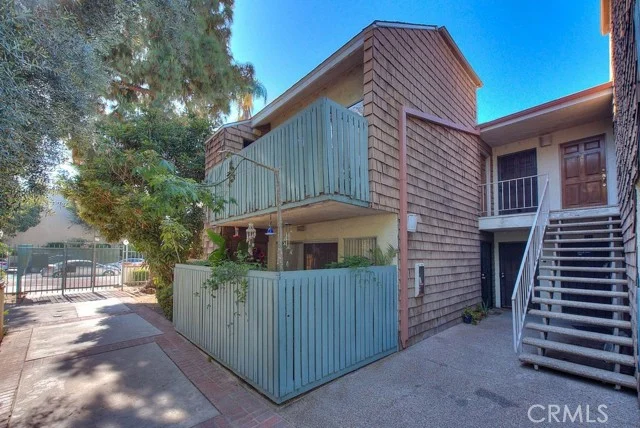 For Sale
$345,000
2 bd 1 ba 855 sq ft
5700 Etiwanda #212Tarzana, CA 91356
Listed by REALTY MASTERS & ASSOCIATES
Based on information from the California Regional Multiple Listing Service, Inc. Information is deemed reliable but not guaranteed. All data, including measurements and calculations of area, should be independently reviewed and verified for accuracy. Properties may or may not be listed by the office or agent presenting this information.