
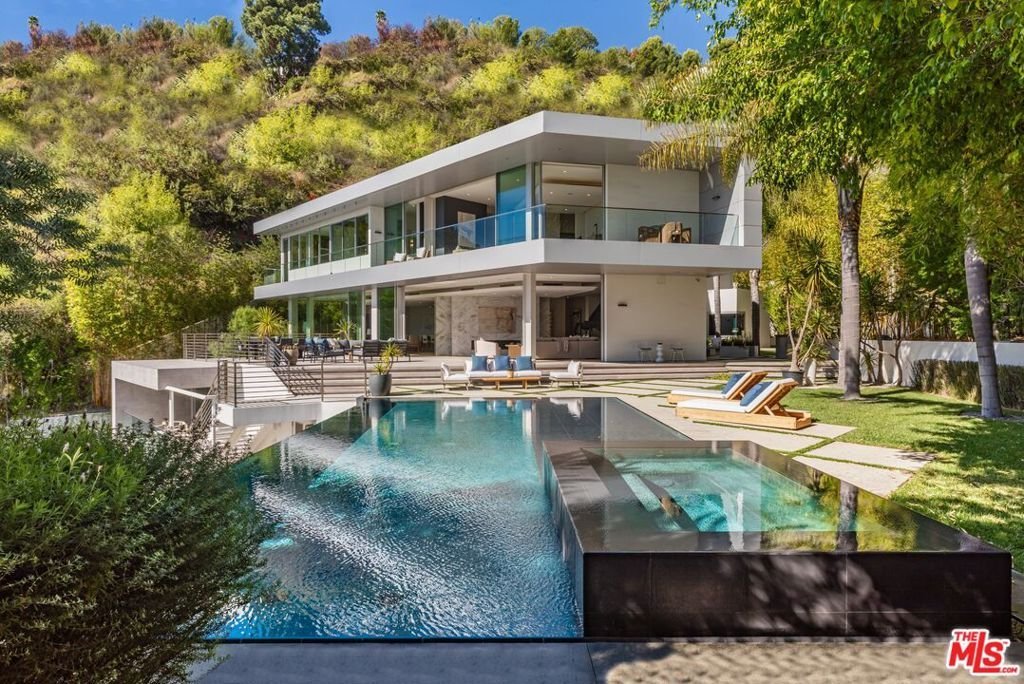
1895 Rising Glen Road, Los Angeles, CA, US, 90069
1895 Rising Glen Road, Los Angeles, CA, US, 90069Basics
- Date added: Added 4 months ago
- Category: Residential
- Type: SingleFamilyResidence
- Status: Active
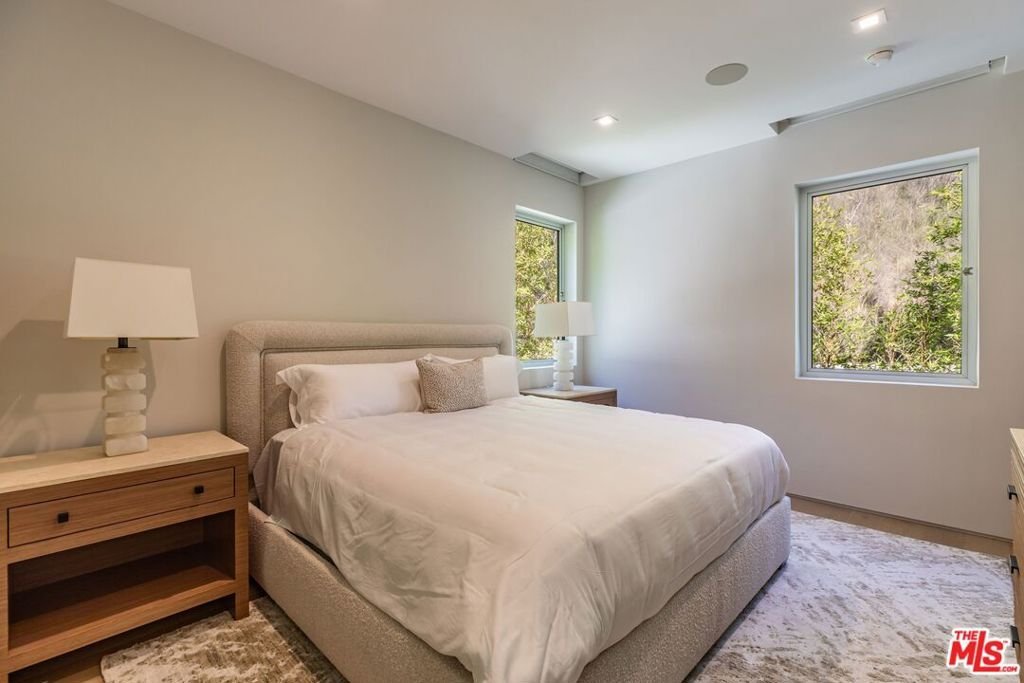
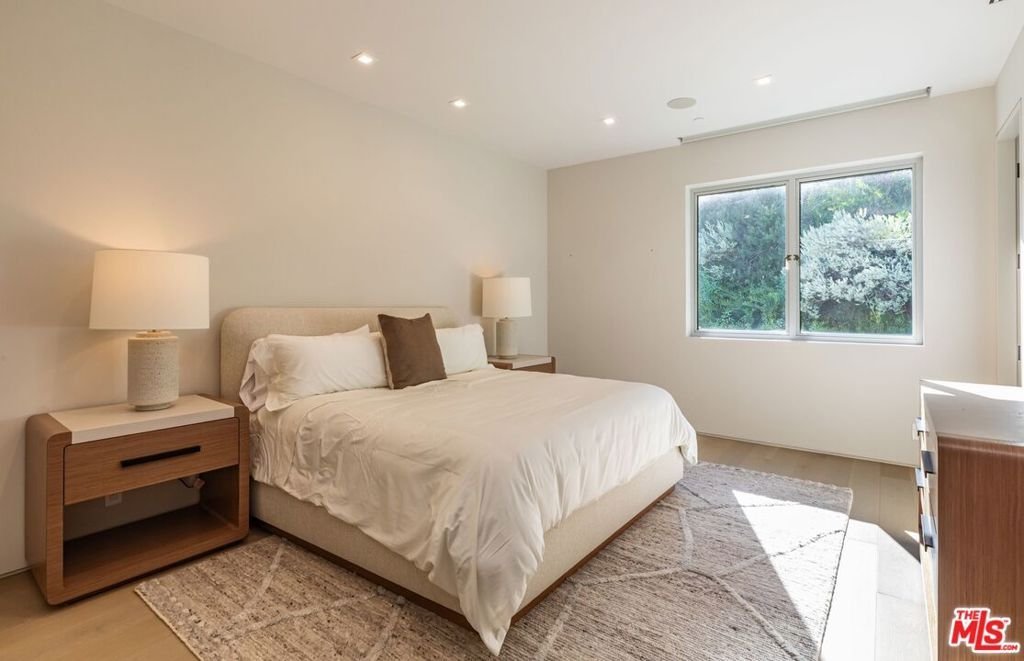
- Bedrooms: 6
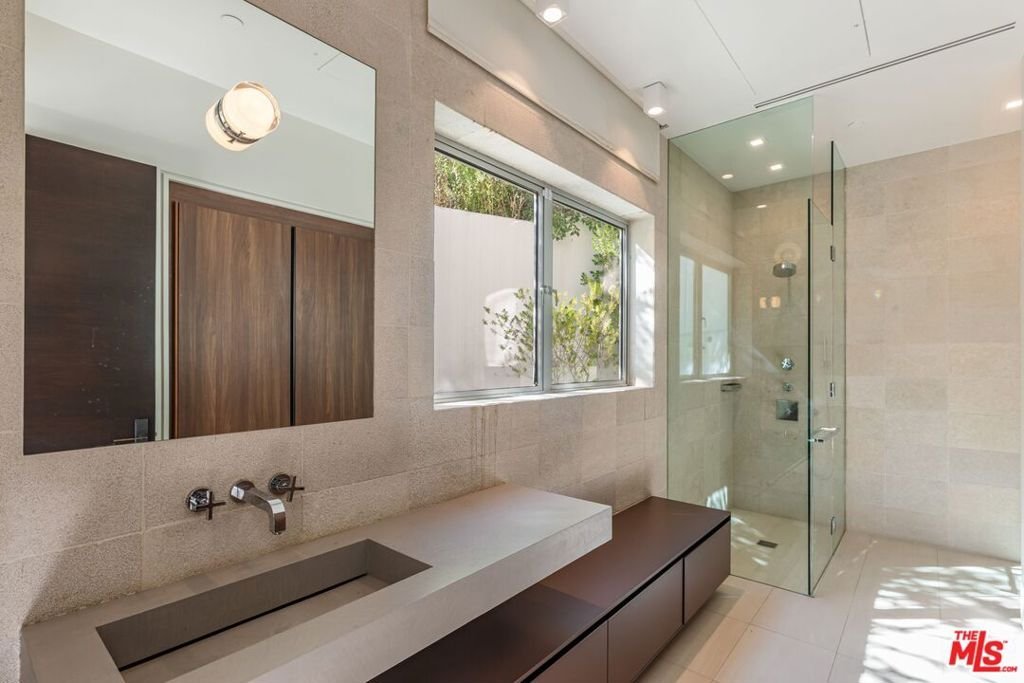
- Bathrooms: 9
- Area: 9400 sq ft
- Lot size: 51381, 51381 sq ft
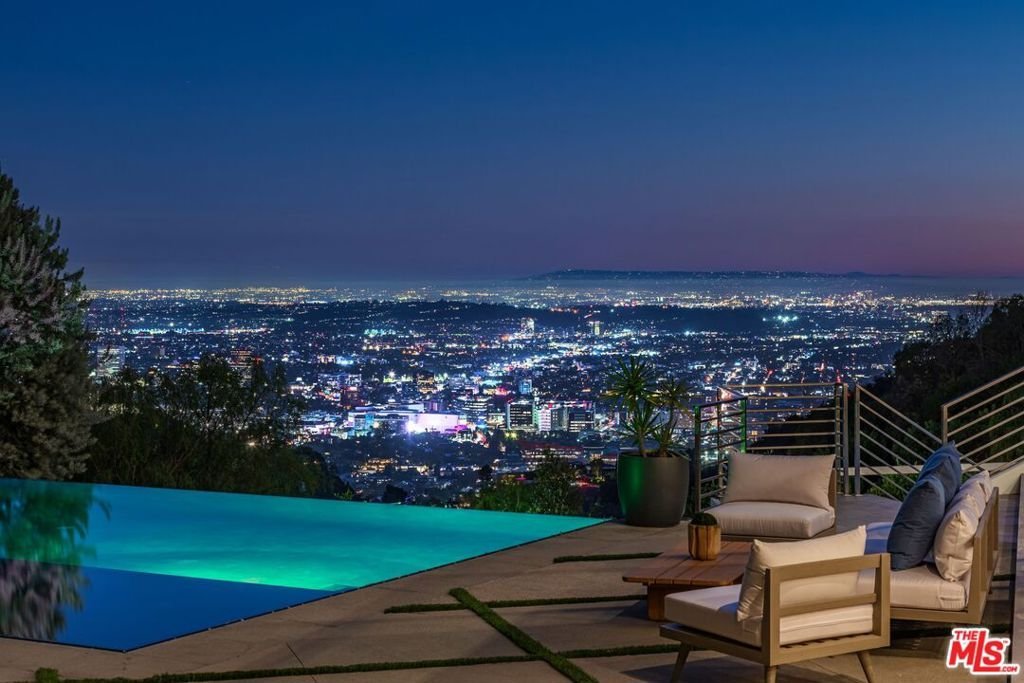
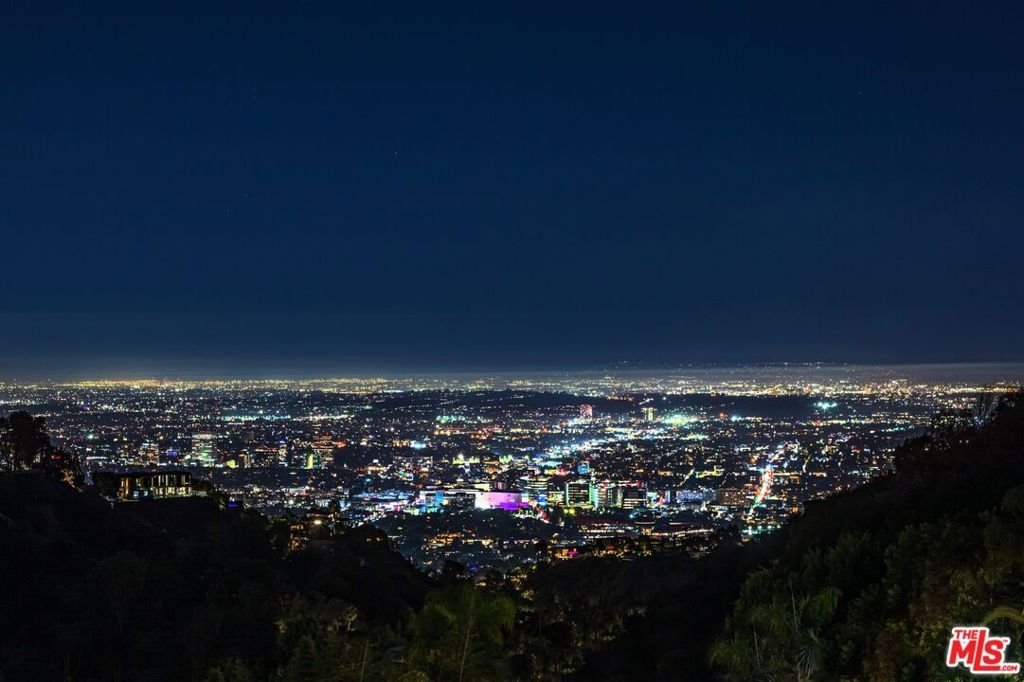
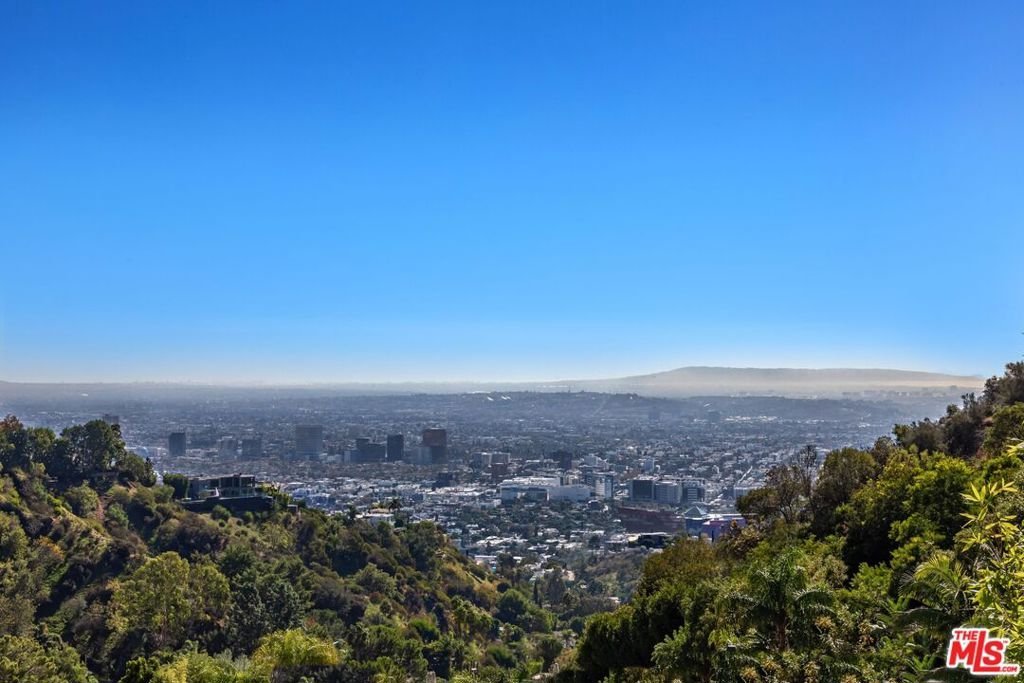
- View: CityLights,Canyon,Hills,Mountains
- Zoning: LARE15
- County: Los Angeles
- MLS ID: 26716821
Description
-
Description:
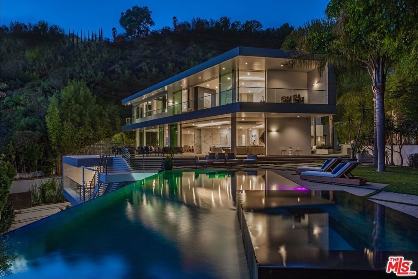
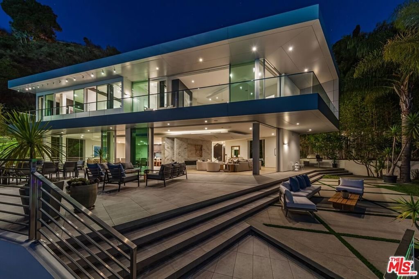
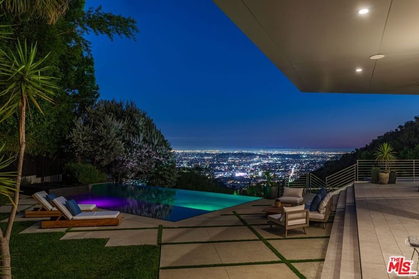
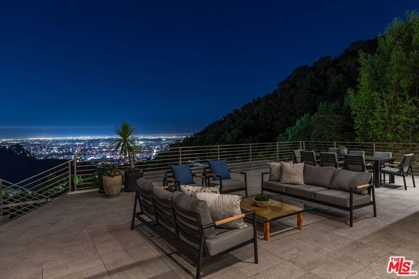
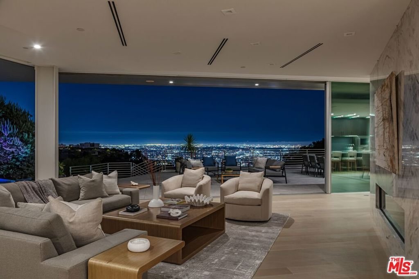
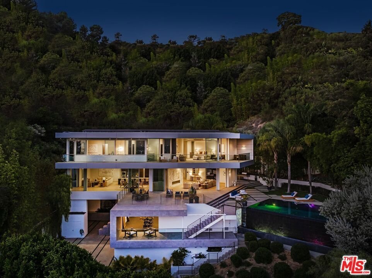
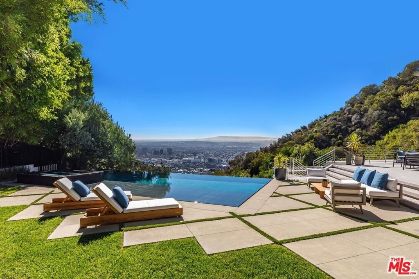
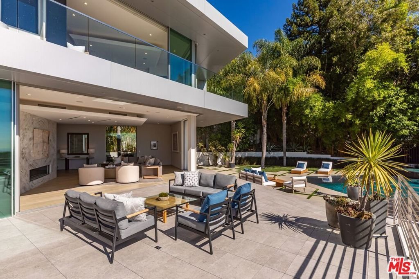
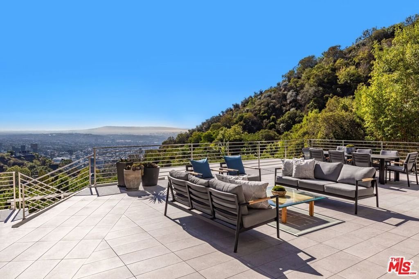
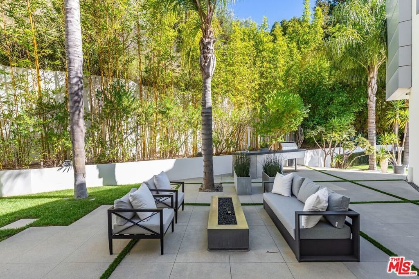
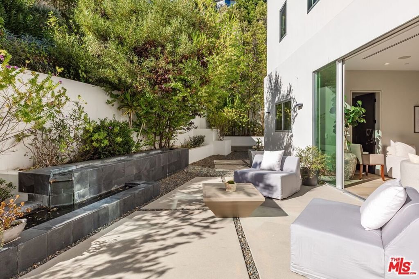
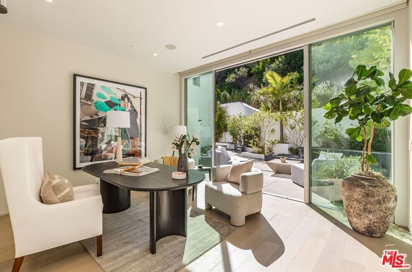
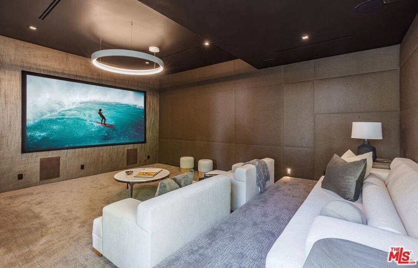
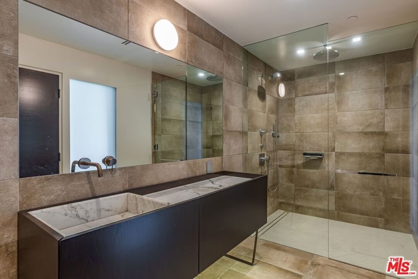
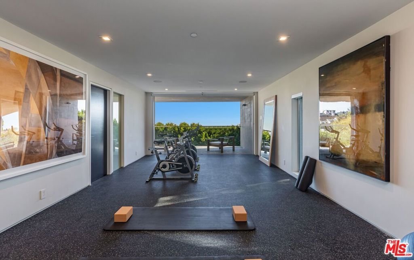
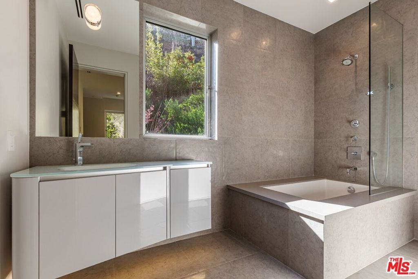
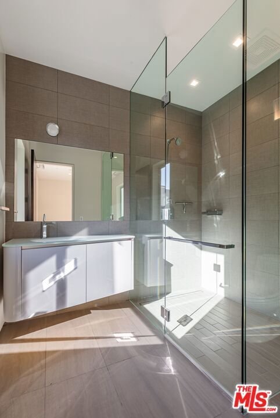
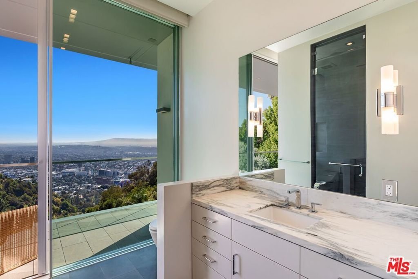
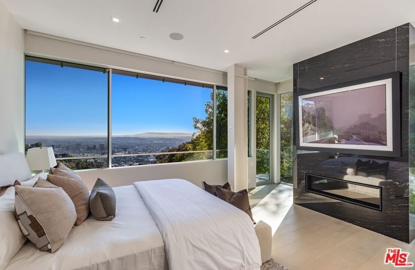
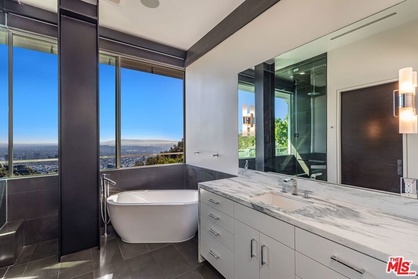
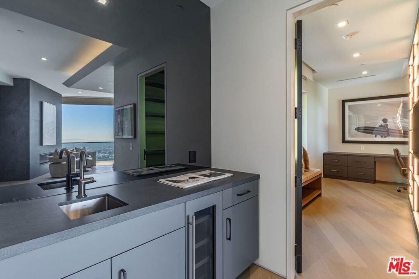
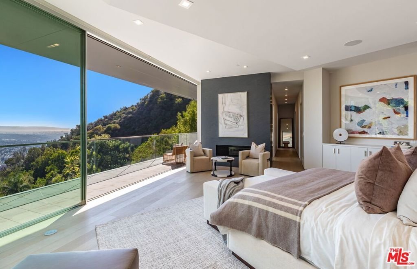
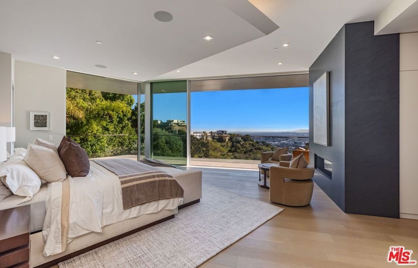
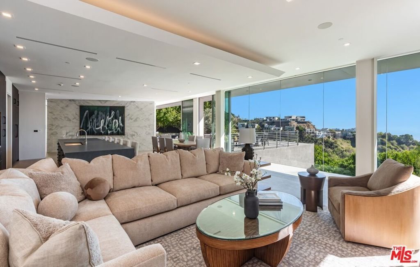
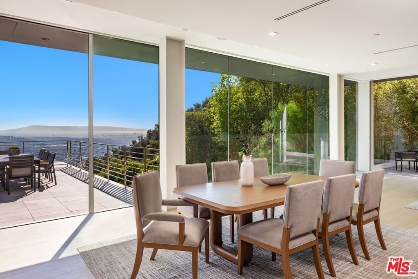
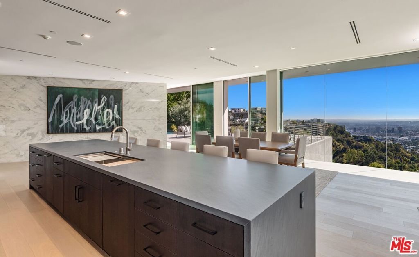
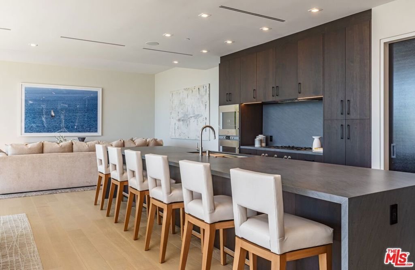
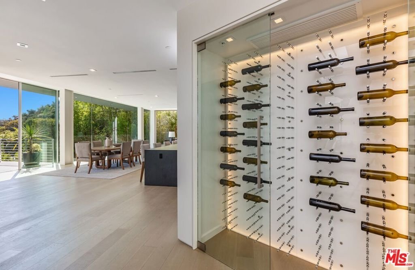
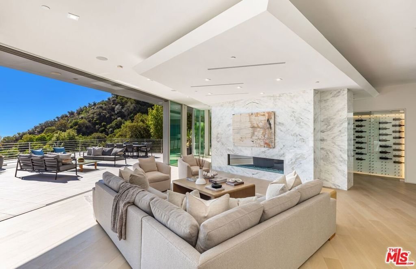
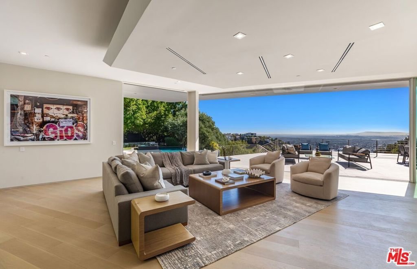
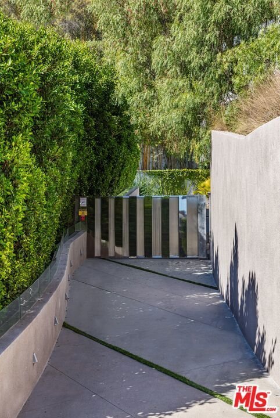
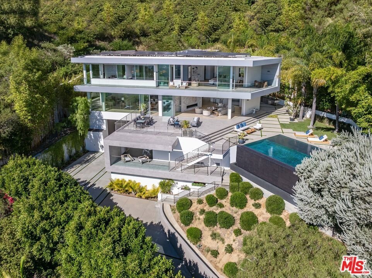
Perched at the top of Rising Glen, tucked away behind a private gate, sits this reimagined architectural estate. Spanning approximately 9,400 square feet, the 6-bedroom, 9-bathroom home blurs the line between indoor and outdoor living. Designed for entertaining on every scale, it features floor-to-ceiling glass walls that frame sweeping views from downtown to the ocean, filling each space with natural light. The open layout flows effortlessly to expansive terraces, outdoor dining areas, fireplaces, and an infinity-edge pool - creating a striking backdrop for gatherings. No detail has been overlooked - from the Poliform kitchen with Miele appliances to the elevator, gym, private theater, and temperature-controlled wine area. Every finish reflects thoughtful design, beautiful craftsmanship, and top-of-the-line construction throughout. With a 3-car garage, generous motor court parking, and total privacy just minutes from the heart of the city, this is a true modern sanctuary in the hills.
Show all description
Location
- Directions: North off Sunset on Sunset Plaza Drive, Left onto Rising Glen Road. Follow Rising Glen Road to cul-de-sac end.
- Lot Size Acres: 1.1795 acres
Building Details
Amenities & Features
- Pool Features: Heated, InGround, Private
- Parking Features: DoorMulti, Driveway, Garage
- Spa Features: Heated,InGround,Private
- Parking Total: 8
- Cooling: CentralAir
- Fireplace Features: LivingRoom
- Furnished: Unfurnished
- Heating: Central
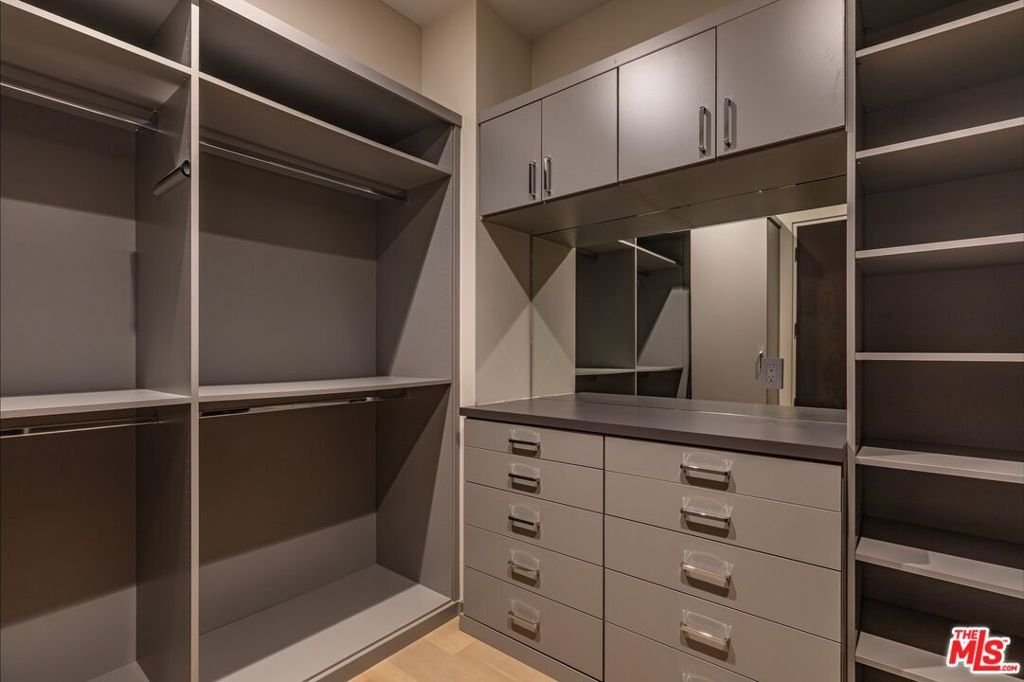
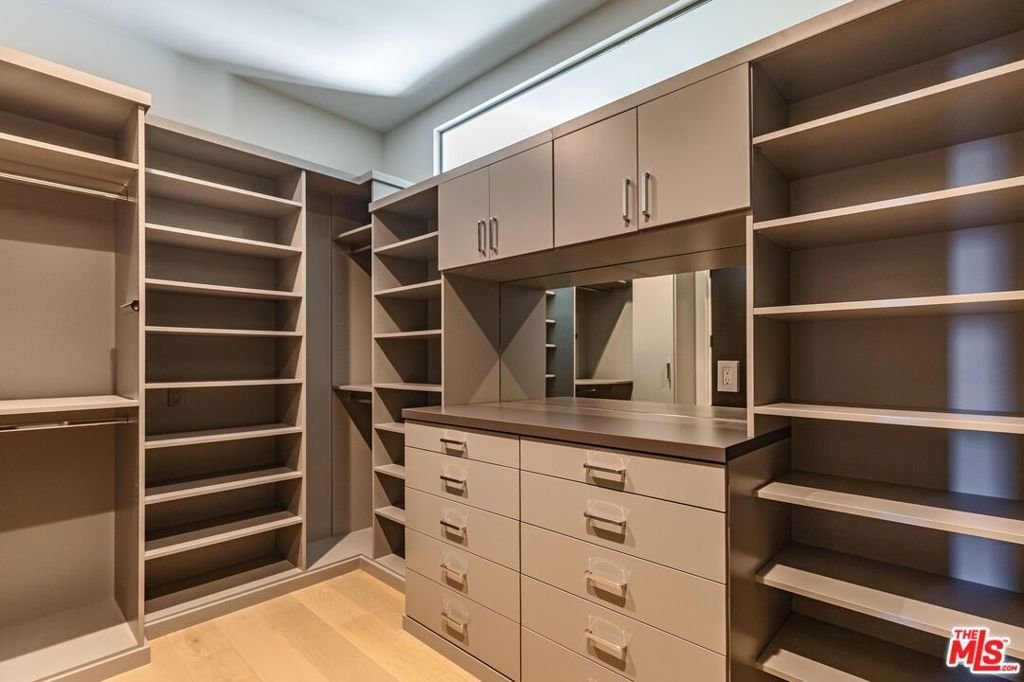
- Interior Features: DressingArea, WalkInPantry, WineCellar, WalkInClosets
- Laundry Features: LaundryRoom
- Appliances: Barbecue,Dishwasher,Disposal,Microwave,Refrigerator,Dryer,Washer
Agent info
- Agent name: Branden Williams
- Agent MLS: CLW-X86294
- Agent email: brandenwilliams@mac.com
- Agent officephone: 310-626-4248
Miscellaneous
- List Office Name: The Beverly Hills Estates
