























1896 Caminito De La Narcissa, Glendale, CA, US, 91208
1896 Caminito De La Narcissa, Glendale, CA, US, 91208Basics
- Date added: Added 2 months ago
- Category: Residential
- Type: Townhouse
- Status: Active
- Bedrooms: 3
- Bathrooms: 3
- Area: 2093 sq ft
- Lot size: 2259, 2259 sq ft
- Year built: 1990
- View: CityLights,Mountains
- County: Los Angeles
- MLS ID: GD26135629
Description
-
Description:
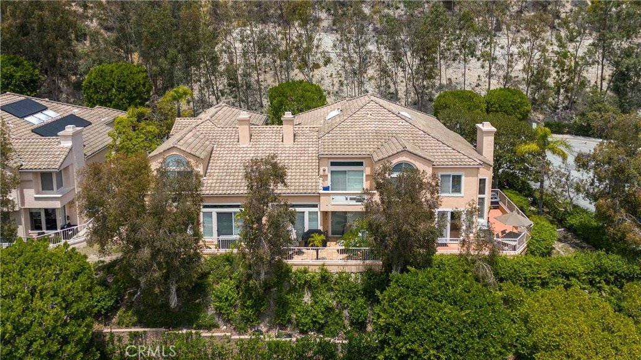
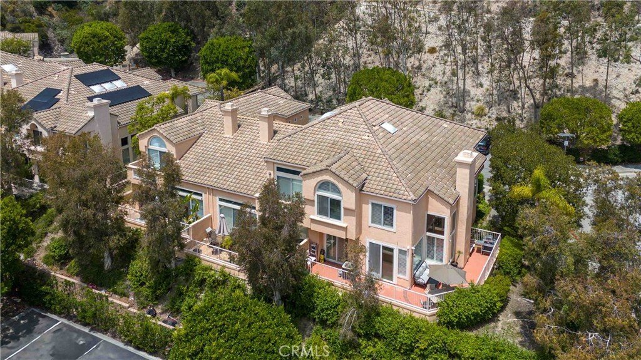
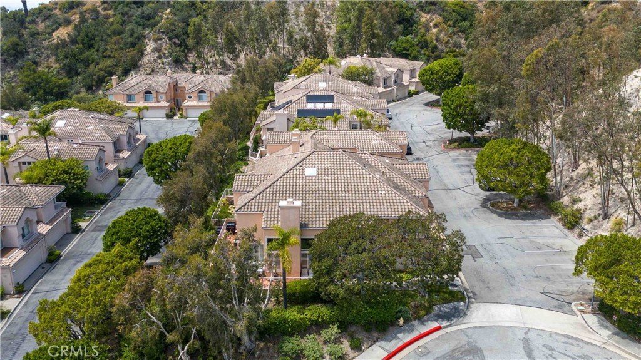
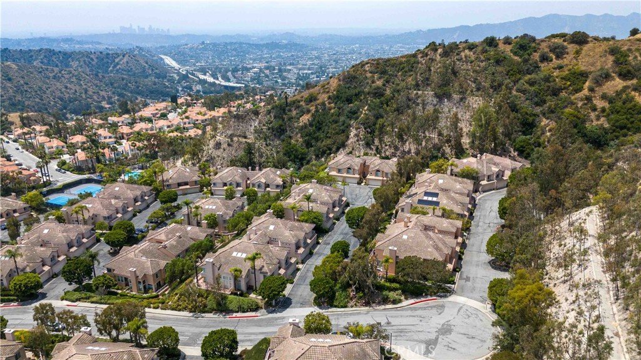
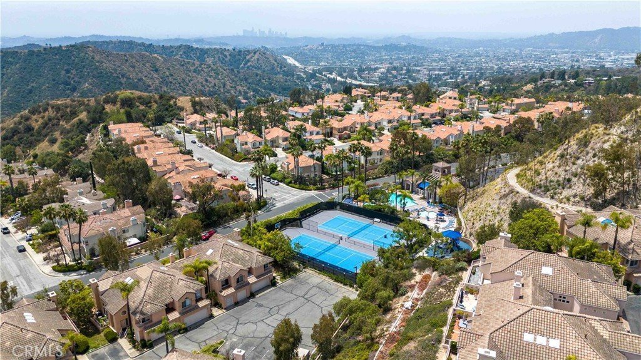
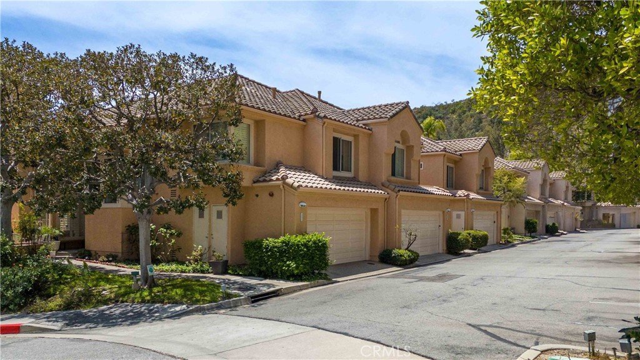
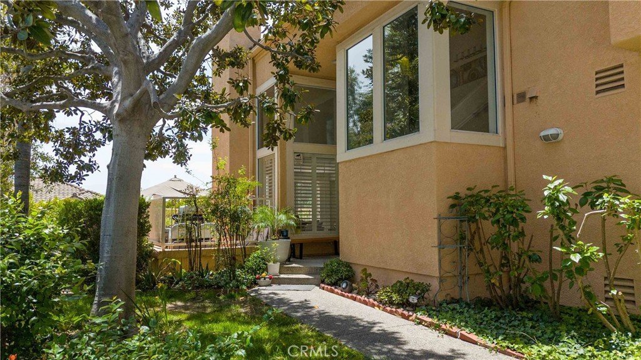
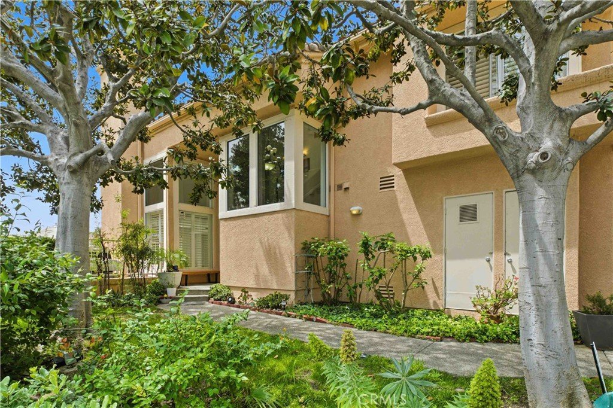
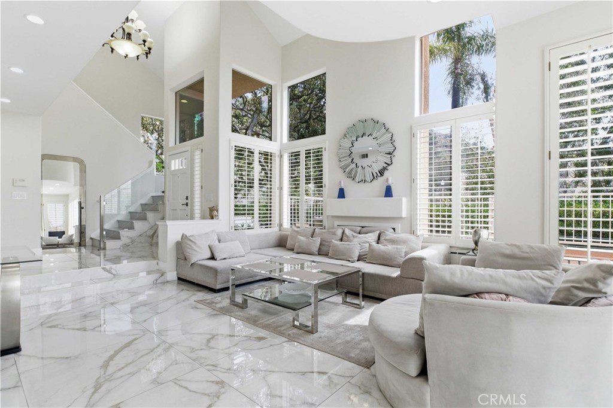
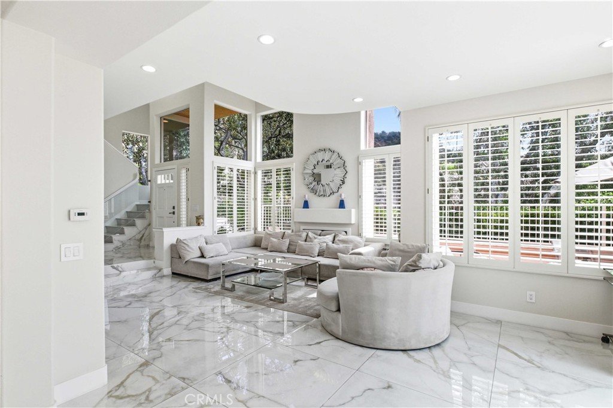
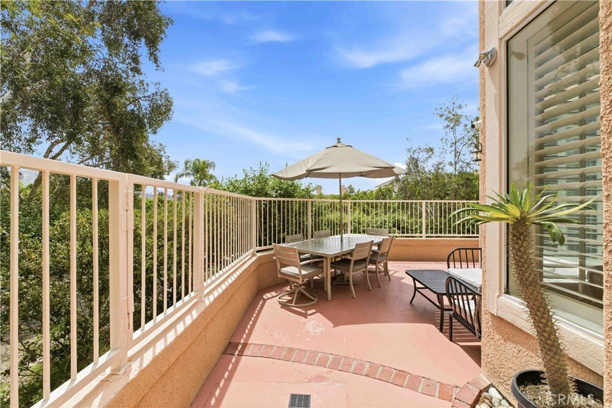
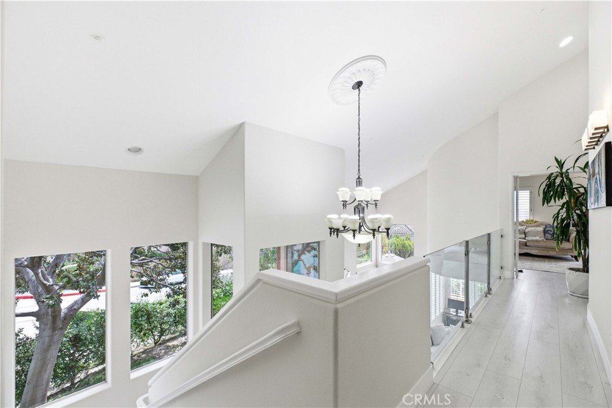
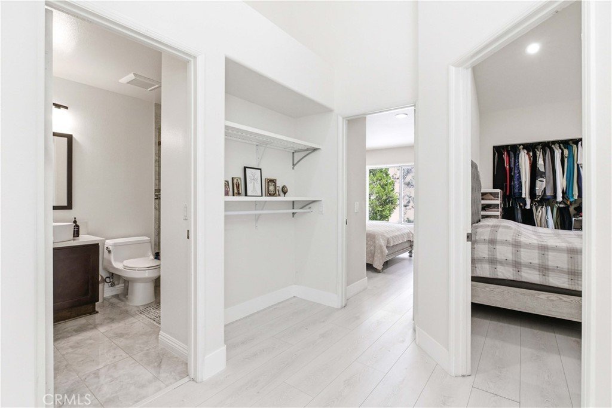
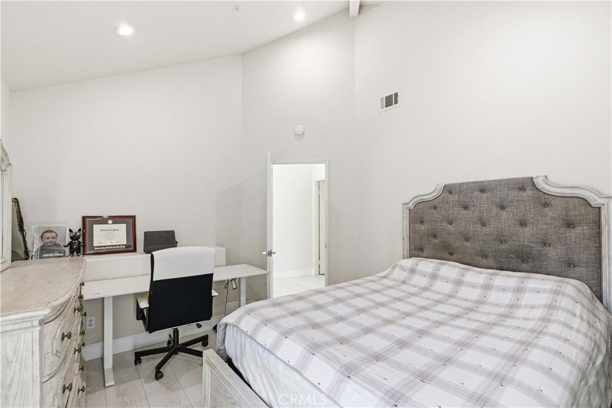
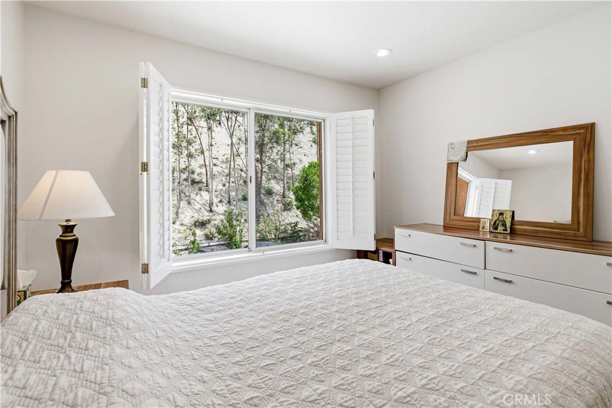
Nestled in one of Glendale’s most desirable neighborhoods, this beautifully remodeled 3-bedroom, 2.5-bath townhouse offers the perfect blend of comfort, privacy, and elegance. First property, In a quiet cul-de-sac in the sought-after Rancho San Rafael community, this exceptional home enjoys serene tree-lined views and a peaceful setting.
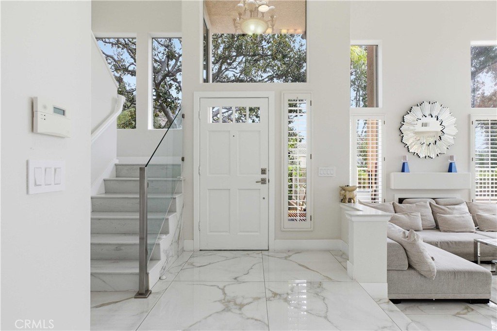
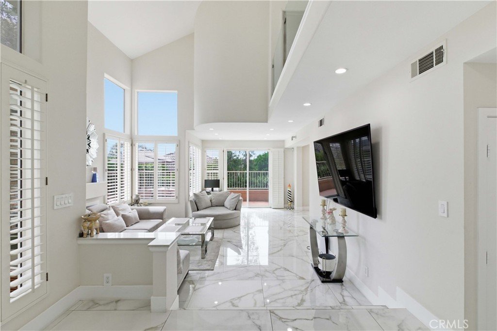
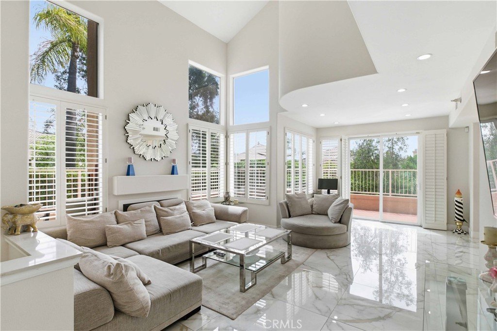
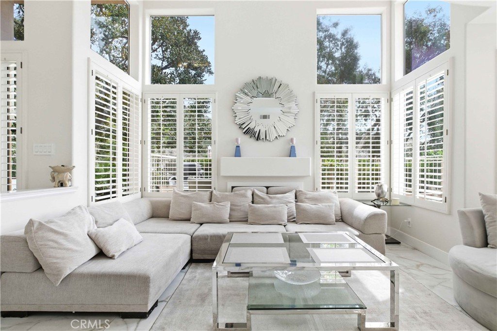
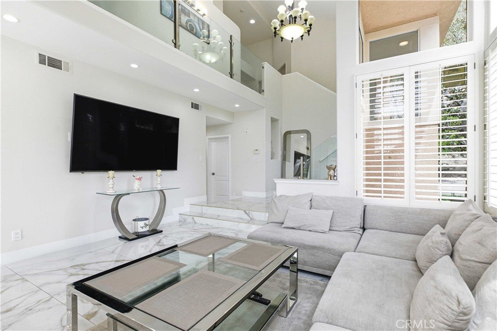
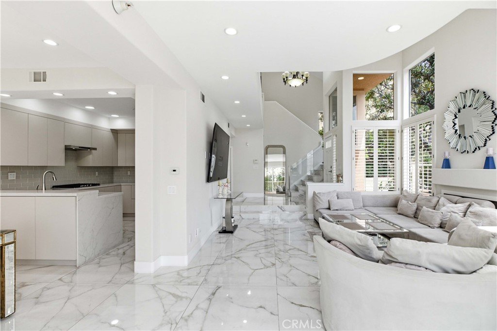
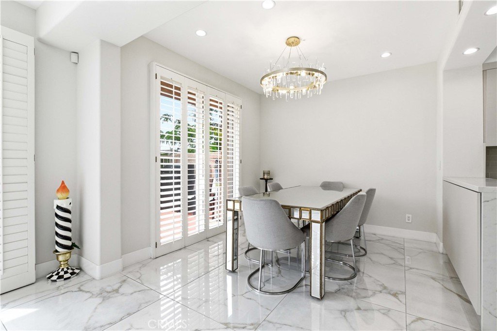
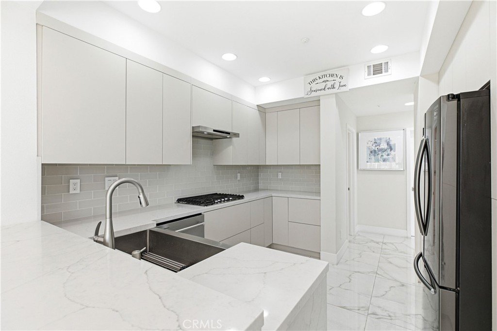
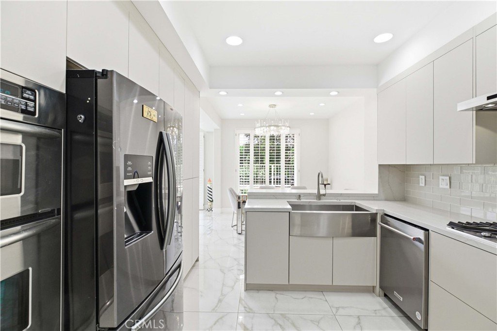
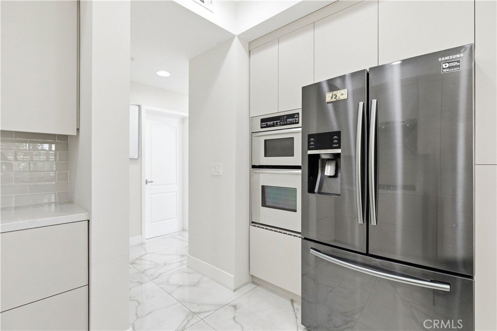
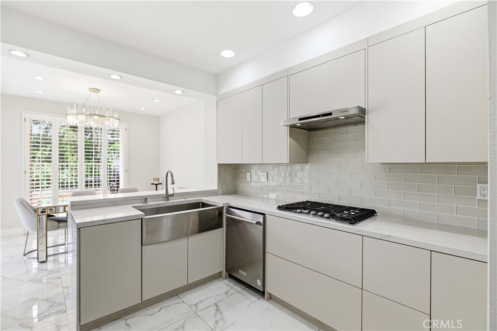
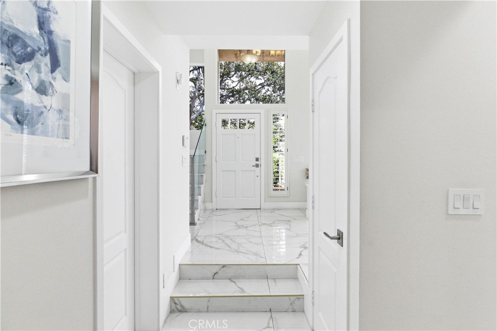
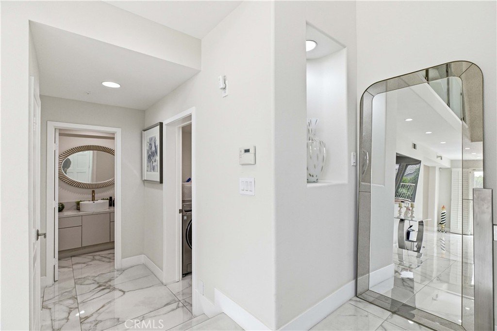
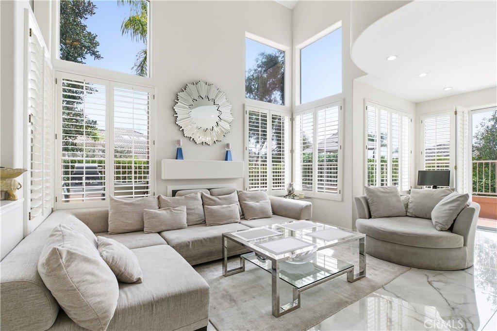
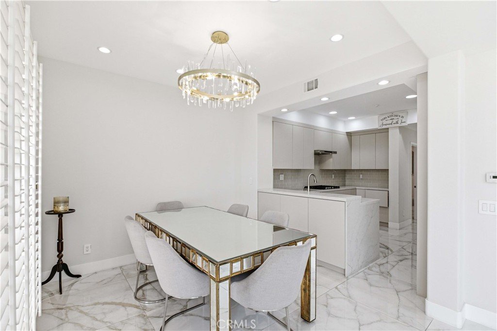
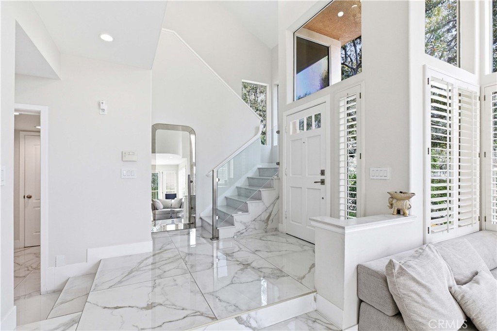
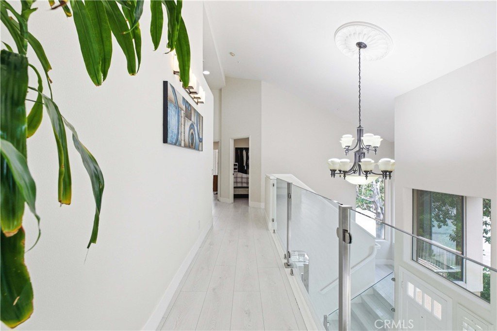
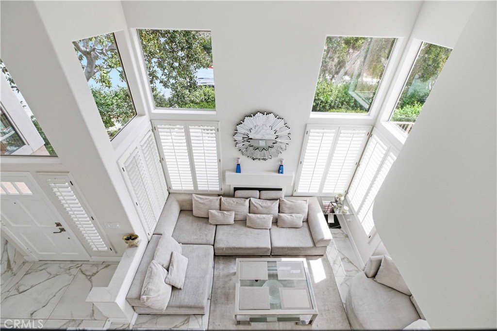
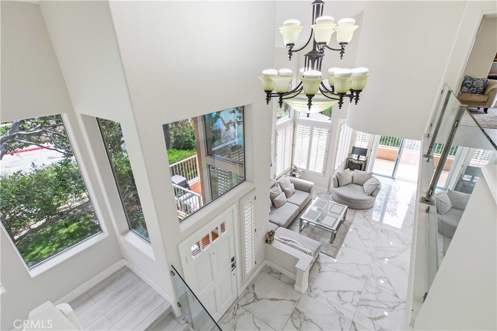
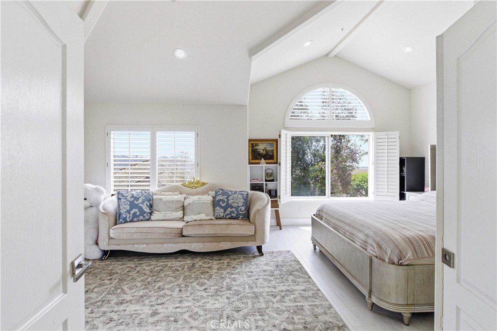
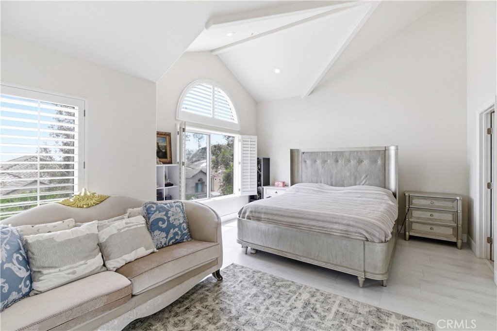
Step inside to an open, light-filled floor plan featuring soaring double-height ceilings, recessed lighting, porcelain tile, The remodeled chef’s kitchen whit quartz countertops, and seamlessly opens to the dining area.
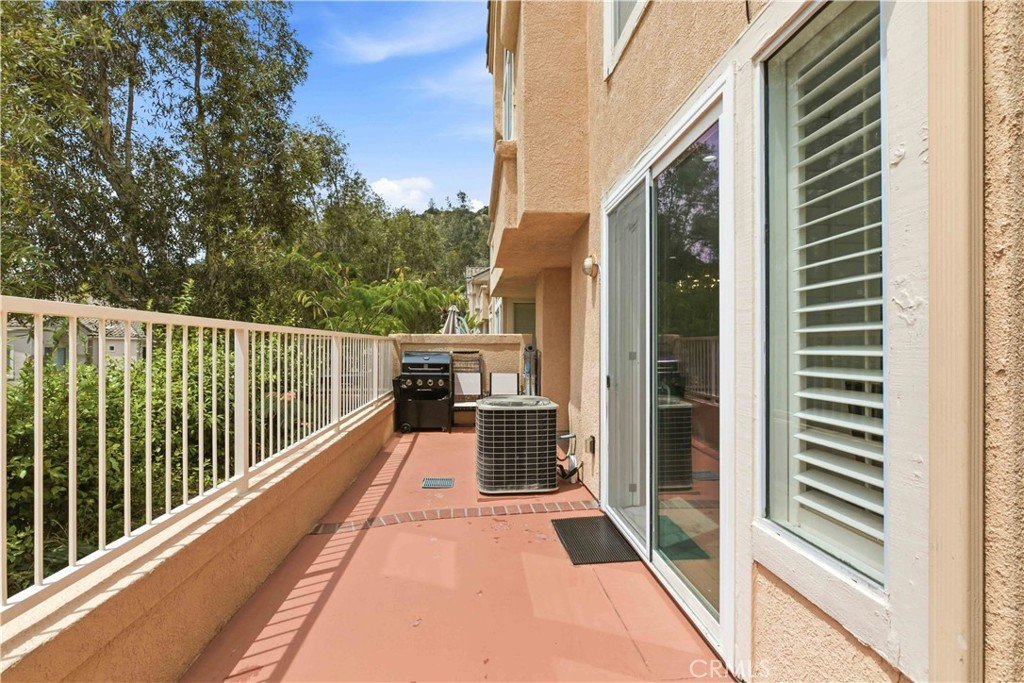
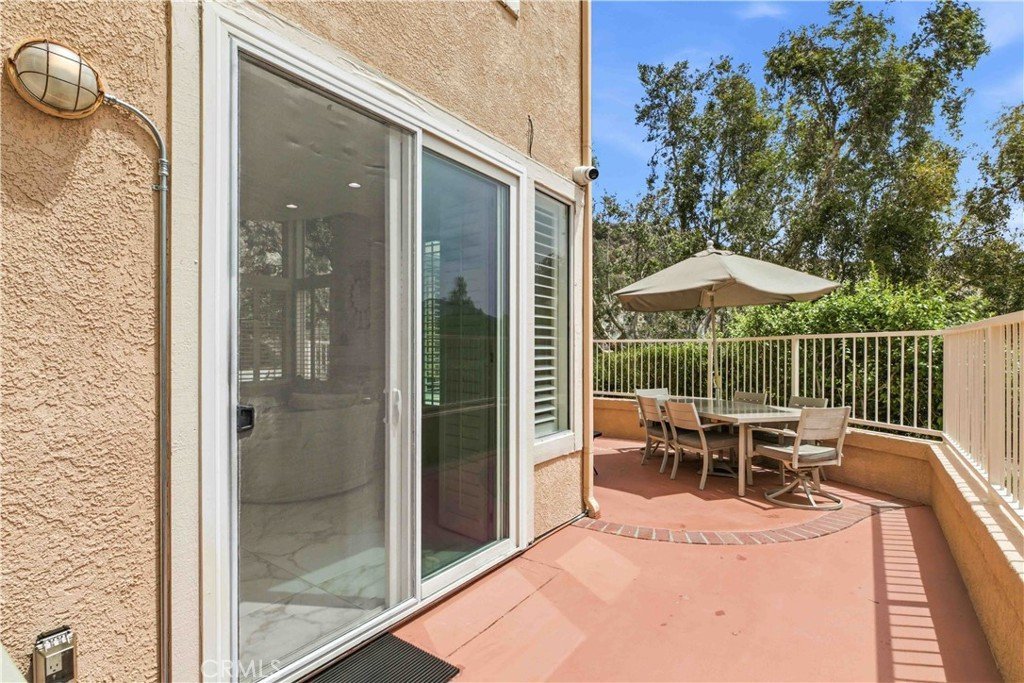
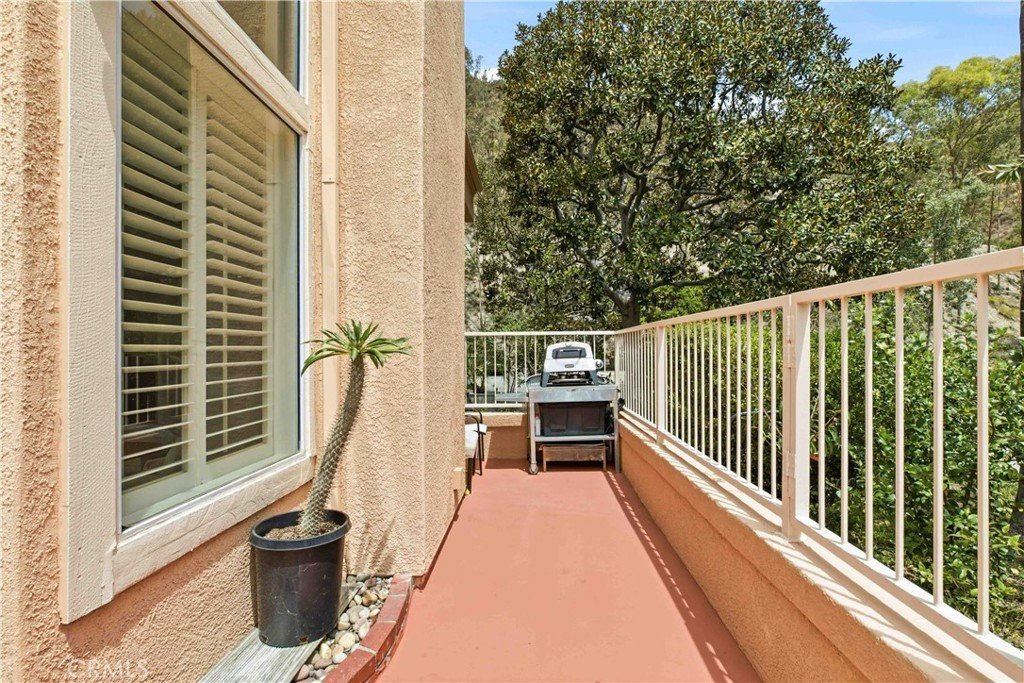
The inviting living room features a cozy fireplace and flows effortlessly to the outdoor spaces through elegant French doors and sliding glass doors, providing access to both the side and backyard areas—perfect for entertaining or relaxing.
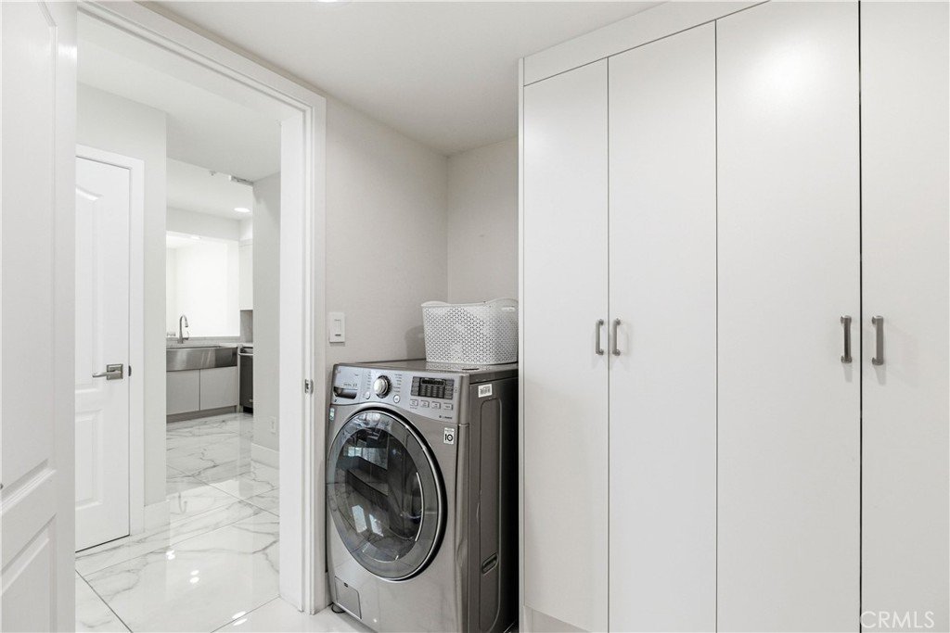
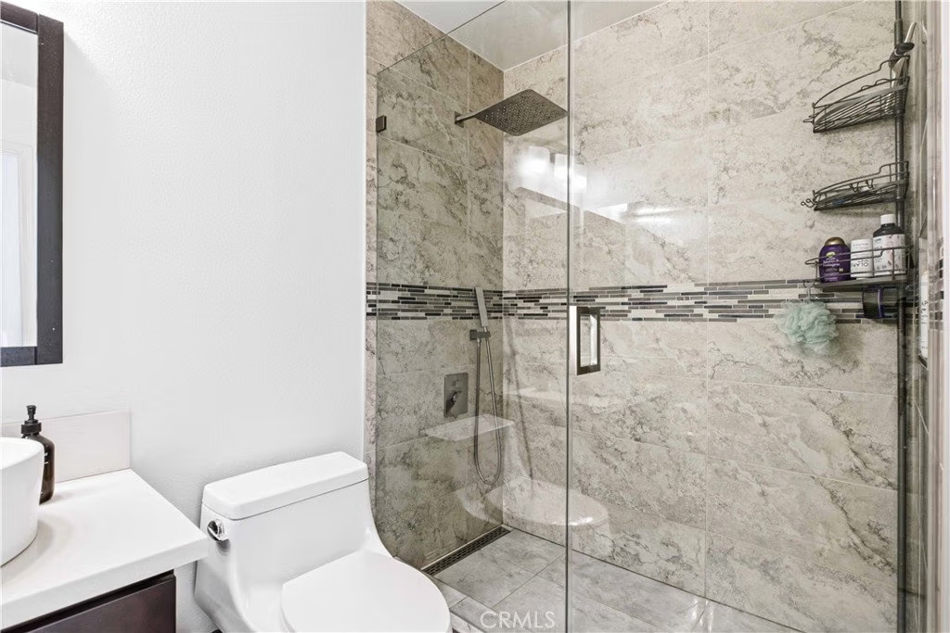
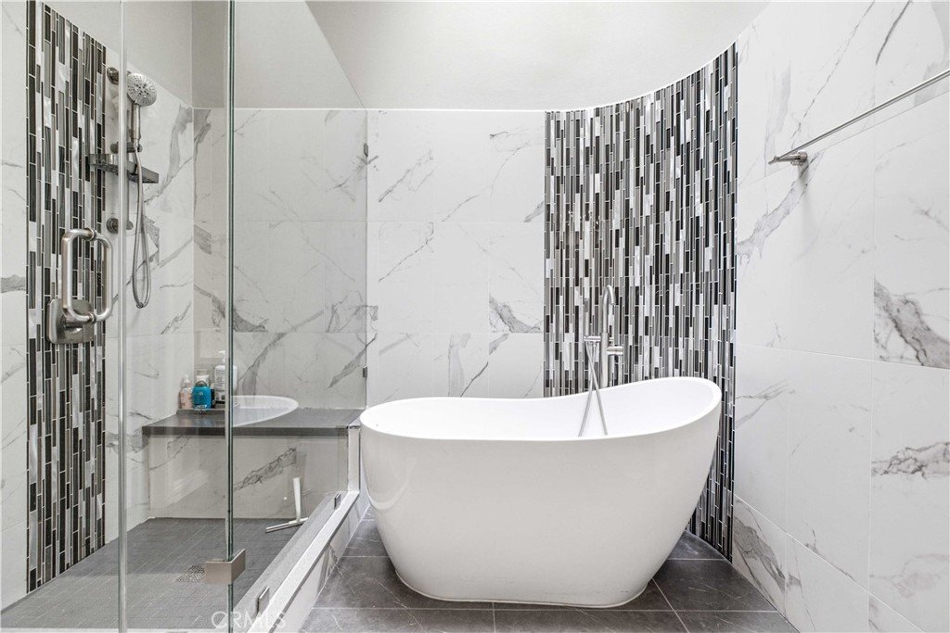
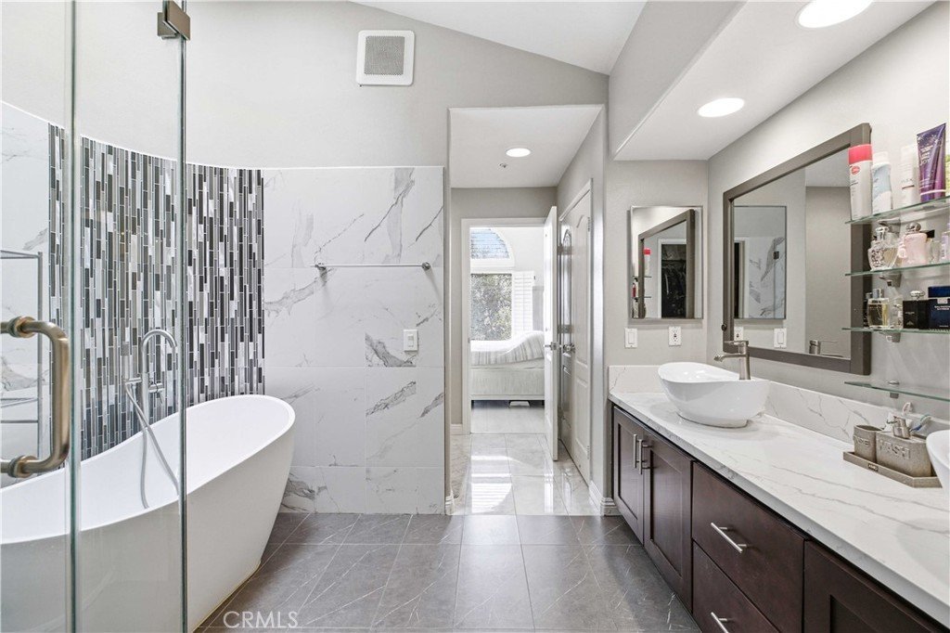
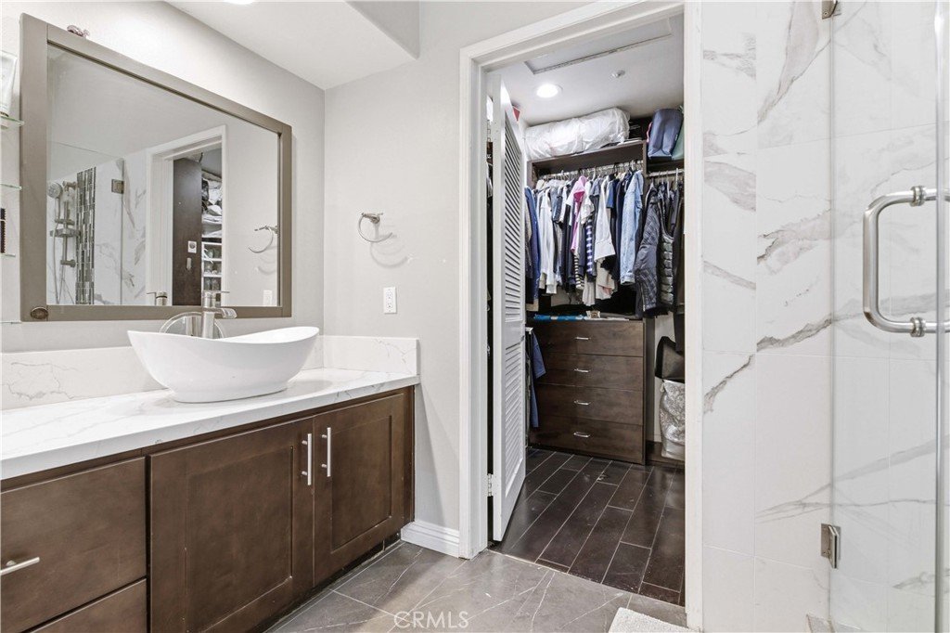
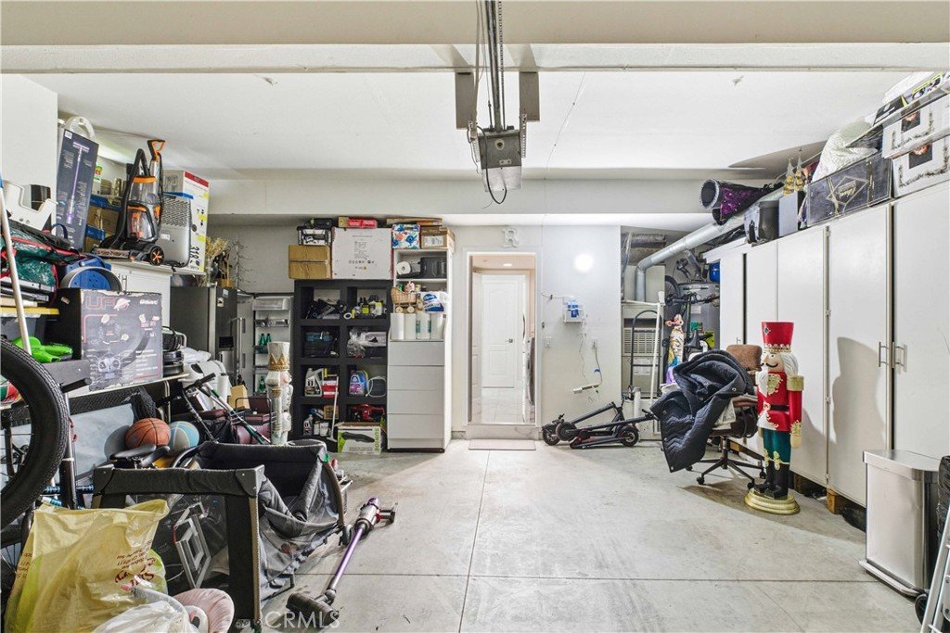
Upstairs, the luxurious primary suite serves as a private retreat with a dual-sink vanity, soaking tub, separate shower, and generous closet space. Additional highlights include a two-car attached garage and abundant storage.
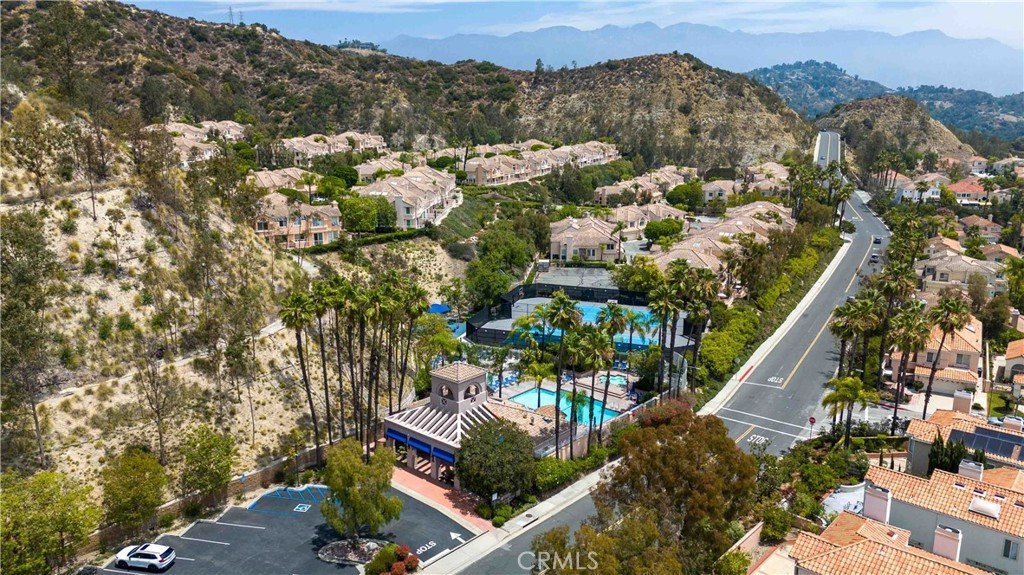
Residents enjoy resort-style community amenities, including a pool, spa, clubhouse, picnic areas, sauna, and tennis courts. HOA dues cover common area maintenance, while the master association provides fire and earthquake insurance.
Experience the perfect combination of sophistication, comfort, and convenience in one of Glendale’s premier communities.
Show all description
Location
- Directions: .
- Lot Size Acres: 0.0519 acres
Building Details
- Structure Type: MultiFamily
- Water Source: Public
- Sewer: PublicSewer
- Common Walls: OneCommonWall
- Garage Spaces: 2
- Levels: Two
Amenities & Features
- Pool Features: Community, InGround, Association
- Parking Total: 2
- Association Amenities: Clubhouse,Insurance,MaintenanceFrontYard,PicnicArea,Pool,Sauna,SpaHotTub,TennisCourts
- Cooling: CentralAir
- Fireplace Features: LivingRoom
- Heating: Central
- Interior Features: AllBedroomsUp
- Laundry Features: Inside
Nearby Schools
- High School District: Glendale Unified
Expenses, Fees & Taxes
- Association Fee: $660
Agent info
- Agent name: Magda Mavian
- Agent MLS: G84912
- Agent email: mmagdahomes@gmail.com
- Agent officephone: 818-472-0808
Miscellaneous
- Association Fee Frequency: Monthly
- List Office Name: Evernest Realty Group
- Listing Terms: CashToNewLoan
- Common Interest: Condominium
- Community Features: Curbs,StreetLights,Sidewalks,Pool
- Attribution Contact: 818-209-0267
