
















19012 Dorlon Drive, Tarzana, CA, US, 91356
19012 Dorlon Drive, Tarzana, CA, US, 91356Basics
- Date added: Added 2 months ago
- Category: Residential
- Type: SingleFamilyResidence
- Status: Active
- Bedrooms: 5
- Bathrooms: 6
- Area: 5630 sq ft
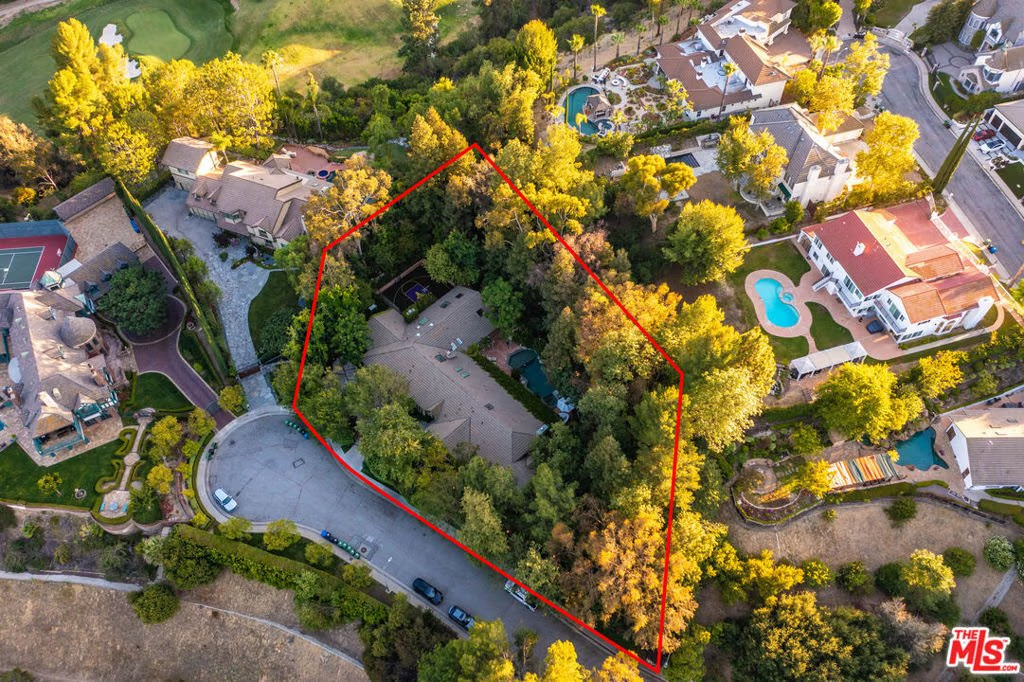
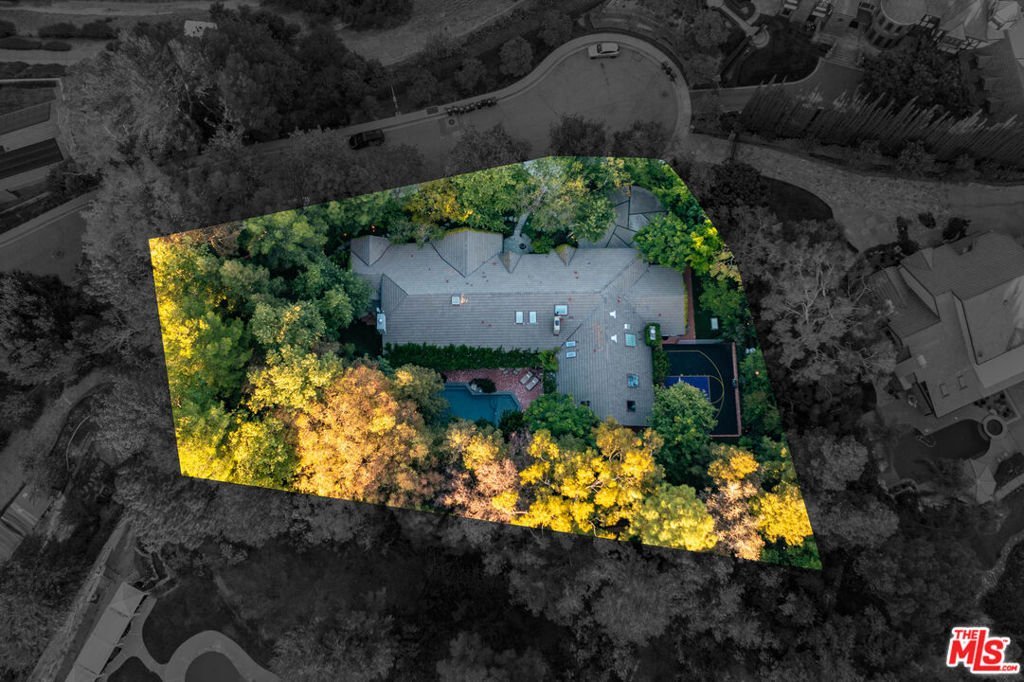
- Lot size: 37989, 37989 sq ft
- Year built: 1984
- Property Condition: UpdatedRemodeled
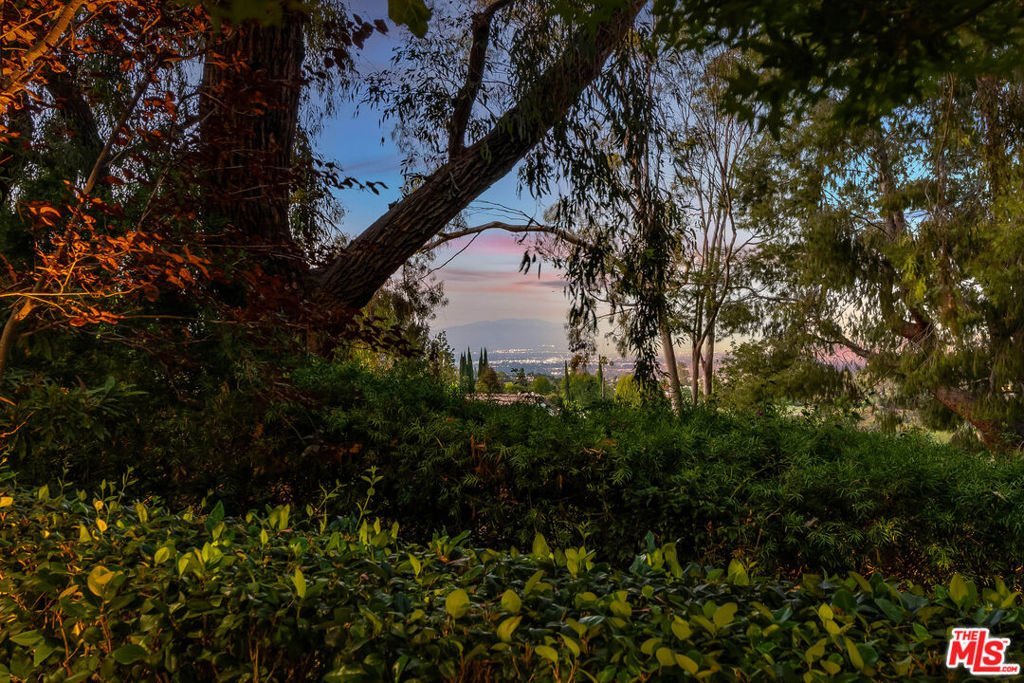
- View: Canyon,Pool,Valley,TreesWoods
- Zoning: LARA
- County: Los Angeles
- MLS ID: 26855041
Description
-
Description:
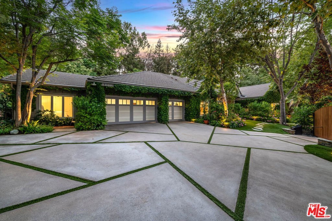
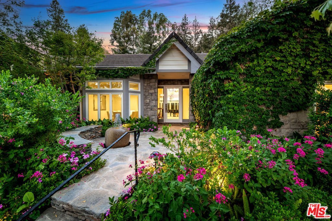
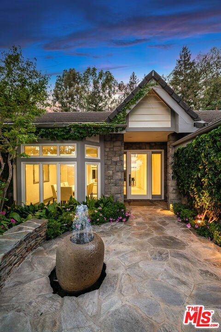
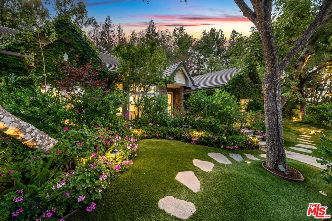
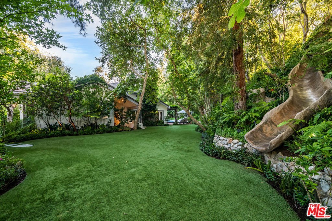
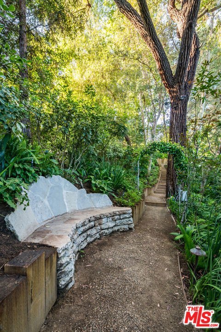
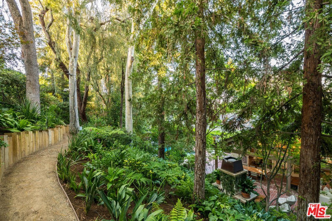
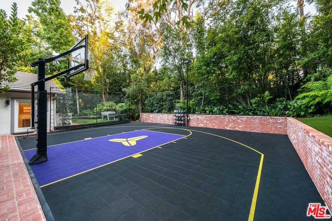
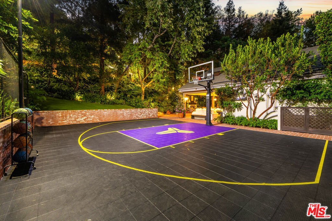
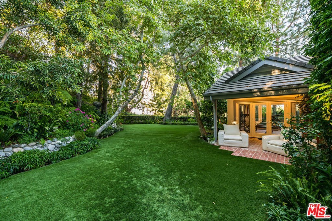
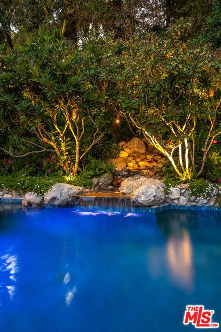
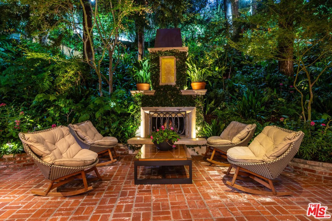
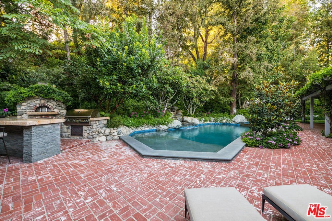
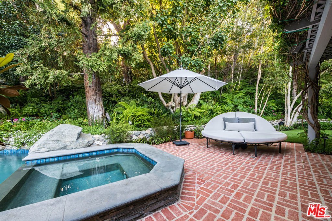
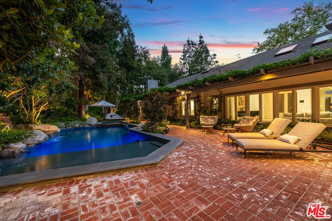
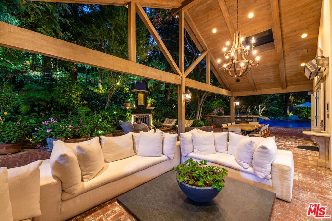
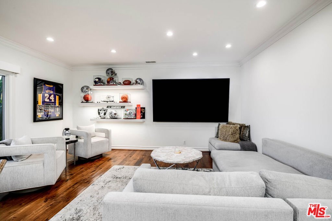
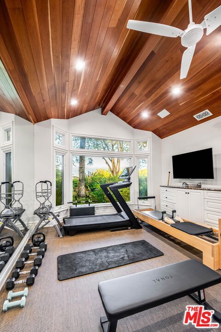
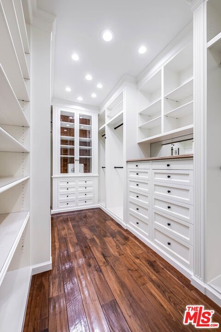
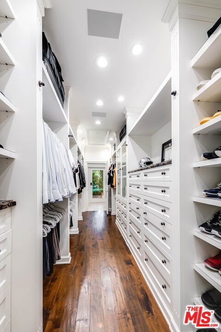
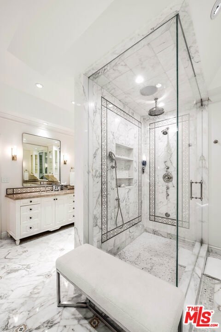
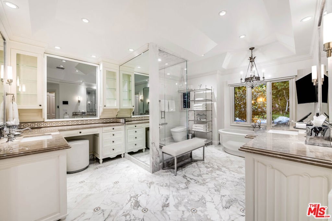
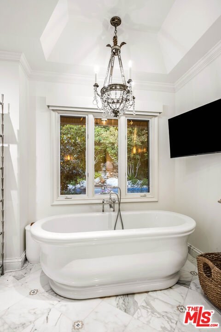
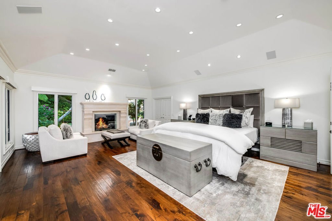
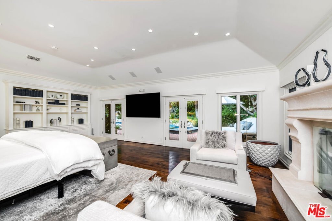
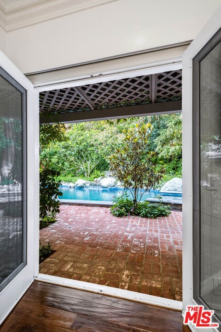
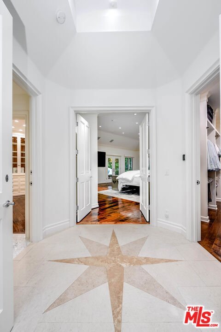
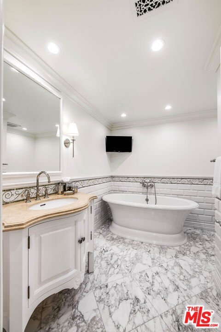
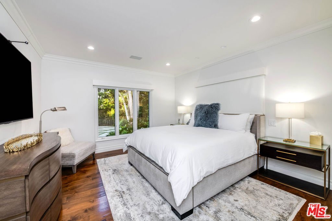
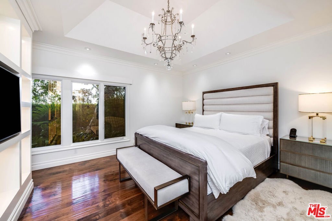
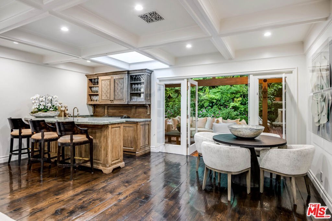
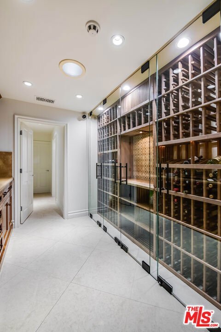
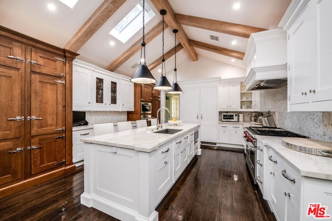
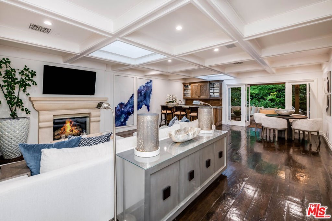
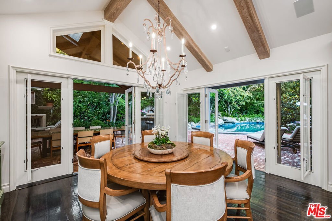
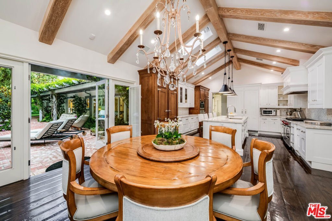
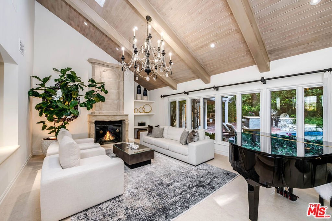
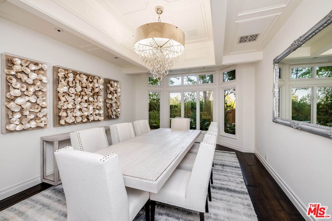
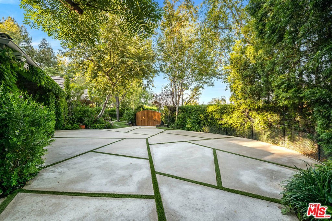
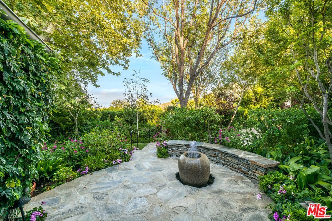
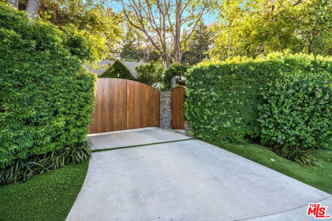
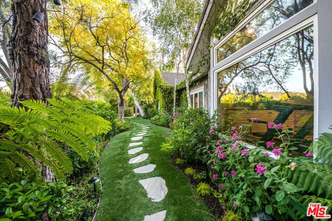
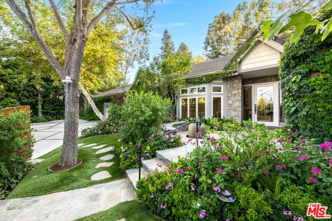
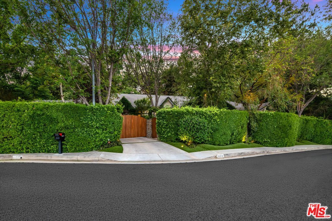
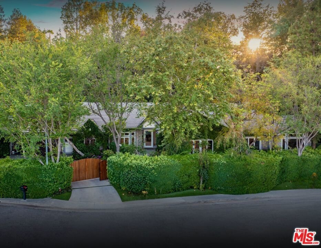
Tucked behind gates on a private promontory cul-de-sac in the hills of Tarzana, this five-bedroom, single-story estate is a rare study in quiet luxury and California indoor-outdoor living. A grand foyer leads to an elegant living room with a custom limestone fireplace, flowing into a formal dining room and a sunlit family room with a wet bar and breakfast nook which features french doors that invite easy access to the spectacular outdoor logia. The custom Christopher Peacock kitchen features vaulted, wood-beamed ceilings, skylights, a grand center island, along with Wolf and Sub Zero appliances. A temperature-controlled wine cellar completes this wing. Double doors open to the primary suite, a luxury retreat featuring a sitting area with fireplace, spa-caliber marble bath, dual vanities, a steam shower, heated floors, and a soaking tub. French doors in the primary suite lead onto the lush gardens and park like grounds. 3 spacious walk-in closets with walnut cabinetry are also outfitted as safe rooms. A private office and spacious gym with vaulted wood beamed ceiling complete the primary suite. The expansive and completely private grounds, which are just under an acre, are an entertainer's paradise. Meandering garden pathways wind past mature trees and meticulous landscaping, leading to a covered loggia with a fireplace lounge and built-in gas heaters, an outdoor kitchen with a stone pizza oven and Fire Magic BBQ, and a micro pebble pool and jacuzzi featuring a cascading waterfall and Baja shelf entrance. A lighted sports court completes the private, resort-style setting.Additional amenities include 3 zone HVAC, 3 car garage with built-in storage, a whole house Crestron smart system, top of the line security camera system and a back-up generator. A rare offering of single-story luxury and private garden sanctuary.
Show all description
Location
- Directions: South of Ventura Blvd. Take Vanalden to Caladero. Turn onto Nogales to Dorlon.
- Lot Size Acres: 0.8721 acres
Building Details
Amenities & Features
- Pool Features: Heated, InGround, Private
- Parking Features: DoorMulti, DirectAccess, Driveway, ElectricGate, Garage, Gated
- Security Features: CarbonMonoxideDetectors, SecurityGate, GatedCommunity, KeyCardEntry
- Patio & Porch Features: Brick,Covered,Open,Patio
- Spa Features: Heated,InGround,Private
- Parking Total: 3
- Window Features: CustomCoverings
- Cooling: CentralAir
- Door Features: FrenchDoors
- Fireplace Features: FamilyRoom, GasStarter, LivingRoom
- Furnished: Unfurnished
- Heating: Central,Zoned
- Interior Features: BreakfastBar, CrownMolding, CofferedCeilings, RecessedLighting, SmartHome, Bar, WineCellar, WalkInClosets
- Laundry Features: Inside,LaundryRoom
- Appliances: Barbecue,ConvectionOven,DoubleOven,Dishwasher,Disposal,Microwave,Refrigerator,Dryer,Washer
Agent info
- Agent name: Christina Hankey
- Agent MLS: CLW-X76600
- Agent email: cicihankey@gmail.com
- Agent direct phone: 310-741-8525
Miscellaneous
- List Office Name: Compass
- Listing Terms: Cash
- Community Features: Gated
- Direction Faces: East
