




1902 Kiowa Crest Drive, Diamond Bar, CA, US, 91765
1902 Kiowa Crest Drive, Diamond Bar, CA, US, 91765Basics
- Date added: Added 3 weeks ago
- Category: Residential
- Type: SingleFamilyResidence
- Status: Active
- Bedrooms: 4
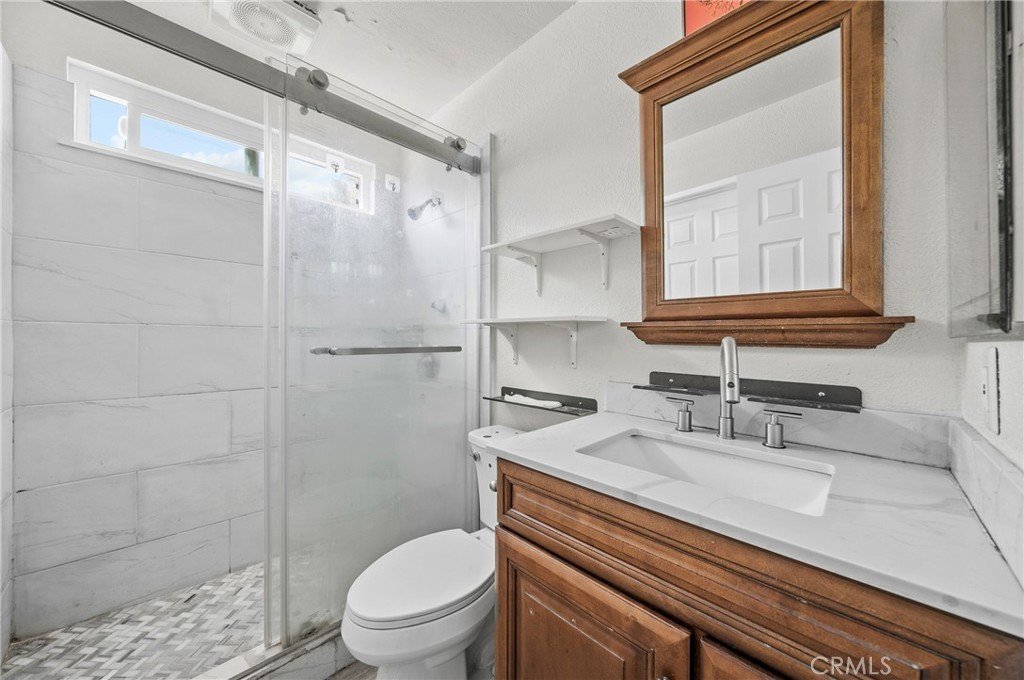
- Bathrooms: 2
- Area: 1872 sq ft
- Lot size: 9877, 9877 sq ft
- Year built: 1972
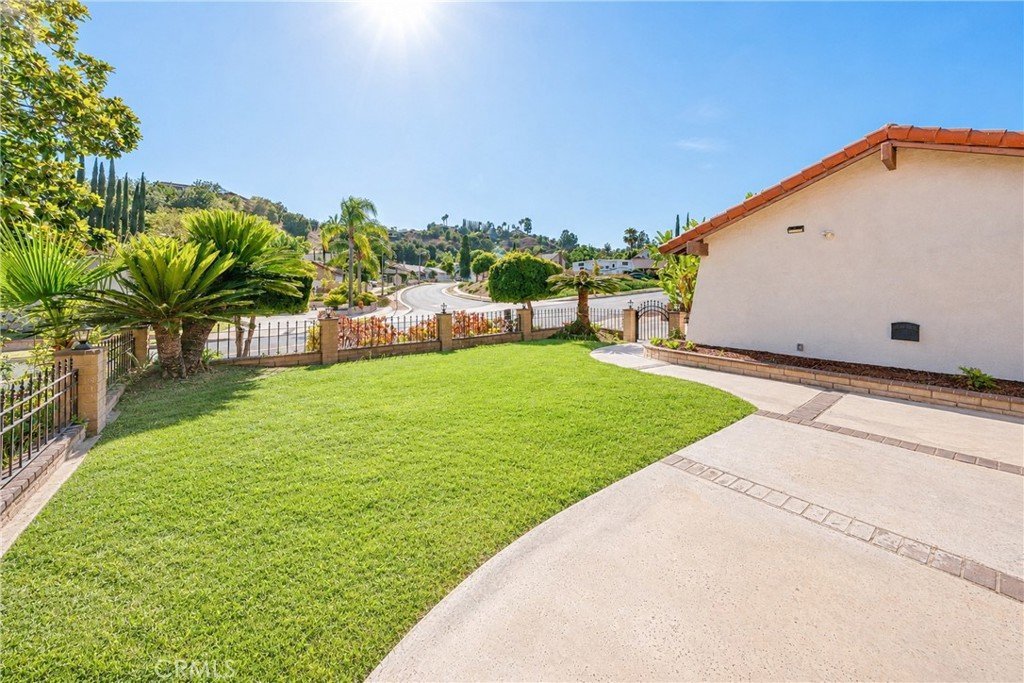
- View: Neighborhood
- Zoning: LCR18000*
- County: Los Angeles
- MLS ID: CV26137367
Description
-
Description:
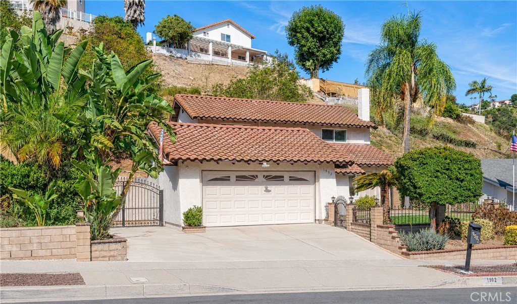
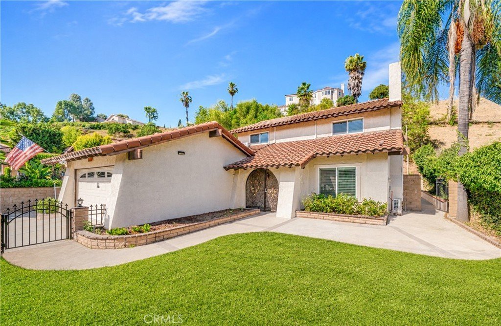
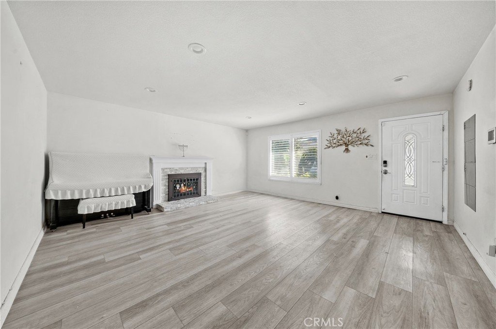
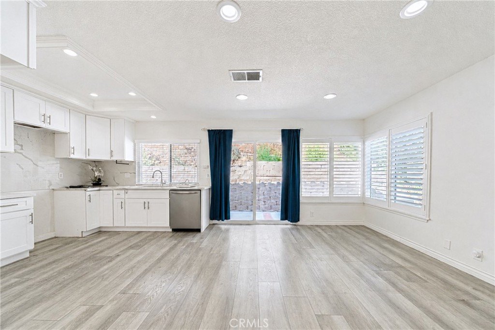
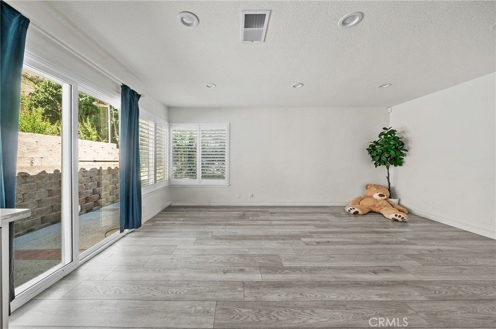
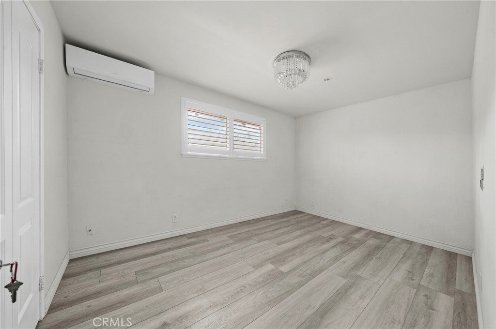
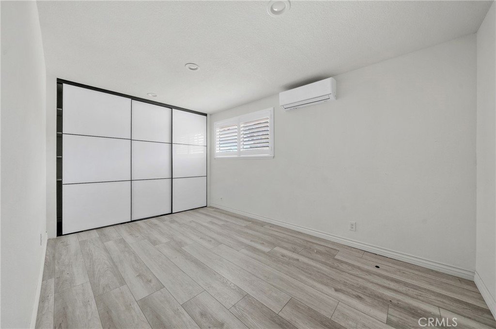
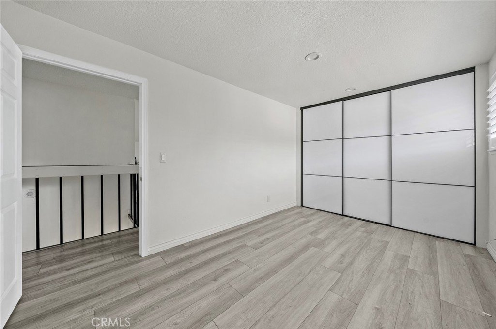
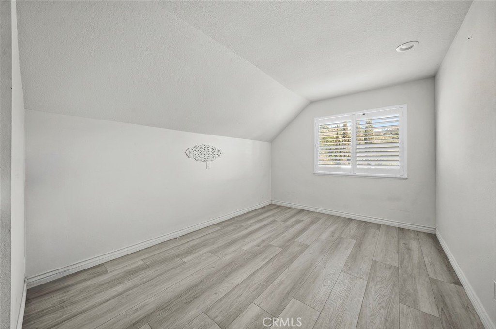
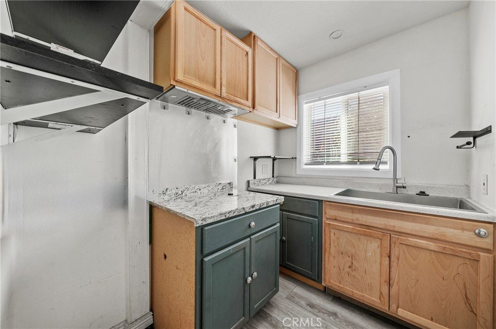
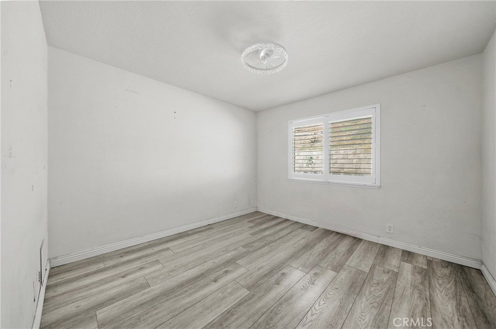
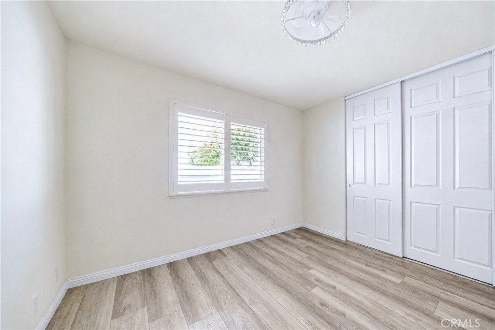
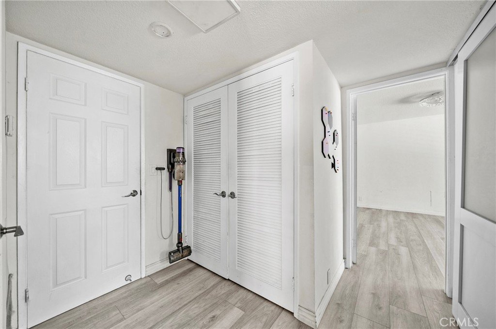
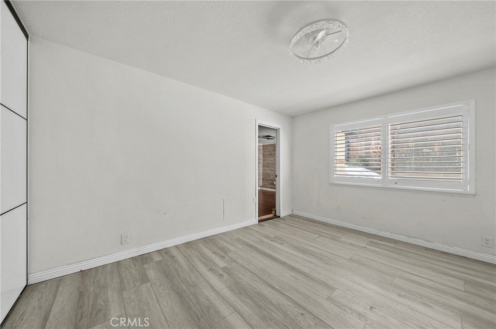
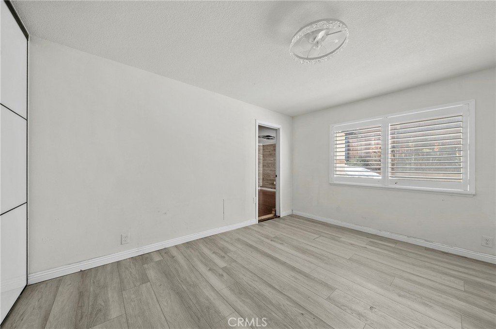
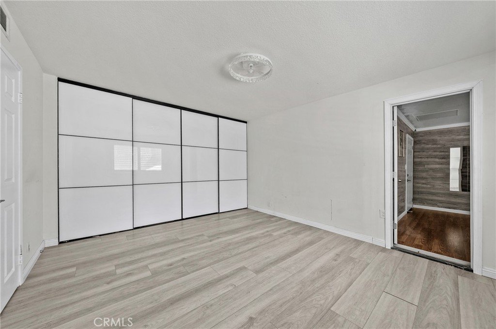
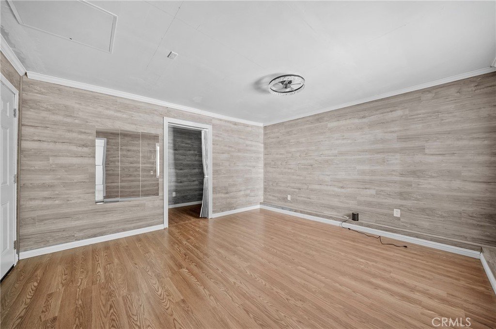
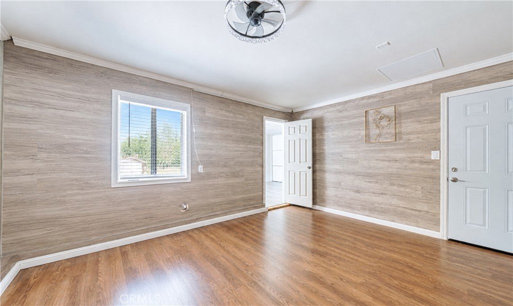
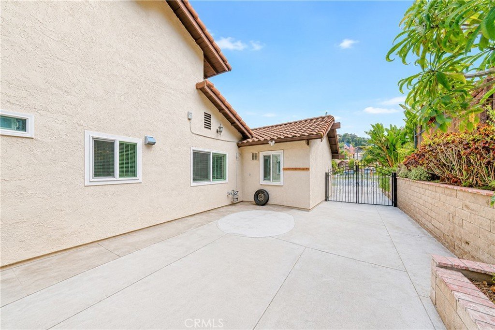
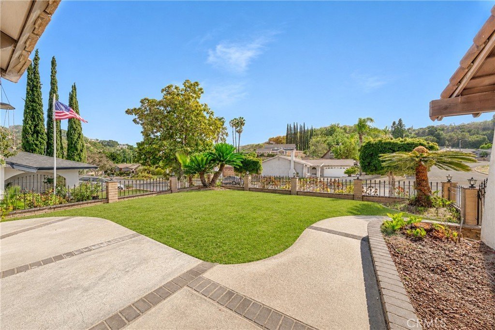
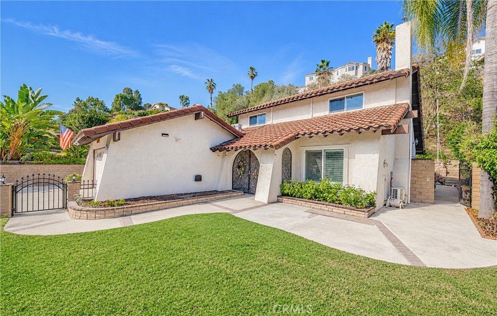
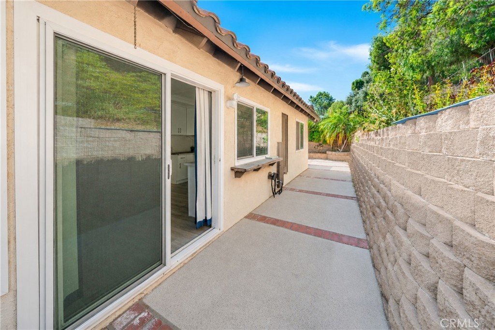
Excellent opportunity in the highly desirable Diamond Bar community! This versatile 4-bedroom, 2-bathroom home offers a flexible floor plan ideal for multigenerational living, rental income potential, or owner-occupants seeking extra space. The converted garage is currently utilized as a spacious fourth bedroom and includes a convenient kitchenette, providing additional living flexibility. The bright living room features a cozy brick fireplace and abundant natural light, while the functional kitchen offers ample cabinetry and workspace. Two upstairs bedrooms are equipped with newly installed individual air conditioning units for enhanced comfort and energy efficiency.
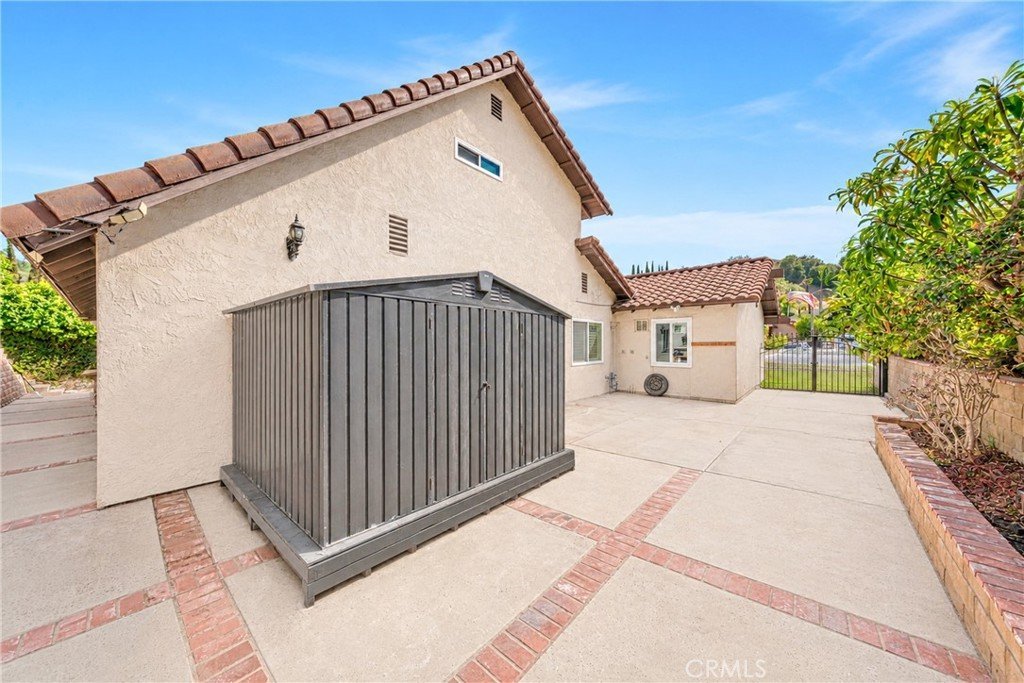
The spacious loft adds even more versatility and can be used as a home office, study area, playroom, or additional living space. Outside, enjoy a private backyard with mature fruit trees, creating a peaceful setting for relaxation and entertaining.
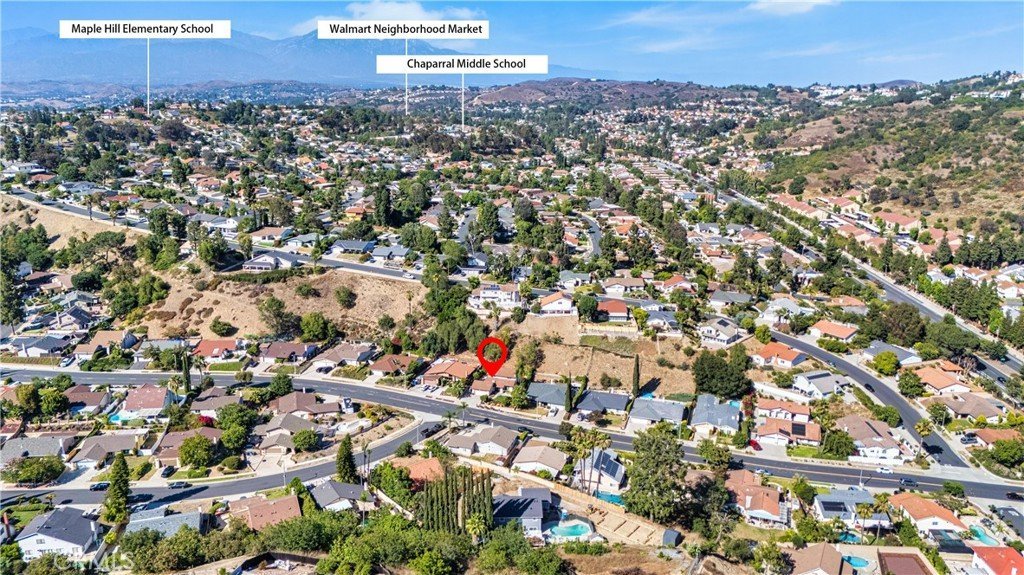
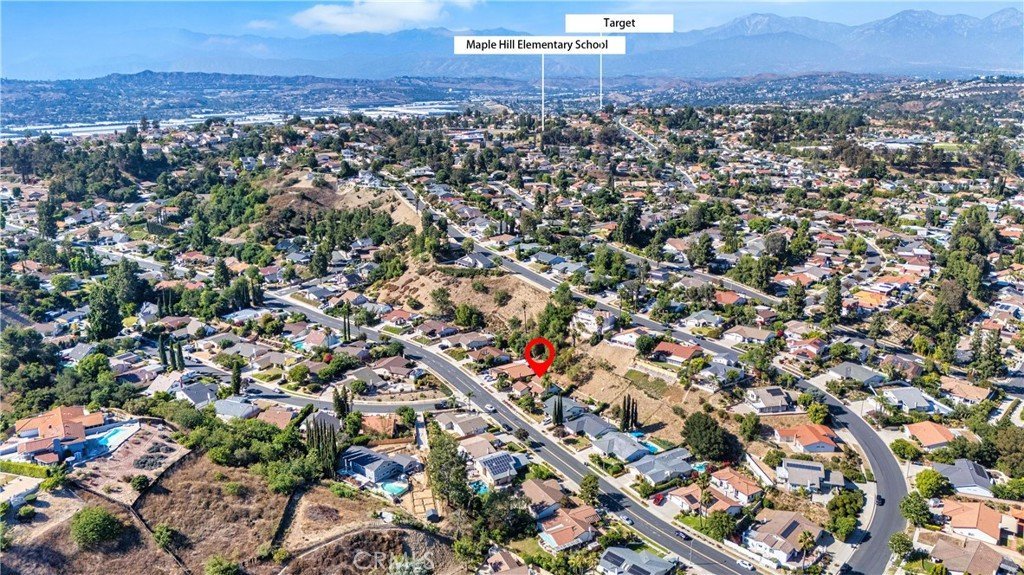
Located within close proximity to some of Diamond Bar's most sought-after schools, including Diamond Bar High School, Chaparral Middle School, and Maple Hill Elementary School, this home offers exceptional convenience for families. Enjoy easy access to H Mart, 99 Ranch Market, Tokyo Central, local dining, shopping centers, parks, and major freeways. Whether you're looking for a primary residence, multi-generational setup, or an investment property with strong rental appeal, this home presents a rare opportunity in one of Diamond Bar's most desirable neighborhoods.
Show all description
Location
- Directions: Take the CA-57 or CA-60 freeway, exit Grand Ave, head north, turn left on Diamond Bar Blvd
- Lot Size Acres: 0.2267 acres
Building Details
- Structure Type: House
- Water Source: Public
- Lot Features: SprinklersInFront
- Sewer: PublicSewer
- Common Walls: NoCommonWalls
- Garage Spaces: 2
- Levels: Two
Amenities & Features
- Pool Features: None
- Parking Total: 2
- Cooling: WallWindowUnits
- Fireplace Features: LivingRoom
- Heating: Central
- Interior Features: JackAndJillBath
- Laundry Features: WasherHookup,Inside,LaundryCloset
Nearby Schools
- High School District: Walnut Valley Unified
Expenses, Fees & Taxes
- Association Fee: 0
Agent info
- Agent name: Oliver Wei
- Agent MLS: CV37593
- Agent email: oliver@oliverweigroup.com
- Agent officephone: 626-239-1700
Miscellaneous
- List Office Name: HomeSmart, Evergreen Realty
- Listing Terms: Cash,Conventional,Exchange1031,FHA,VaLoan
- Common Interest: None
- Community Features: Sidewalks
- Attribution Contact: 909-377-6789
