














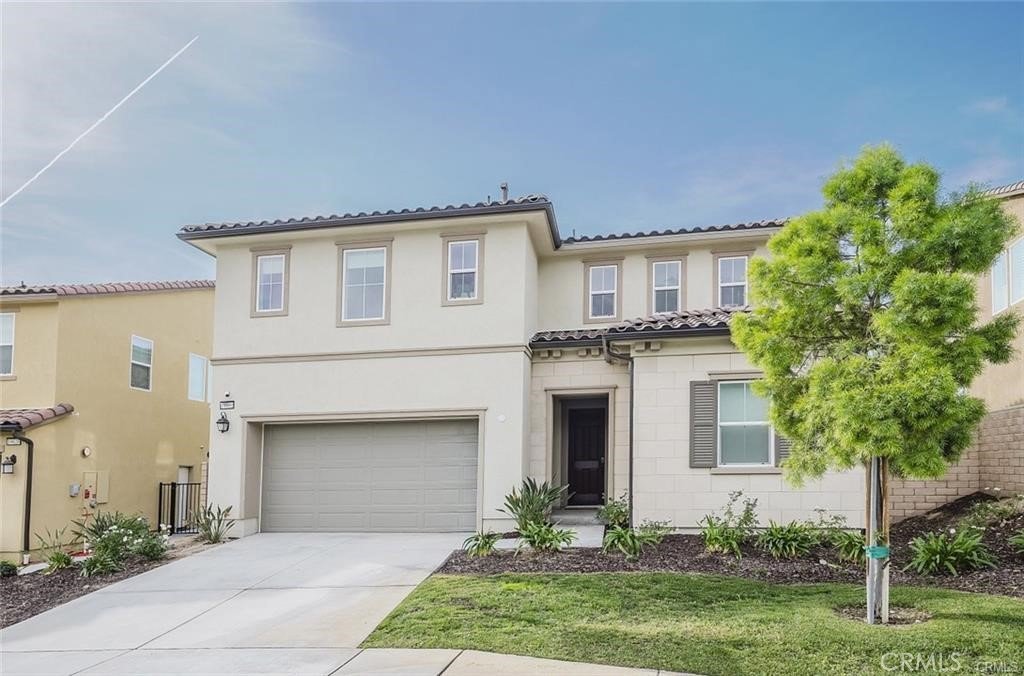

19032 Carranza, Saugus, CA, US, 91350
19032 Carranza, Saugus, CA, US, 91350Basics
- Date added: Added 2 weeks ago
- Category: Residential
- Type: SingleFamilyResidence
- Status: Active
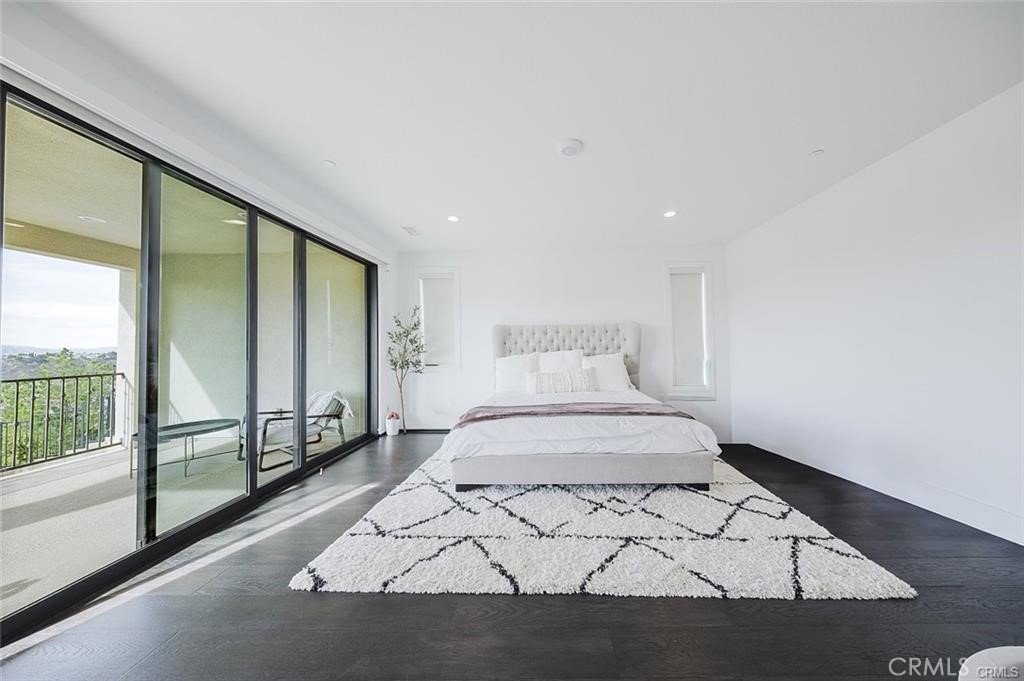
- Bedrooms: 5
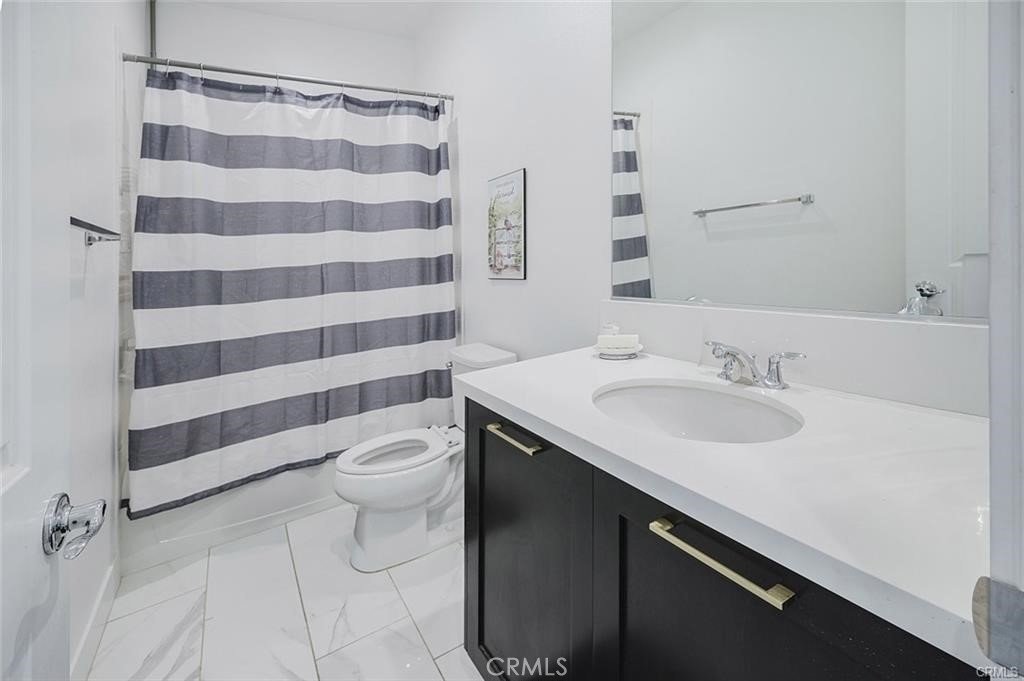
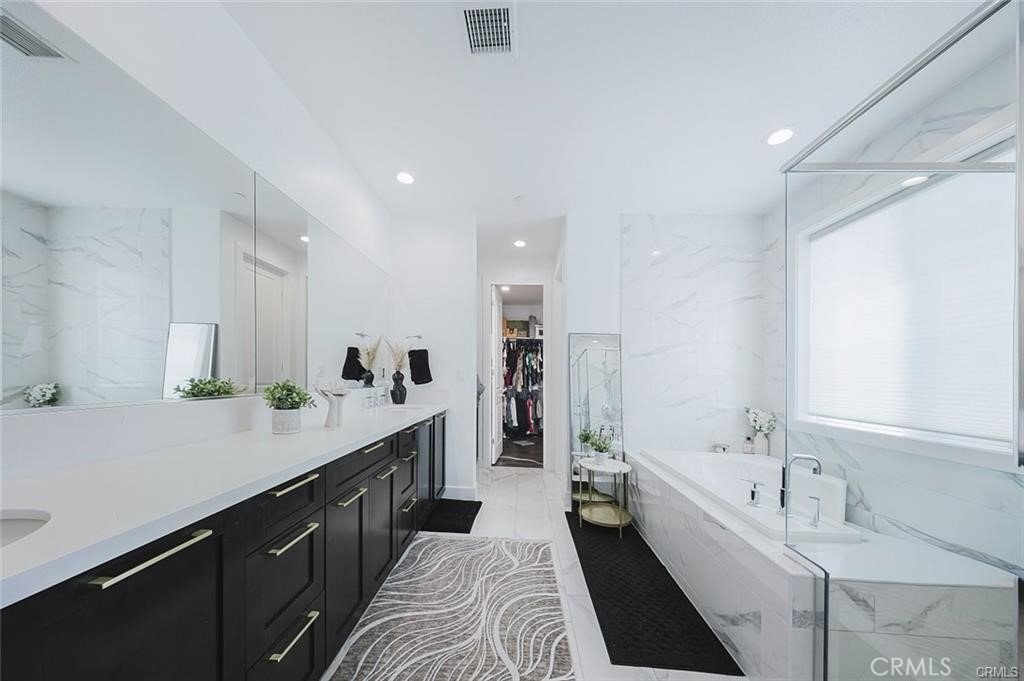
- Bathrooms: 3
- Area: 2845 sq ft
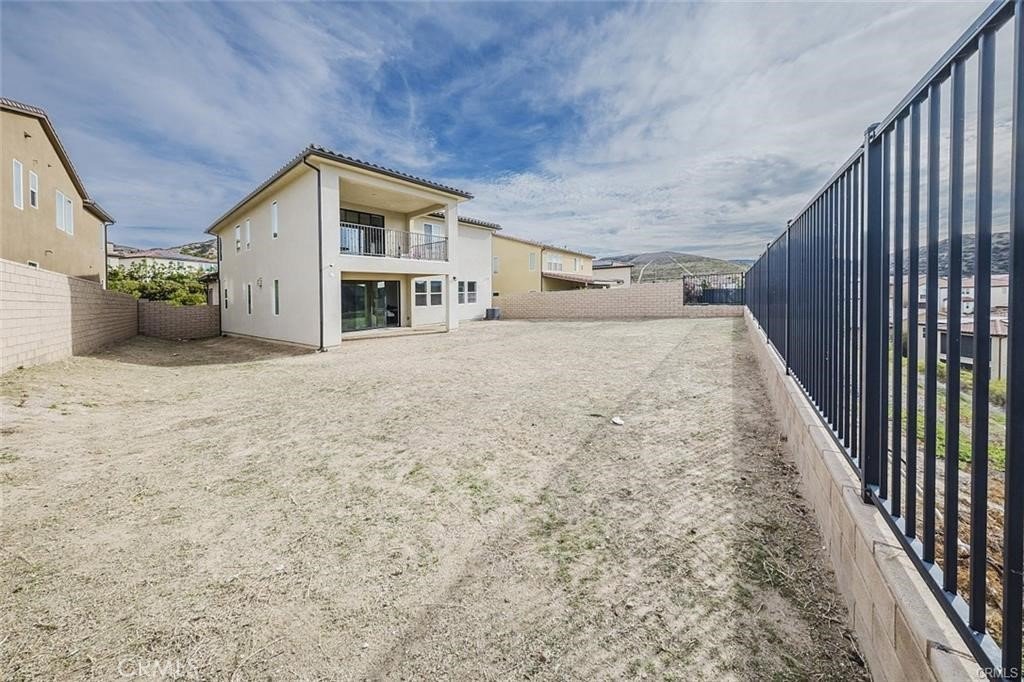
- Lot size: 6663, 6663 sq ft
- Year built: 2020
- View: Neighborhood
- Subdivision Name: Canyon Crest (Plum Canyon) (CSTHTS)
- County: Los Angeles
- MLS ID: SR26155994
Description
-
Description:
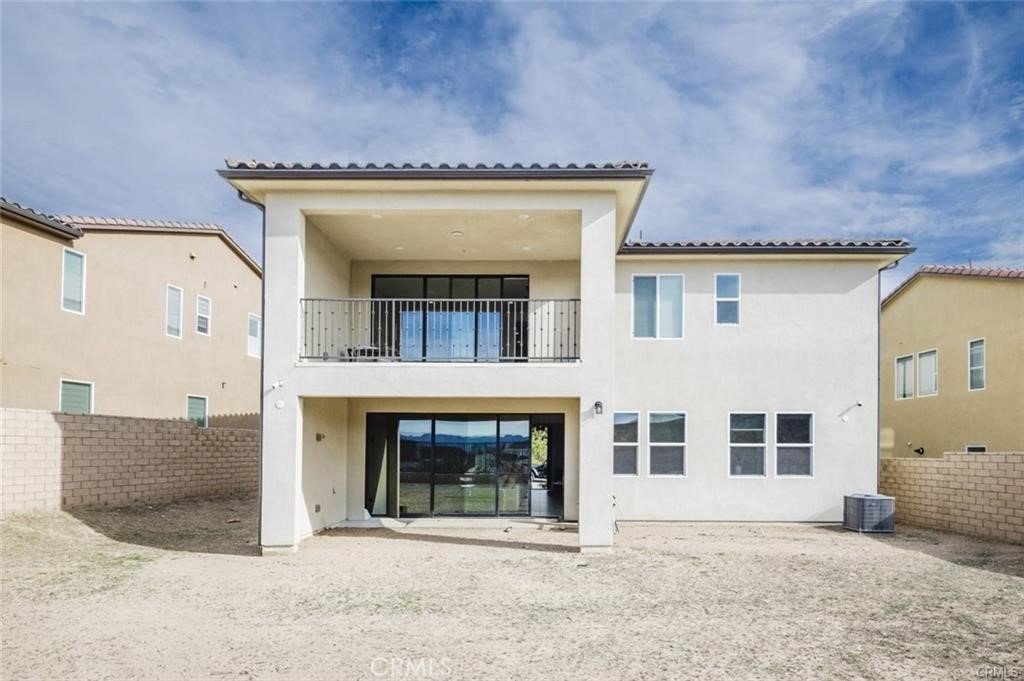
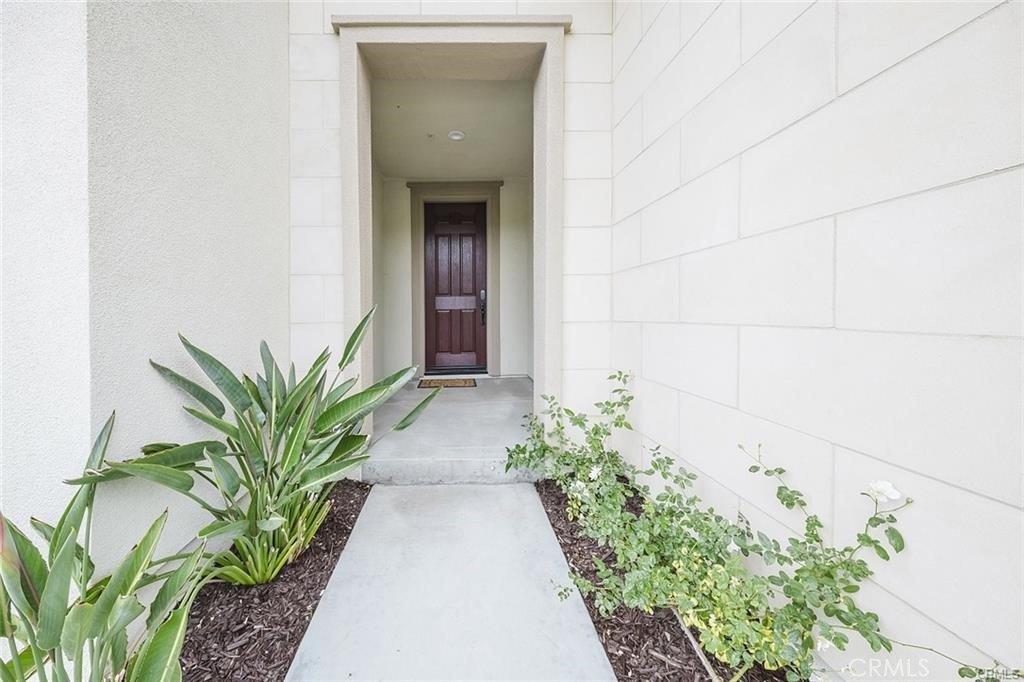
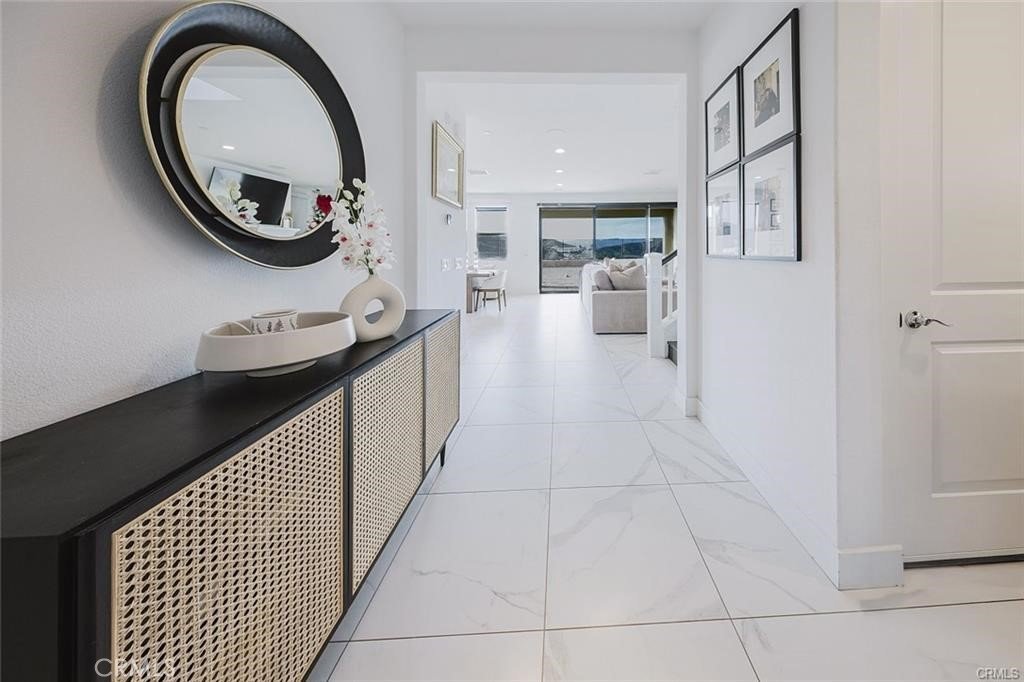
Welcome to this beautifully upgraded two-story residence located in the desirable Saugus community. Offering 5 bedrooms, 3 bathrooms, approximately 2,845 square feet of living space, and a spacious 3-car attached garage, this impressive home combines comfort, elegance, and functionality.
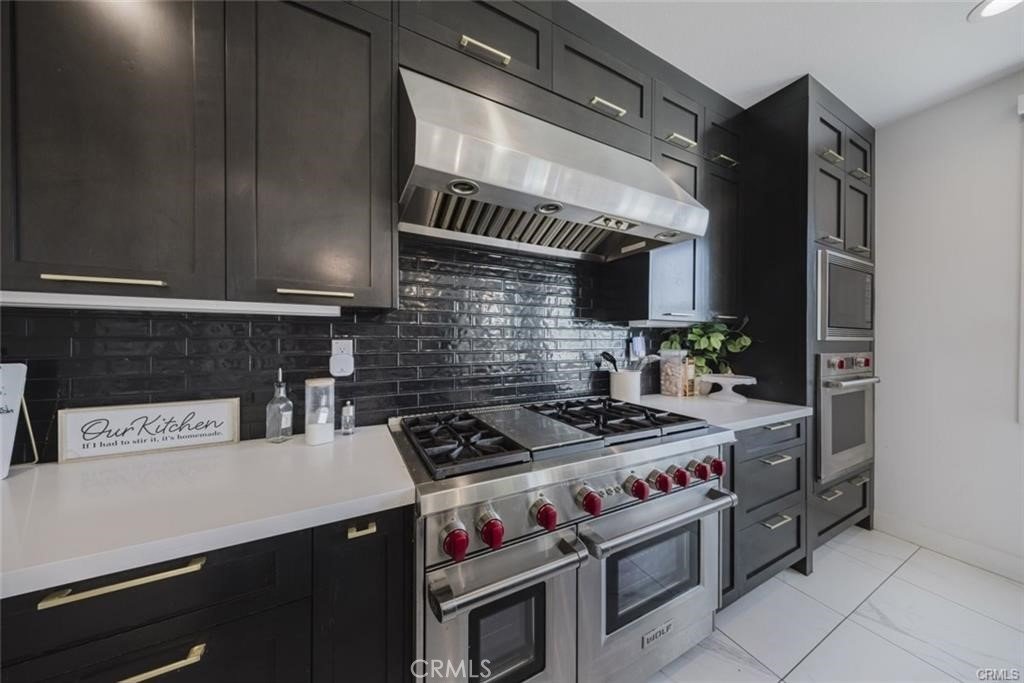
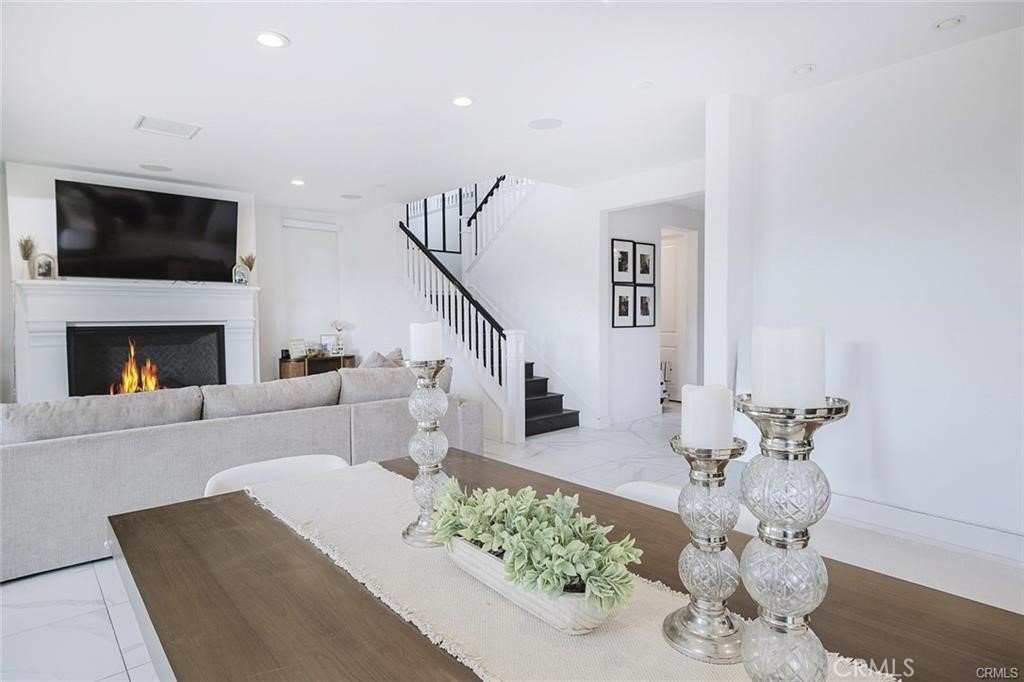
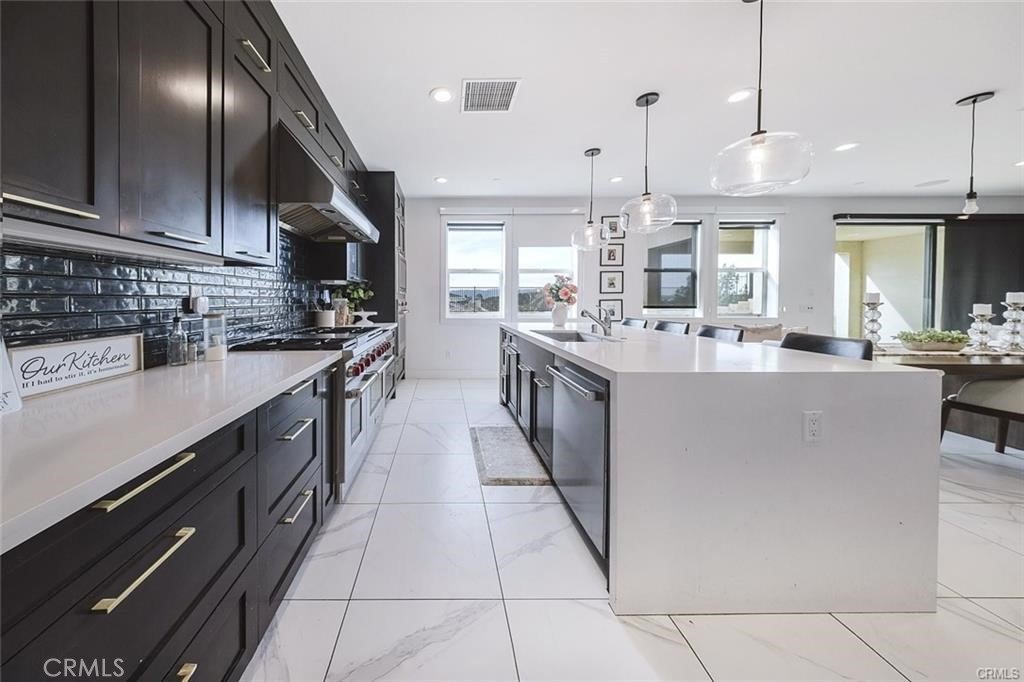
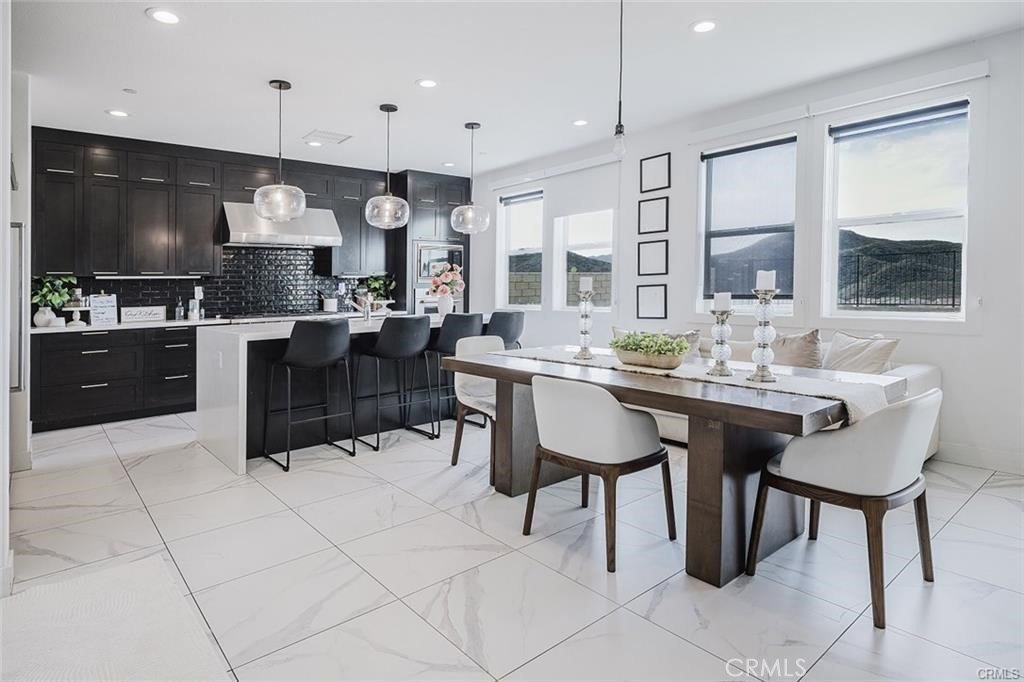
The thoughtfully designed interior features an open-concept floor plan, custom upgrades, designer finishes, and abundant natural light throughout. The chef-inspired kitchen is the heart of the home, showcasing a large center island, stylish cabinetry, premium appliances, and generous counter space, perfect for everyday living and entertaining.
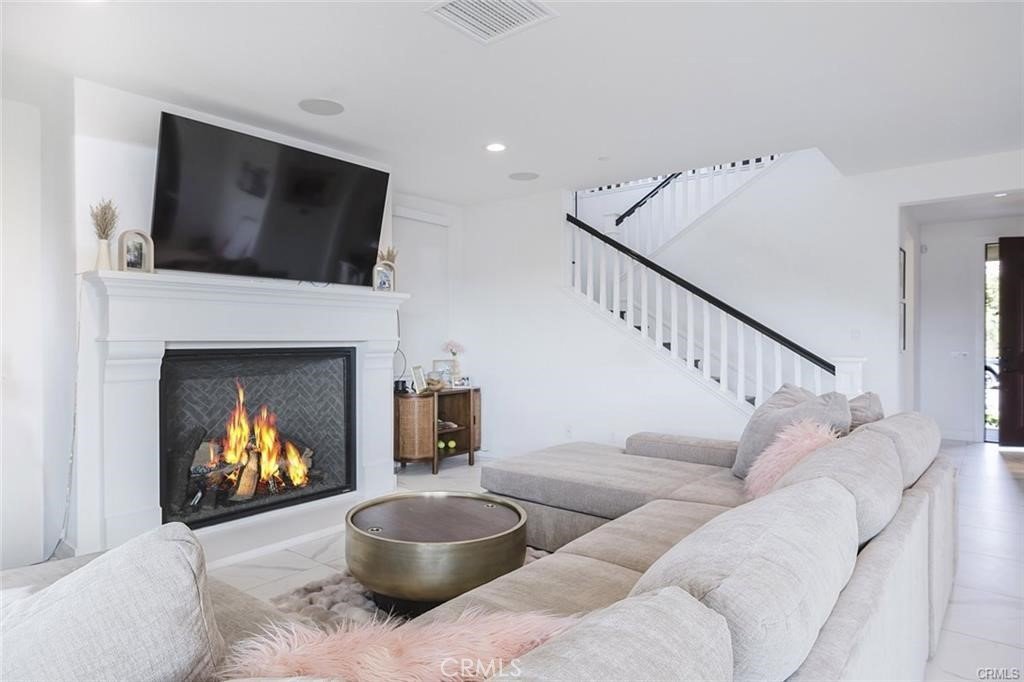
Spacious living and dining areas create a warm and inviting atmosphere, while the generously sized bedrooms provide privacy and comfort. The beautifully appointed bathrooms offer a relaxing, spa-like feel with modern finishes and thoughtful details.
Residents can also enjoy exceptional community amenities, including a sparkling pool, relaxing spa, neighborhood park, sidewalks, and well-maintained streets. This exceptional property offers sophisticated style, spacious living, and a wonderful opportunity to enjoy the best of Saugus living.
Show all description
Location
- Directions: Whites Canyon Rd and Skyline Ranch Rd
- Lot Size Acres: 0.153 acres
Building Details
Amenities & Features
- Pool Features: InGround, Association
- Parking Features: Garage
- Spa Features: Association
- Parking Total: 2
- Roof: Tile
- Association Amenities: DogPark,Playground,Pool,SpaHotTub
- Utilities: NaturalGasAvailable
- Window Features: Screens
- Cooling: CentralAir,Gas
- Fireplace Features: FamilyRoom
- Heating: Central
- Interior Features: Balcony, HighCeilings, OpenFloorplan, RecessedLighting, BedroomOnMainLevel, Loft, MainLevelPrimary, WalkInClosets
- Laundry Features: CommonArea,Inside
- Appliances: DoubleOven,Dishwasher,GasCooktop,GasOven,GasRange,Refrigerator,WaterHeater
Nearby Schools
- Middle Or Junior School: Arroyo Seco
- High School: Saugus
- High School District: William S. Hart Union
Expenses, Fees & Taxes
- Association Fee: $178
Agent info
- Agent name: Armine Emmoyan
- Agent MLS: F207099381
- Agent email: amy@aedreamhomes.com
- Agent officephone: 888-279-4230
Miscellaneous
- Association Fee Frequency: Monthly
- List Office Name: CURB
- Listing Terms: Cash,CashToExistingLoan,CashToNewLoan,Conventional,FHA,FannieMae,FreddieMac
- Common Interest: None
- Community Features: Biking,Curbs,DogPark,Park,StreetLights,Sidewalks
- Attribution Contact: 818-570-2699
