






















1904 Harkness, Manhattan Beach, CA, US, 90266
1904 Harkness, Manhattan Beach, CA, US, 90266Basics
- Date added: Added 1 month ago
- Category: Residential
- Type: SingleFamilyResidence
- Status: Active
- Bedrooms: 5
- Bathrooms: 4
- Area: 2937 sq ft
- Lot size: 5616, 5616 sq ft
- Year built: 1950
- Property Condition: Turnkey
- View: Neighborhood
- County: Los Angeles
- MLS ID: SB26134116
Description
-
Description:
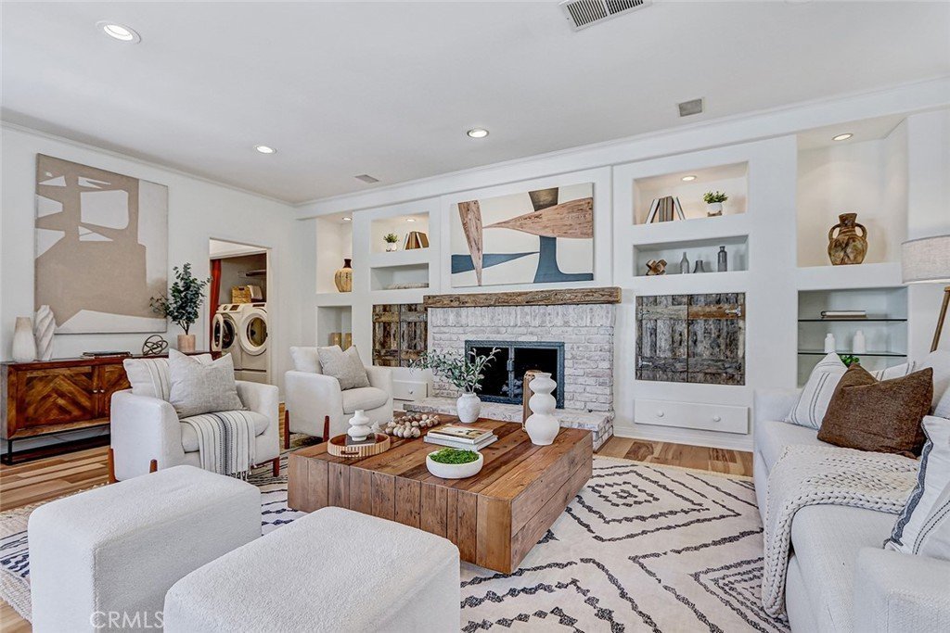
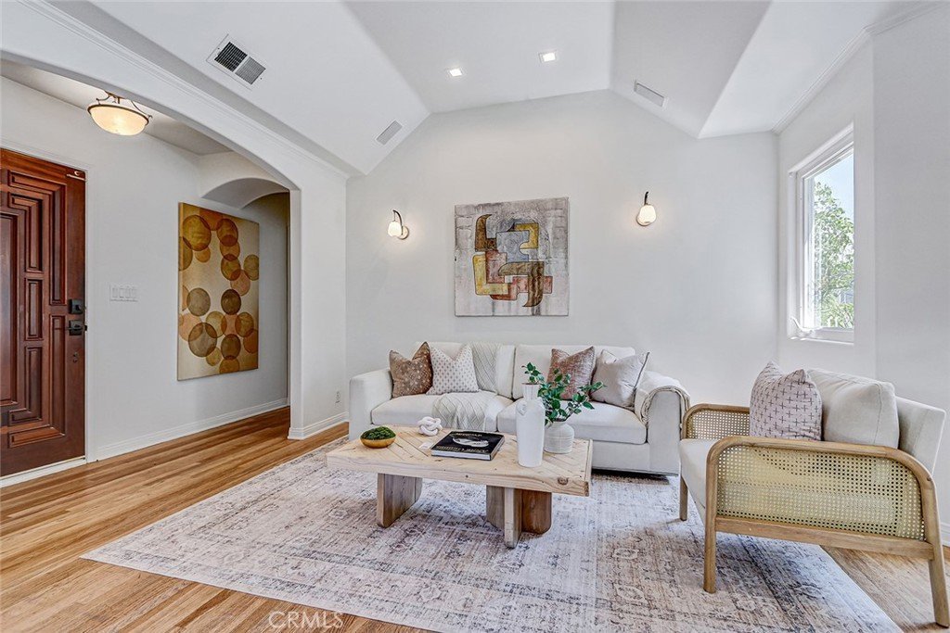
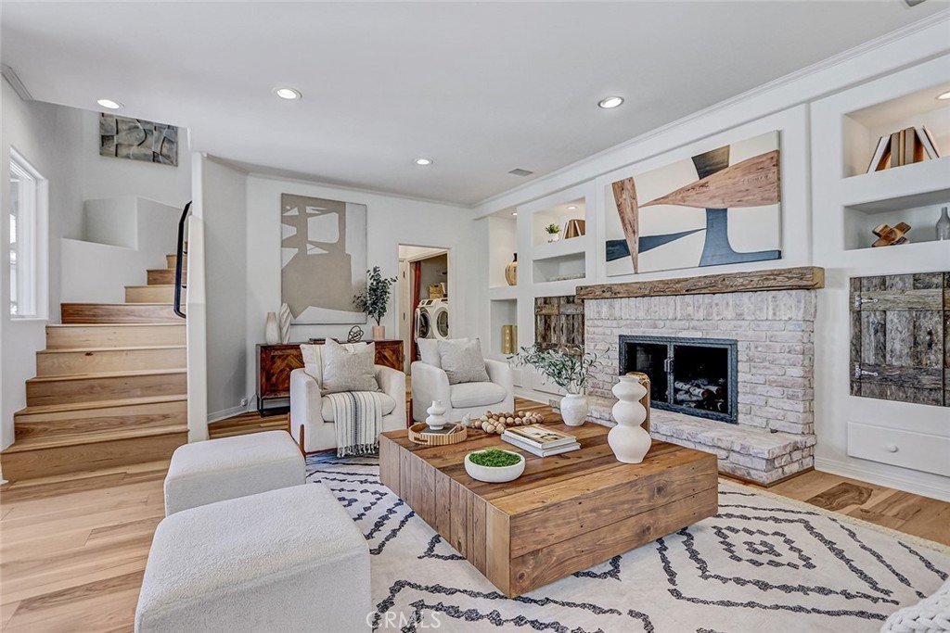
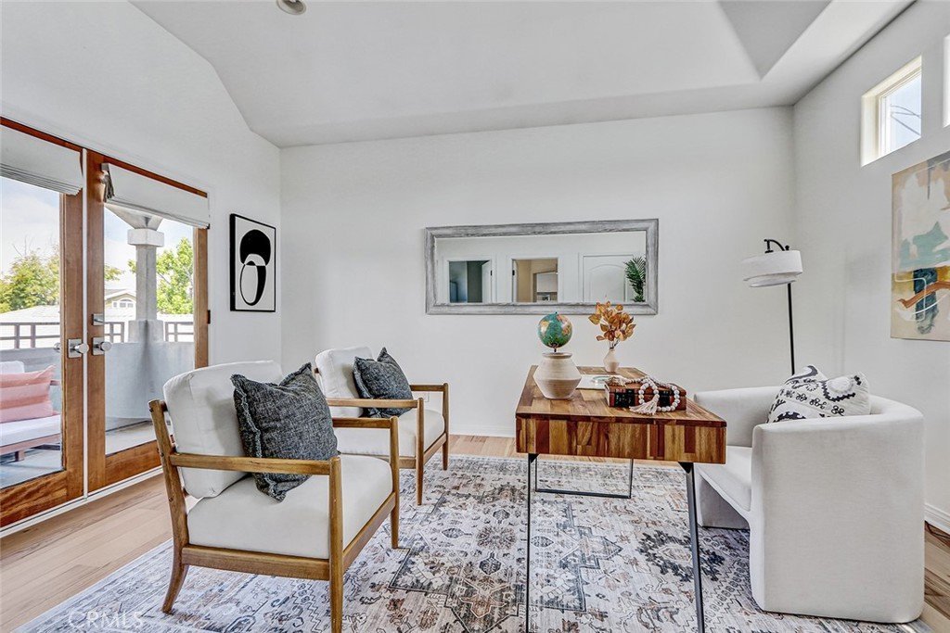
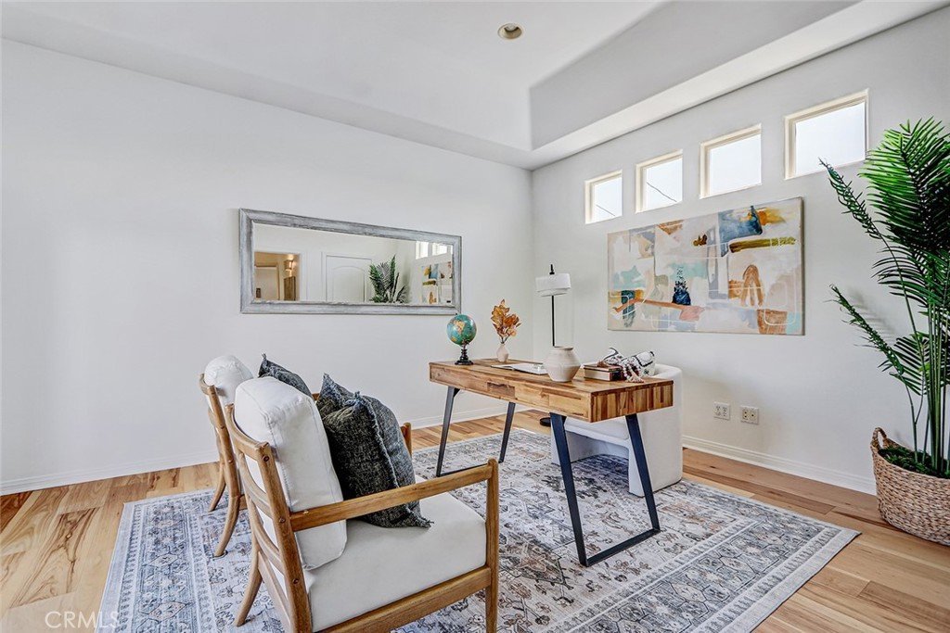
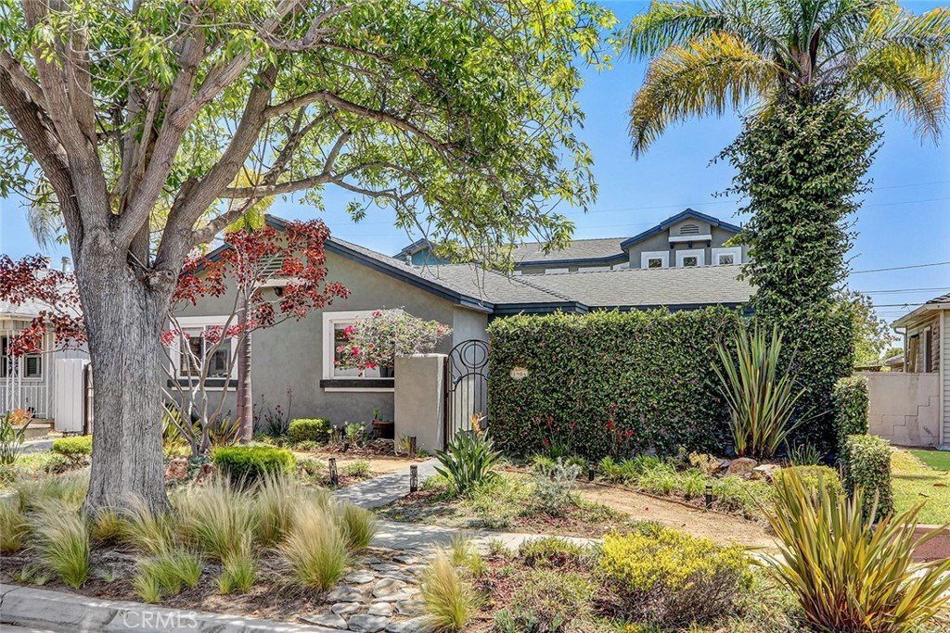
Nestled mid-block on a quiet, tree-lined street, this beautifully crafted five-bedroom, three-and-a-half-bath residence offers 2,937 square feet of thoughtfully designed living space on a generous 5,600-square-foot lot. Blending timeless character with modern comfort, the home showcases exceptional craftsmanship, hardwood floors throughout, and an inviting floor plan filled with natural light.
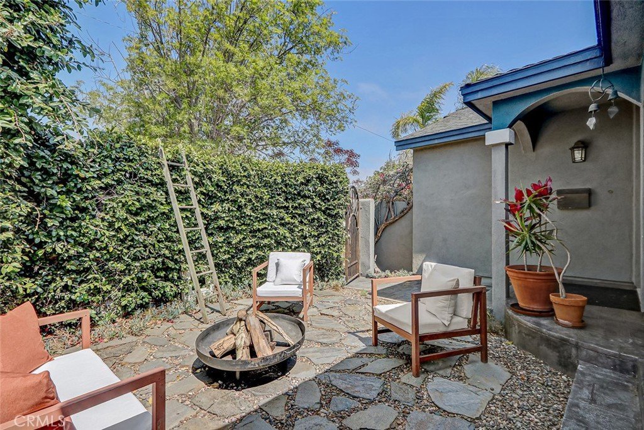
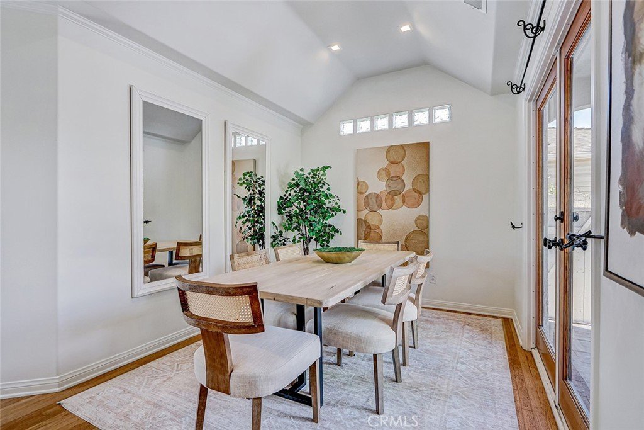
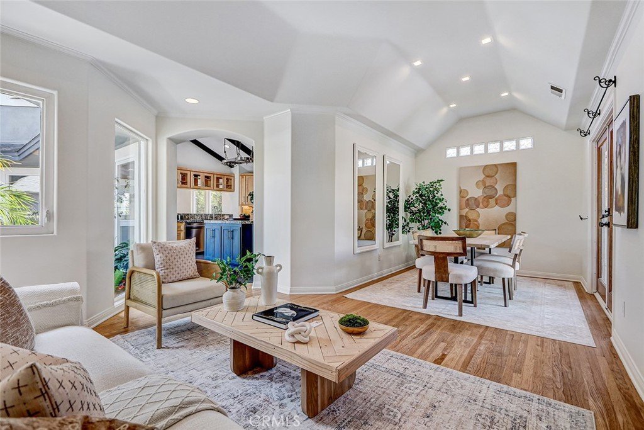
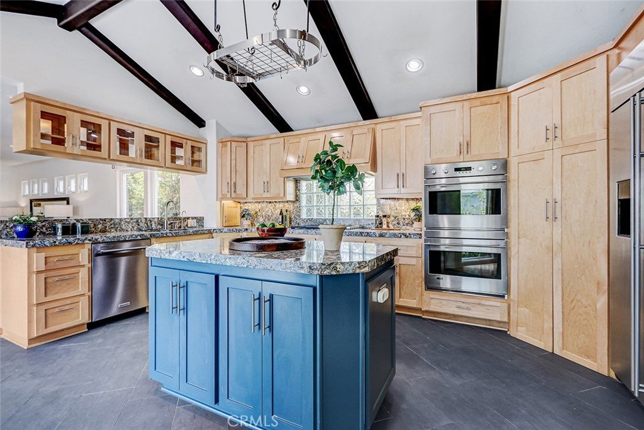
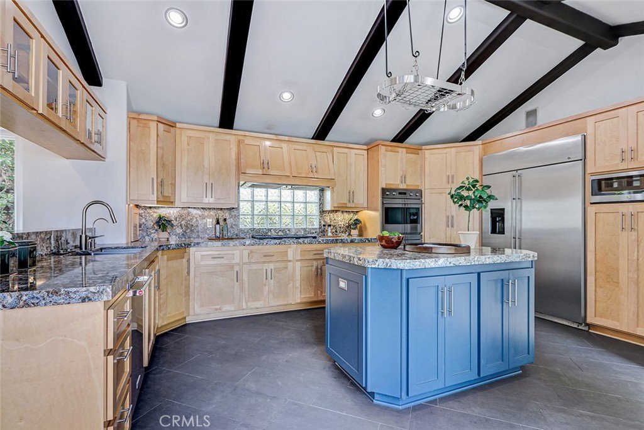
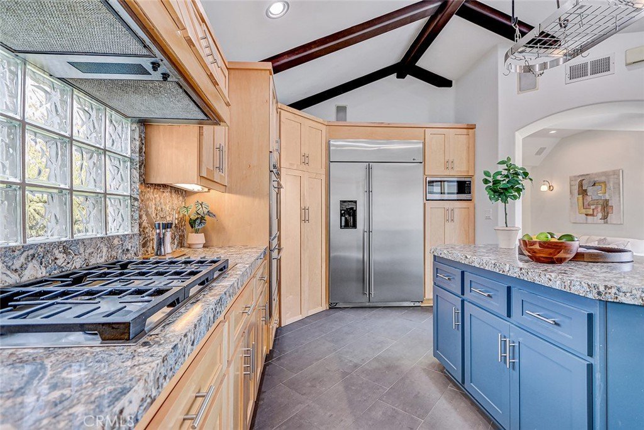
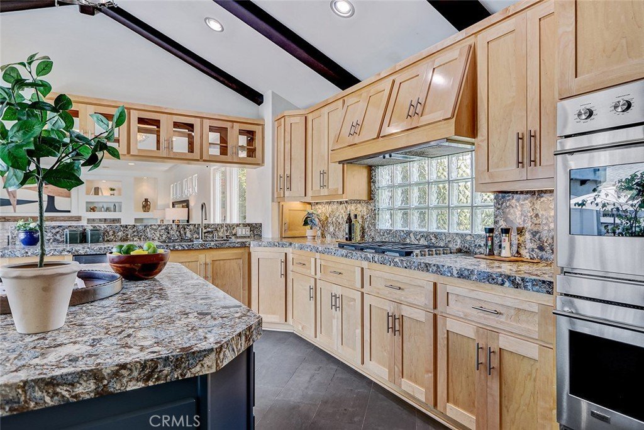
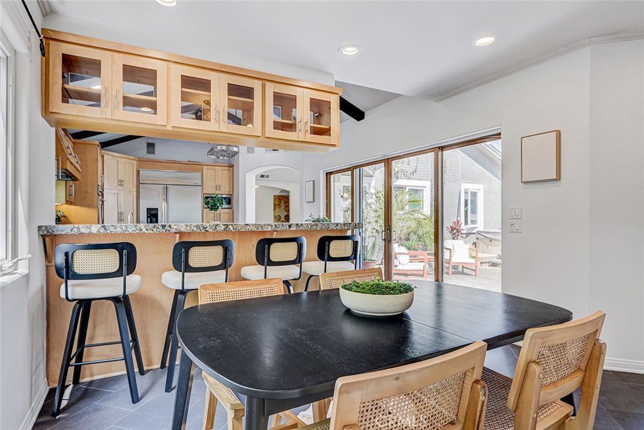
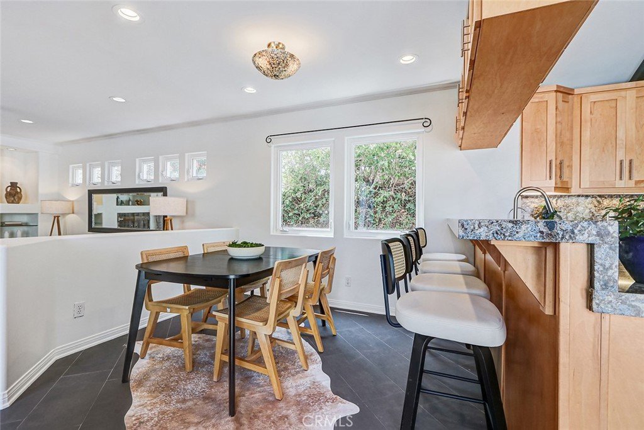
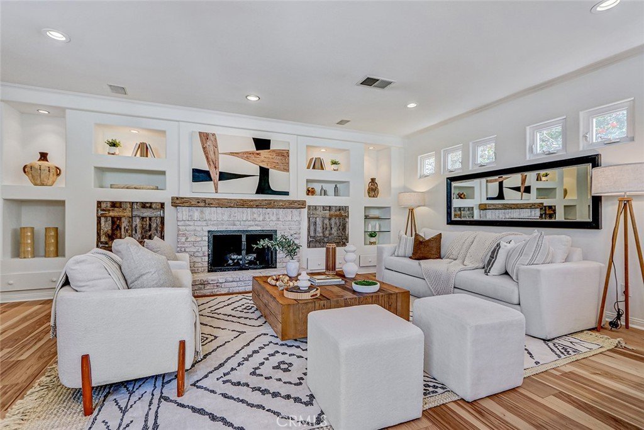
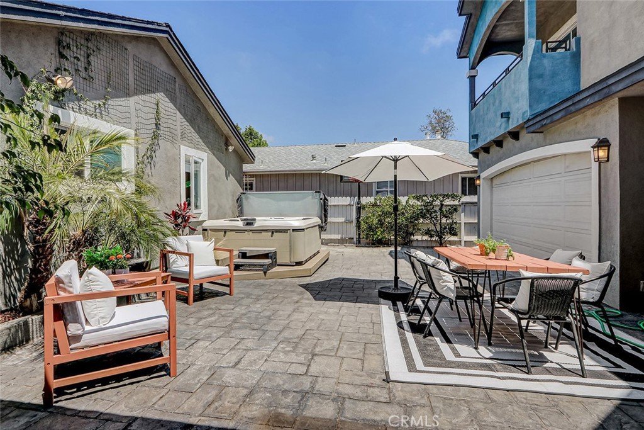
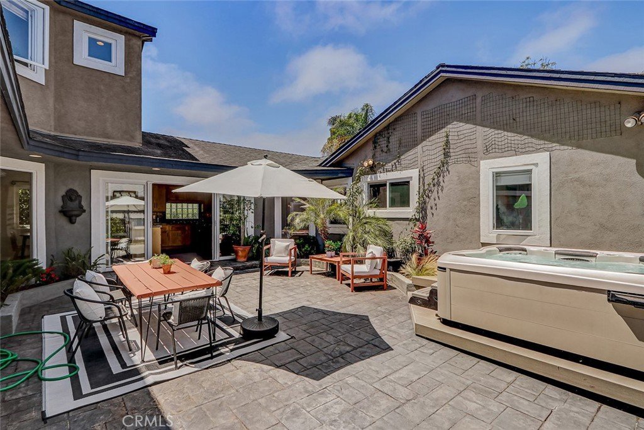
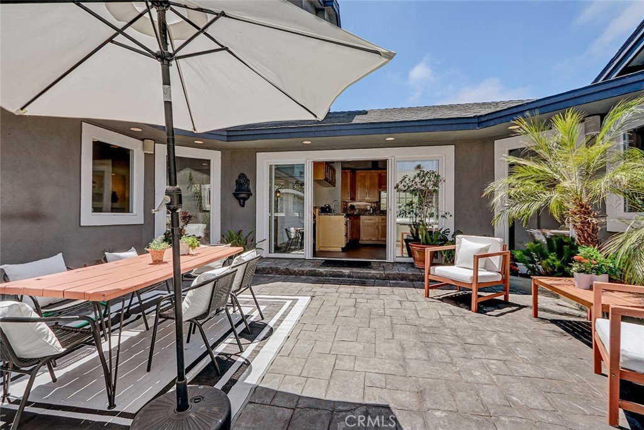
A private front courtyard welcomes you into the home and provides a charming setting for morning coffee, outdoor dining, or gathering with friends and family. Inside, the heart of the home is the chef's kitchen, featuring vaulted ceilings, double ovens, a GE Monogram refrigerator, and a spacious center island that opens seamlessly to the living room. Designed for both comfort and entertaining, the living room features a stunning wall of custom built-ins incorporating a fireplace and media center. Adjacent to the kitchen, the dining room creates an intimate space for both casual meals and formal entertaining.
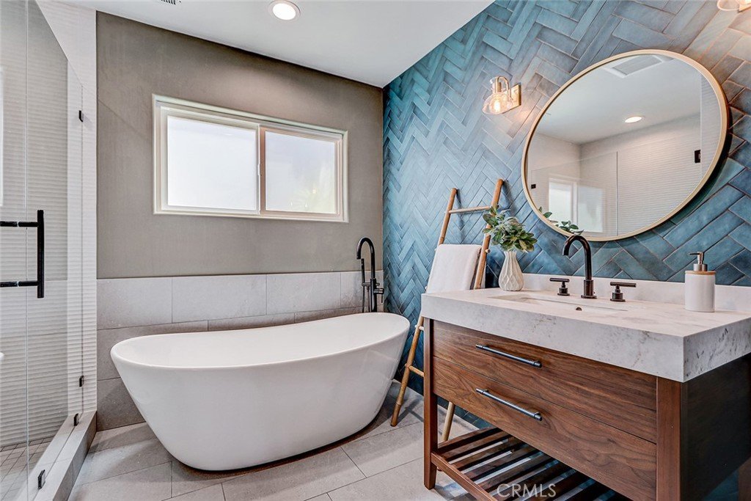
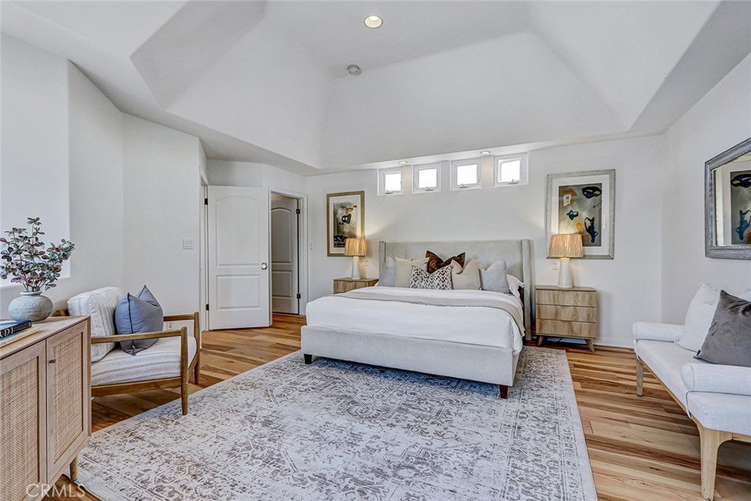
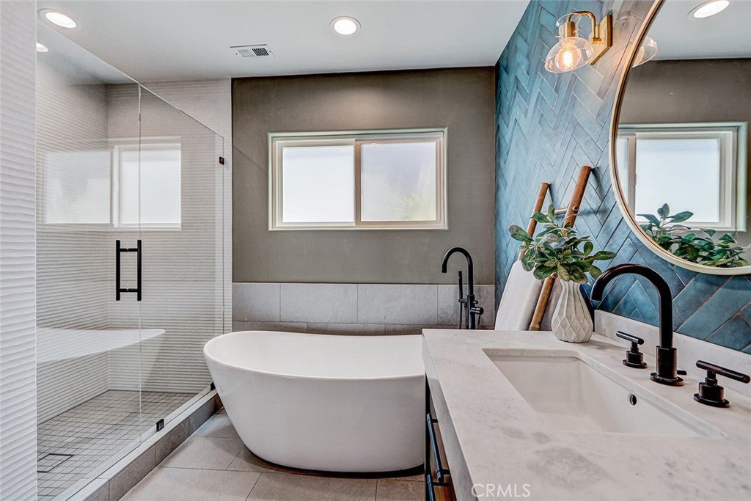
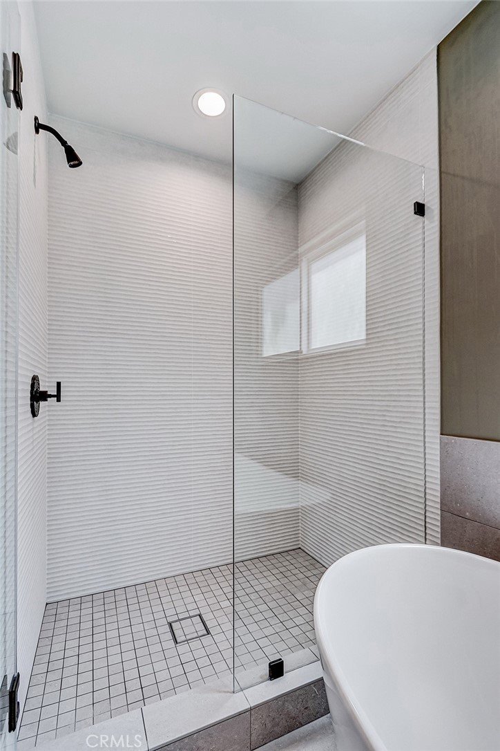
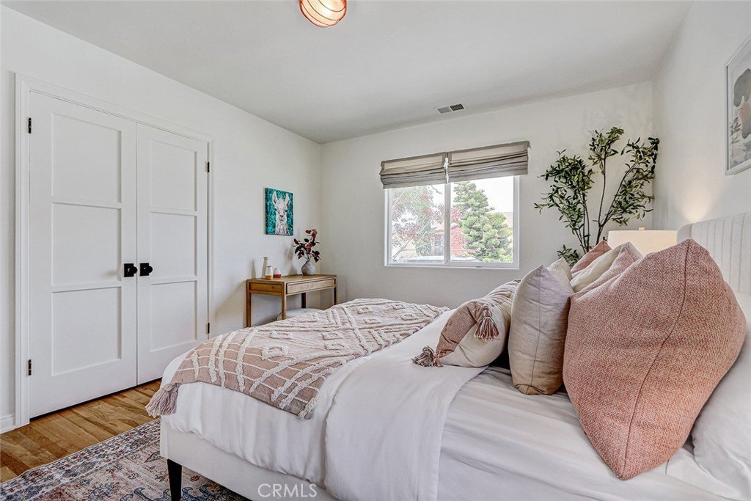
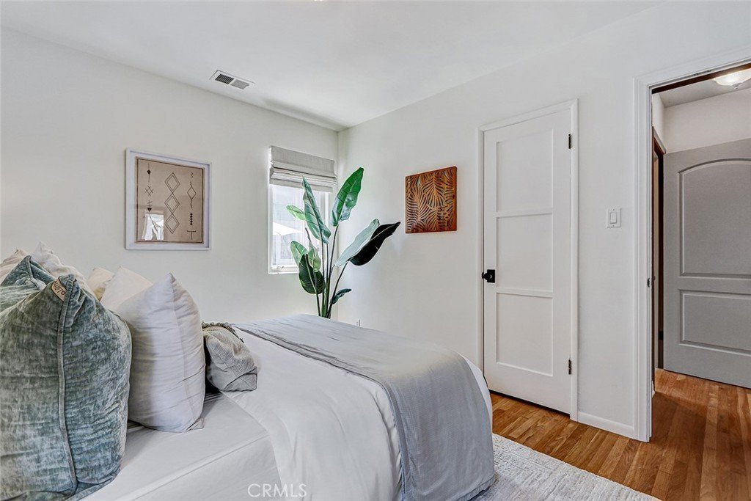
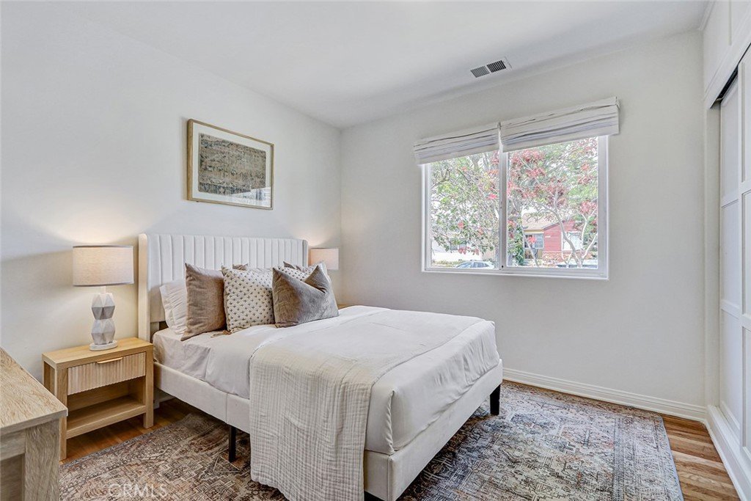
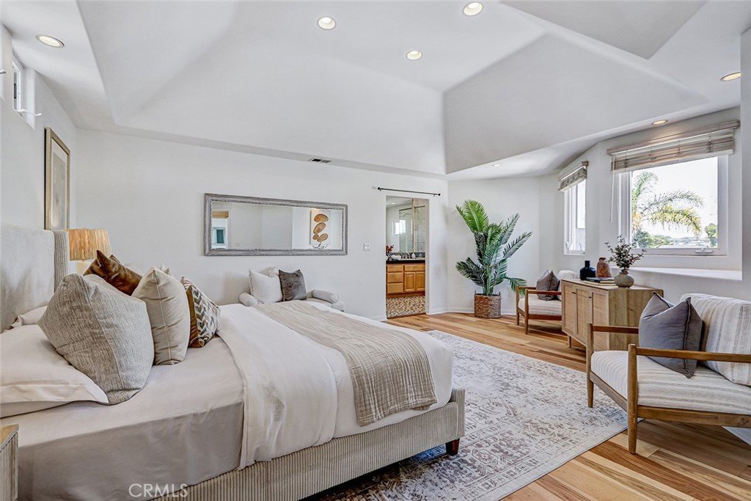
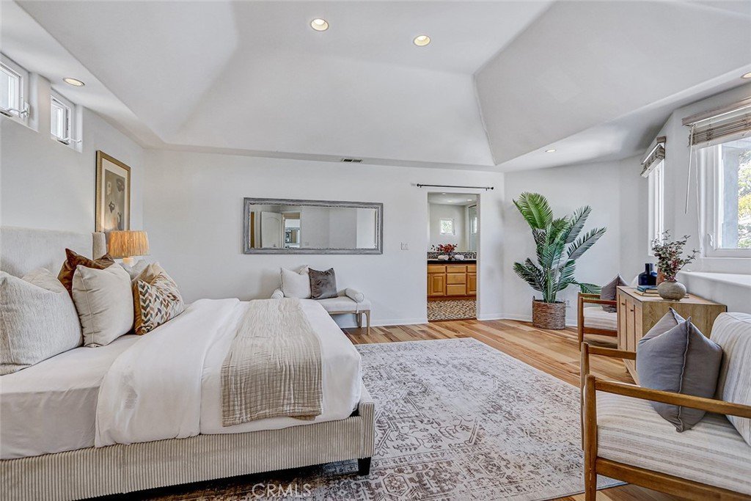
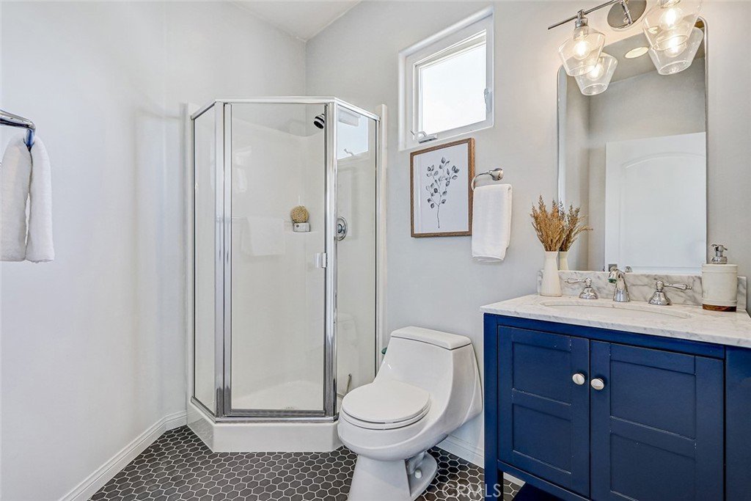
The versatile floor plan features two bedrooms upstairs and three bedrooms downstairs, including access to a beautifully remodeled secondary bathroom. The spacious primary suite serves as a private retreat, complete with a large, well-appointed bathroom.
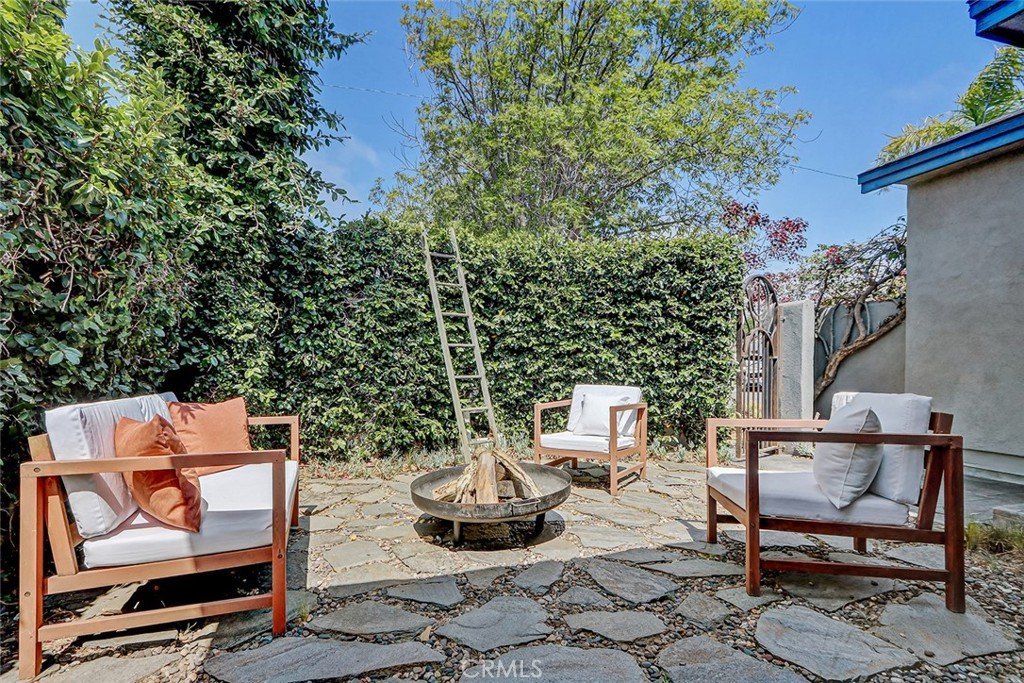
Centered around an inviting outdoor courtyard, the home embraces seamless indoor-outdoor living with multiple spaces designed for entertaining and relaxation. A Jacuzzi provides the perfect place to unwind after a day at the beach.
Located within an award-winning school district and situated on a desirable block with a two-car garage and exceptional curb appeal, this special home offers a rare opportunity to enjoy quality craftsmanship, generous living spaces, and a premier location in one of the area's most sought-after neighborhoods.
Show all description
Location
- Directions: Located between 23rd and 19th
- Lot Size Acres: 0.1289 acres
Building Details
Amenities & Features
- Pool Features: None
- Parking Features: Garage
- Security Features: CarbonMonoxideDetectors, SmokeDetectors
- Patio & Porch Features: Concrete
- Spa Features: AboveGround
- Accessibility Features: None
- Parking Total: 4
- Utilities: ElectricityConnected,SewerConnected,WaterConnected
- Cooling: None
- Electric: Volts220
- Fireplace Features: FamilyRoom
- Heating: Central
- Interior Features: BeamedCeilings, Balcony, BreakfastArea, SeparateFormalDiningRoom, RecessedLighting, MainLevelPrimary
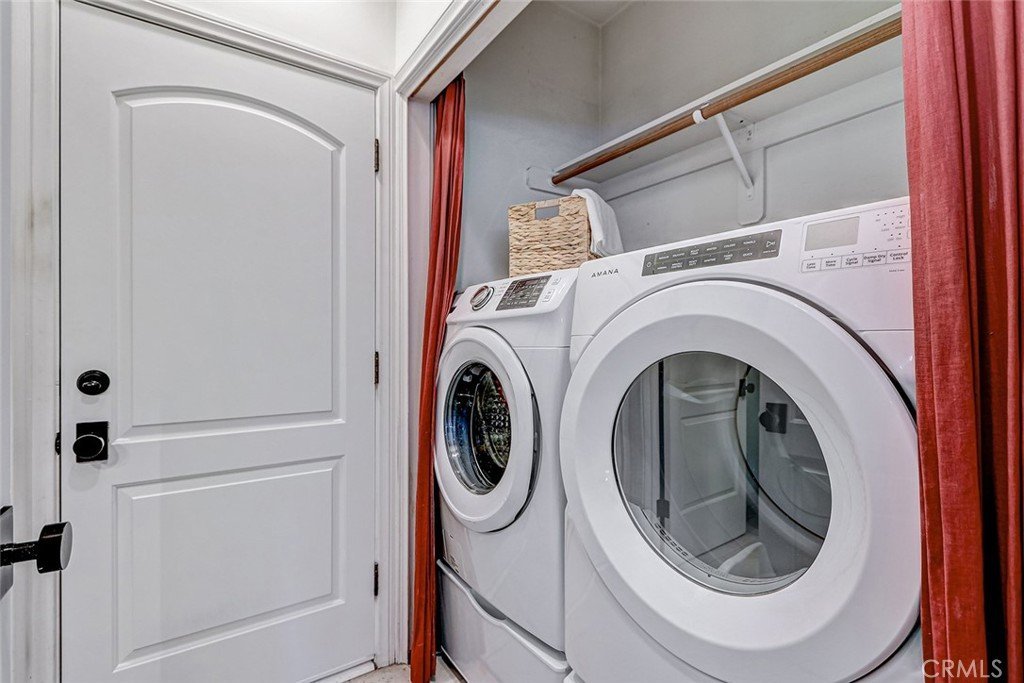
- Laundry Features: LaundryCloset
- Appliances: SixBurnerStove,DoubleOven,Dishwasher,Microwave,Refrigerator
Nearby Schools
- High School District: Manhattan Unified
Expenses, Fees & Taxes
- Association Fee: 0
Agent info
- Agent name: Kristi Seth
- Agent MLS: SBSETHKRI
- Agent email: kristi@kristiseth.com
- Agent officephone: 310-241-3038
- Agent direct phone: 310-948-3980
Miscellaneous
- List Office Name: Compass
- Listing Terms: CashToExistingLoan
- Common Interest: None
- Community Features: Sidewalks
- Direction Faces: West
- Attribution Contact: 310-948-3980
