








191 Vista Circle Drive, Sierra Madre, CA, US, 91024
191 Vista Circle Drive, Sierra Madre, CA, US, 91024Basics
- Date added: Added 1 month ago
- Category: Residential
- Type: SingleFamilyResidence
- Status: Active
- Bedrooms: 2
- Bathrooms: 2
- Area: 1002 sq ft
- Lot size: 5890, 5890 sq ft
- Year built: 1948
- View: Mountains
- County: Los Angeles
- MLS ID: P1-28069
Description
-
Description:
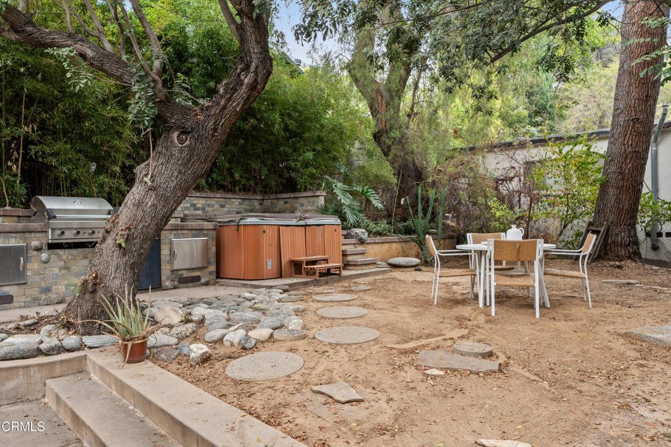
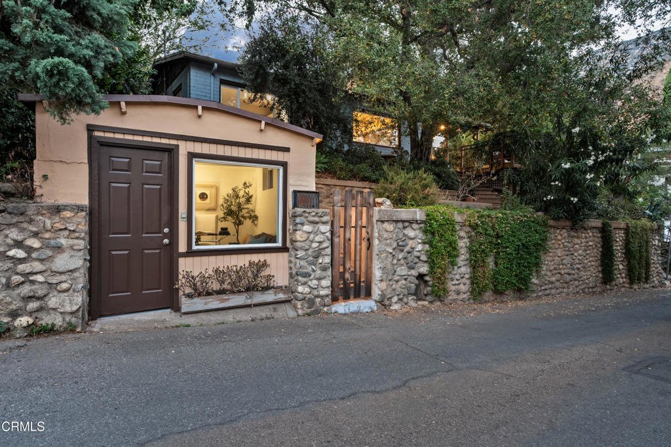
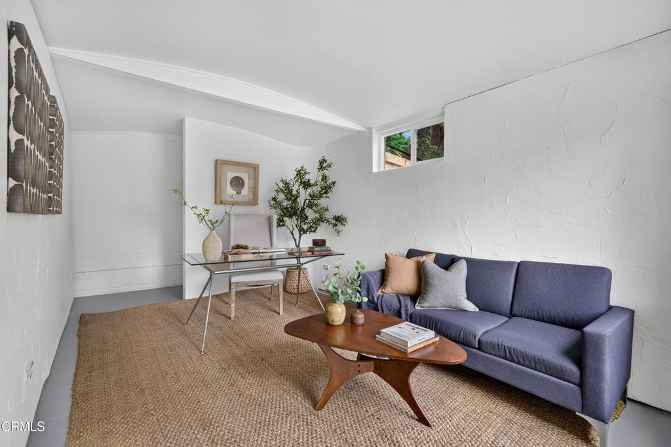
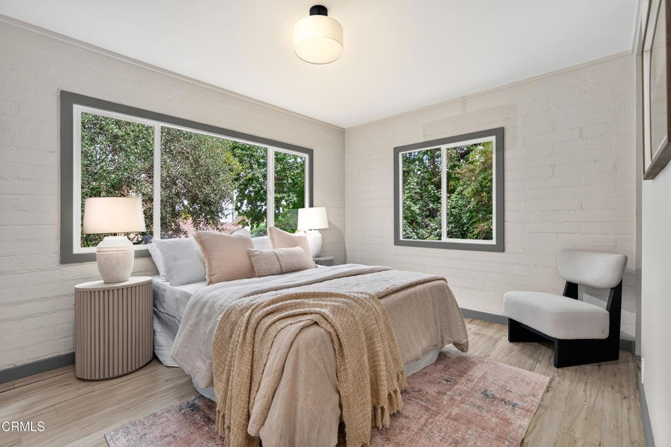
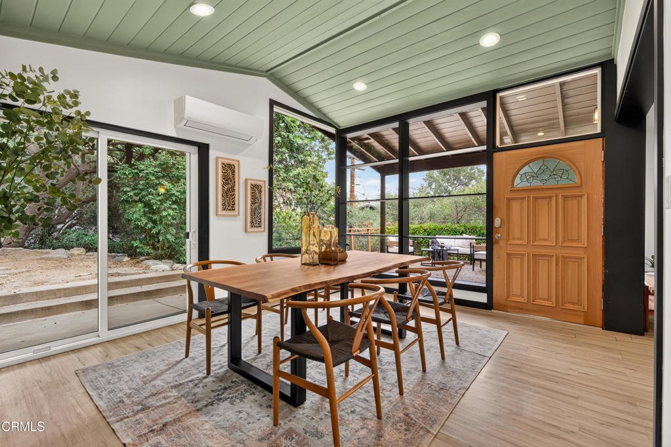
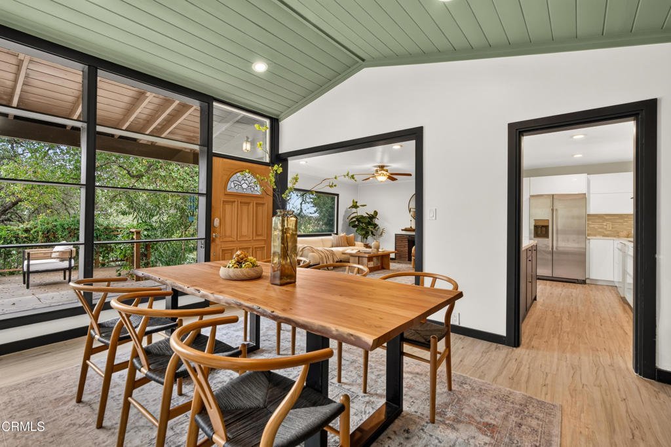
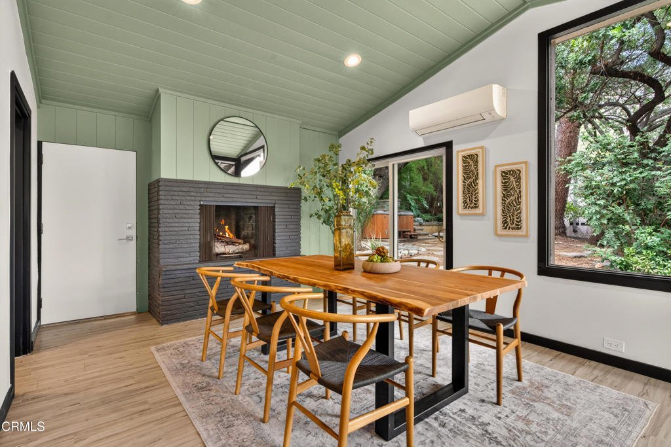
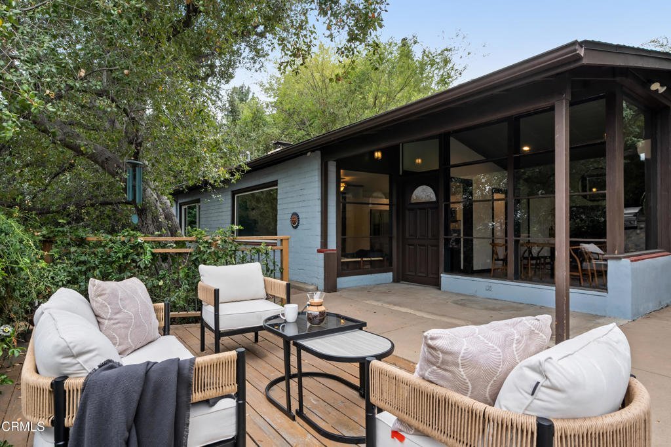
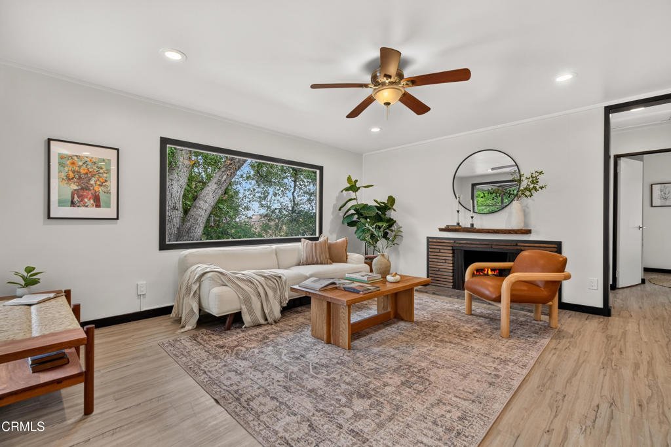
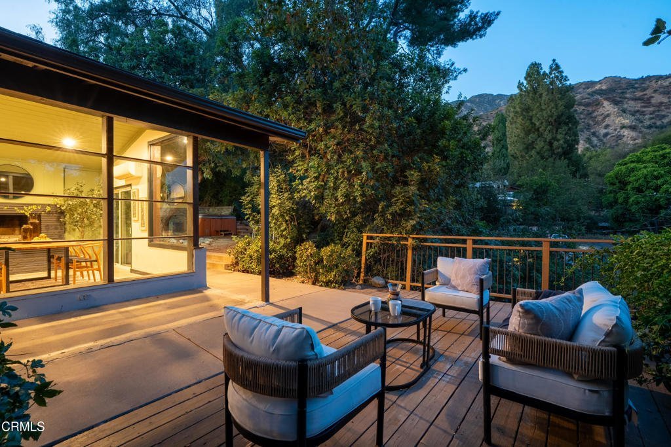
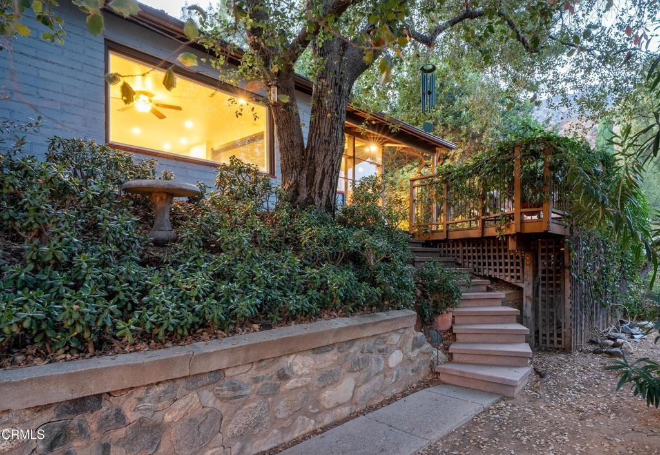
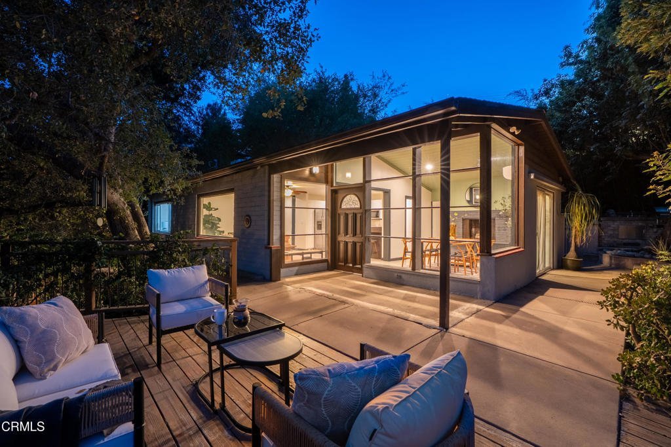
Nestled among the trees in the foothills of Sierra Madre, this enchanting mid-century home feels like a secluded treehouse nestled in the canopy. Paired with the adjacent parcel to the north, this unique offering provides an exceptional opportunity to enjoy enhanced privacy, additional outdoor space, or future possibilities in one of Sierra Madre's most picturesque settings. Inside, the 2-bedroom, 1-bath main residence is filled with natural light, where expansive windows invite the surrounding canopy indoors and create a seamless connection with nature. Warm mid-century character and an inviting layout make every space feel peaceful, comfortable, and perfectly suited to the home's tranquil setting. A detached bonus studio with its own convenient half bath adds outstanding flexibility, ready to serve as a home office, fitness studio, artist's retreat, music room, workshop, or creative space. Whether you're working from home or pursuing your passions, this versatile space adapts to your lifestyle. The home also includes two dedicated shaded parking spaces conveniently located on the property, offering everyday convenience. Outside, towering trees and lush surroundings create a setting that feels worlds away while remaining just minutes from everything the town of Sierra Madre has to offer. Enjoy coffee on the patio as birdsong fills the air, entertain beneath the canopy, or simply unwind in the serenity of your own backyard. The included vacant parcel further enhances the property's sense of space and opens the door to endless possibilities. Located just moments from Mary's Market, the charming shops and restaurants of downtown Sierra Madre, award-winning schools, and some of the area's best hiking trails, this is more than a home--it's a rare opportunity to embrace the peaceful, nature-filled lifestyle that makes Sierra Madre so beloved.
Show all description
Location
- Directions: West side of Vista Circle Dr. Cross street is Sturtevant Dr.
- Lot Size Acres: 0.1352 acres
Building Details
- Structure Type: House
- Water Source: Public
- Sewer: PublicSewer
- Common Walls: NoCommonWalls
- Construction Materials: Brick,Stucco,WoodSiding
- Fencing: WroughtIron
- Foundation Details: Slab
- Garage Spaces: 0
- Levels: One
- Floor covering: Laminate
Amenities & Features
- Pool Features: None
- Security Features: CarbonMonoxideDetectors, SmokeDetectors
- Patio & Porch Features: Concrete,Deck,Wood
- Spa Features: Heated
- Parking Total: 2
- Window Features: DoublePaneWindows
- Cooling: WallWindowUnits
- Door Features: SlidingDoors
- Exterior Features: Barbecue
- Fireplace Features: LivingRoom, WoodBurning
- Heating: Fireplaces
- Interior Features: BreakfastBar, CeilingFans, SeparateFormalDiningRoom, RecessedLighting
- Laundry Features: ElectricDryerHookup,Outside
- Appliances: Dishwasher,ElectricCooktop,GasOven,Microwave,Refrigerator
Agent info
- Agent name: David Knight
- Agent MLS: P16867
- Agent email: daveknightrealestate@gmail.com
- Agent officephone: (950) 304-1200
- Agent direct phone: (626) 657-0359
Miscellaneous
- List Office Name: Keller Williams Realty
- Listing Terms: Cash,CashToNewLoan,Conventional
- Common Interest: None
- Community Features: Suburban
- Direction Faces: East
- Exclusions: staging furniture
- Inclusions: refrigerator, jacuzzi, BBQ, sheds, closet organizers, oven, dishwasher, microwave
- Virtual Tour URL Branded: https://www.tourfactory.com/idxr3248307
- Attribution Contact: daveknightrealestate@gmail.com
