
1910 Las Flores Drive, Glendale, CA, US, 91207
1910 Las Flores Drive, Glendale, CA, US, 91207Basics
- Date added: Added 3 months ago
- Category: Residential
- Type: SingleFamilyResidence
- Status: Active
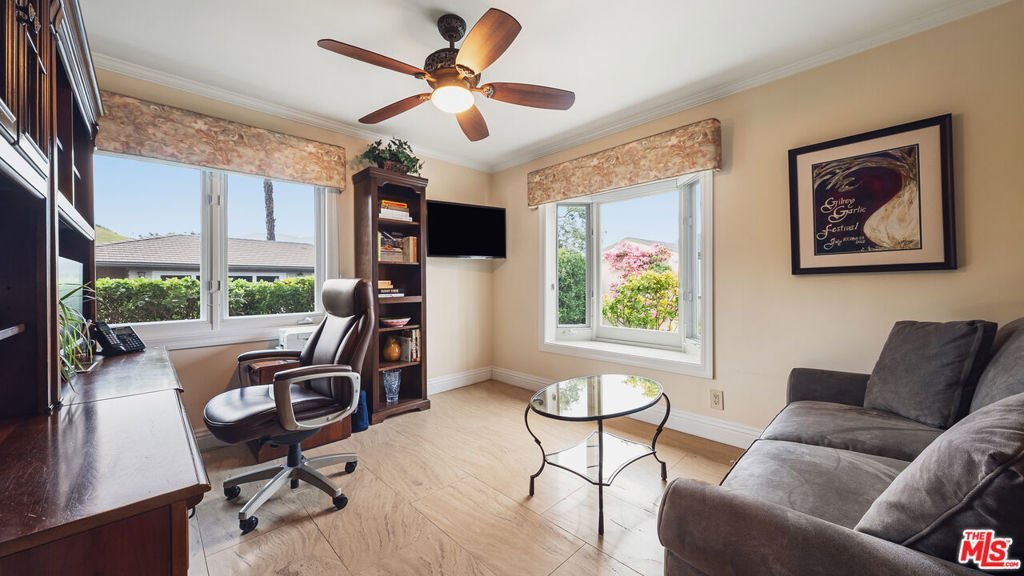
- Bedrooms: 5
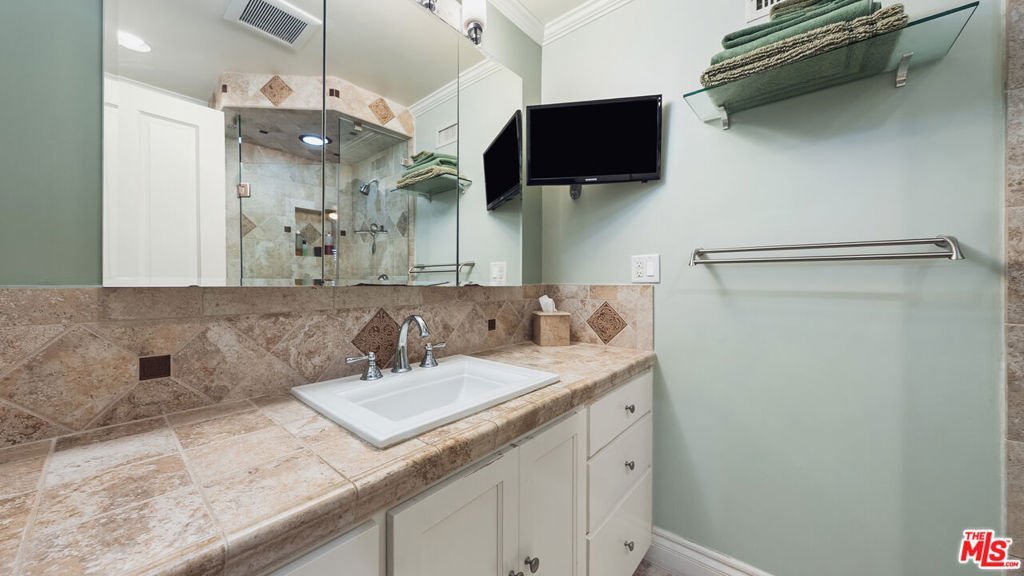
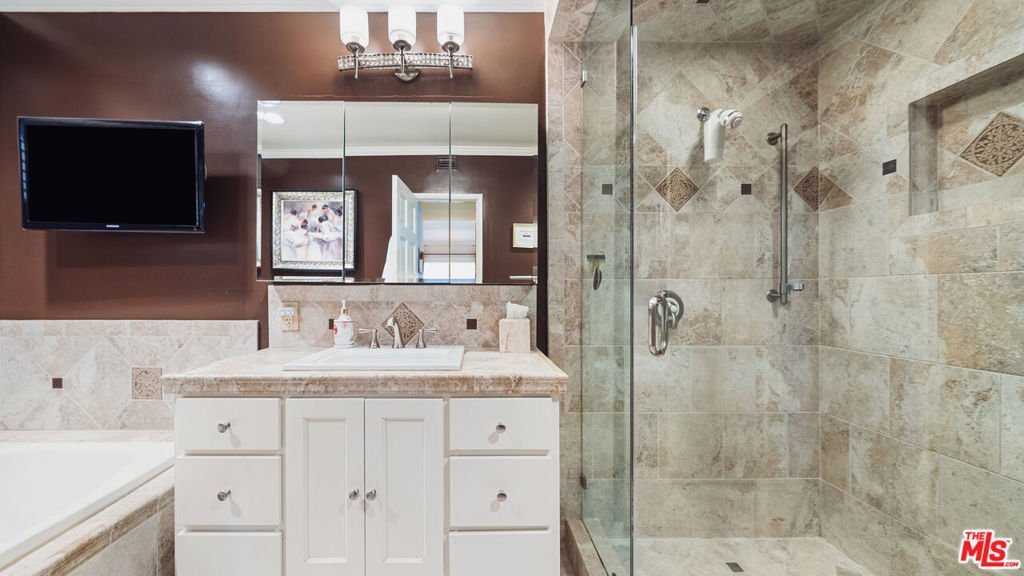
- Bathrooms: 4
- Area: 3586 sq ft
- Lot size: 34330, 34330 sq ft
- Year built: 1954
- View: CityLights,Mountains,PeekABoo
- Zoning: R-1R*
- County: Los Angeles
- MLS ID: 26678471
Description
-
Description:
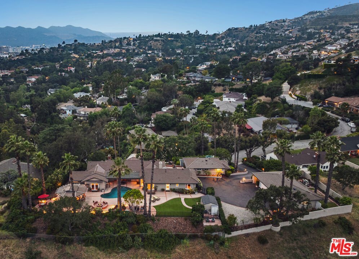
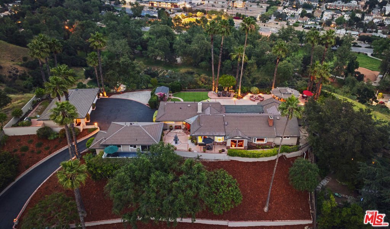
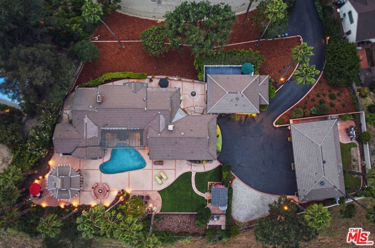
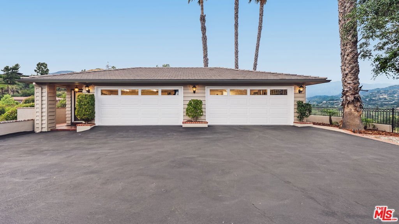
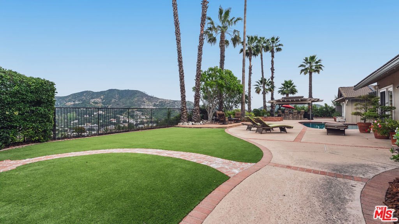
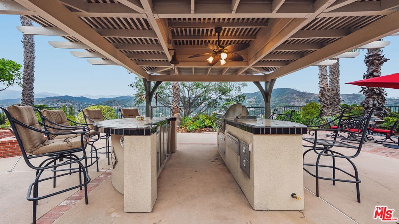
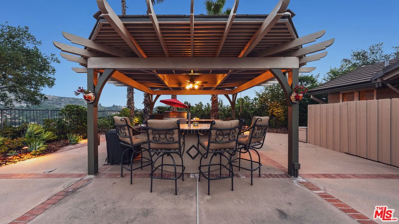
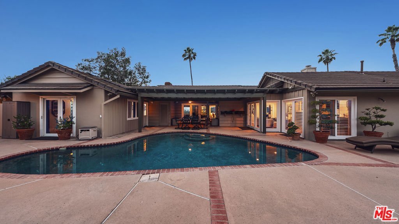
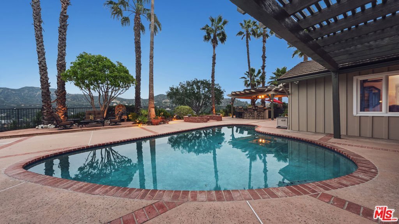
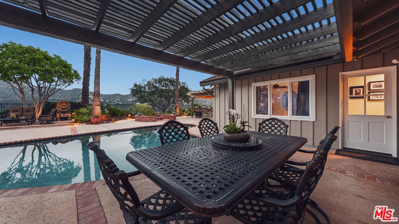
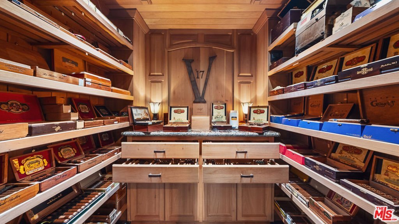
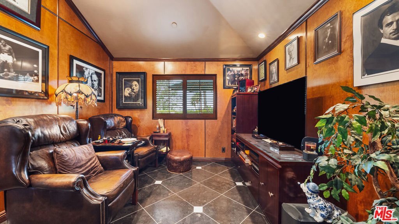
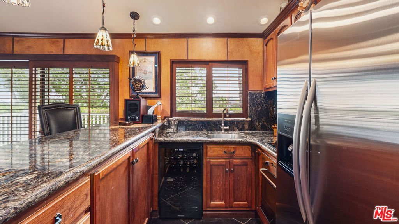
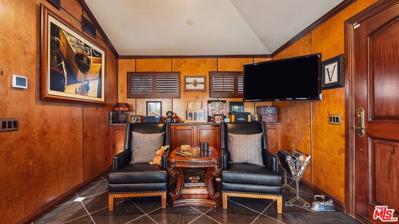
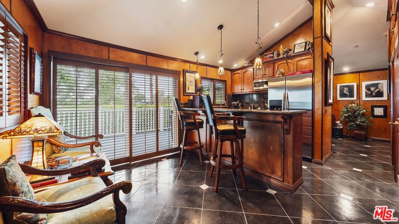
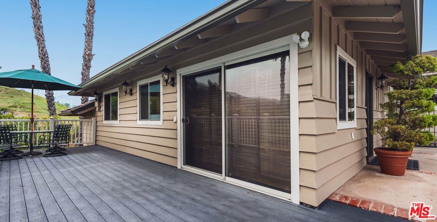
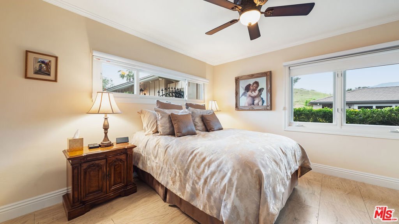
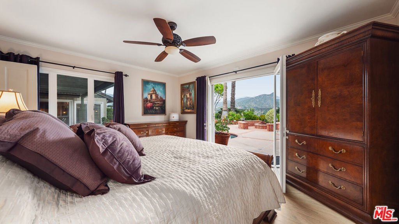
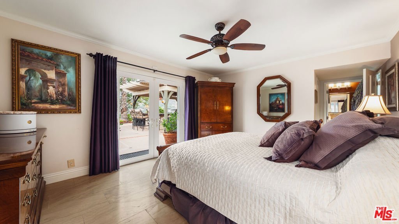
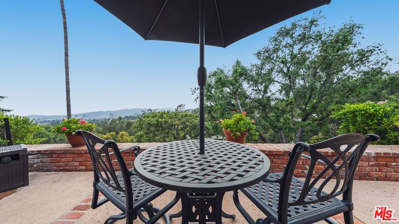
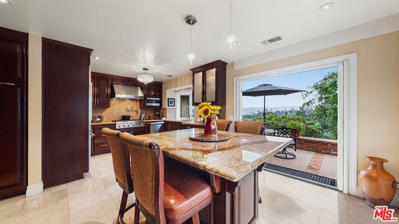
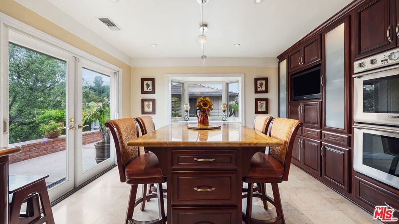
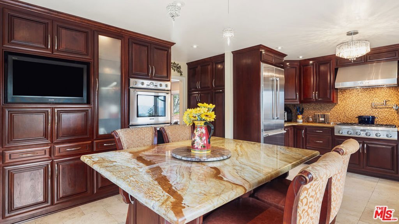
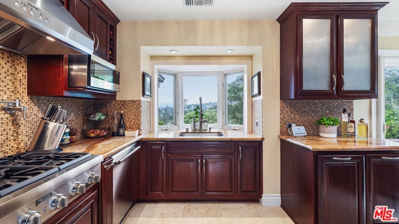
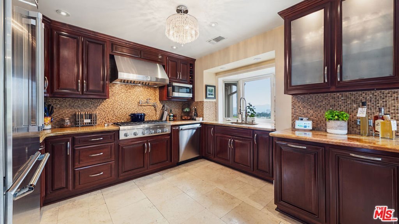
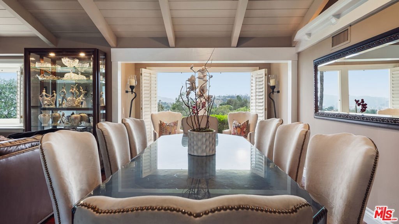
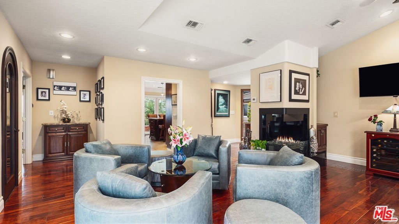
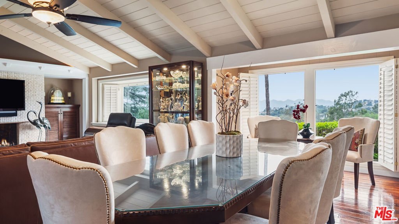
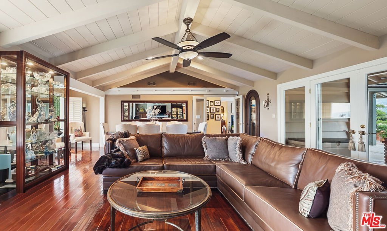
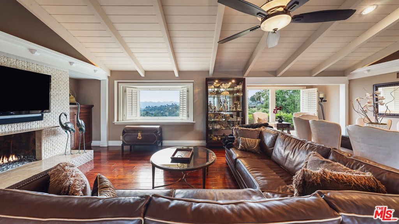
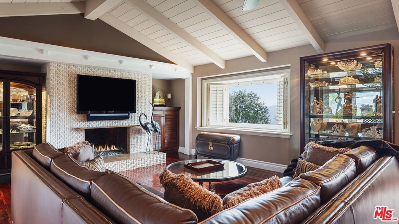
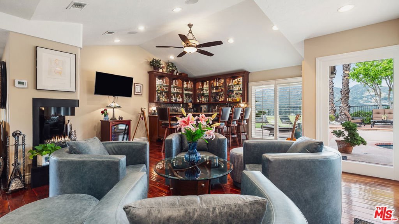
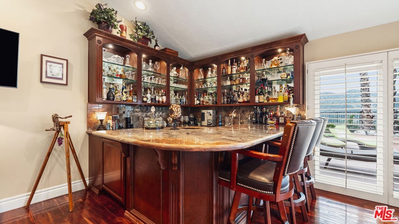
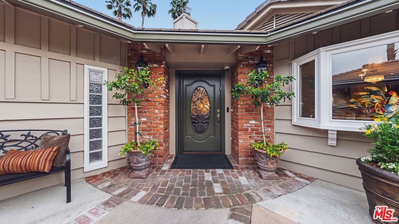
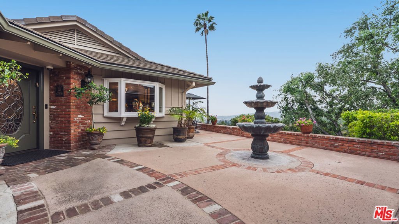
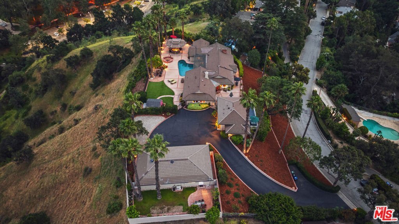
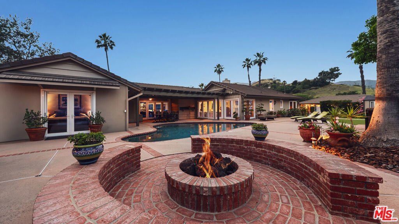
Perched on a hillside with sweeping views from every angle, this exceptional entertainer's residence offers a private retreat in one of Glendale's most desirable neighborhoods. Designed for seamless indoor-outdoor living, the home features a resort-style pool, outdoor kitchen, guest house, and expansive entertaining areas, all complemented by generous parking and garage space. The residence offers multiple access points to the outdoors, a bar and family room with a fireplace and climate-controlled wine room, and a formal living and dining area with vaulted ceilings, a fireplace, and panoramic views. The chef's kitchen is equipped with stainless steel appliances and quartz slab countertops, while the primary suite is privately positioned apart from additional guest bedrooms with private access to the outside area. The separate guest house, currently a cigar and wine lounge with its own kitchen and bath, adds flexibility and character. Outdoors, the home features a resort-style pool, outdoor kitchen, and pergola, firepit, flat lawn, and expansive entertaining areas, all complemented by generous parking, a large, detached garage ideal to include a gym, office, or additional storage, and a private yard beyond with fruit trees.
Show all description
Location
- Directions: Royal Blvd, to Moreno, right on Las Flores.
- Lot Size Acres: 0.7881 acres
Building Details
- Architectural Style: Ranch
- Common Walls: OneCommonWall
- Levels: One
- Other Structures: GuestHouse
- Floor covering: Wood
Amenities & Features
- Pool Features: Filtered, Heated, InGround
- Parking Features: Driveway, Garage, GarageDoorOpener
- Spa Features: None
- Parking Total: 4
- Cooling: CentralAir
- Exterior Features: FirePit
- Fireplace Features: FamilyRoom, Gas, LivingRoom
- Furnished: Unfurnished
- Heating: ForcedAir,NaturalGas
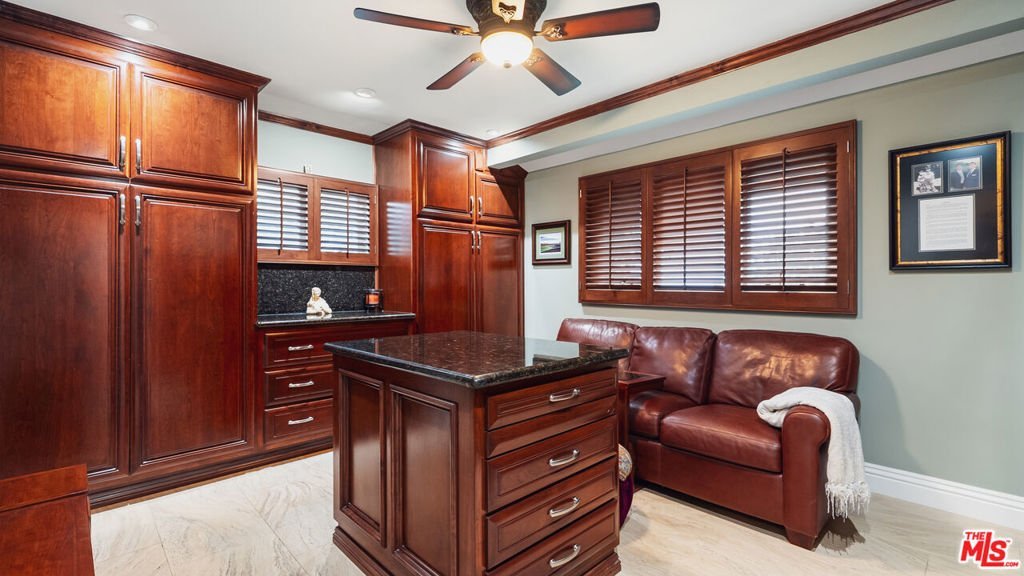
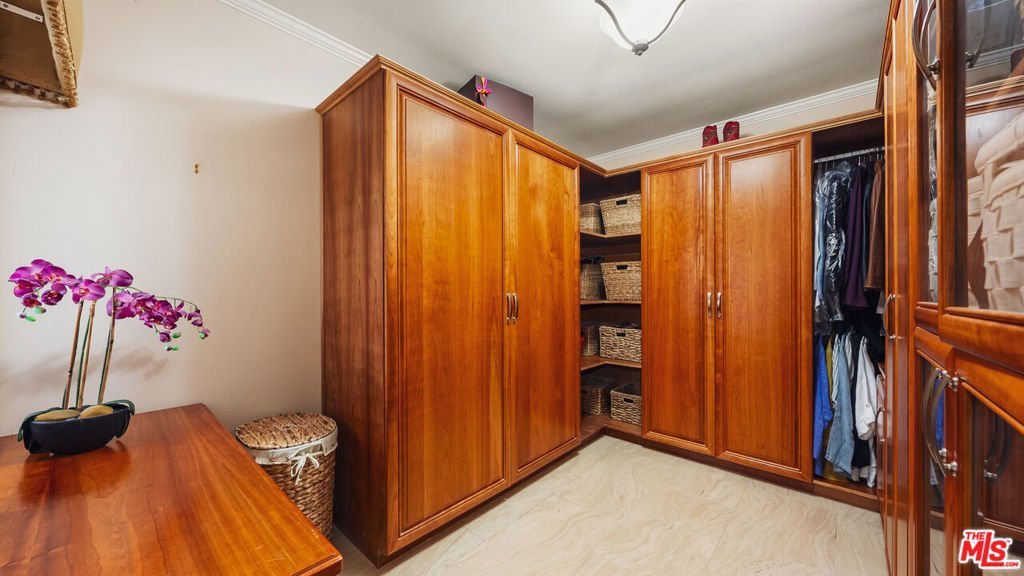
- Interior Features: WalkInClosets
- Laundry Features: Inside,SeeRemarks
- Appliances: Disposal,Microwave,Refrigerator,Dryer,Washer
Agent info
- Agent name: Alphonso Lascano
- Agent MLS: CLW-C111761
- Agent email: alphonsolascano@gmail.com
- Agent direct phone: 818-800-8848
Miscellaneous
- List Office Name: Carolwood Estates
