









1911 W Kenneth, Glendale, CA, US, 91201
1911 W Kenneth, Glendale, CA, US, 91201Basics
- Date added: Added 4 months ago
- Category: Residential
- Type: SingleFamilyResidence
- Status: Active
- Bedrooms: 3
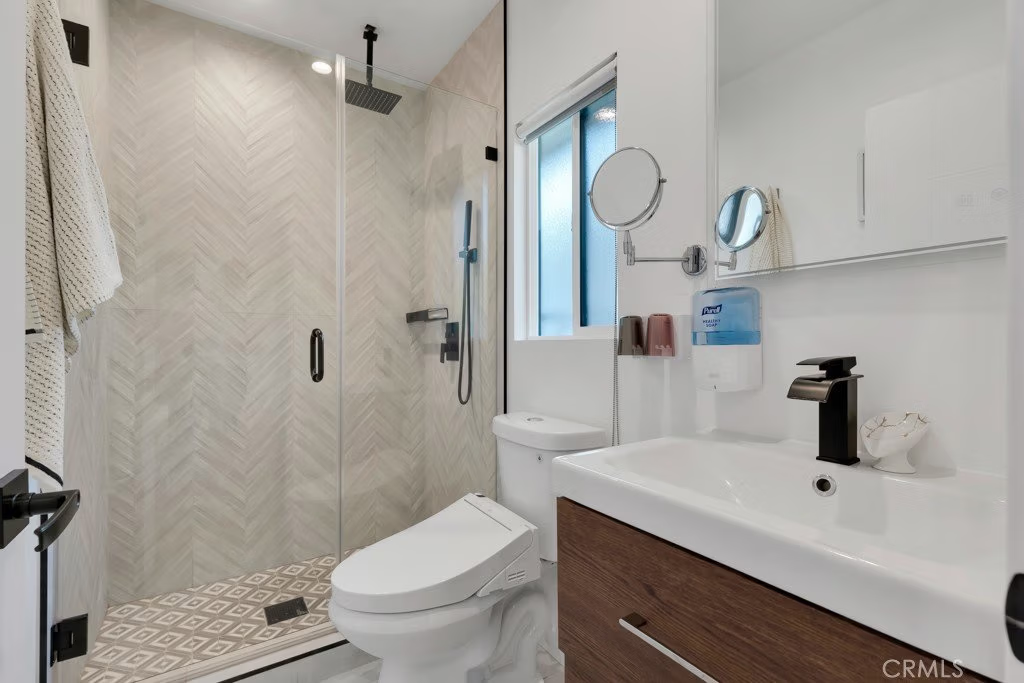
- Bathrooms: 2
- Area: 1638 sq ft
- Lot size: 7002, 7002 sq ft
- Year built: 1926
- Property Condition: Turnkey
- View: None
- County: Los Angeles
- MLS ID: SR26053108
Description
-
Description:
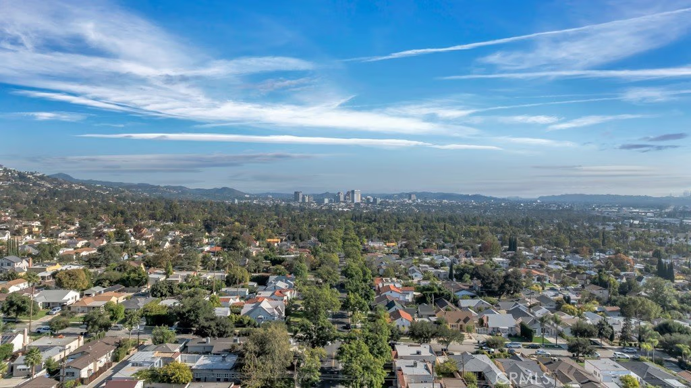
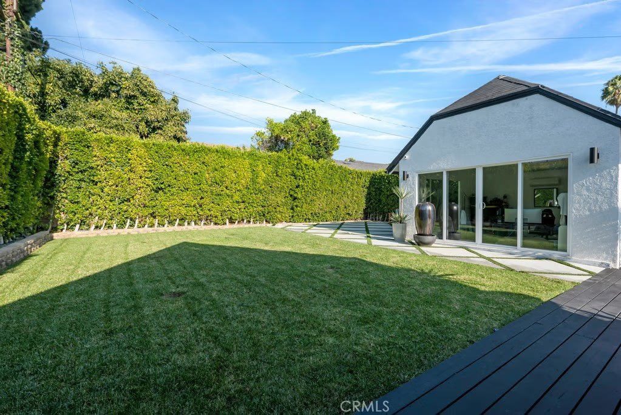
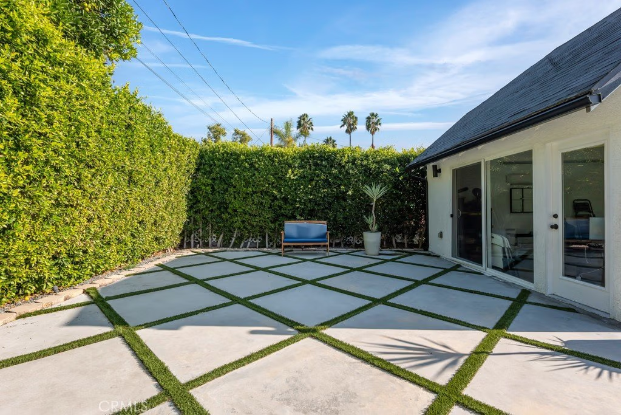
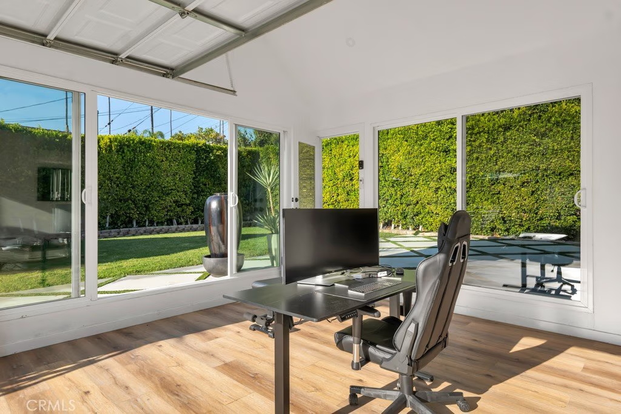
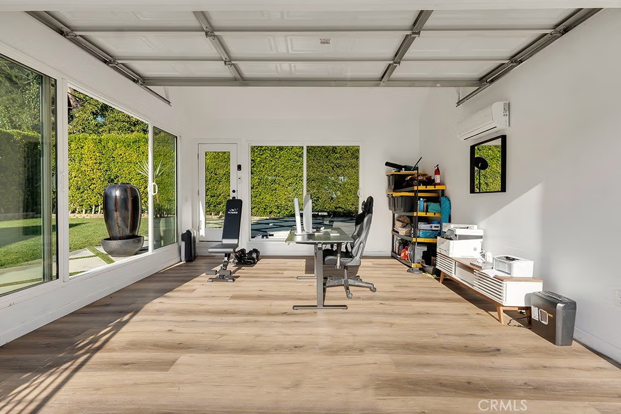
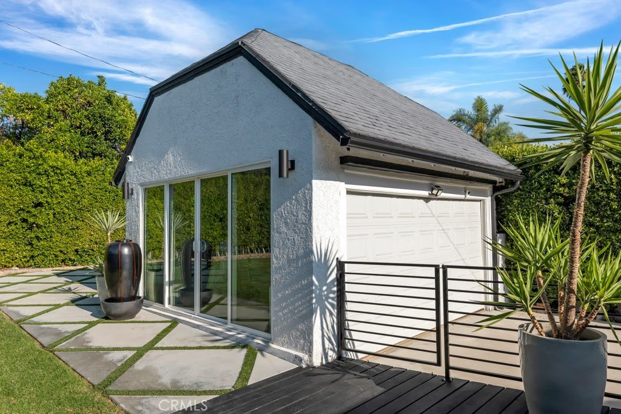
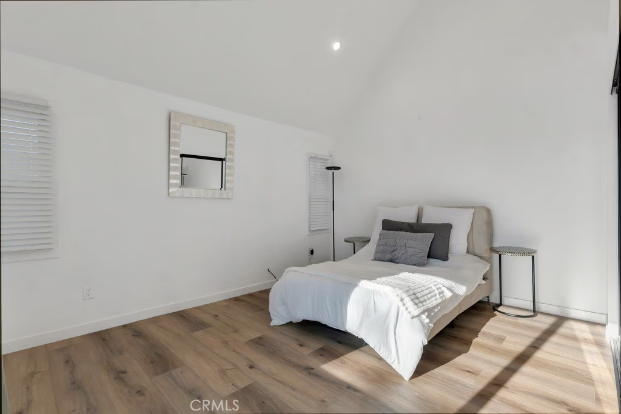
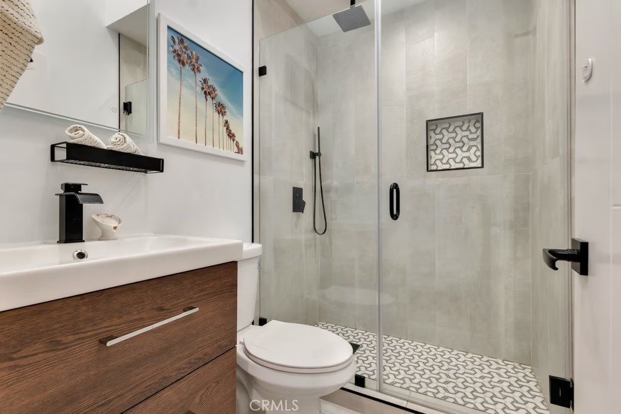
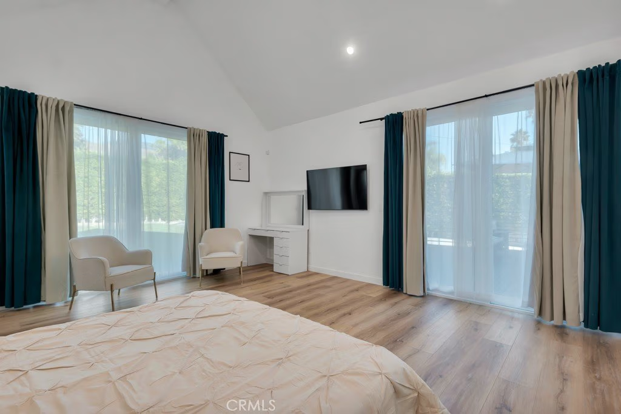
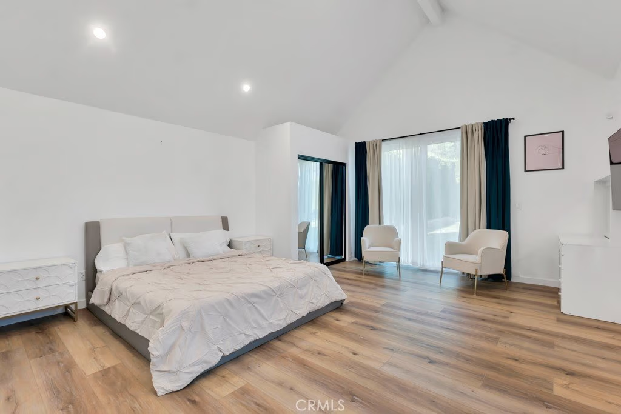
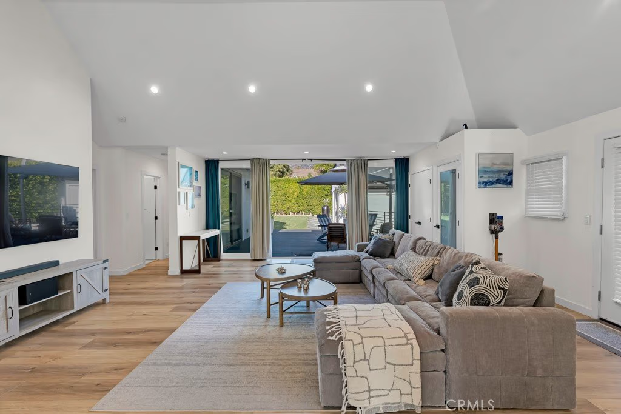
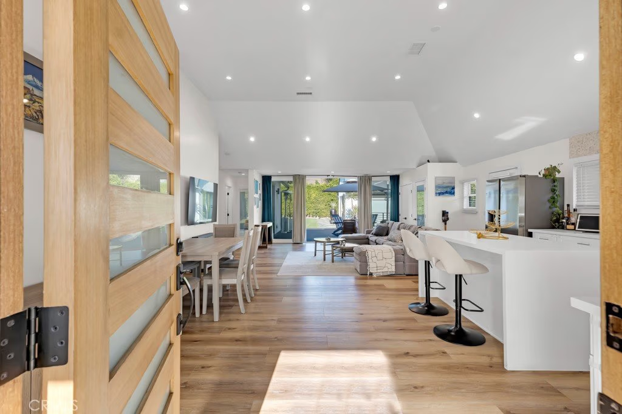
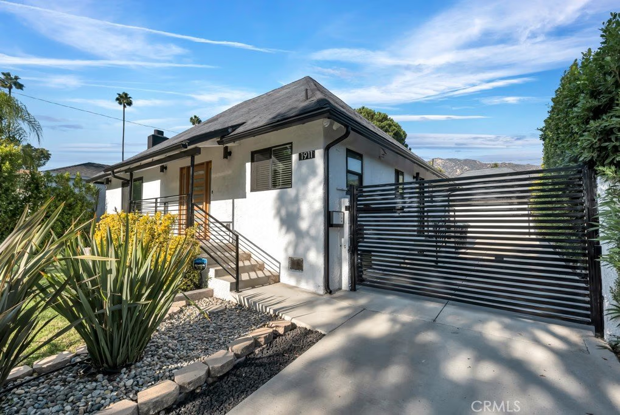
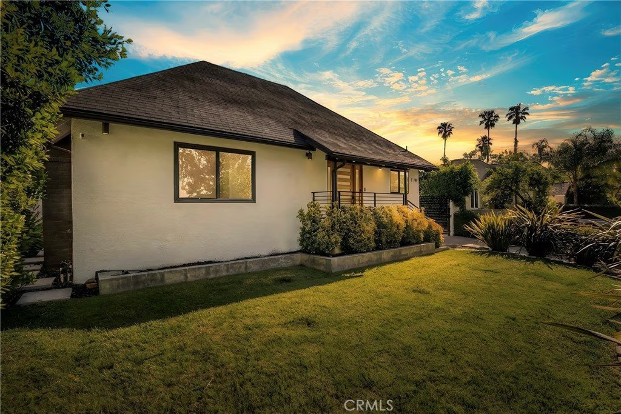
Welcome to 1911 W. Kenneth Road, a stunningly reimagined modern retreat in the heart of Glendale’s coveted 91201. From the moment you arrive, the professionally landscaped front yard and exceptional curb appeal set the tone for this designer home. Just steps away from Kenneth Village, this 3-bedroom, 2-bath home blends luxury with lifestyle. The 1,638 sq. ft. interior boasts soaring ceilings, a designer chef’s kitchen, and a seamless open-concept flow perfect for entertaining. Retreat to the primary suite featuring custom sliding doors that open directly to a lush, private backyard and expansive designer deck. Bonus features include a finished detached garage (ideal for a studio/office) and RTI permits for a secondary 2-bedroom, 800 sq. ft. ADU. With a vehicle charging station and smart home upgrades throughout, this move-in-ready gem is the ultimate Glendale find.
Show all description
Location
- Directions: North of Glenoaks Bl
- Lot Size Acres: 0.1607 acres
Building Details
- Structure Type: House
- Water Source: Public
- Lot Features: FrontYard
- Sewer: PublicSewer
- Common Walls: NoCommonWalls
- Garage Spaces: 2
- Levels: One
Amenities & Features
- Pool Features: None
- Parking Features: Driveway
- Parking Total: 2
- Utilities: CableAvailable,ElectricityConnected,NaturalGasAvailable,SewerConnected
- Cooling: CentralAir
- Exterior Features: RainGutters
- Fireplace Features: None
- Heating: Central
- Interior Features: SeparateFormalDiningRoom, AllBedroomsDown
- Laundry Features: Inside
- Appliances: GasOven
Nearby Schools
- High School District: Glendale Unified
Expenses, Fees & Taxes
- Association Fee: 0
Agent info
- Agent name: Sandee Hernandez
- Agent MLS: F207051739
- Agent email: sandee.hernandez@yahoo.com
- Agent officephone: 818-770-3660
Miscellaneous
- List Office Name: Sync Brokerage Inc.
- Listing Terms: Cash,Conventional,FHA
- Common Interest: None
- Community Features: StreetLights,Sidewalks
- Attribution Contact: 818-744-9275
