

















19116 Napa Street, Northridge, CA, US, 91324
19116 Napa Street, Northridge, CA, US, 91324Basics
- Date added: Added 3 weeks ago
- Category: Residential
- Type: SingleFamilyResidence
- Status: Active
- Bedrooms: 3
- Bathrooms: 2
- Area: 1476 sq ft
- Lot size: 8107, 8107 sq ft
- Year built: 1956
- Property Condition: UpdatedRemodeled,Turnkey
- View: None
- County: Los Angeles
- MLS ID: SR26131944
Description
-
Description:
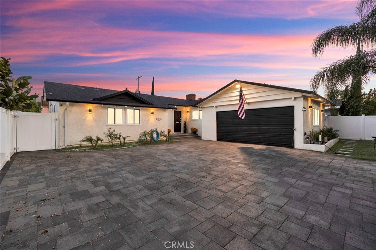
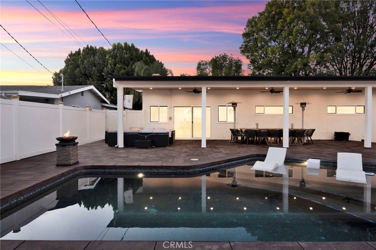
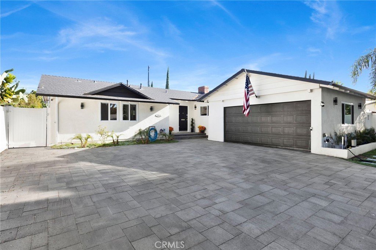
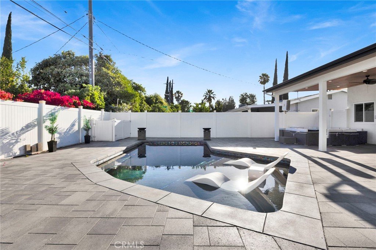
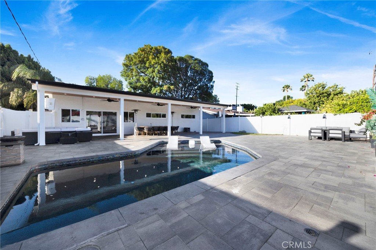
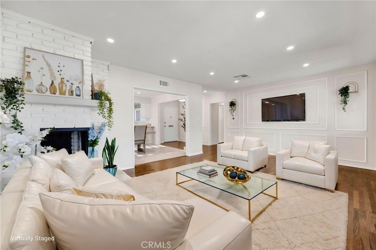
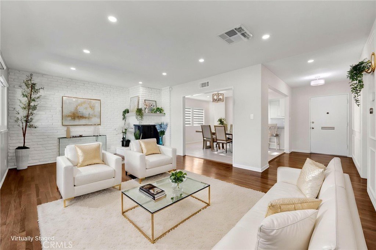
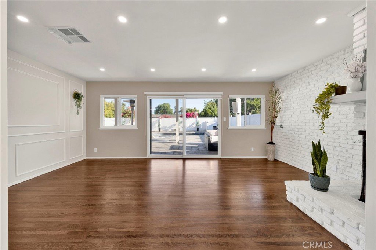
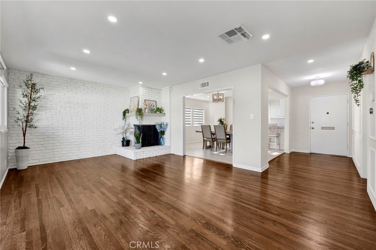
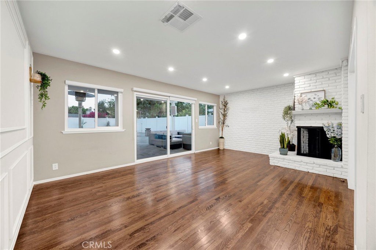
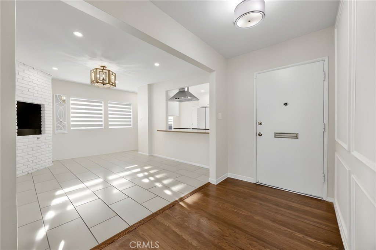
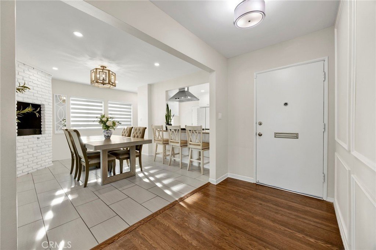
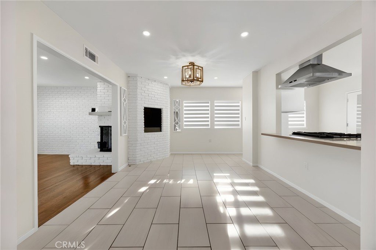
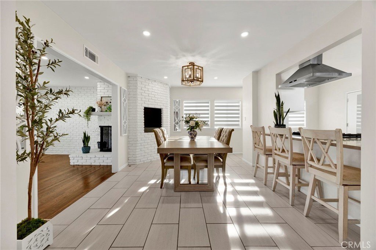
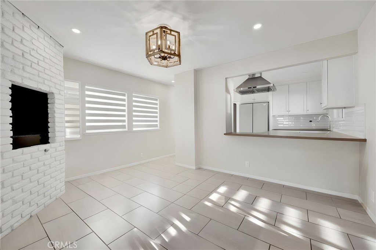
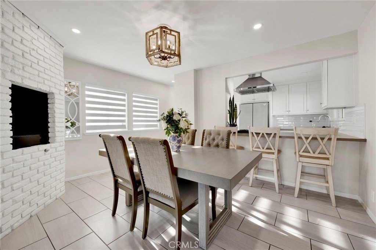
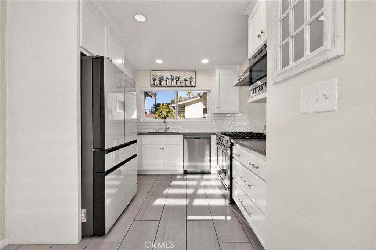
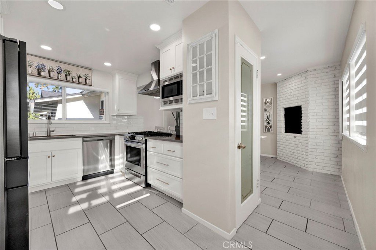
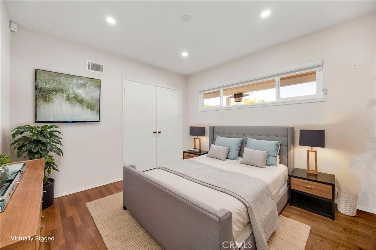
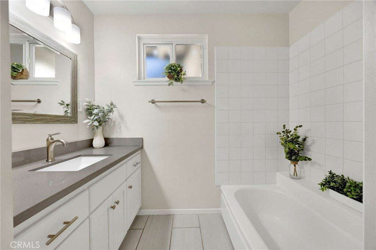
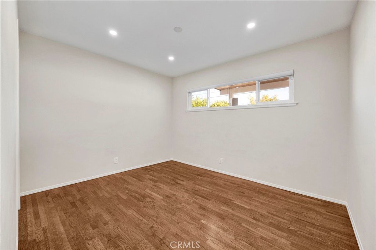
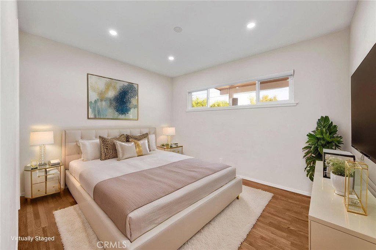
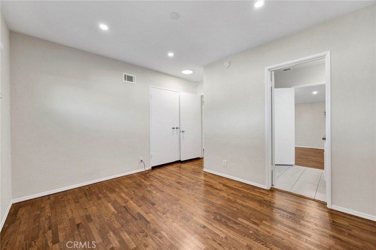
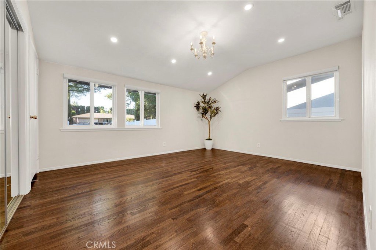
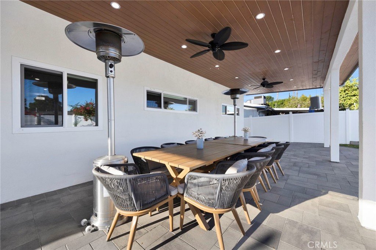
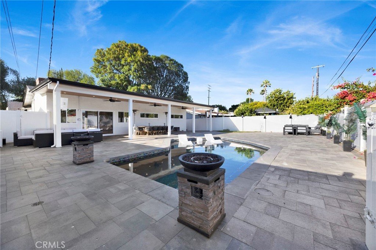
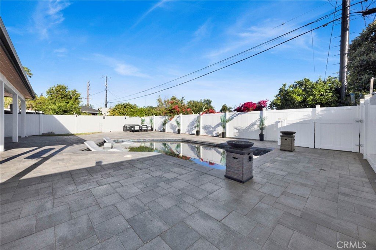
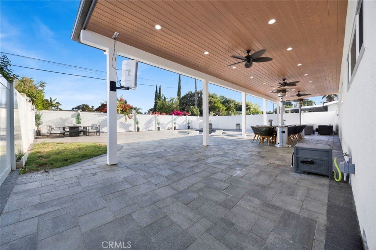
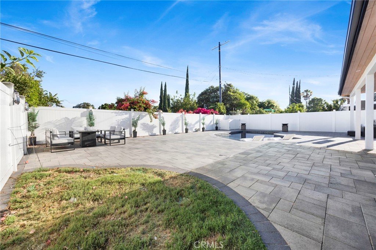
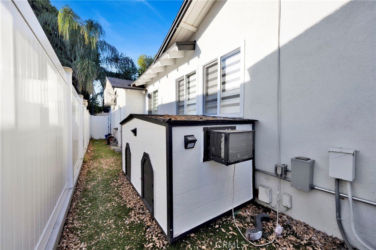
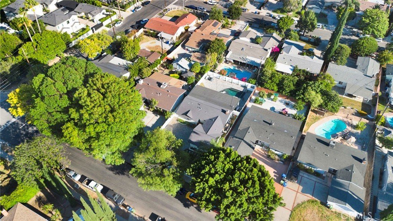
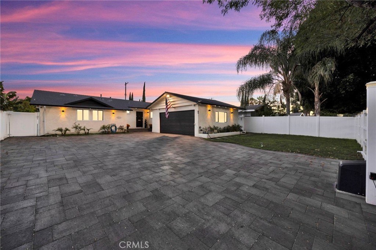
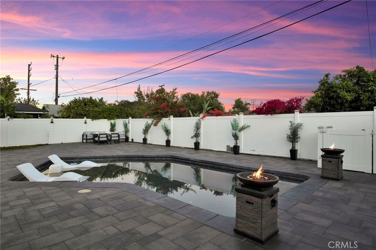
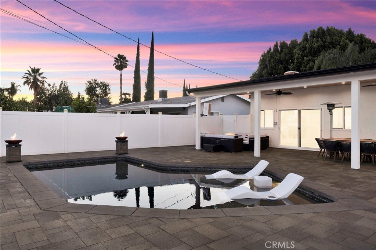
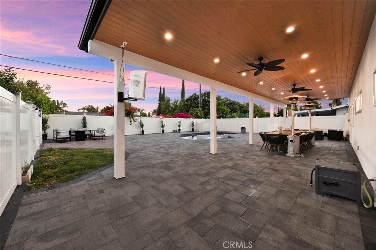
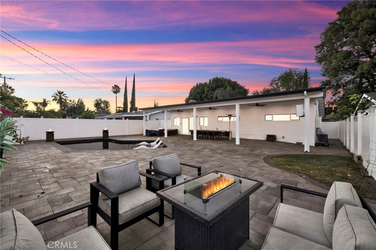
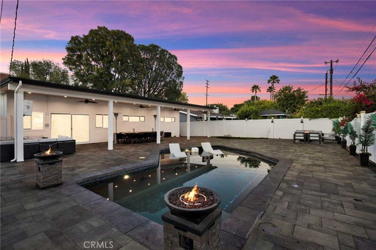
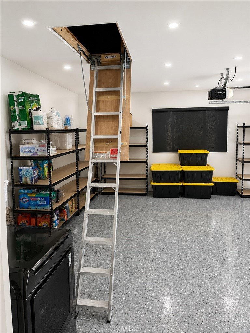
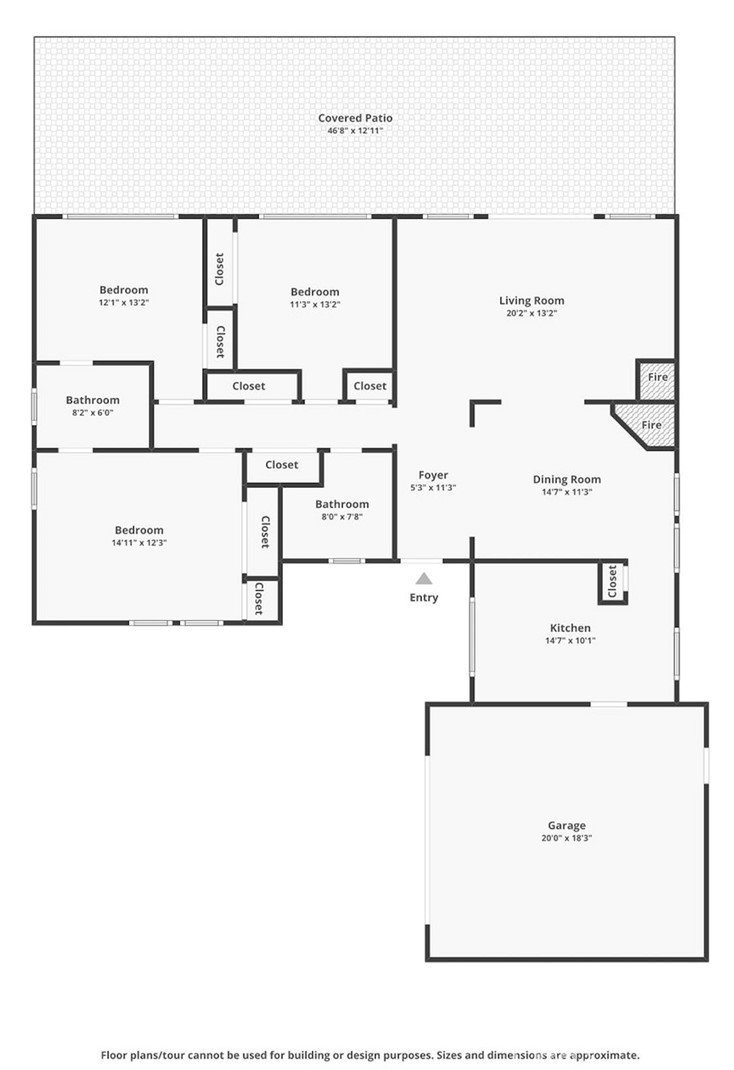
Just in time for Summer! Welcome to this upgraded Northridge pool home, where craftsmanship, modern amenities, and resort-style living come together on an expansive 8,107 SF lot. The pride of ownership is evident with new stucco, landscaping, gutters, extended driveway, and paver stone hardscape, finished with a sealer and drainage system. A motorized vinyl gate, fencing, and updated walkways provide privacy and curb appeal. Step inside to a bright, open-concept floor plan featuring refinished hardwood floors, recessed lighting, fresh paint, and brand-new dual-pane windows and sliding doors. A warm brick gas fireplace anchors the main living area, creating an inviting space for relaxing. New Zebra roller shades add a modern touch while providing privacy and light control. The updated kitchen offers custom cabinetry, quartz counters, pantry, stainless steel appliances, an over-the-range hood, and tile flooring that extends into the dining area. The primary suite features an upgraded closet system along with a remodeled en-suite bathroom showcasing tile flooring, and a quartz-topped vanity. Two additional bedrooms are generously sized and share an updated guest bathroom featuring a tub and shower combination, stylish tile finishes, and a quartz vanity. Newer roof, central heating and air conditioning, upgraded electrical panel, tankless water heater, whole-house water softener and filtration system, and a crawlspace sealing system with ventilation fan. The attached two-car garage has been transformed into a highly functional extension of the home, featuring insulated and finished drywall, epoxy floors, additional attic storage with pull-down steps, and its own split-system AC unit. Step outside to your private backyard oasis, highlighted by a completely rebuilt heated saltwater pool featuring new plumbing, pebble finish, Baja shelf, upgraded jets, pool lighting, and all-new pool equipment. The covered patio spans approximately 40 feet in length and 10 feet in height, and features recessed lighting, ceiling fans, and a newly constructed roof, creating the perfect space for year-round entertaining. Additional outdoor features include turf, vinyl side gates, and a unique climate-controlled pet house complete with its own AC. Conveniently located in the heart of Northridge near CSUN, this 3-bedroom, 2-bathroom home offers 1,476 square feet of living space and a rare combination of thoughtful upgrades, modern style, and outdoor enjoyment. Ideal for an ADU!
Show all description
Location
- Directions: S of Parthenia St, E of Tampa Ave
- Lot Size Acres: 0.1861 acres
Building Details
Amenities & Features
- Pool Features: Heated, InGround, Pebble, Private
- Parking Features: Concrete, DoorSingle, Driveway, Garage, GarageDoorOpener, Gated, Oversized, Paved, RvPotential, GarageFacesSide
- Security Features: Prewired, SecuritySystem, CarbonMonoxideDetectors, SecurityGate, SmokeDetectors
- Patio & Porch Features: Concrete,FrontPorch,Patio,Porch,Wood
- Accessibility Features: None
- Parking Total: 2
- Window Features: Blinds,CustomCoverings,DoublePaneWindows,Screens
- Cooling: CentralAir,SeeRemarks
- Fireplace Features: LivingRoom
- Heating: Central
- Interior Features: BuiltInFeatures, EatInKitchen, OpenFloorplan, Pantry, QuartzCounters, RecessedLighting, StairClimber, AllBedroomsDown, BedroomOnMainLevel, JackAndJillBath, MainLevelPrimary, PrimarySuite
- Laundry Features: InGarage
- Appliances: Dishwasher,GasCooktop,GasOven,GasRange,Microwave,Refrigerator,RangeHood,TanklessWaterHeater
Nearby Schools
- High School District: Los Angeles Unified
Expenses, Fees & Taxes
- Association Fee: 0
Agent info
- Agent name: David Soibatian
- Agent MLS: SR207061038
- Agent email: realtordavids@gmail.com
- Agent officephone: 818-363-6116
Miscellaneous
- List Office Name: Park Regency Realty
- Listing Terms: Cash,CashToNewLoan,Conventional,Contract,Submit
- Common Interest: None
- Community Features: Curbs,Gutters,Sidewalks
- Virtual Tour URL Branded: https://www.zillow.com/view-imx/46de6124-6a30-43e1-b0ba-da95bdfd5ca0?initialViewType=pano
- Attribution Contact: 818-531-5239
