






1912 Valerie Court, West Covina, CA, US, 91792
1912 Valerie Court, West Covina, CA, US, 91792Basics
- Date added: Added 2 months ago
- Category: Residential
- Type: SingleFamilyResidence
- Status: Active
- Bedrooms: 3
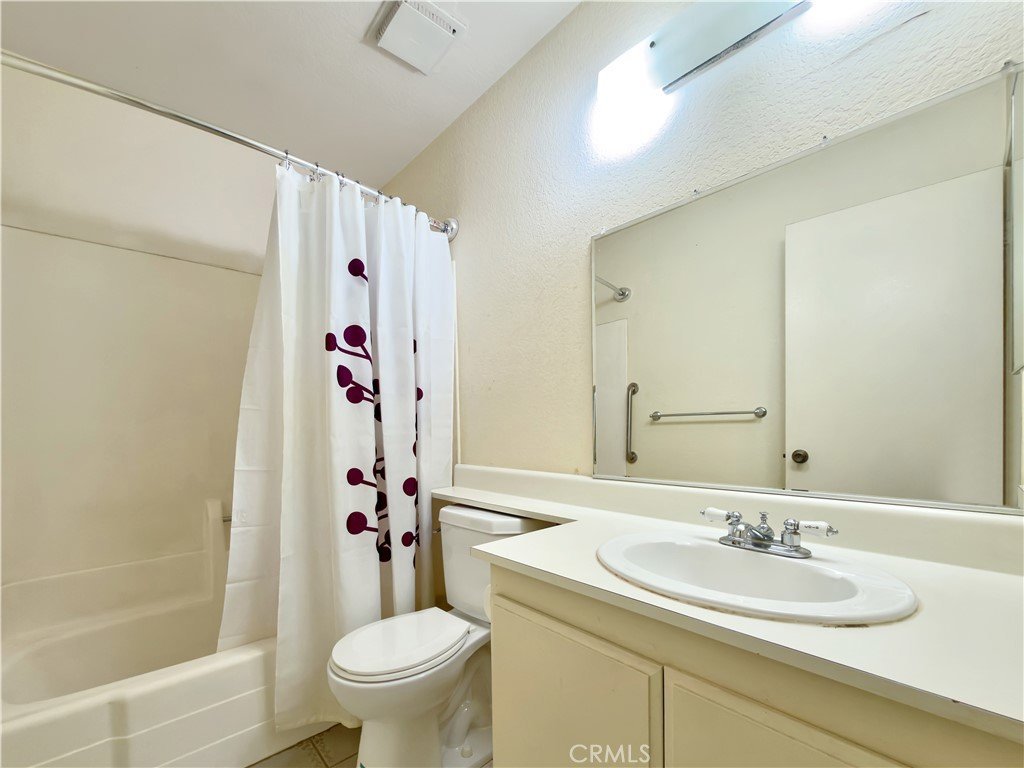
- Bathrooms: 2
- Area: 1372 sq ft
- Lot size: 5659, 5659 sq ft
- Year built: 1978
- View: Neighborhood
- County: Los Angeles
- MLS ID: OC26114494
Description
-
Description:
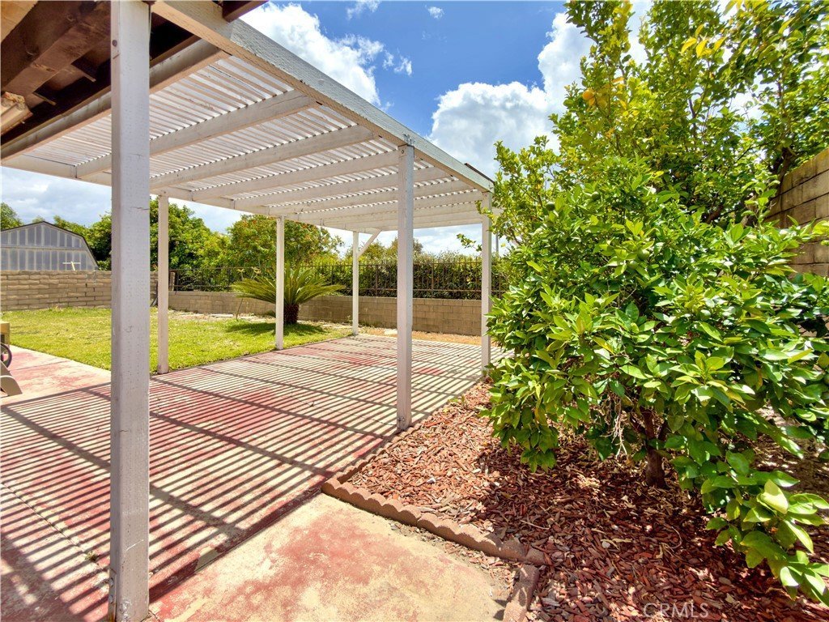
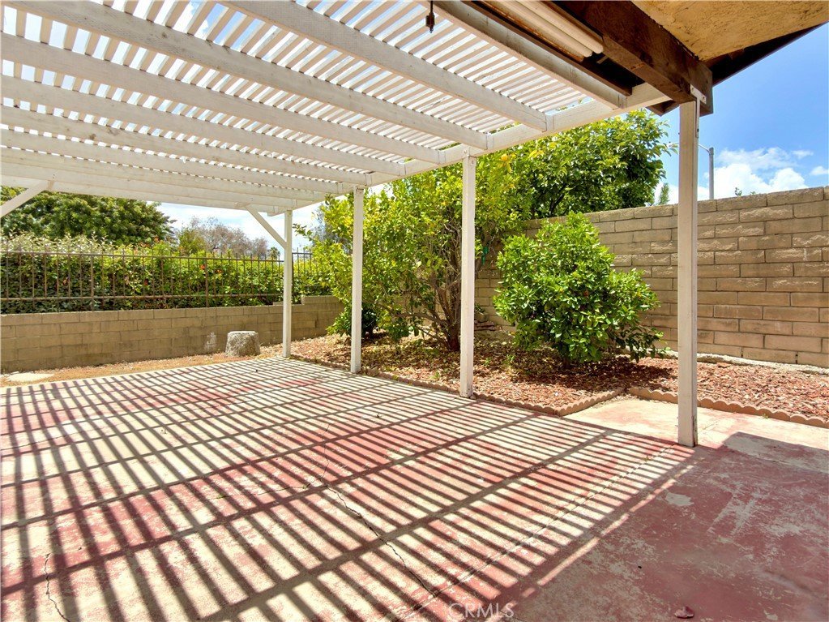
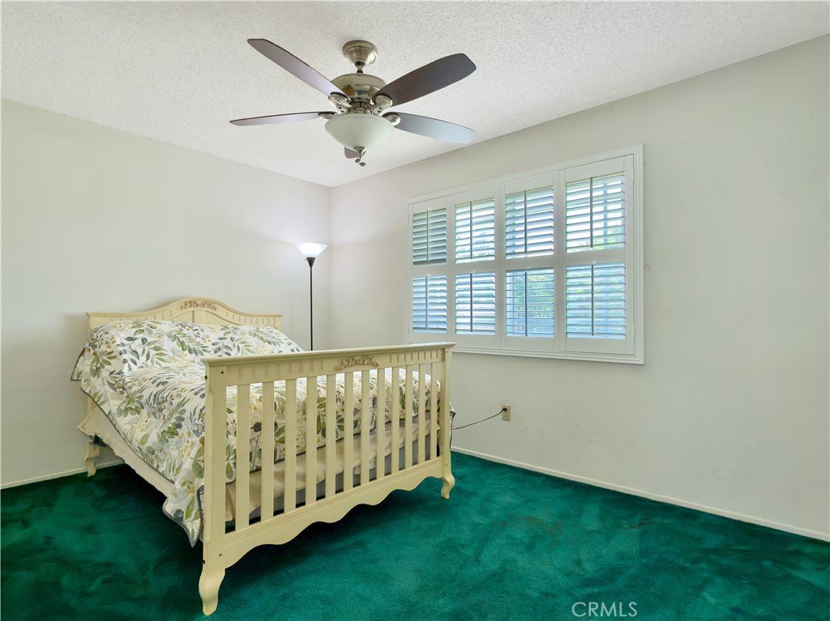
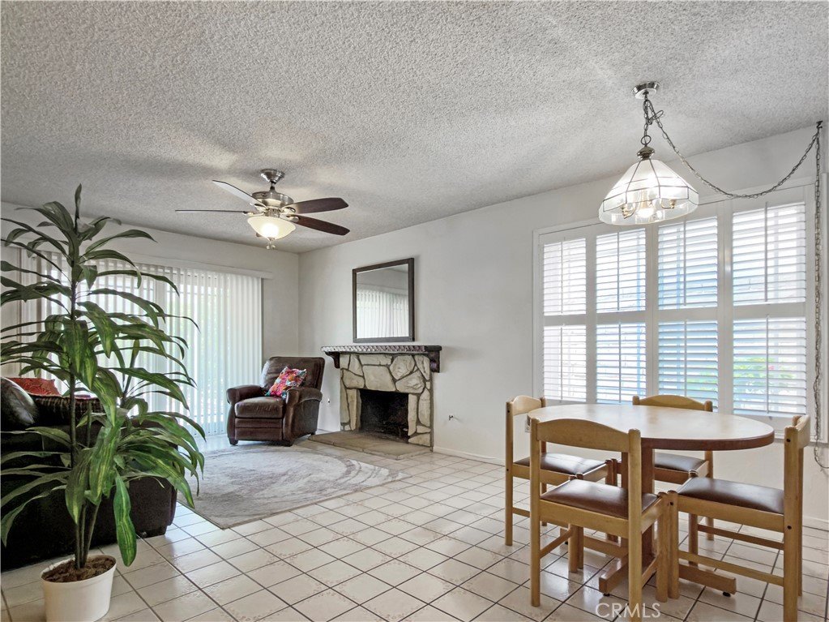
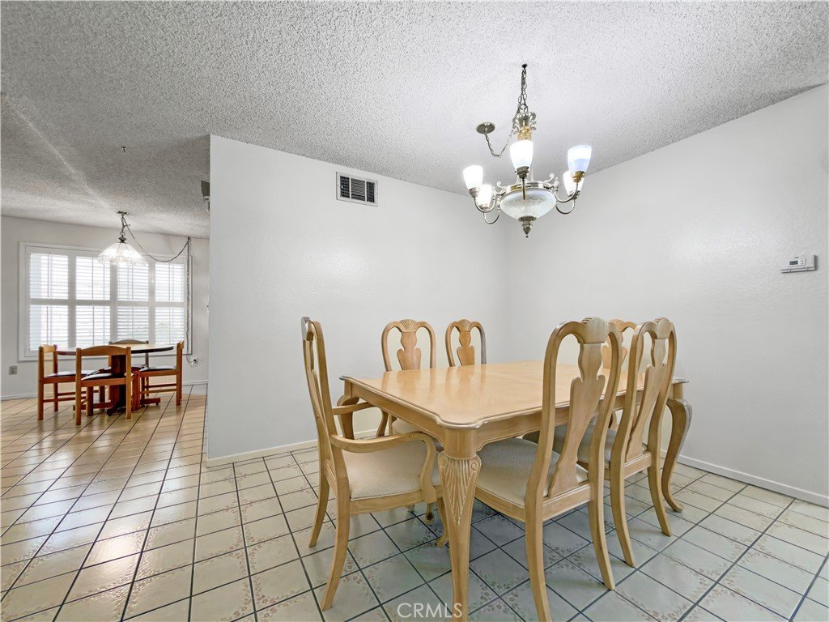
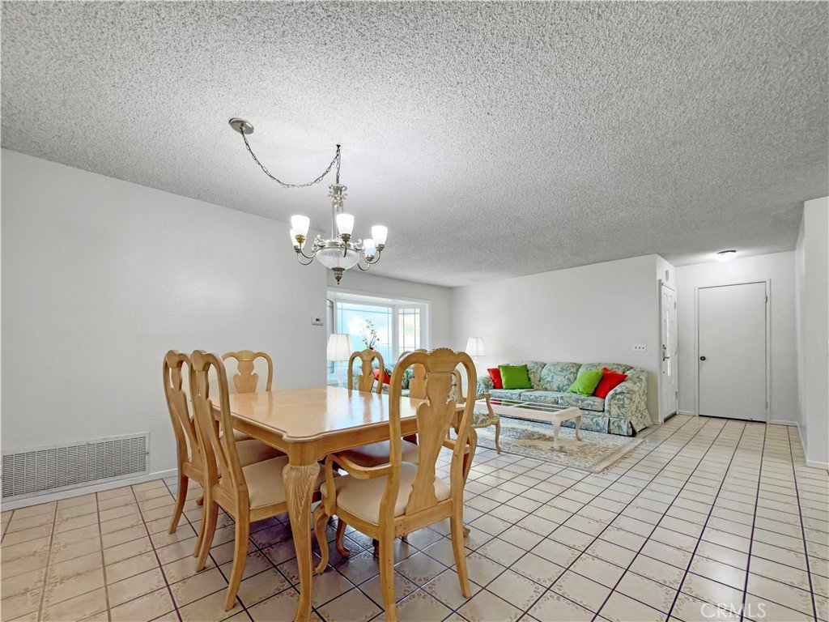
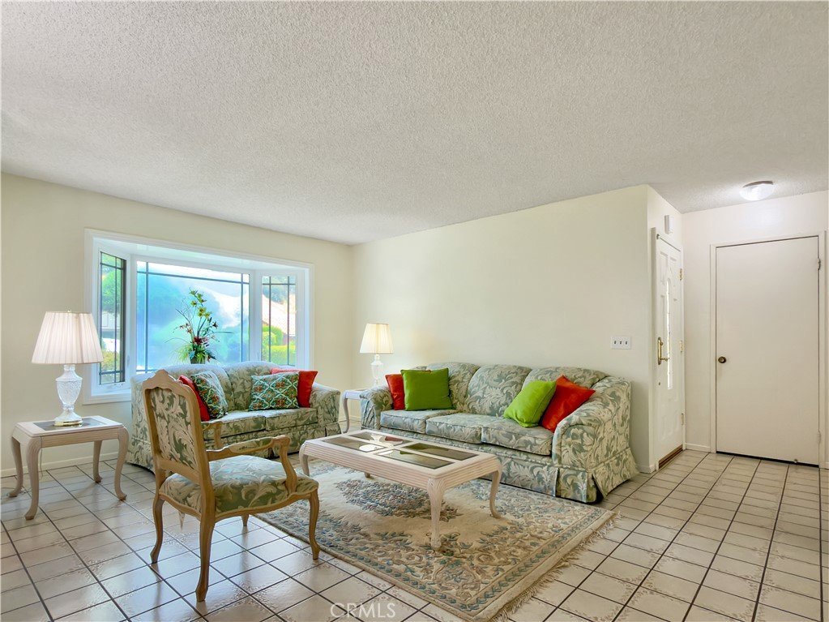
Tucked away on a cul-de-sac in West Covina, this inviting 3 bedroom, 2 full bathroom home offers the perfect blend of space, functionality, and opportunity in a well-established neighborhood. From the moment you enter, you’ll appreciate the expansive layout featuring a formal living and dining area that flows effortlessly into the kitchen, breakfast nook, and spacious family room — creating an ideal setting for everyday living and entertaining alike. The family room showcases a cozy fireplace accented by a striking wood panel feature wall, adding warmth and style to the heart of the home. Tile flooring extends throughout the main living areas, while lush carpet adds comfort to the bedrooms. Fresh interior paint in the living area enhances the bright and welcoming feel of the home. Lovingly maintained and move-in ready, this home offers a timeless layout with the flexibility to make it your own over time. Conveniently located near shopping, dining, parks, and freeway access, this is a fantastic opportunity to own a home with space, warmth, and lasting appeal in the heart of West Covina.
Show all description
Location
- Directions: CA-60 W, X-Nogales-R, L-Shakespeare, L-Tuesday, L-Wednesday, R-Valerie, R-S
- Lot Size Acres: 0.1299 acres
Building Details
- Structure Type: House
- Water Source: Public
- Lot Features: ZeroToOneUnitAcre
- Sewer: PublicSewer
- Common Walls: NoCommonWalls
- Garage Spaces: 2
- Levels: One
Amenities & Features
- Pool Features: None
- Parking Total: 2
- Cooling: CentralAir
- Fireplace Features: FamilyRoom
- Heating: Central
- Interior Features: CeilingFans, PrimarySuite
- Laundry Features: InGarage
Nearby Schools
- Middle Or Junior School: Giano
- High School: Nogales
- High School District: Rowland Unified
Expenses, Fees & Taxes
- Association Fee: 0
Agent info
- Agent name: Noelle Garcia
- Agent MLS: OCGARCNOE
- Agent email: lifestylenrealestate@gmail.com
- Agent officephone: 888-584-9427
- Agent direct phone: 562-206-3777
Miscellaneous
- List Office Name: eXp Realty of California Inc
- Listing Terms: Cash,CashToNewLoan,Conventional
- Common Interest: None
- Community Features: StreetLights
- Attribution Contact: 562-206-3777
