
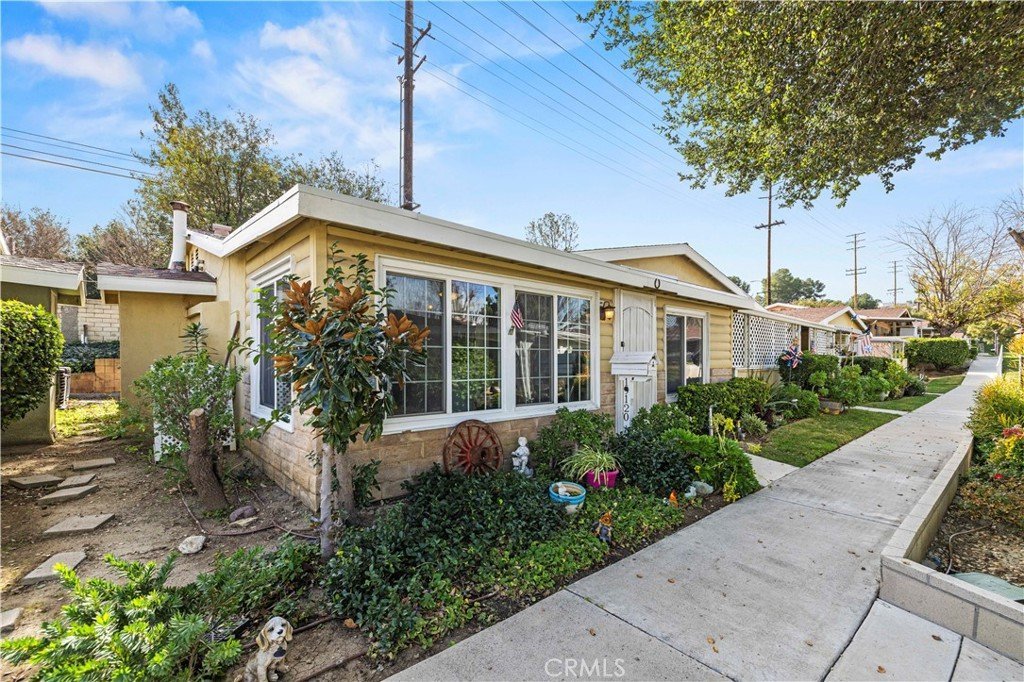




















19120 Avenue Of The Oaks A, Newhall, CA, US, 91321
19120 Avenue Of The Oaks A, Newhall, CA, US, 91321Basics
- Date added: Added 2 months ago
- Category: Residential
- Type: Condominium
- Status: Active
- Bedrooms: 2
- Bathrooms: 1
- Area: 806 sq ft
- Lot size: 507525, 507525 sq ft
- Year built: 1963
- Property Condition: UpdatedRemodeled,Turnkey
- View: Neighborhood
- Subdivision Name: Friendly Valley (FRV)
- County: Los Angeles
- MLS ID: SR26101024
Description
-
Description:
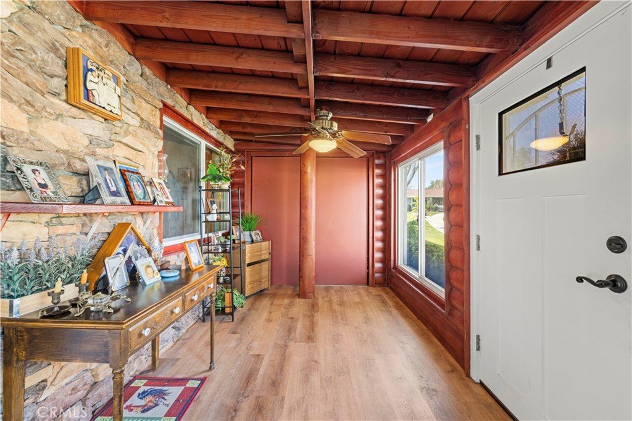
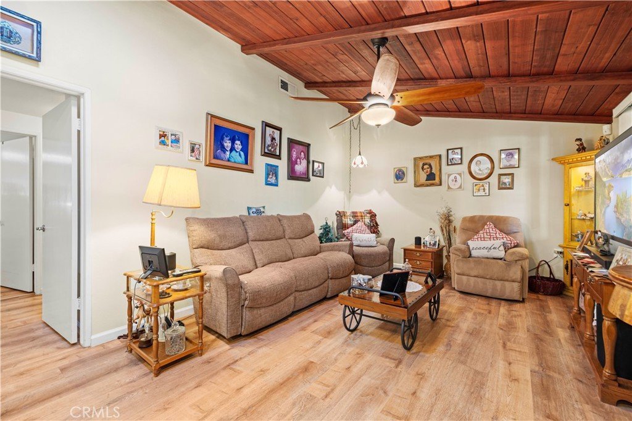
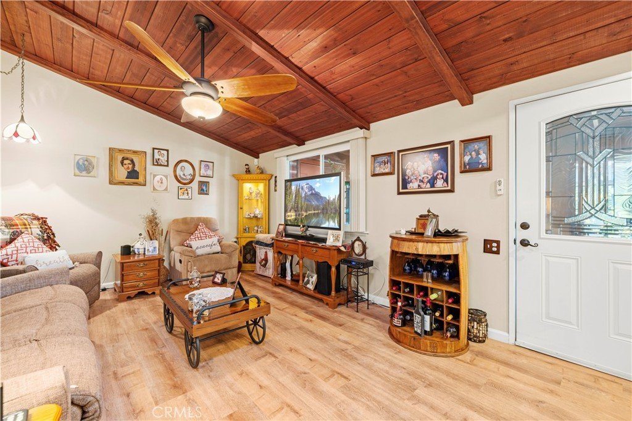
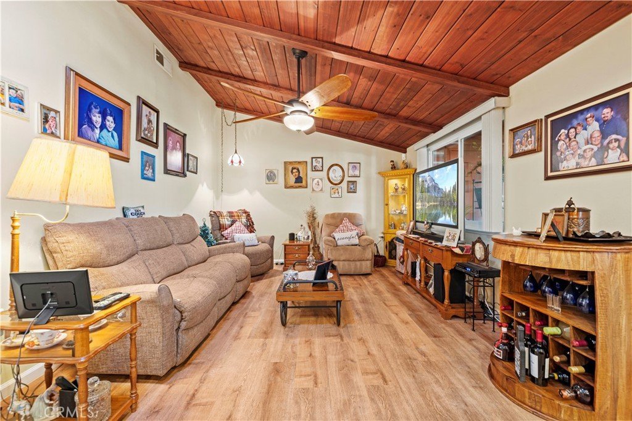
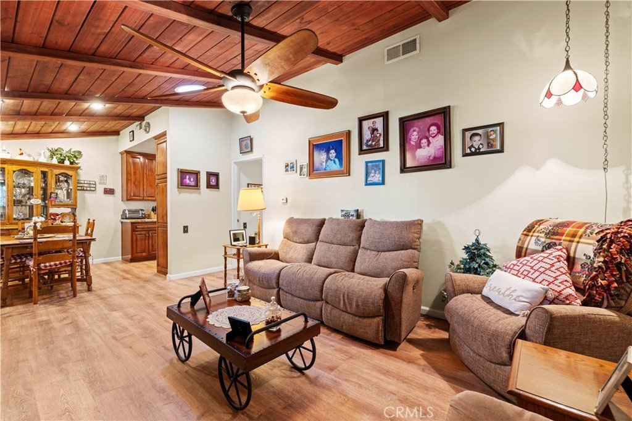
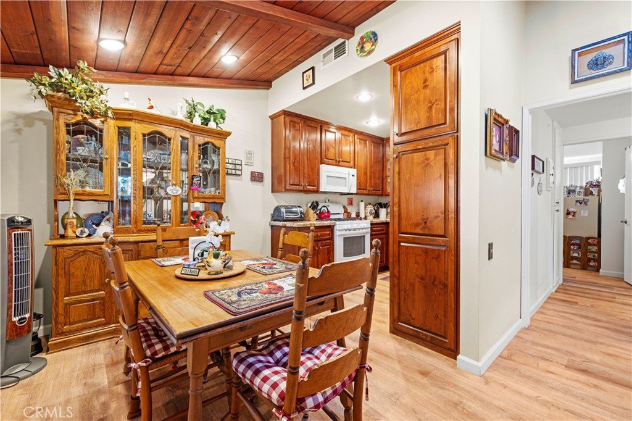
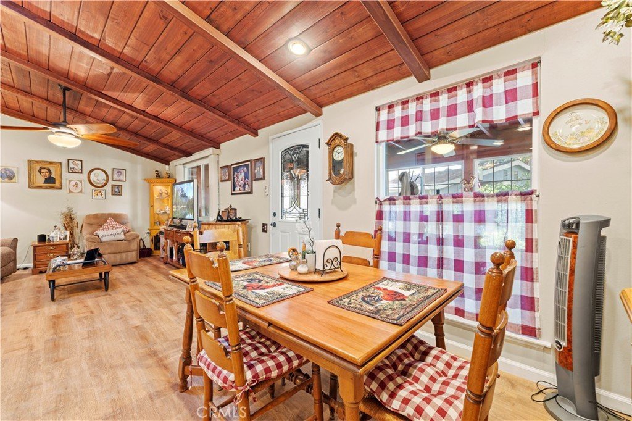
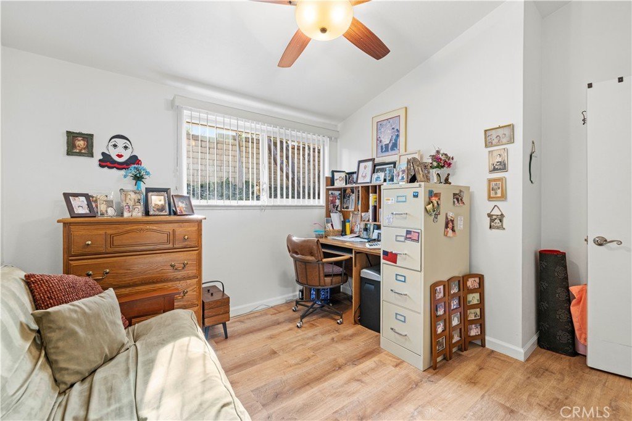
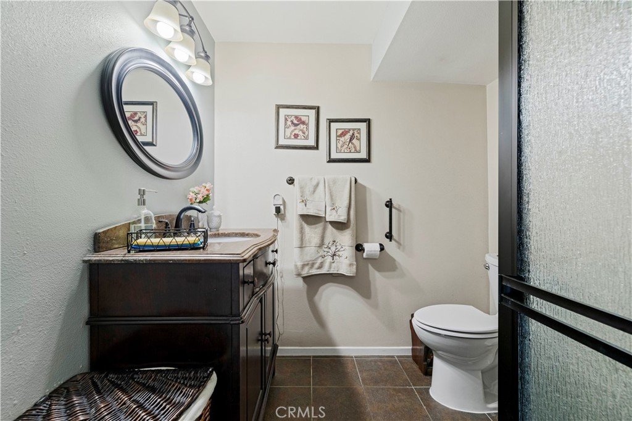
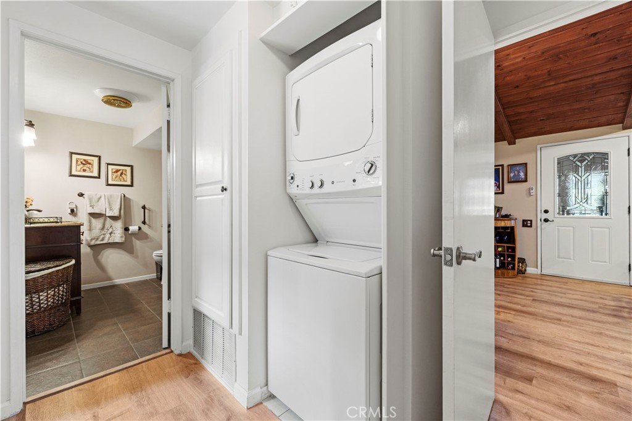
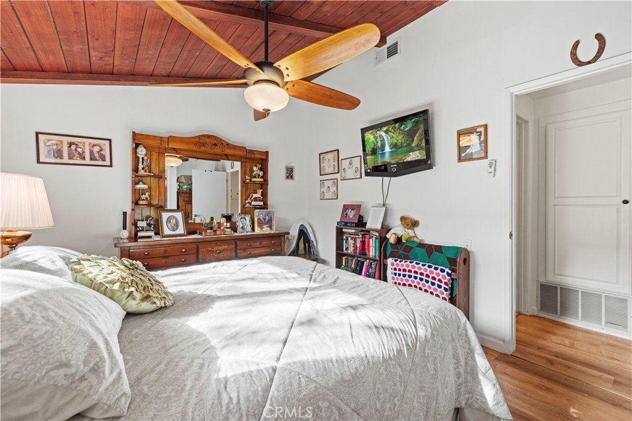
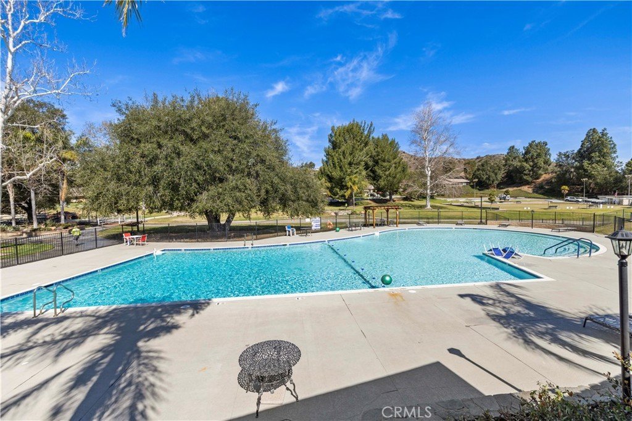
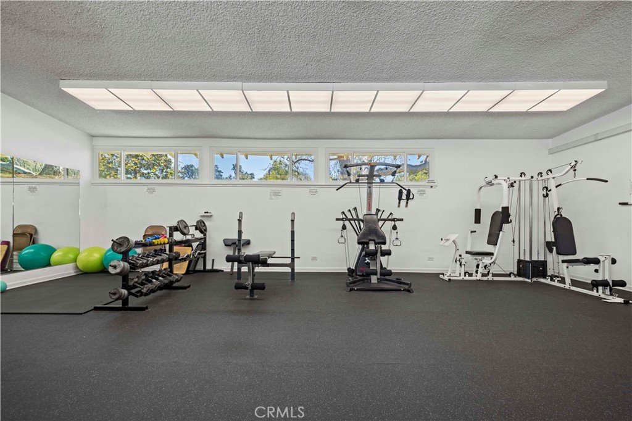
Tucked inside the sought after guard gated Friendly Valley senior 55+ community, this beautifully updated 2 bedroom 1 bath home delivers comfort, character, and a true resort style lifestyle, starting with a 185 sqft enclosed front patio finished with vinyl flooring and a stunning stacked stone accent wall that creates a welcoming bonus space from the moment you arrive. Inside, enjoy cathedral tongue and groove ceilings, newer vinyl flooring throughout, a remodeled kitchen with custom cabinets and granite countertops, and in unit laundry with a stackable washer and dryer. Both bedrooms are generously sized, offering comfortable space for everyday living, guests, or a home office setup, and the updated bathroom features an elegant vanity, tile floors, and a tiled shower with a glass sliding door. Friendly Valley offers country club style amenities including 18 hole pitch and putt golf courses, a clubhouse, swimming pool and spa, auditorium, library, fitness center, game room, woodworking shop, ceramics studio, poker room, shuffleboard, horseshoe and basketball courts, lawn bowling, picnic areas, and BBQs. HOA dues include water, trash, and sewer service along with exterior building maintenance, master insurance, and 24/7 guard gated security, plus additional community services and benefits. Conveniently located in a commuter friendly area near restaurants, shopping, parks, and the 14 freeway.
Show all description
Location
- Directions: From Sierra Hwy, Turn onto Friendly Valley Parkway, Right on Ave of the Oaks.
- Lot Size Acres: 11.6512 acres
Building Details
- Structure Type: Duplex
- Water Source: Public
- Architectural Style: PatioHome
- Lot Features: ZeroToOneUnitAcre
- Sewer: PublicSewer
- Common Walls: OneCommonWall
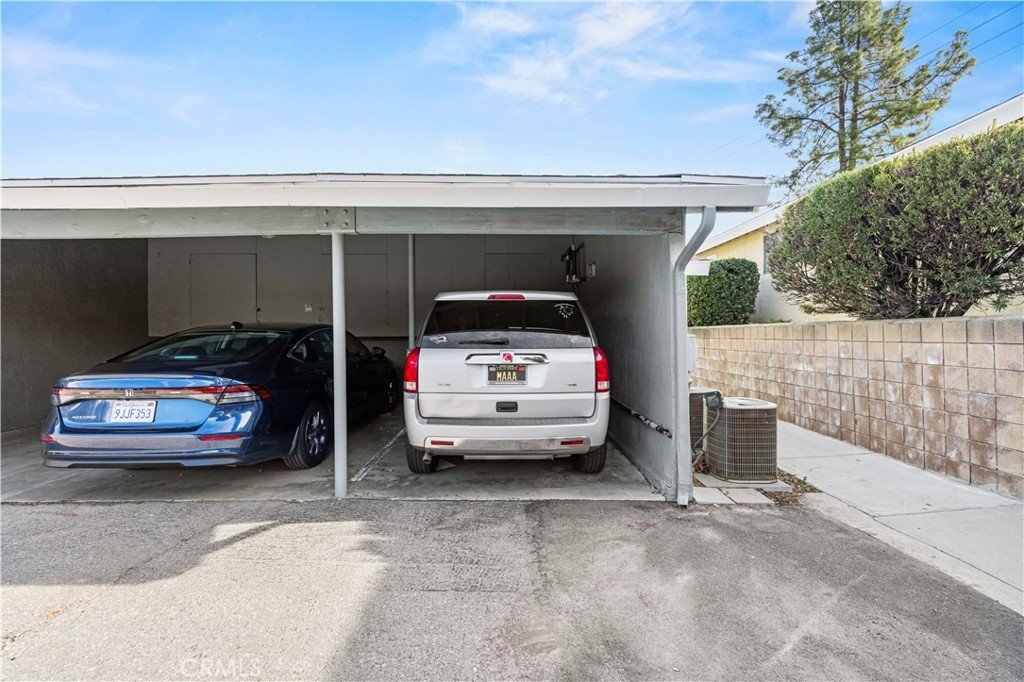
- Garage Spaces: 1
- Levels: One
- Floor covering: Vinyl
Amenities & Features
- Pool Features: Association
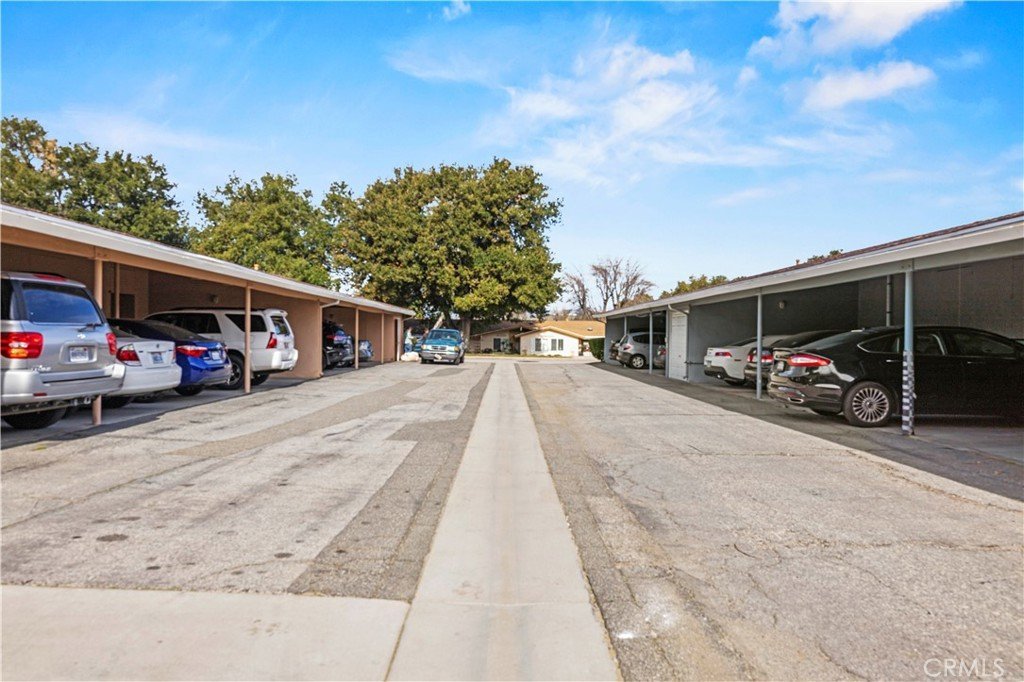
- Parking Features: DetachedCarport
- Security Features: SecurityGate, GatedWithGuard, GatedCommunity, GatedWithAttendant, TwentyFourHourSecurity, SecurityGuard
- Patio & Porch Features: Enclosed
- Spa Features: Association
- Parking Total: 2
- Association Amenities: CallForRules,Clubhouse,ControlledAccess,SportCourt,FitnessCenter,MaintenanceGrounds,MeetingRoom,Management,MaintenanceFrontYard,PicnicArea,Pickleball,Pool,PetRestrictions,RecreationRoom,Guard,SpaHotTub,Security,TennisCourts,Trash,CableTv,Utilities
- Utilities: ElectricityConnected,NaturalGasConnected,SewerConnected,WaterConnected
- Cooling: CentralAir
- Fireplace Features: None
- Heating: Central
- Interior Features: BeamedCeilings, CeilingFans, CathedralCeilings, SeparateFormalDiningRoom, GraniteCounters, HighCeilings, RecessedLighting, BedroomOnMainLevel
- Laundry Features: Inside,LaundryCloset,Stacked
- Appliances: GasOven,GasRange,Microwave,WaterHeater
Nearby Schools
- High School District: William S. Hart Union
Expenses, Fees & Taxes
- Association Fee: $630
Agent info
- Agent name: Daniel Regan
- Agent MLS: SR207096832
- Agent email: Dan@DanReganProperties.com
- Agent officephone: 661-255-2650
- Agent direct phone: 661-231-5378
Miscellaneous
- Association Fee Frequency: Monthly
- List Office Name: RE/MAX of Santa Clarita
- Listing Terms: CashToNewLoan
- Common Interest: Condominium
- Community Features: StormDrains,StreetLights,Sidewalks,Gated
- Attribution Contact: 661-231-5378
