
19134 Briarfield Way, Tarzana, CA, US, 91356
19134 Briarfield Way, Tarzana, CA, US, 91356Basics
- Date added: Added 2 months ago
- Category: Residential
- Type: SingleFamilyResidence
- Status: Active
- Bedrooms: 7
- Bathrooms: 8
- Area: 6549 sq ft
- Lot size: 17509, 17509 sq ft
- Year built: 1995
- Property Condition: UpdatedRemodeled
- View: CityLights,GolfCourse,Valley
- Zoning: LARA
- County: Los Angeles
- MLS ID: 26727335
Description
-
Description:
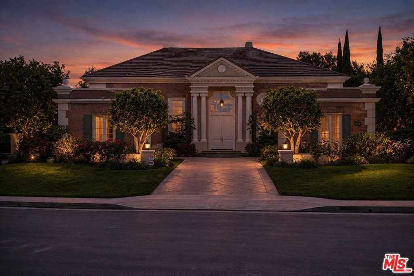
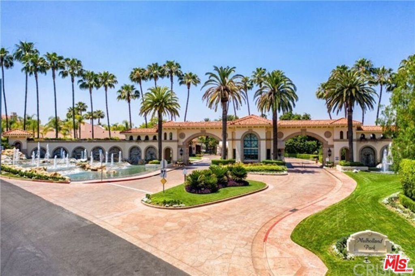
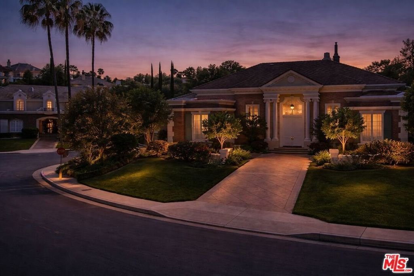
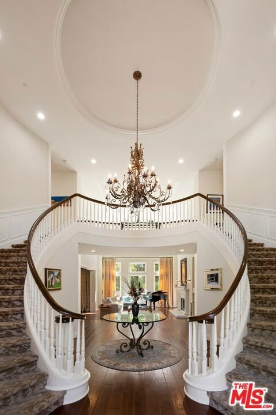
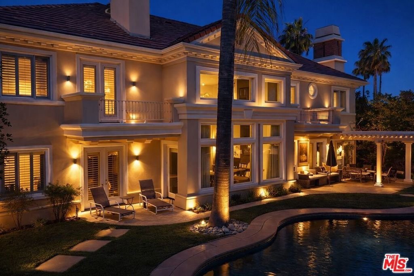
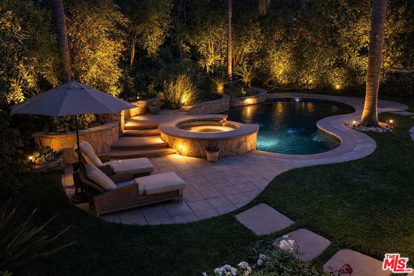
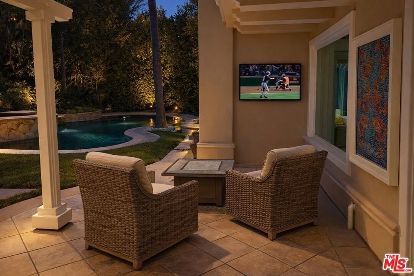
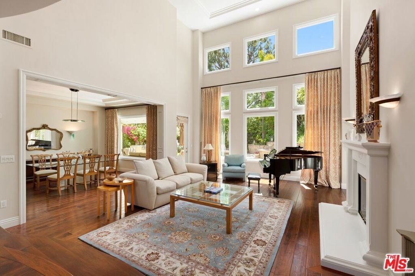
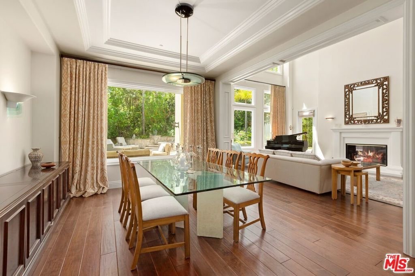
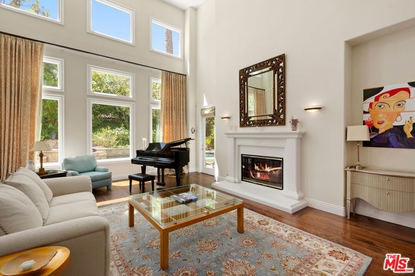
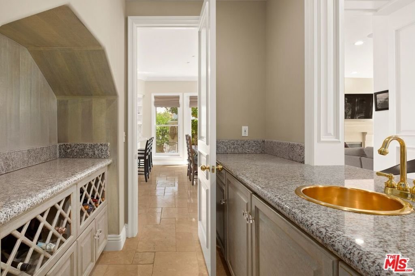
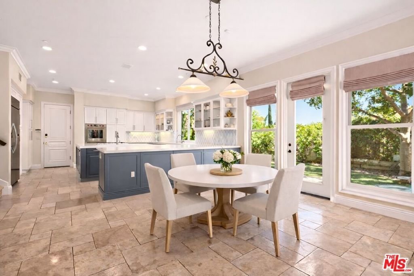
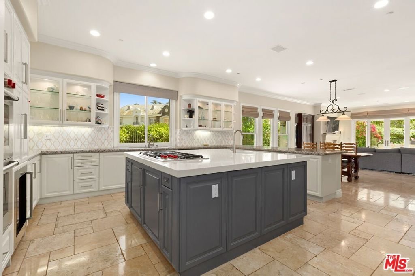
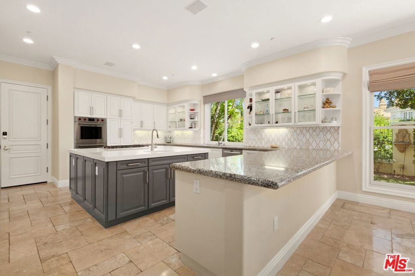
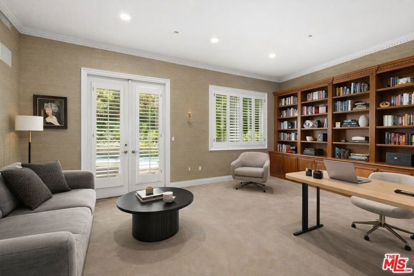
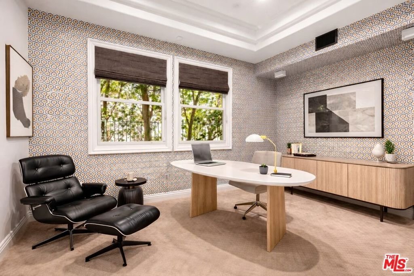
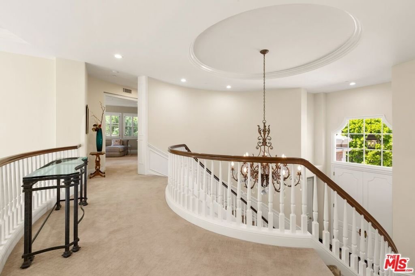
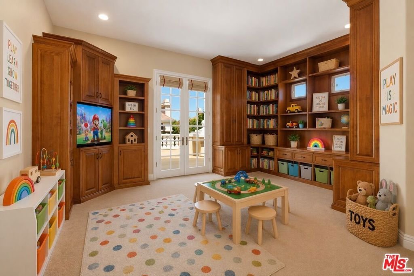
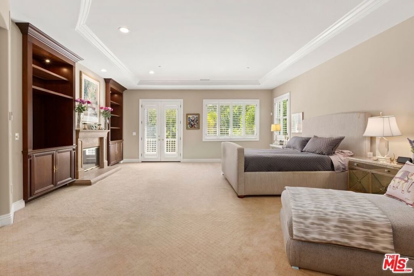
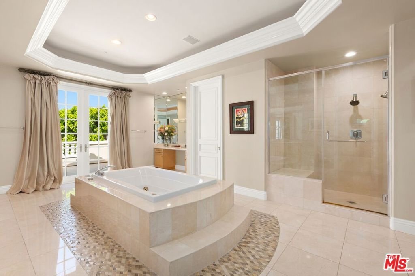
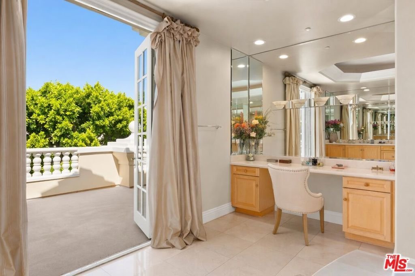
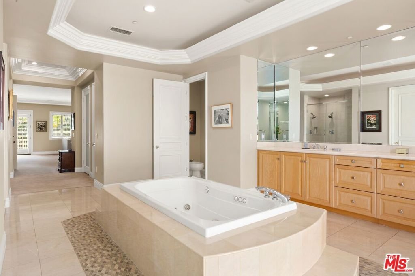
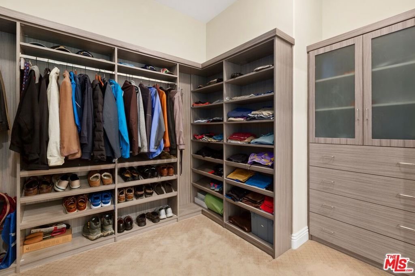
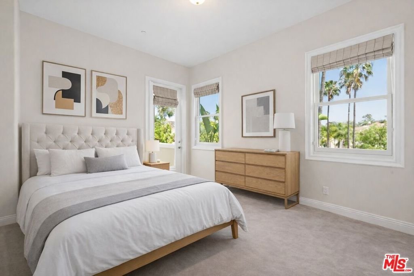
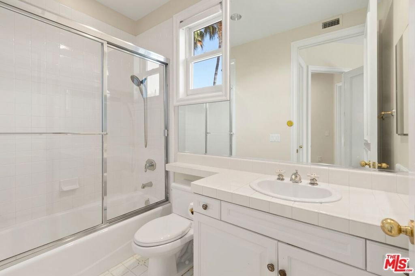
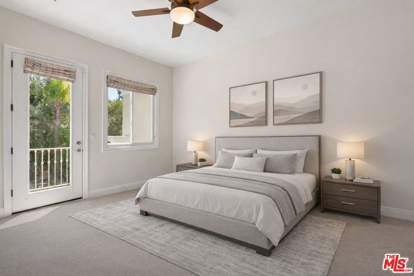
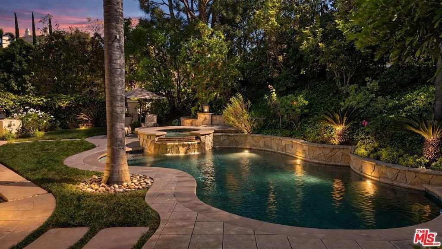
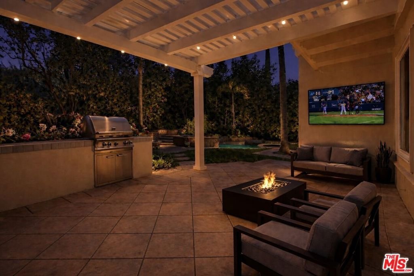
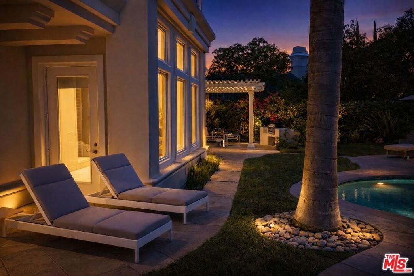
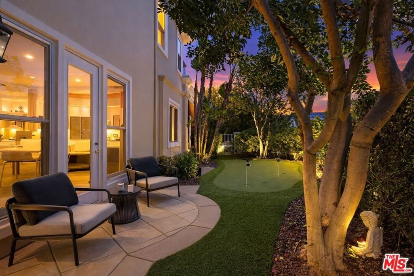
Highly desirable Plan 6! Located within the prestigious 24-hour secured, guard-gated enclave of Mulholland Park. This exceptional home, located on a quiet corner lot in a cul-de-sac at 19134 Briarfield Way offers privacy, scale, and elegance. Maintained with pride of ownership and many recent upgrades. The home, which has a setback of over 50 feet, spans more than 6,500 square feet on a 17.5k lot. Large, dual access four-car garages w/ plenty of storage areas. This luxurious home boasts 7 bedrooms and 8 bathrooms. Easy access back stairs from the kitchen area are fantastic for large families. An all open floor plan, expansive newer wall-to-ceiling windows in the formal living room, multiple balconies throughout viewing the rolling hills beyond creating a stunning setting for both everyday living and grand-scale parties. The plan 6 model features a dramatic dome ceiling and a dual staircase entry introducing voluminous living spaces defined by soaring ceilings and a formal entry. A grand scaled great room, formal dining area, with large buffet serving areas for your guests. A large wet bar overlooks the dining and living room, perfect for parties and family gatherings. All have direct patio access. A completely remodeled chef's kitchen appointed with updated quartz countertops, a custom-tiled designer backsplash, premium stainless appliances, dual ovens, and an oversized center island with a vegetable sink. Custom lighting throughout, intricate architectural details including hand-carved crown moldings, custom wainscoting, and a striking dual spiral staircase add timeless elegance throughout. The primary suite serves as a luxurious private retreat, featuring a fireplace, dual water closets, large, free standing oversized jacuzzi tub,mirrored custom walk-in closets, and private balconies. From the primary suite, the views are special looking out at the valley below. Additional accommodations include a large playroom/four spacious en-suite upstair bedrooms with private balconies, a guest or staff suite, a dedicated office w/built-in state-of-the-art library featuring custom shelving. The expansive, fully usable seasoned grounds offer a serene, park-like setting ideal for privacy, entertaining and relaxation. Easy access to a covered patio and BBQ area overlooking the pool, perfect for weekend outdoor entertaining. The open covered patio area includes sitting spaces, room for an outdoor tv, a waterfall pool and spa, a side yard putting green, sprawling lawns, and mature trees for optimum privacy. This unique, expansive corner lot provides an unparalleled opportunity for large-scale entertaining with exceptional privacy, all secured within a 24-hour guard-gated community truly rare offering of a very well maintained updated home located in one of Tarzana's most coveted communities, Mulholland Park!
Show all description
Location
- Directions: From Ventura Blvd: Reseda Bl (South) to Mulholland Park Gate (Winford).
- Lot Size Acres: 0.402 acres
Building Details
Amenities & Features
- Pool Features: Filtered, Private
- Parking Features: Private
- Security Features: CarbonMonoxideDetectors, FireDetectionSystem, GatedWithGuard, SmokeDetectors, SecurityGuard
- Patio & Porch Features: Covered,Open,Patio
- Spa Features: Heated,InGround,Private
- Parking Total: 0
- Association Amenities: Security
- Cooling: CentralAir
- Fireplace Features: FamilyRoom, LivingRoom
- Furnished: Unfurnished
- Heating: Central,ForcedAir
- Interior Features: BreakfastBar, CrownMolding, CathedralCeilings, SeparateFormalDiningRoom, HighCeilings, OpenFloorplan, RecessedLighting, DressingArea, WalkInPantry, WalkInClosets
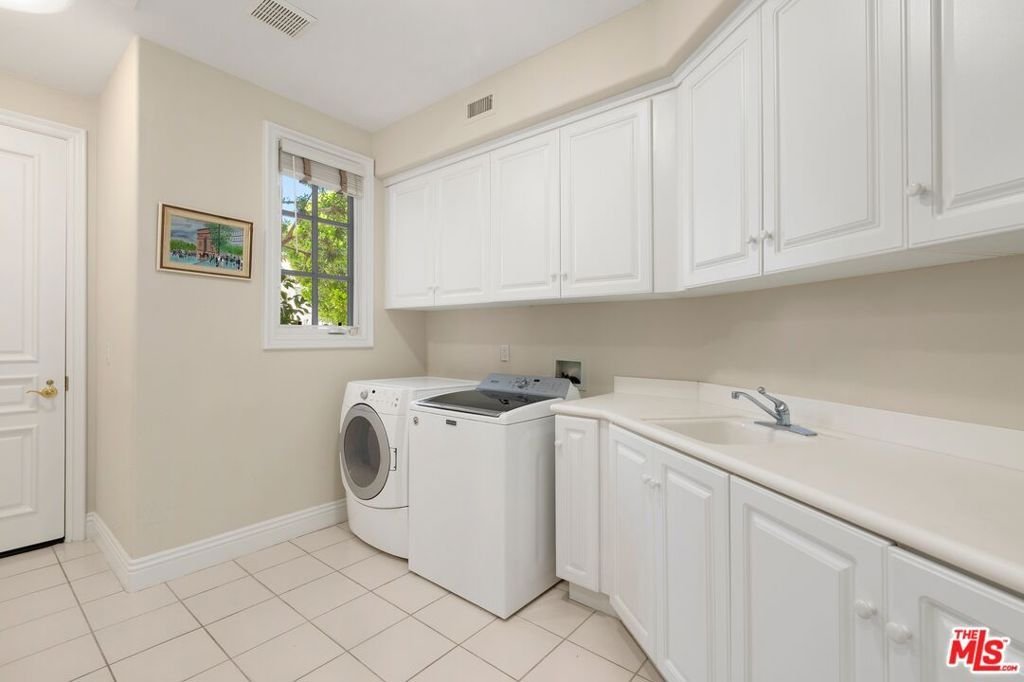
- Laundry Features: Inside
- Appliances: ConvectionOven,DoubleOven,GasCooktop,Microwave,Oven,RangeHood
Expenses, Fees & Taxes
- Association Fee: $850
Agent info
- Agent name: Todd Bernstein
- Agent MLS: CLW-C113791
- Agent email: todd@toddbernstein.com
- Agent direct phone: 310-751-4229
Miscellaneous
- Association Fee Frequency: Monthly
- List Office Name: Coldwell Banker Realty
