
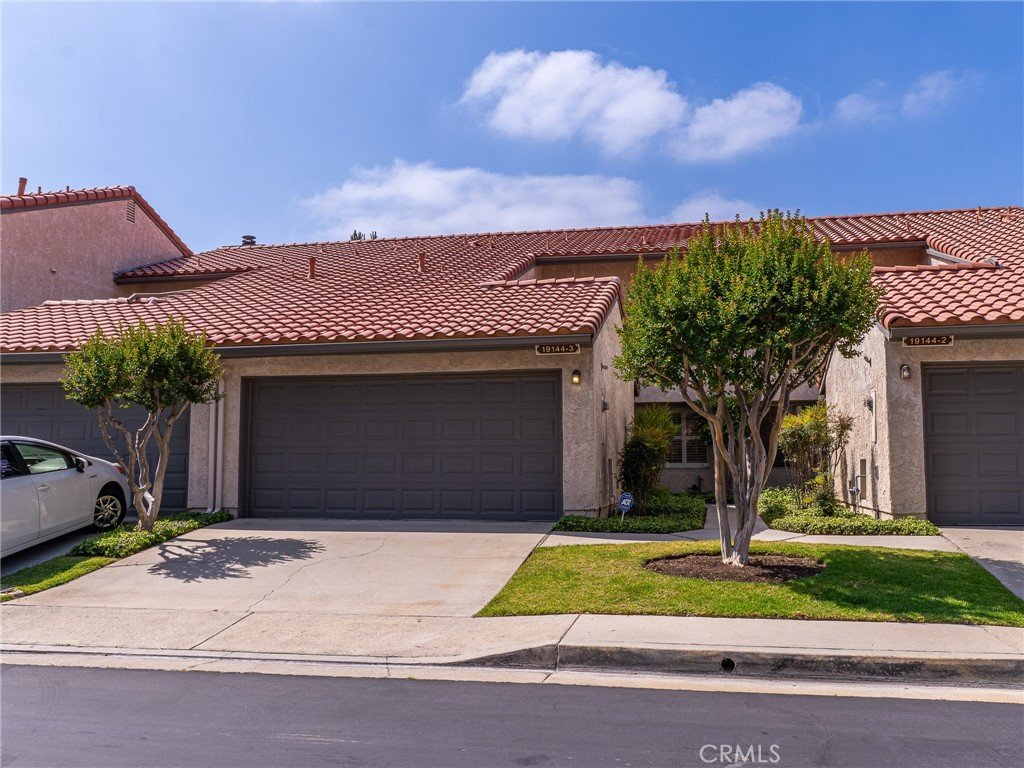
19144 Index 3, Porter Ranch, CA, US, 91326
19144 Index 3, Porter Ranch, CA, US, 91326Basics
- Date added: Added 2 days ago
- Category: Residential
- Type: Townhouse
- Status: Active
- Bedrooms: 3
- Bathrooms: 3
- Area: 1598 sq ft
- Lot size: 362802, 362802 sq ft
- Year built: 1980
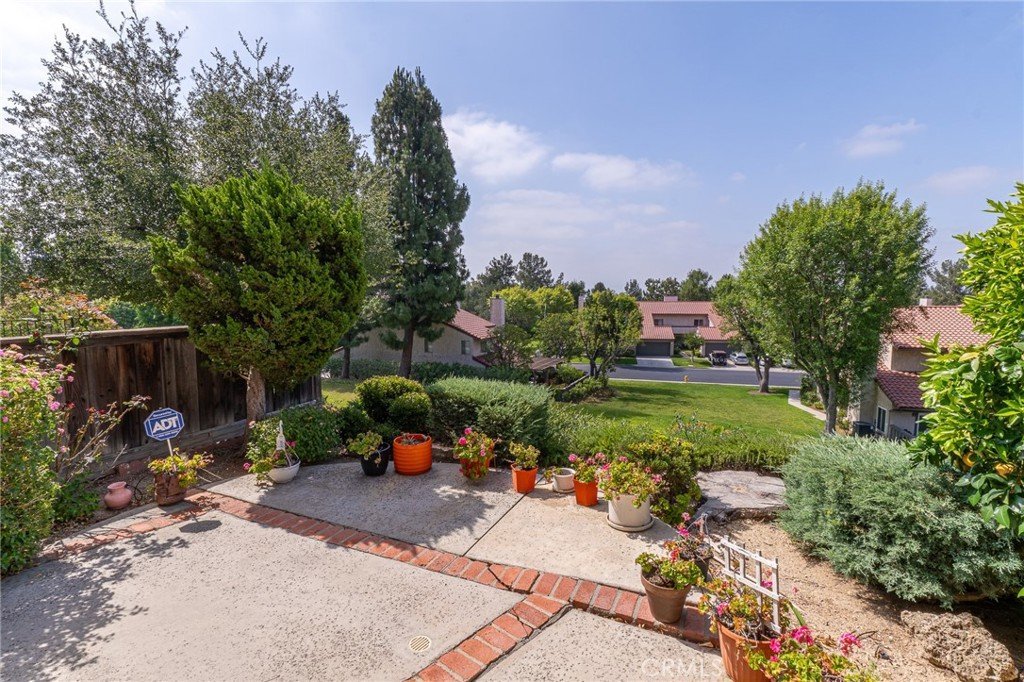
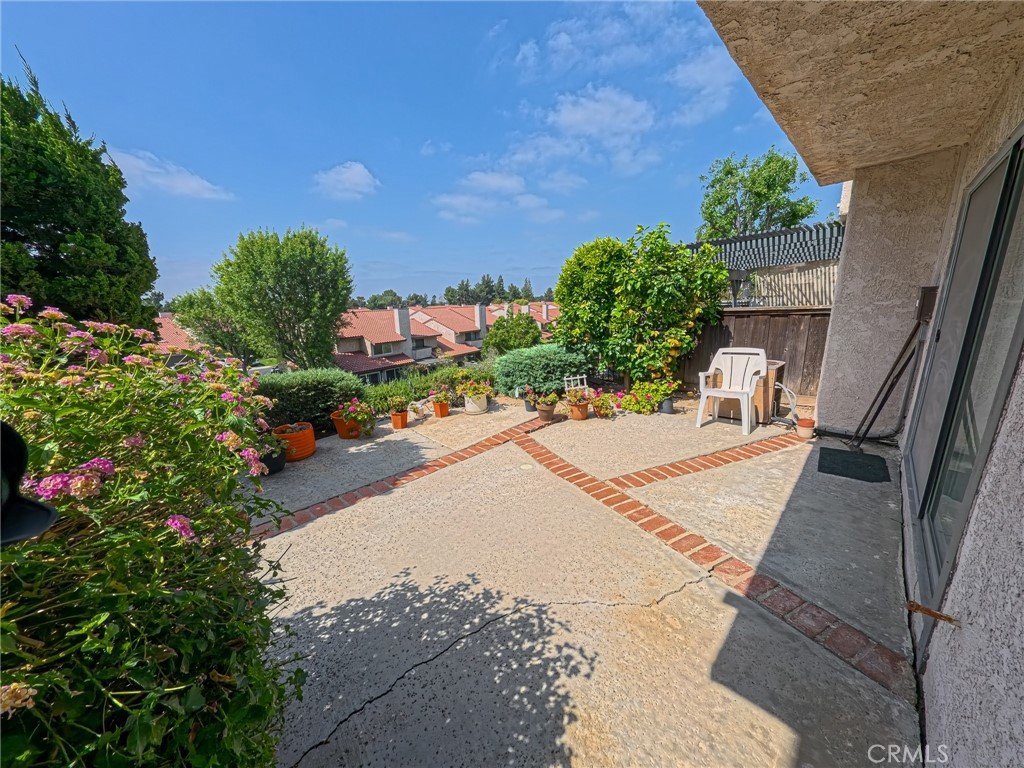
- View: Valley
- County: Los Angeles
- MLS ID: SR26117400
Description
-
Description:
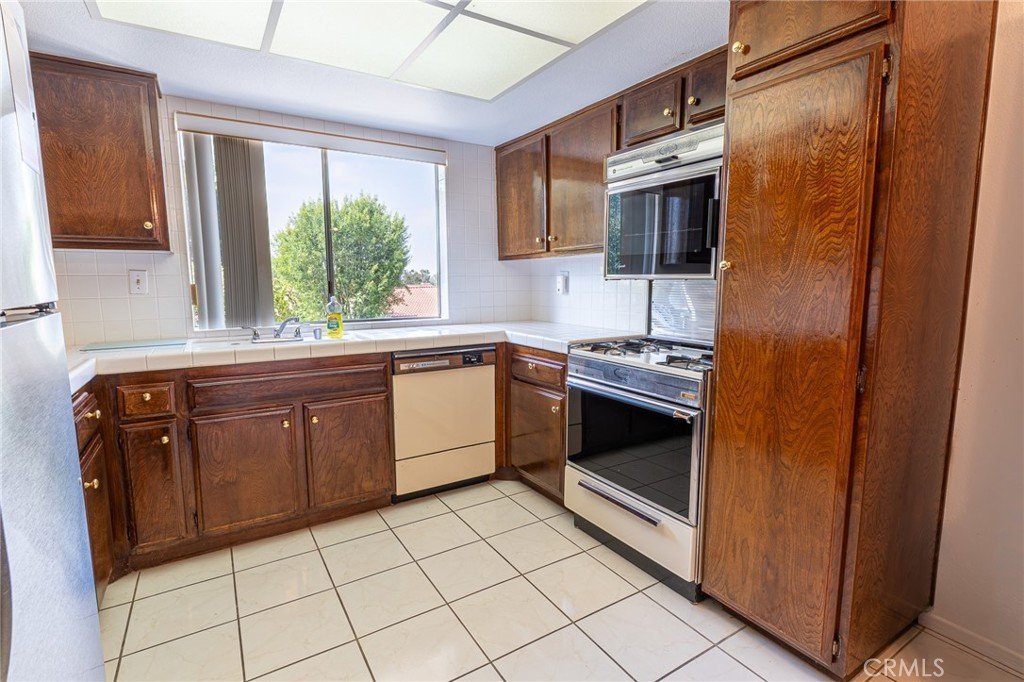
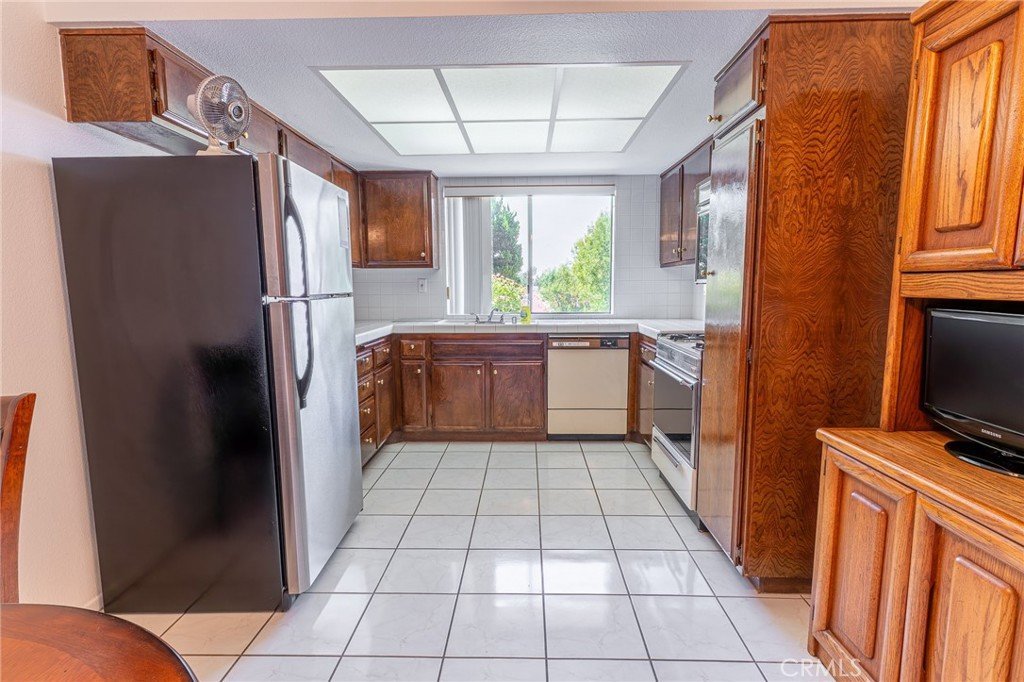
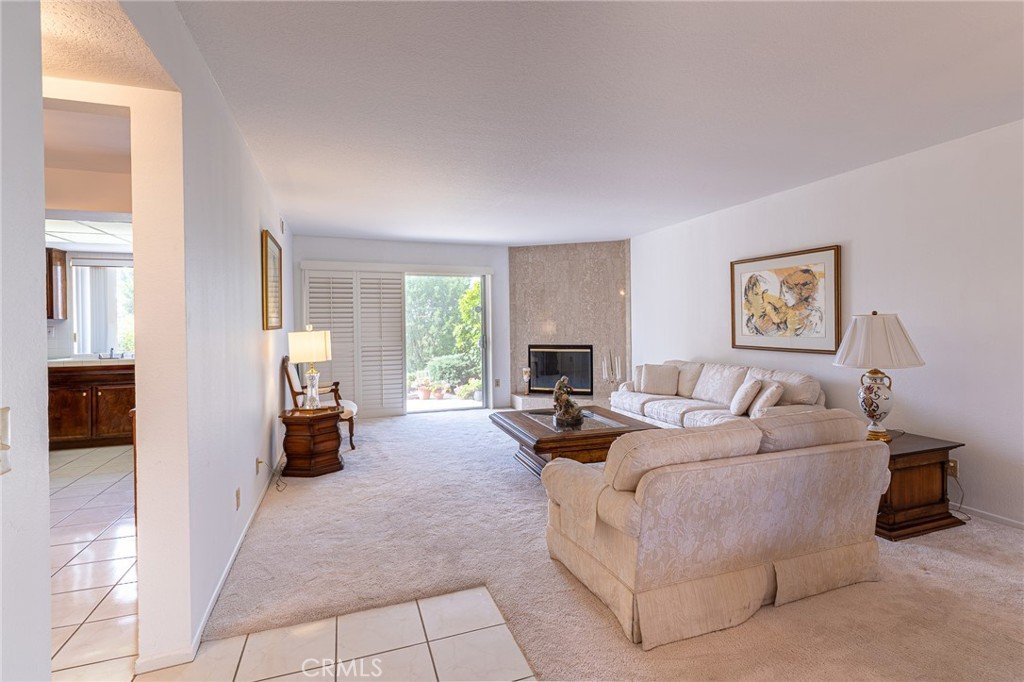
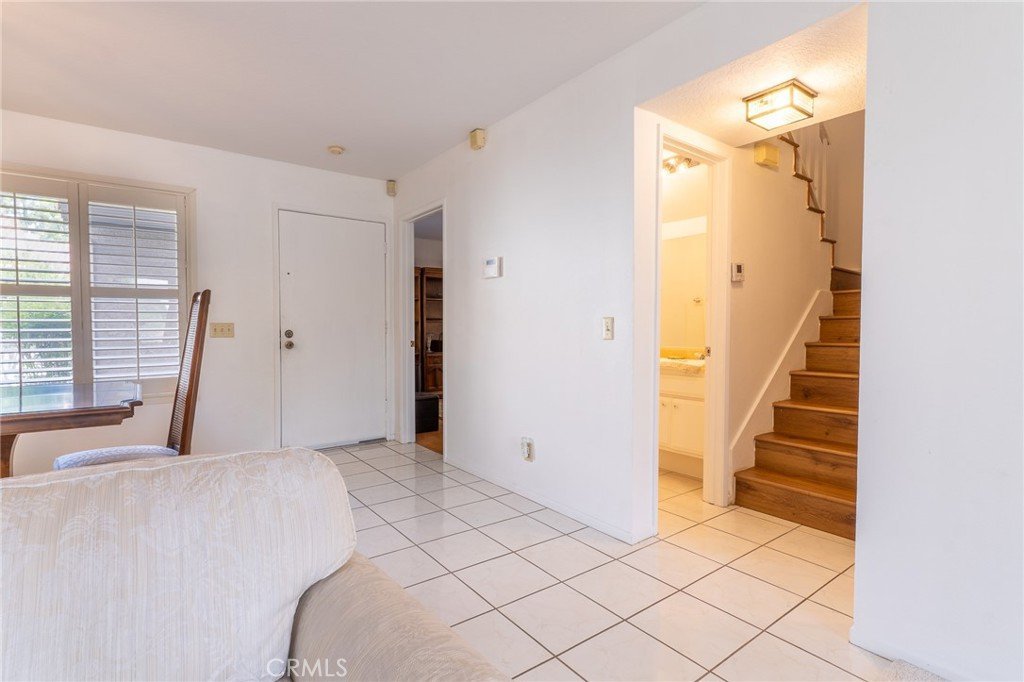
REDUCED PRICE DROP: Welcome to this beautifully remodeled 3-bedroom, 2.5-bath two-story townhome located in the highly desirable Porter Ranch community. This move-in-ready residence features fresh interior paint, new carpeting, and stylish updates throughout. The spacious floor plan offers comfortable living and entertaining areas, abundant natural light, and well-appointed bedrooms, including a generous primary suite.
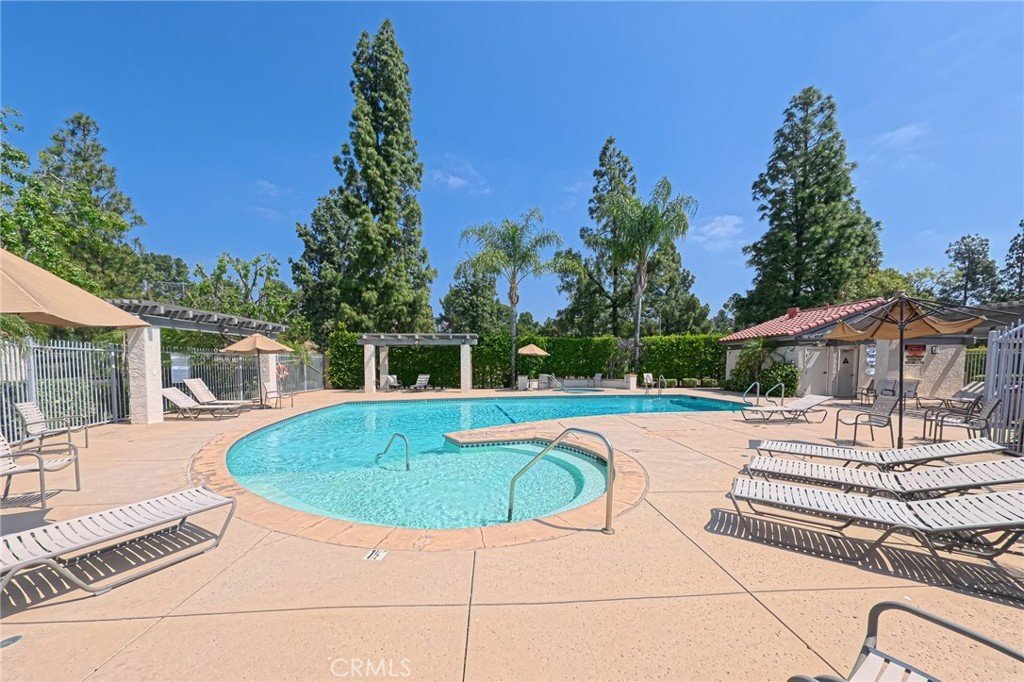
Enjoy resort-style community amenities including two sparkling swimming pools and tennis courts, providing the perfect setting for recreation and relaxation. Conveniently located near shopping, dining, parks, and top-rated schools, this turnkey home combines comfort, convenience, and an exceptional lifestyle opportunity.
Don't miss your chance to own this beautifully updated Porter Ranch townhome!
Show all description
Location
- Directions: Tampa &Rinaldi
- Lot Size Acres: 8.3288 acres
Building Details
- Structure Type: House
- Water Source: Public
- Lot Features: BackYard
- Sewer: PublicSewer
- Common Walls: TwoCommonWallsOrMore
- Garage Spaces: 2
- Levels: Two
Amenities & Features
- Pool Features: InGround, Association
- Parking Total: 2
- Association Amenities: MaintenanceGrounds,Pool,SpaHotTub,TennisCourts,CableTv
- Cooling: CentralAir
- Fireplace Features: LivingRoom
- Heating: Central
- Interior Features: AllBedroomsUp
- Laundry Features: InGarage
- Appliances: Washer
Nearby Schools
- High School District: Los Angeles Unified
Expenses, Fees & Taxes
- Association Fee: $690
Agent info
- Agent name: Brian Krasnoff
- Agent MLS: F210056630
- Agent email: cckrasnoff@gmail.com
- Agent officephone: 661-290-3700
Miscellaneous
- Association Fee Frequency: Monthly
- List Office Name: Keller Williams VIP Properties
- Listing Terms: CashToNewLoan
- Common Interest: Condominium
- Community Features: Biking,Curbs,StormDrains,StreetLights,Sidewalks
- Attribution Contact: 541-513-3087
