
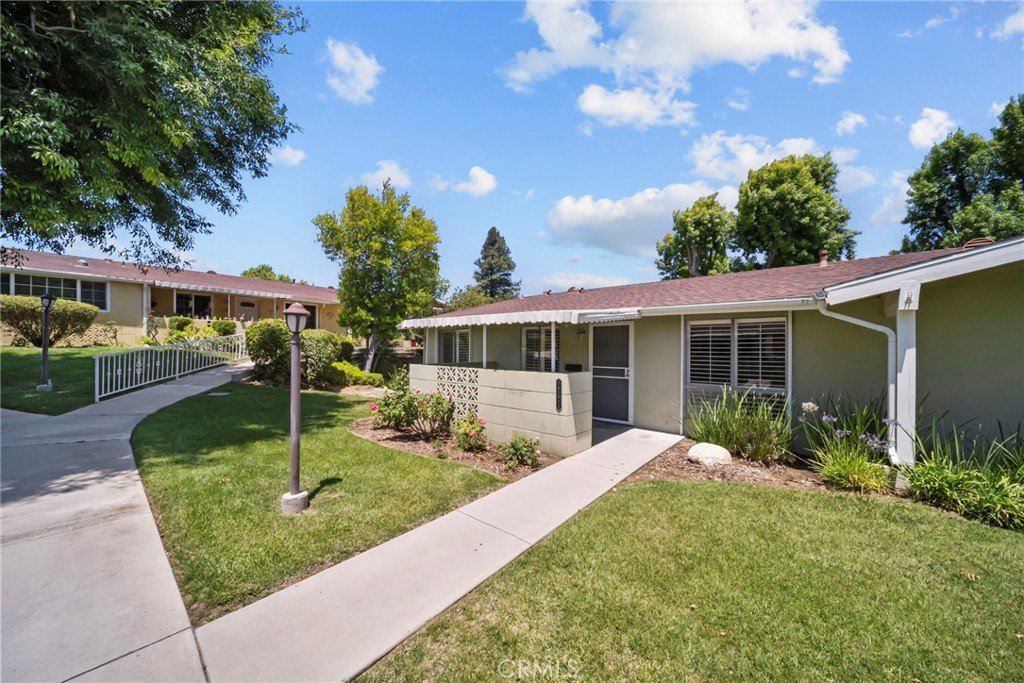
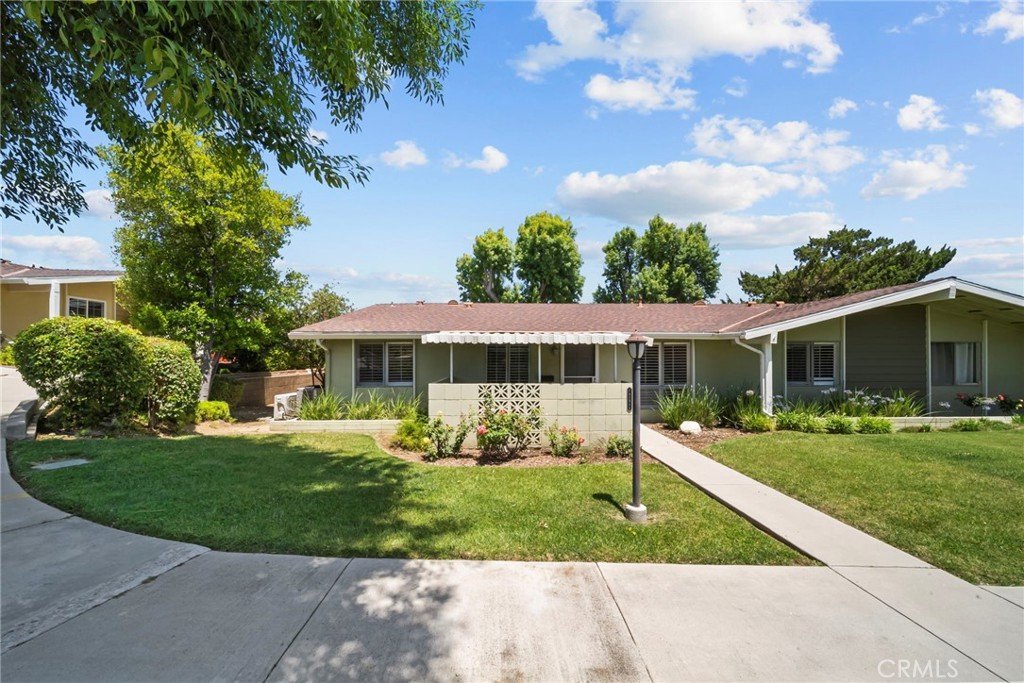
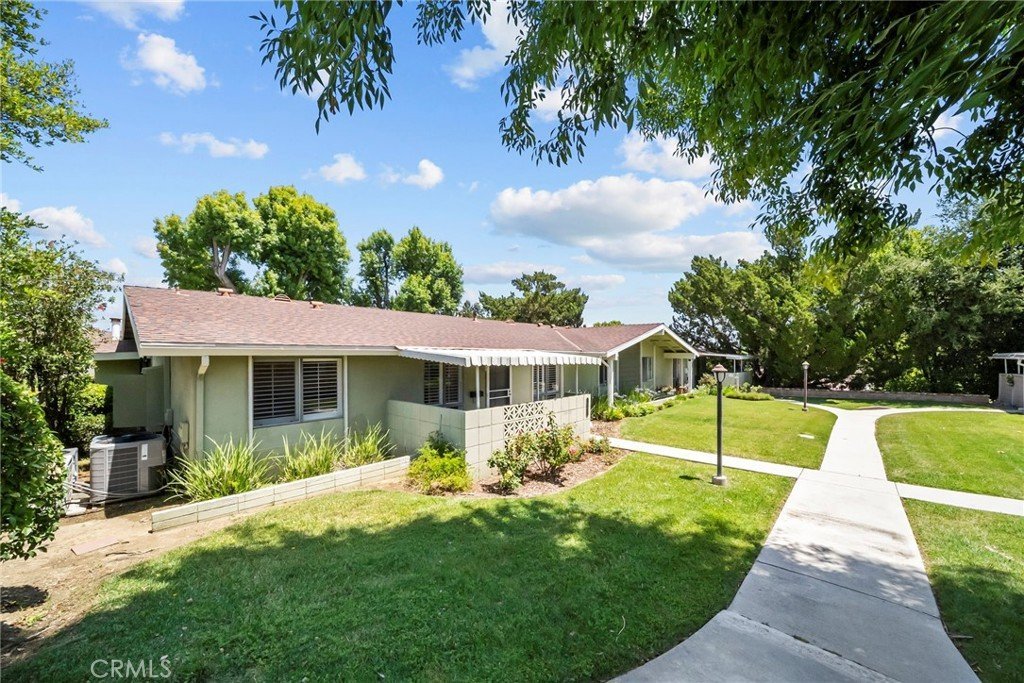
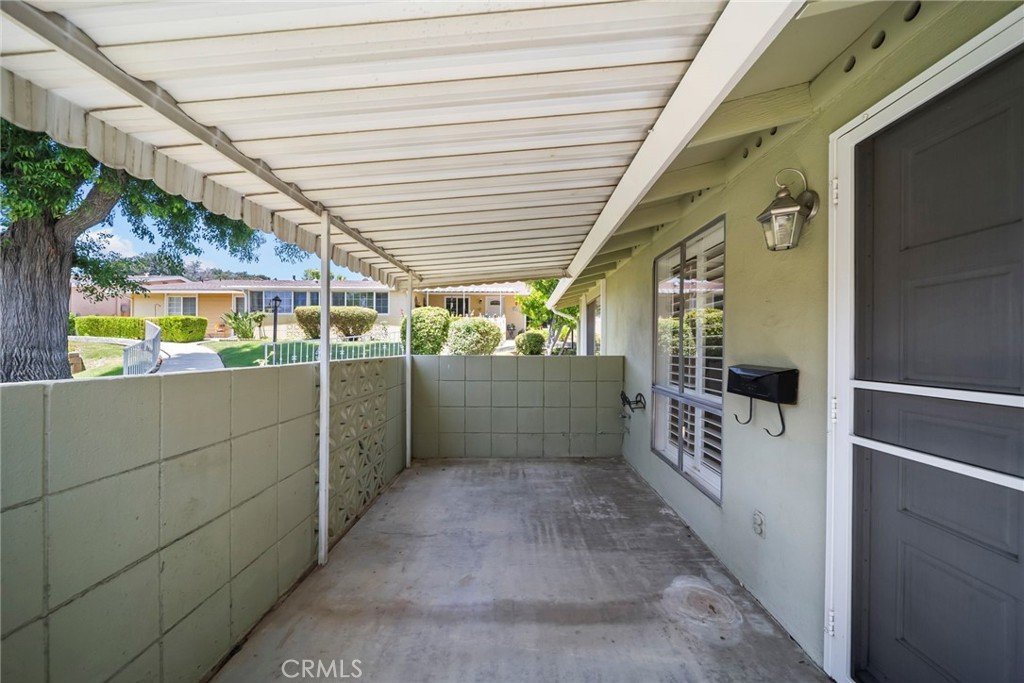

19157 Avenue Of The Oaks A, Newhall, CA, US, 91321
19157 Avenue Of The Oaks A, Newhall, CA, US, 91321Basics
- Date added: Added 2 weeks ago
- Category: Residential
- Type: Condominium
- Status: Active
- Bedrooms: 2
- Bathrooms: 2
- Area: 864 sq ft
- Lot size: 281446, 281446 sq ft
- Year built: 1963
- Property Condition: Turnkey
- View: Meadow
- Subdivision Name: Friendly Valley (FRV)
- County: Los Angeles
- MLS ID: SR26137135
Description
-
Description:
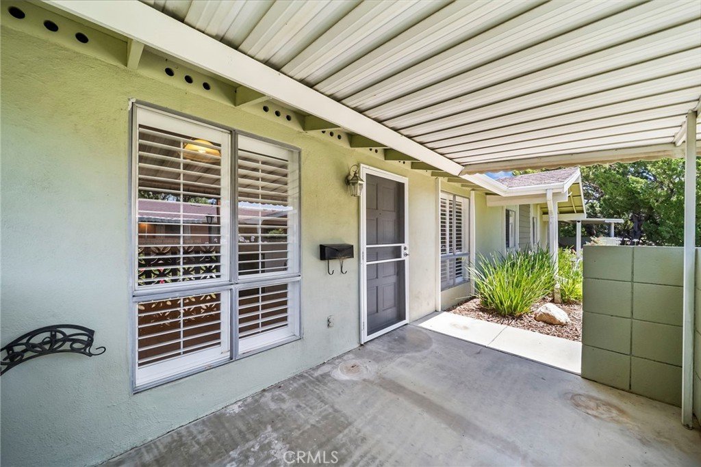
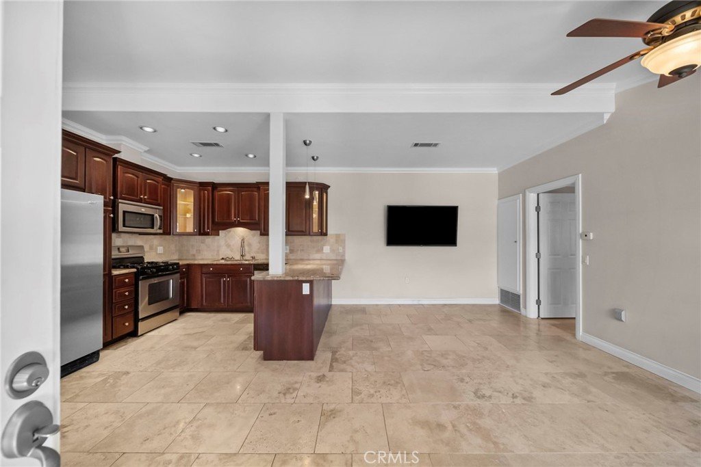
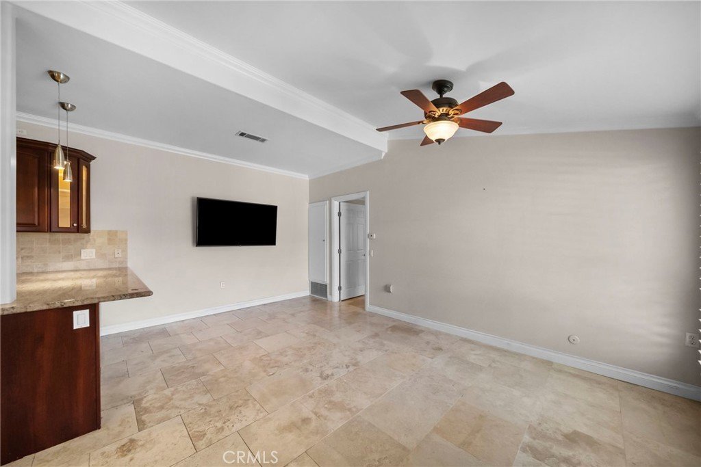
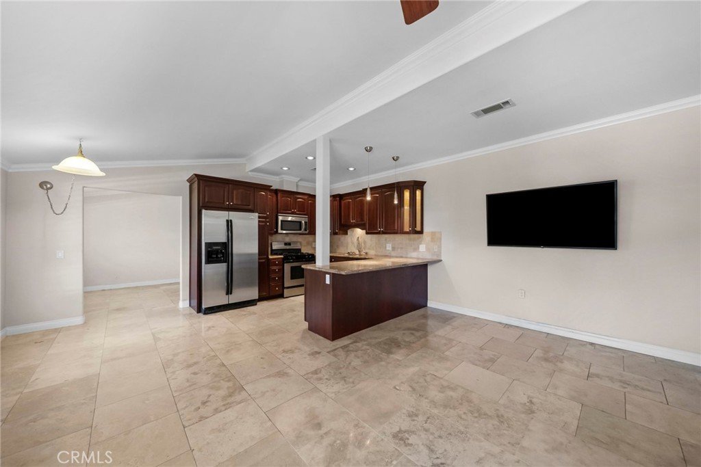
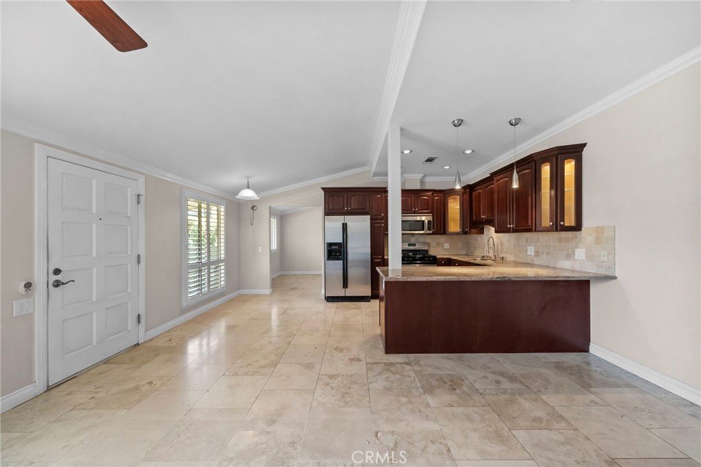
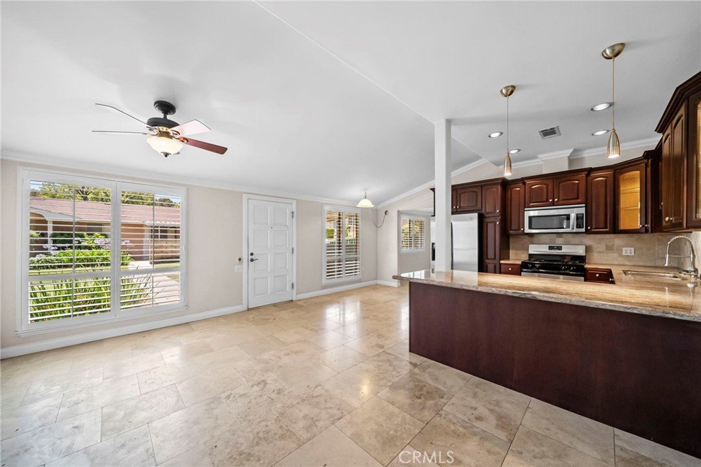
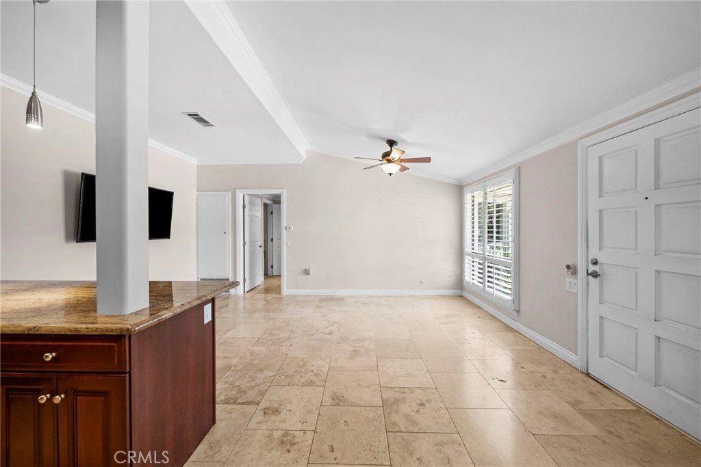
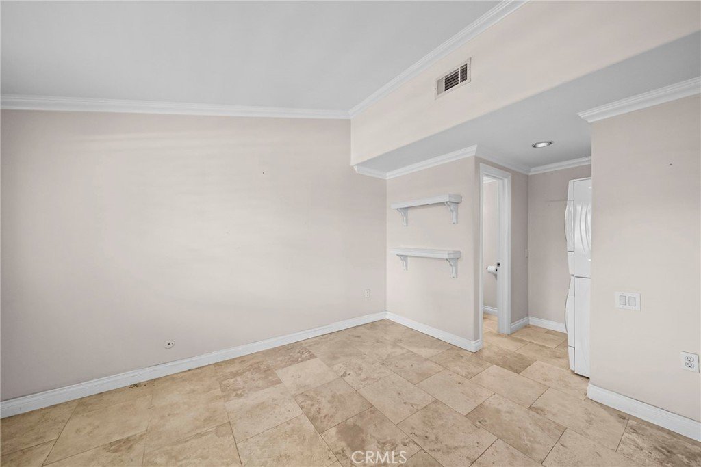
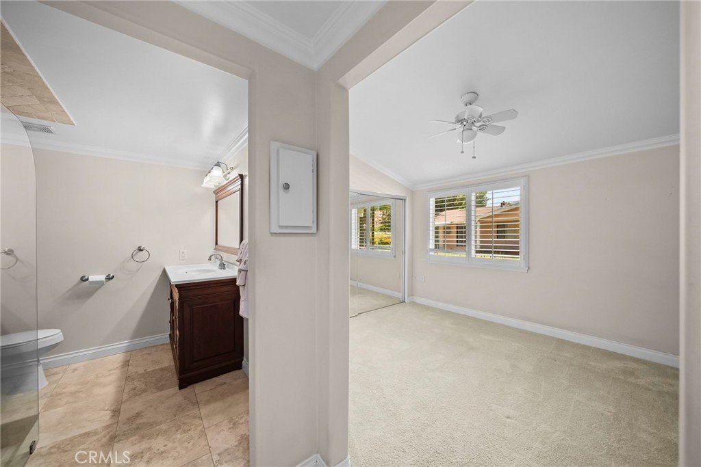
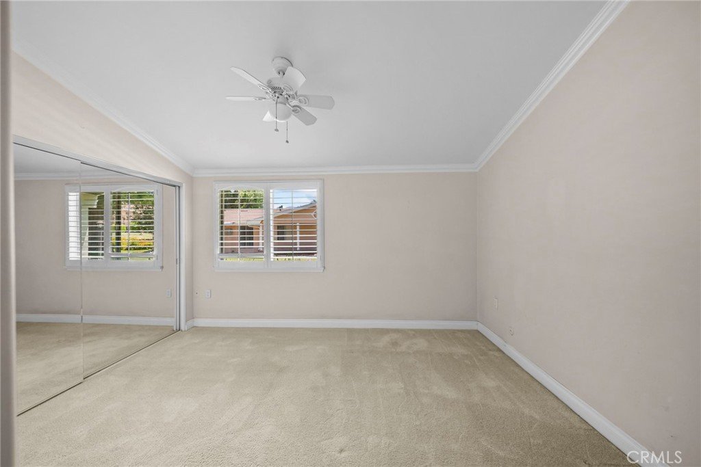
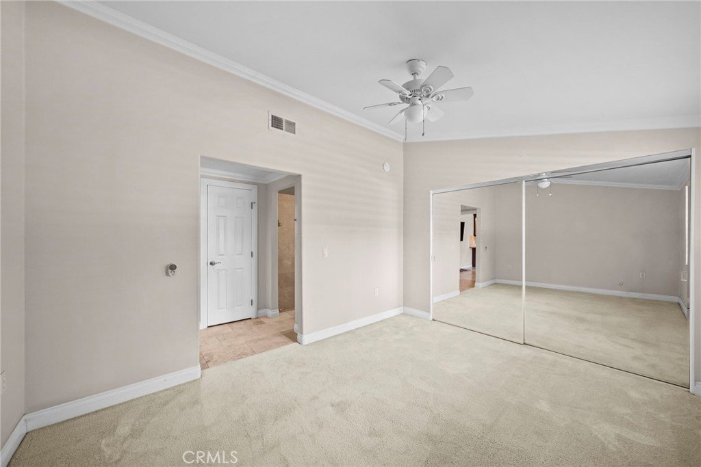
Welcome to one of the finest homes in the highly sought-after, guard-gated 55+ community of Friendly Valley! This beautifully reimagined 2-bedroom, 1.5 -bath residence has been completely transformed down to the studs, showcasing exceptional craftsmanship and thoughtful design throughout. Unlike the typical floor plan, the ceilings have been raised to create an open, airy feel, while the walls have been reconfigured to create a spacious, open-concept layout that perfectly blends comfort and style.
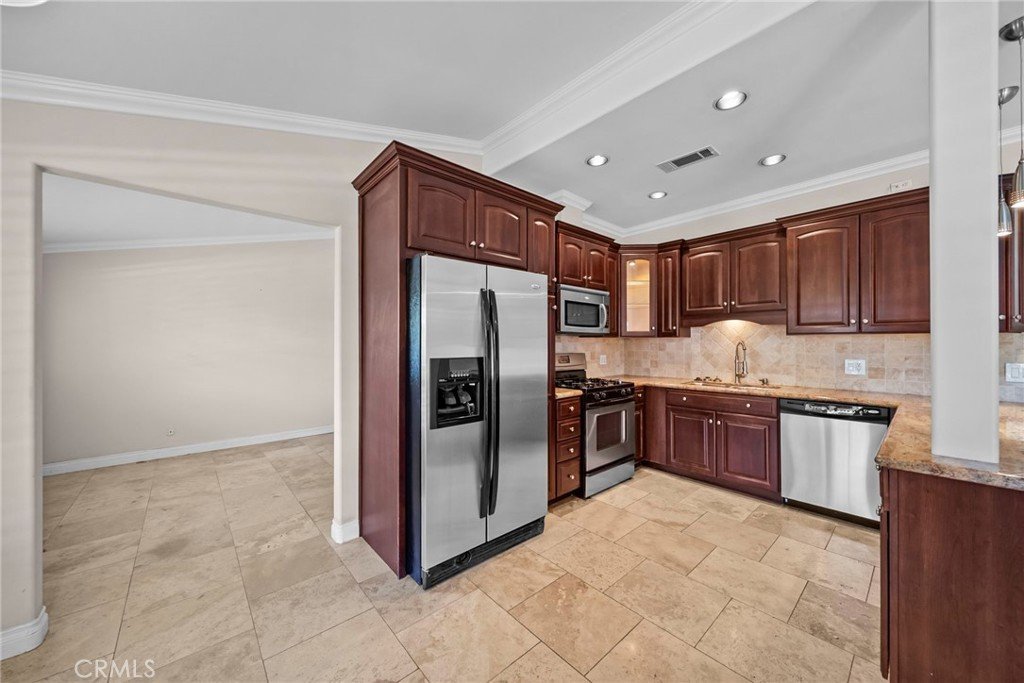
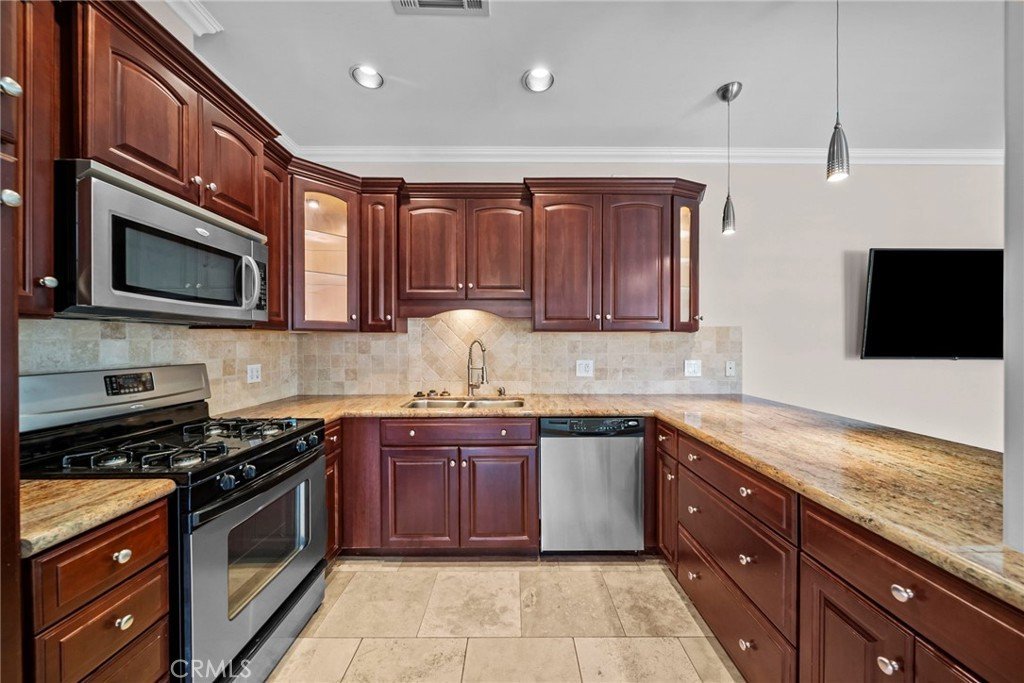
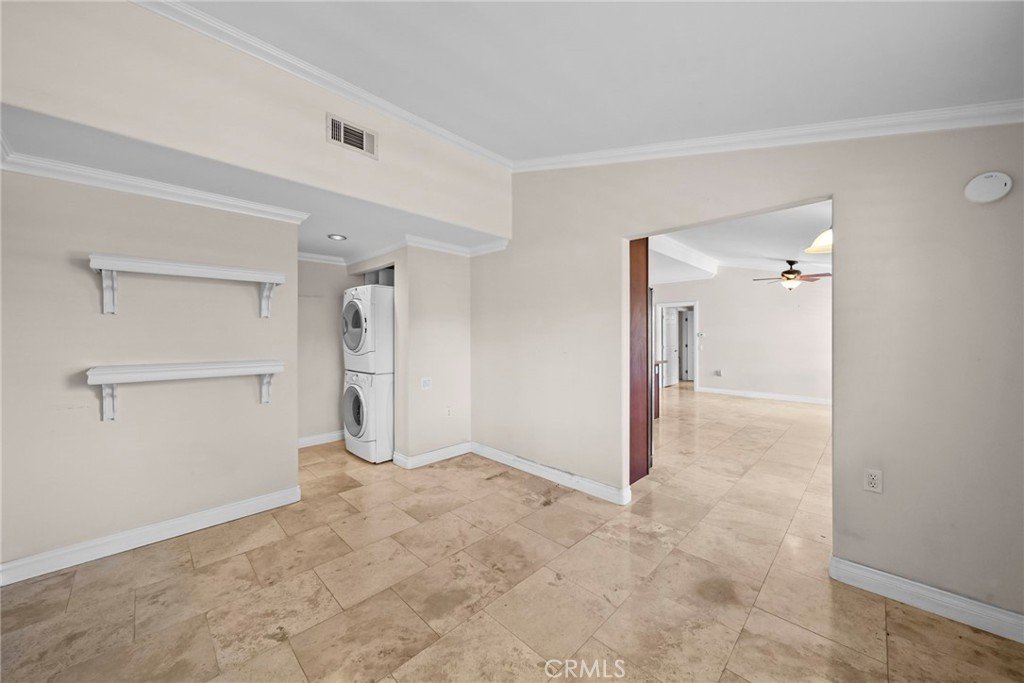
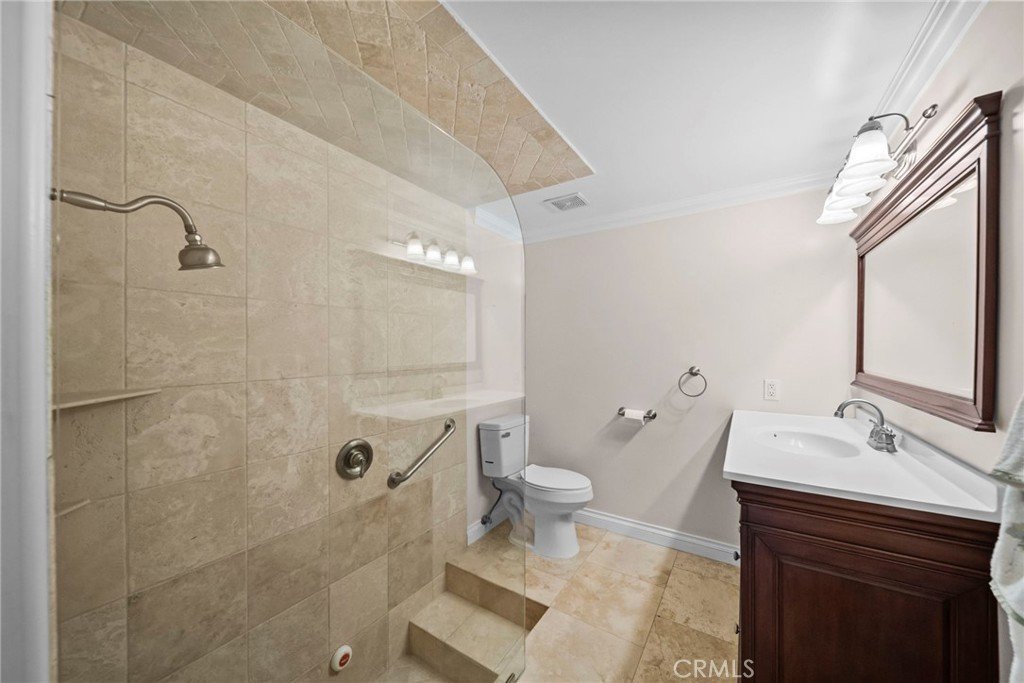
The stunning chef-inspired kitchen opens seamlessly to the living and dining areas, creating an ideal space for entertaining family and friends. It features beautiful granite countertops, abundant cabinetry, recessed lighting, and quality finishes throughout. Elegant travertine flooring flows throughout the home, complemented by plantation shutters that add timeless style and privacy. A newer HVAC system, installed last fall, provides year-round comfort and energy efficiency, while the convenience of an in-unit laundry area adds a rare and highly desirable feature.
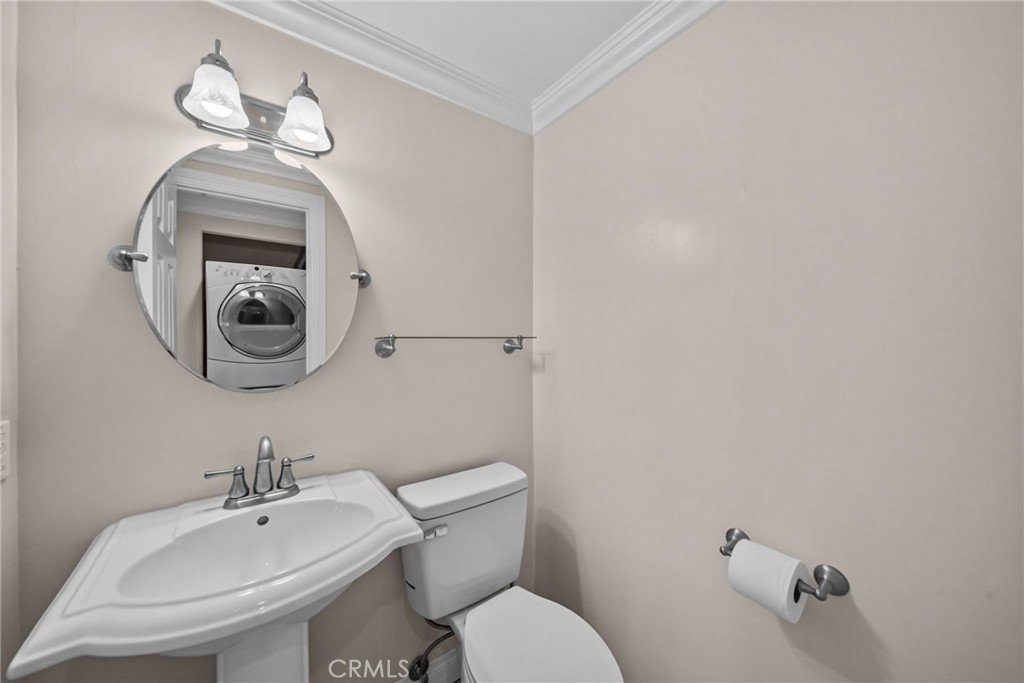
The spacious primary suite offers a peaceful retreat with an updated en-suite bath, while the secondary bedroom and full bath provide flexibility for guests, a home office, or hobbies. Every detail of this home has been thoughtfully updated, making it truly move-in ready.
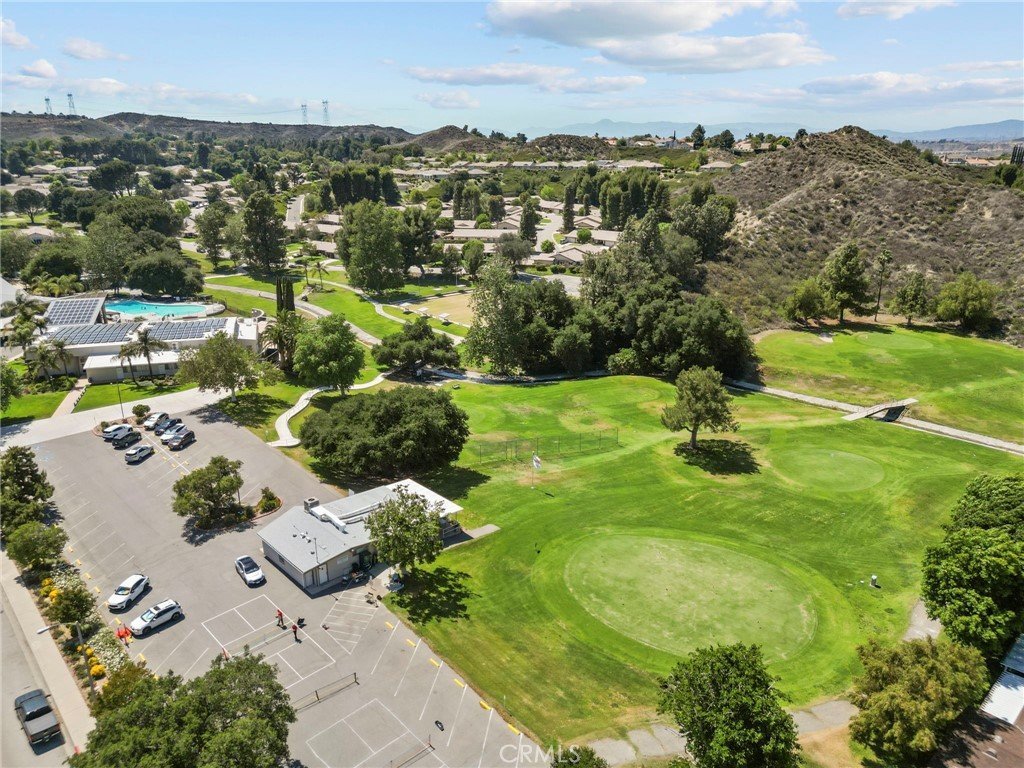
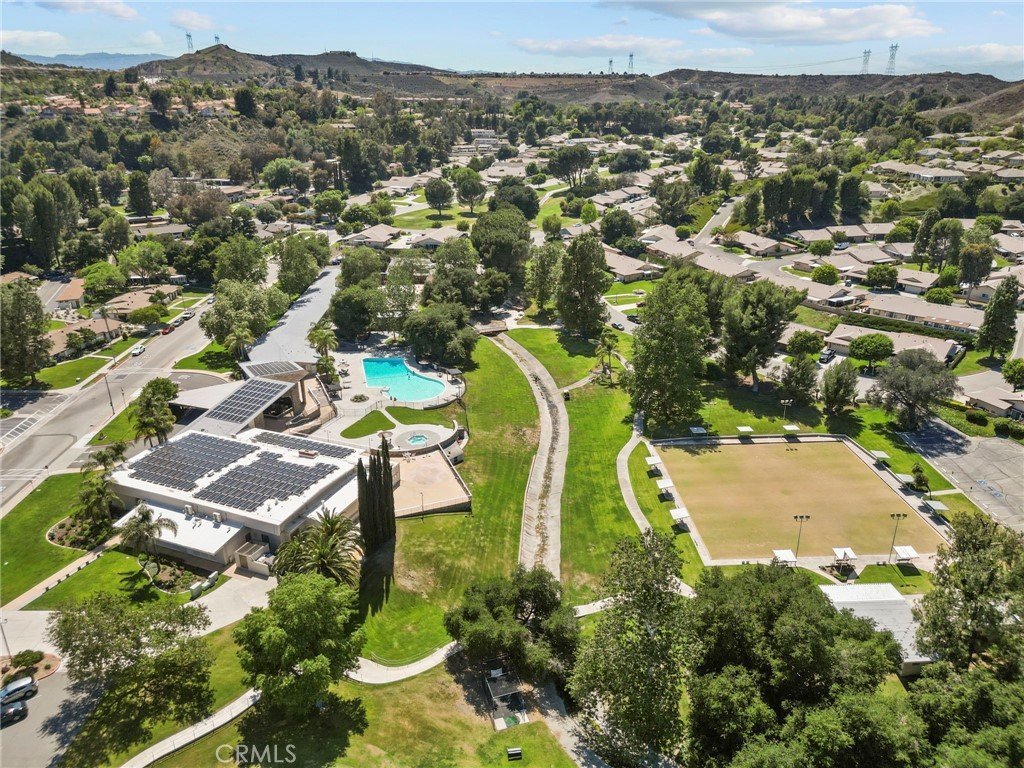
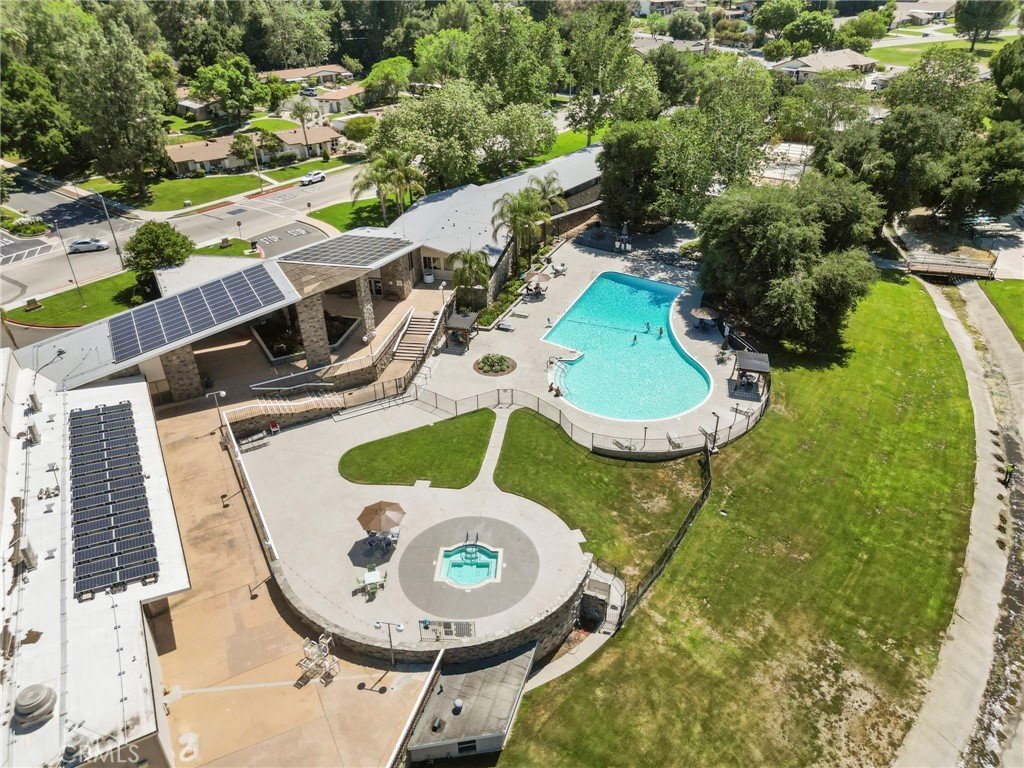
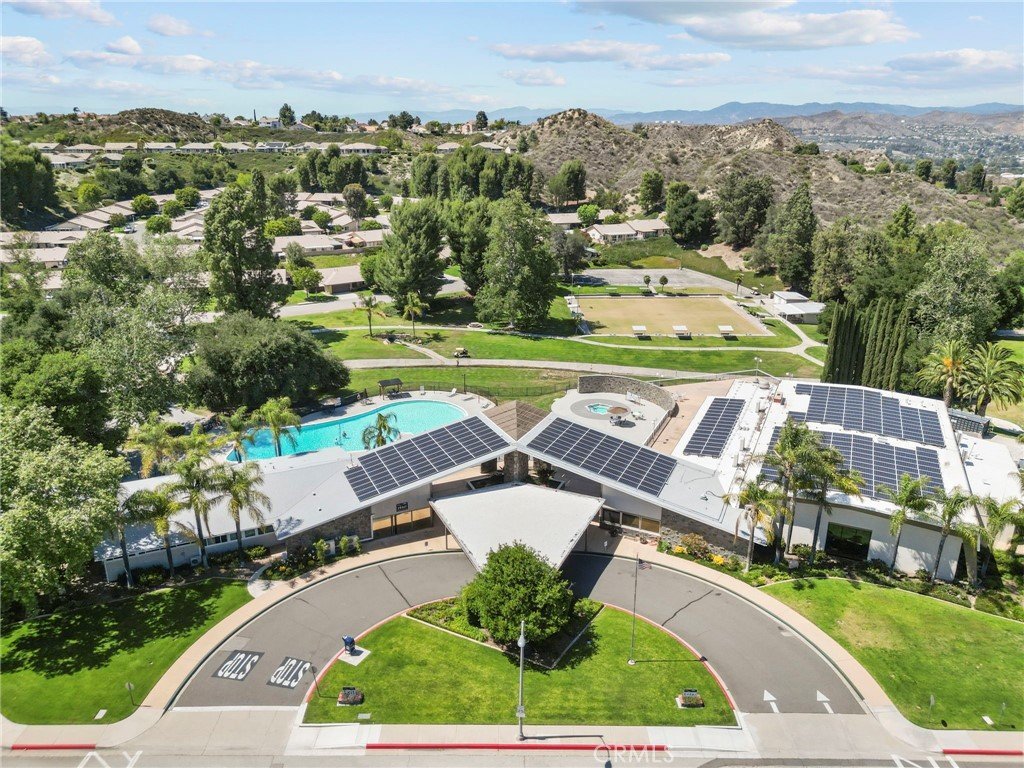
Step outside to your private patio and enjoy the peaceful surroundings, or take advantage of the incredible amenities that make Friendly Valley one of Santa Clarita's most desirable active adult communities. Residents enjoy two golf courses, a sparkling swimming pool and spa, clubhouse, fitness center, pickleball and tennis courts, lawn bowling, shuffleboard, library, hobby and craft rooms, community events, scenic walking paths, and 24-hour guard-gated security. Conveniently located near shopping, restaurants, medical facilities, public transportation, and freeway access, everything you need is just minutes away.
This is more than just a home, it's a complete lifestyle upgrade. Extensively remodeled from the studs with soaring ceilings, an open floor plan, premium finishes, plantation shutters, a newer HVAC system, and thoughtful upgrades throughout, this exceptional residence is a rare opportunity to own one of Friendly Valley's finest homes. Just unpack, settle in, and start enjoying the lifestyle you've been waiting for.
Show all description
Location
- Directions: Sierra Highway to Friendly Valley Pkwy. Make right upon entry and it's on the left
- Lot Size Acres: 6.4611 acres
Building Details
- Structure Type: MultiFamily
- Water Source: Public
- Architectural Style: SeeRemarks
- Open Parking Spaces: 0
- Sewer: PublicSewer
- Common Walls: OneCommonWall,EndUnit
- Foundation Details: Slab
- Garage Spaces: 0
- Levels: One
Amenities & Features
- Pool Features: Community, Association
- Parking Features: Carport, RvAccessParking
- Security Features: GatedWithGuard, GatedCommunity, TwentyFourHourSecurity
- Patio & Porch Features: Covered
- Spa Features: Association,Community
- Parking Total: 1
- Association Amenities: Clubhouse,FitnessCenter,GolfCourse,MaintenanceGrounds,GameRoom,HotWater,MeetingRoom,Management,MeetingBanquetPartyRoom,Barbecue,PicnicArea,Playground,Pickleball,Pool,PetRestrictions,PetsAllowed,RecreationRoom,RvParking,Guard,SpaHotTub,Security
- Cooling: CentralAir
- Fireplace Features: None
- Heating: Central
- Interior Features: SeparateFormalDiningRoom, GraniteCounters, HighCeilings, AllBedroomsDown, BedroomOnMainLevel, MainLevelPrimary
- Laundry Features: Inside
- Appliances: GasRange
Nearby Schools
- High School District: William S. Hart Union
Expenses, Fees & Taxes
- Association Fee: $630
Agent info
- Agent name: Adrian Tan
- Agent MLS: F207098301
- Agent email: Adrian.Tan@Remax.net
- Agent officephone: 661-255-2650
- Agent direct phone: 661-702-4560
Miscellaneous
- Association Fee Frequency: Monthly
- List Office Name: RE/MAX of Santa Clarita
- Listing Terms: Submit
- Common Interest: Condominium
- Community Features: Golf,StreetLights,Sidewalks,Gated,Pool
- Attribution Contact: 661-209-1200
