


1917 S Marvin Avenue, Los Angeles, CA, US, 90016
1917 S Marvin Avenue, Los Angeles, CA, US, 90016Basics
- Date added: Added 2 months ago
- Category: Residential
- Type: SingleFamilyResidence
- Status: Active
- Bedrooms: 3
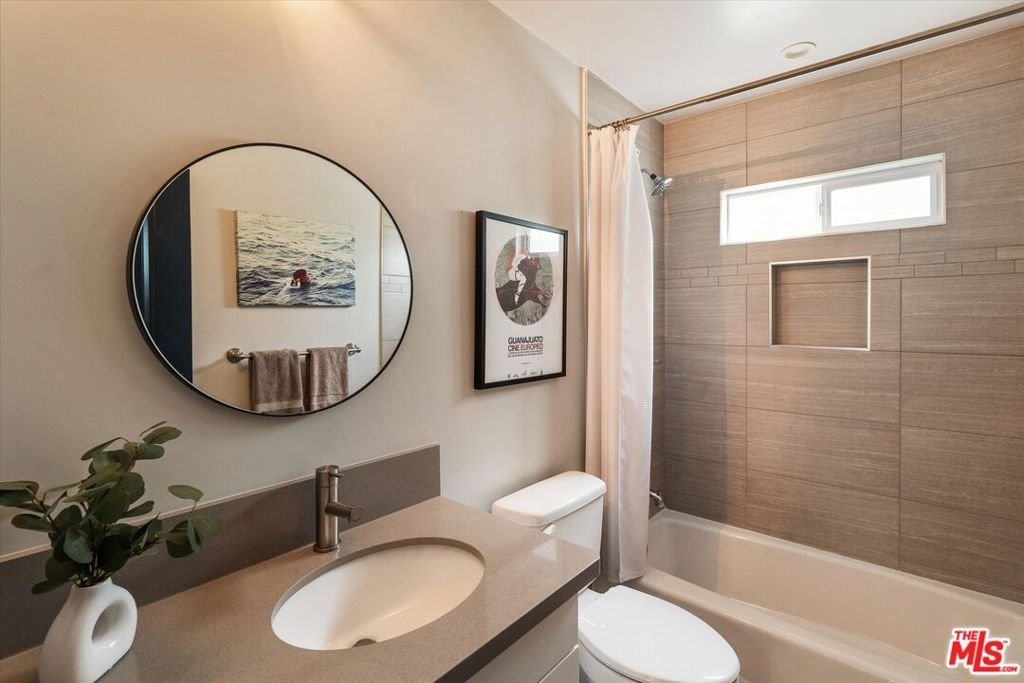
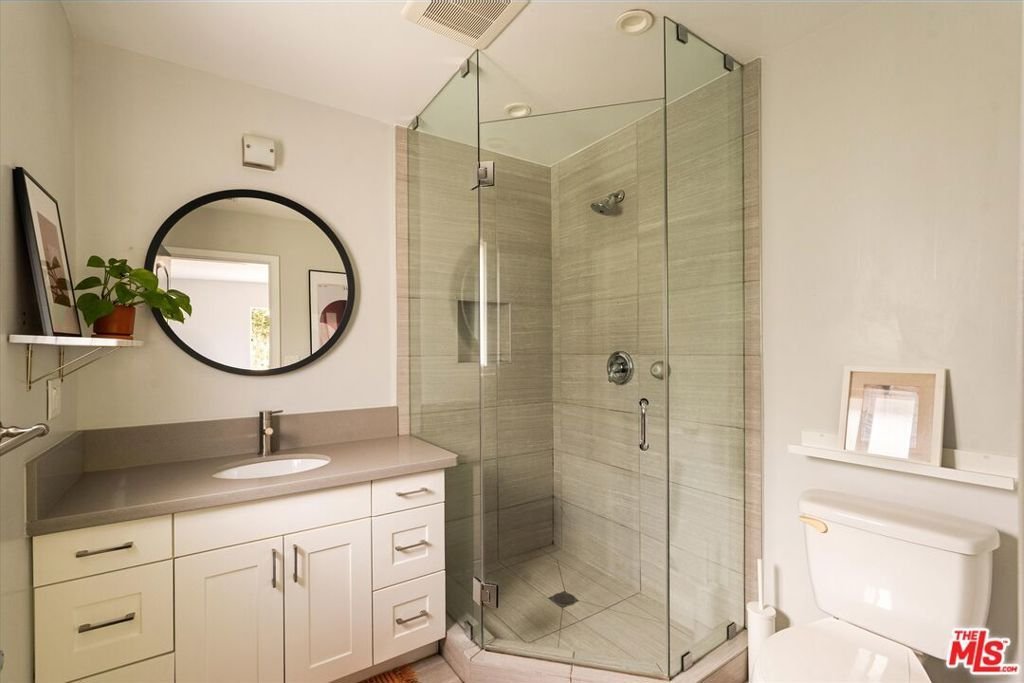
- Bathrooms: 2
- Area: 1456 sq ft
- Lot size: 5755, 5755 sq ft
- Year built: 1925
- View: None
- Zoning: LARD2
- County: Los Angeles
- MLS ID: 26859557
Description
-
Description:
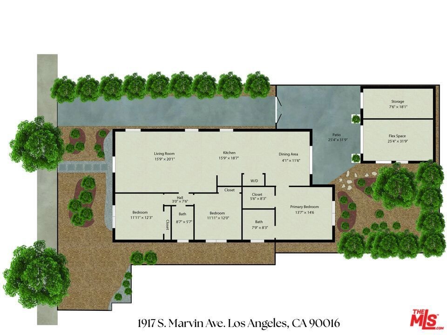
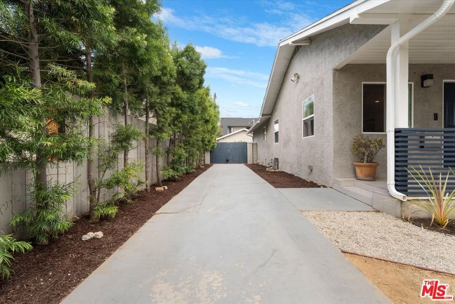
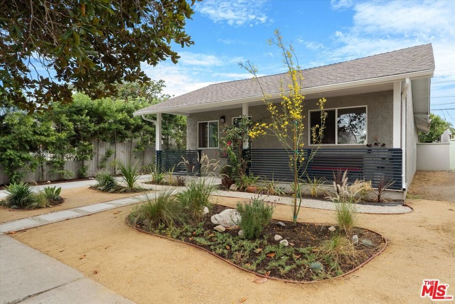
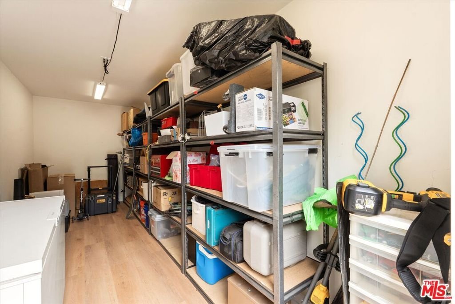
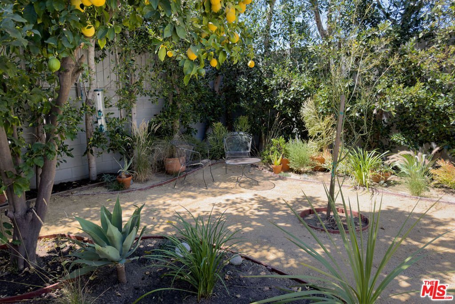
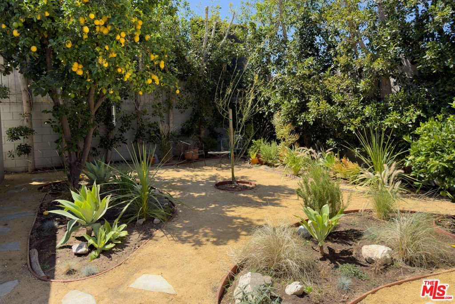
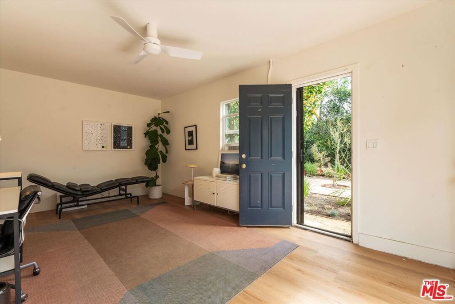
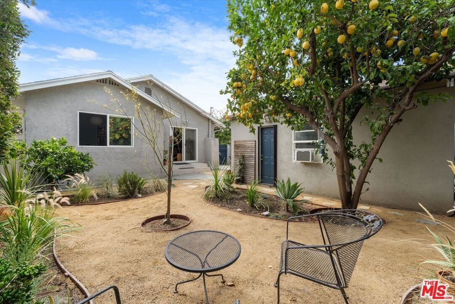
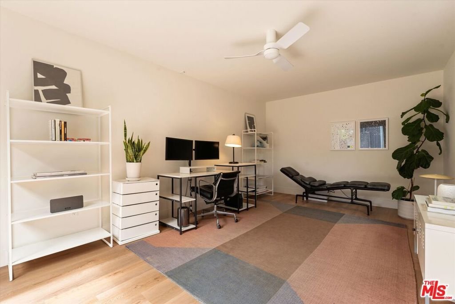
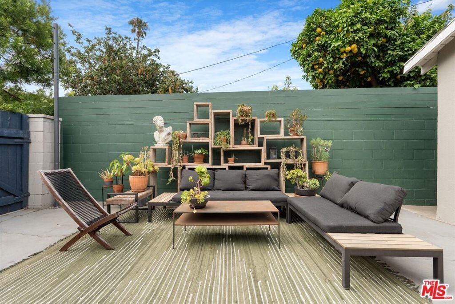
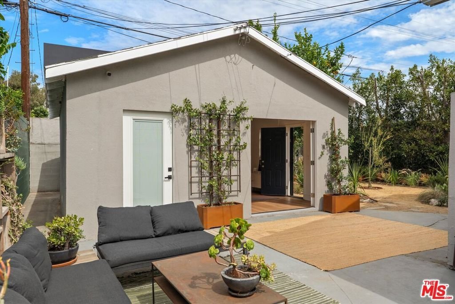
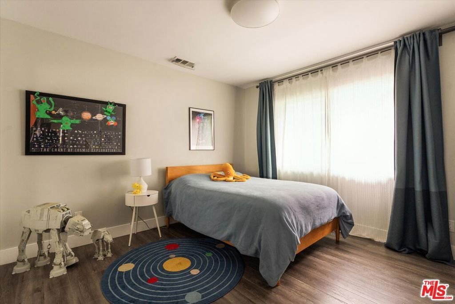
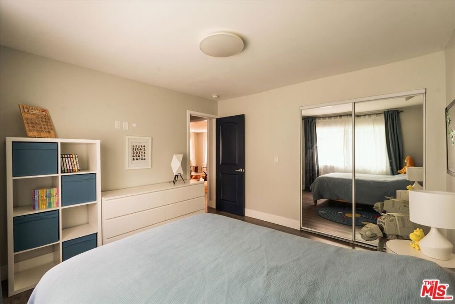
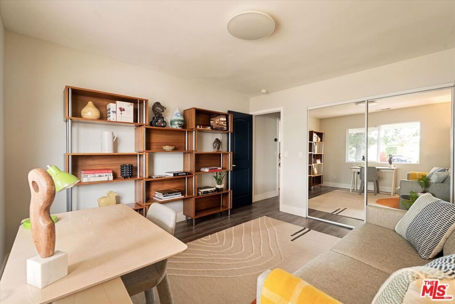
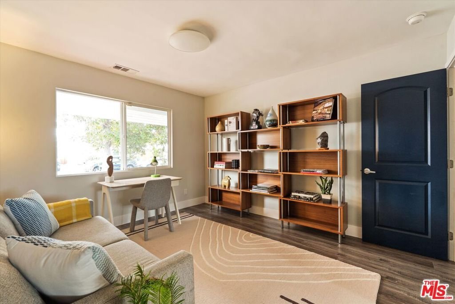
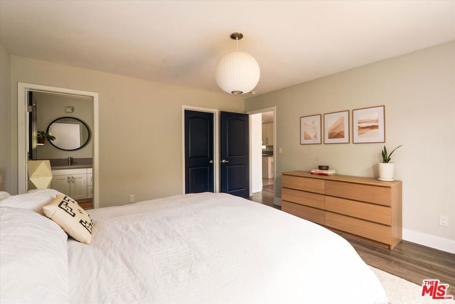
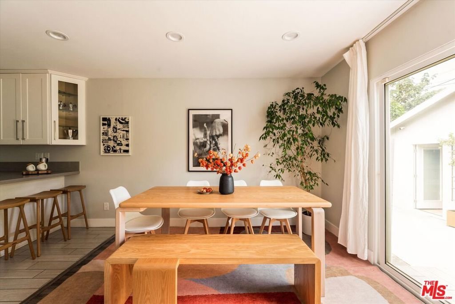
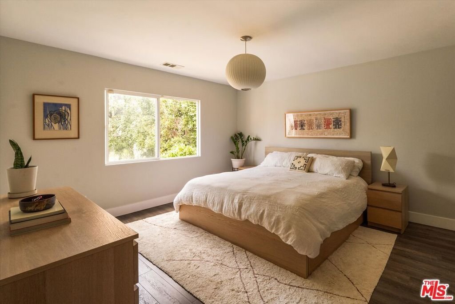
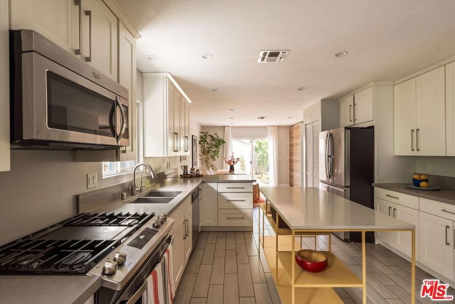
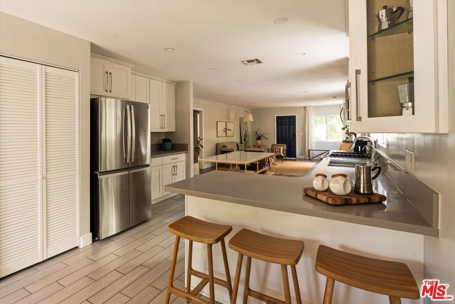
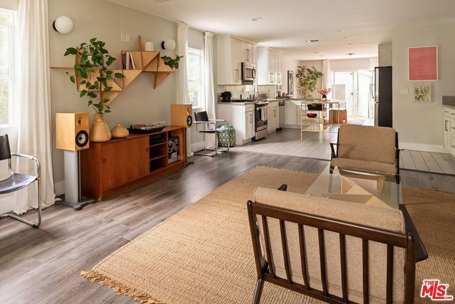
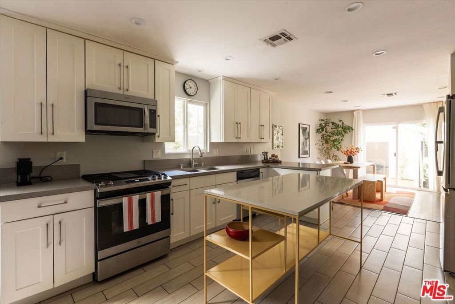
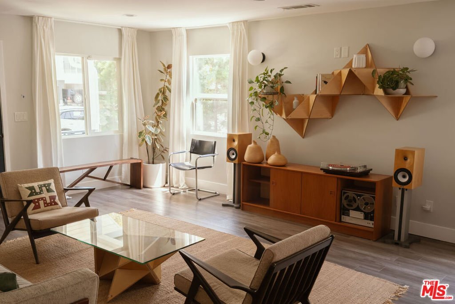
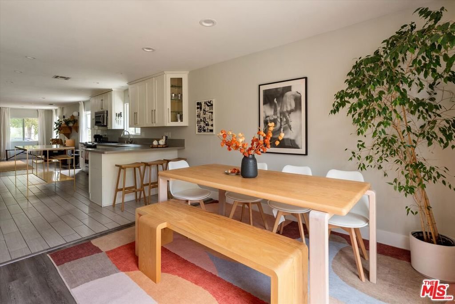
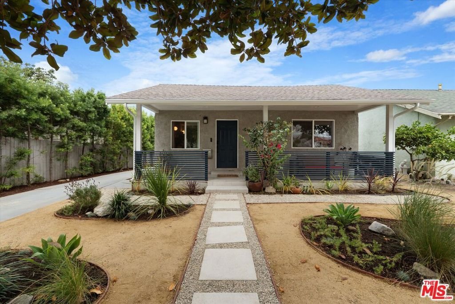
Tucked away on a quiet, tree-lined cul-de-sac with a strong, tight-knit community, this spectacular 3-bedroom, 2-bathroom single-family home in Mid City offers absolutely everything you need and more. Surrounded by large windows that flood the space with natural light, the interior features a large living room, an open-concept kitchen with generous counter space and a dining area that comfortably seats eight while looking out over a beautifully designed backyard. All 3 bedrooms are generously sized with abundant storage throughout the home. The backyard and expansive side yard give you multiple distinct areas to entertain, relax, and host with the kind of seamless indoor outdoor flow that makes a Los Angeles home truly come alive. The converted garage adds a generous flex space perfect for a home office or guest accommodations, all while maintaining a dedicated storage area so you never have to sacrifice function for flexibility. Situated on a large lot at over 5700 sq ft, this home is located down the street from massive local developments, incredible restaurants and a highly ranked elementary school. With planned bike lanes and street improvements at Washington and Marvin, this home represents an incredible opportunity to get into a rapidly rising neighborhood!
Show all description
Location
- Directions: Please use maps
- Lot Size Acres: 0.1321 acres
Building Details
Amenities & Features
- Pool Features: None
- Parking Features: Driveway
- Spa Features: None
- Parking Total: 3
- Cooling: CentralAir
- Fireplace Features: None
- Furnished: Unfurnished
- Heating: Central
- Laundry Features: LaundryCloset
- Appliances: Dishwasher,Microwave,Refrigerator,Washer
Agent info
- Agent name: Jane Lee
- Agent MLS: CLW-C122809
- Agent email: Jane@highlandpremiere.com
- Agent officephone: 844-997-5292
- Agent direct phone: 415-533-8377
Miscellaneous
- List Office Name: Highland Premiere Real Estate
