

















1918 Highland Oaks Drive, Arcadia, CA, US, 91006
1918 Highland Oaks Drive, Arcadia, CA, US, 91006Basics
- Date added: Added 3 months ago
- Category: Residential
- Type: SingleFamilyResidence
- Status: Active
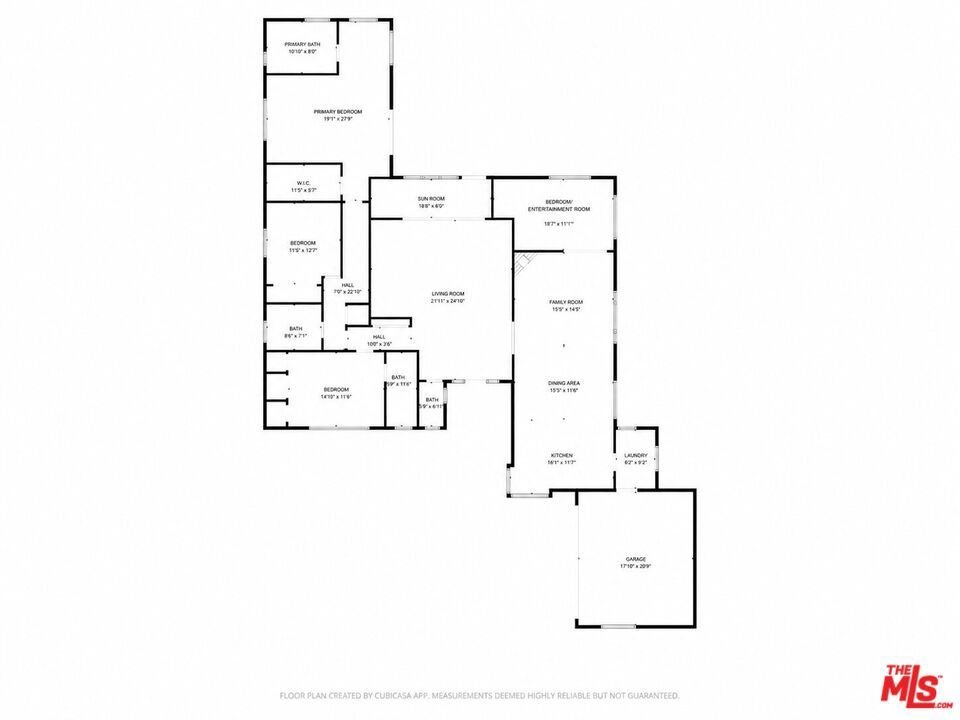
- Bedrooms: 4
- Bathrooms: 4
- Area: 2699 sq ft
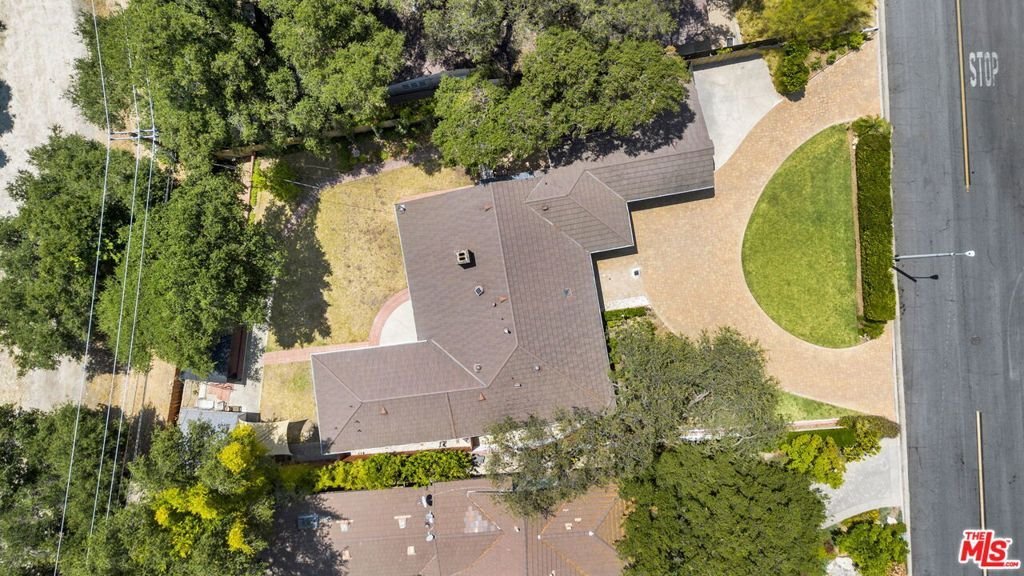
- Lot size: 13246, 13246 sq ft
- Year built: 1953
- Property Condition: UpdatedRemodeled
- View: Hills
- Zoning: ARR11000D*
- County: Los Angeles
- MLS ID: 26838229
Description
-
Description:
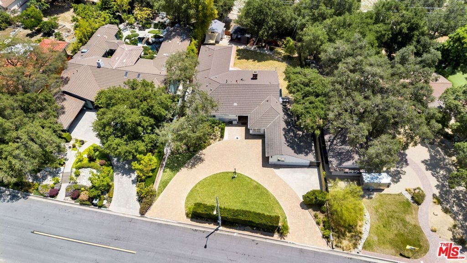
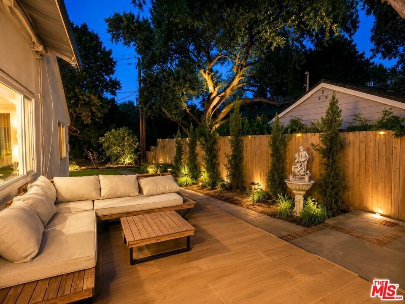
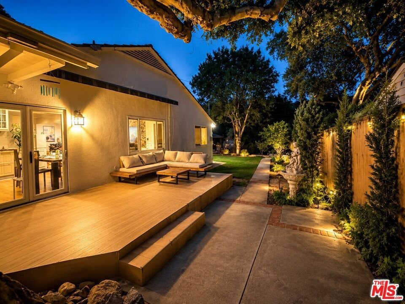
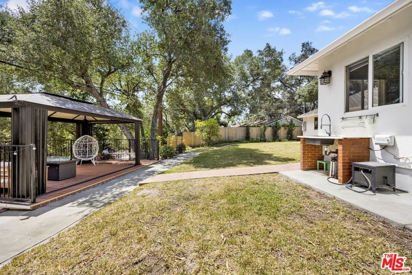
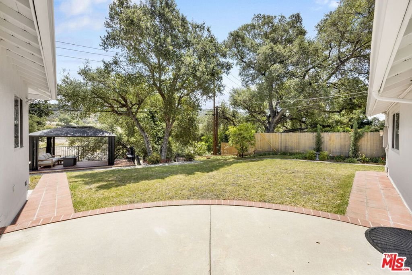
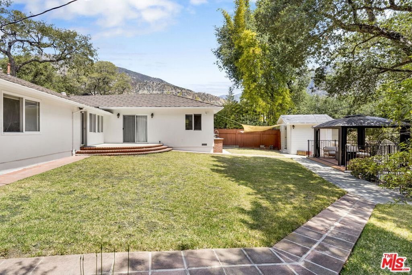
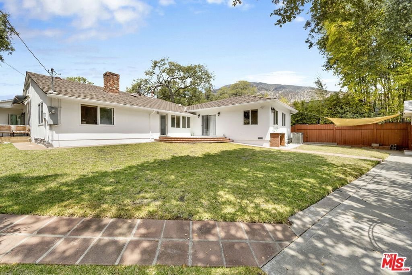
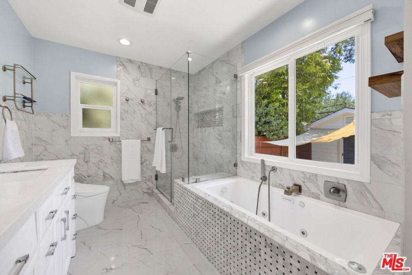
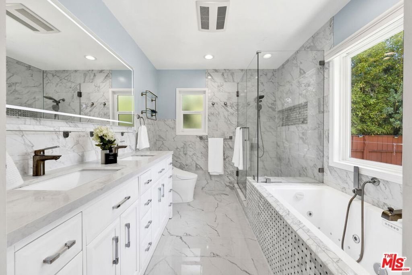
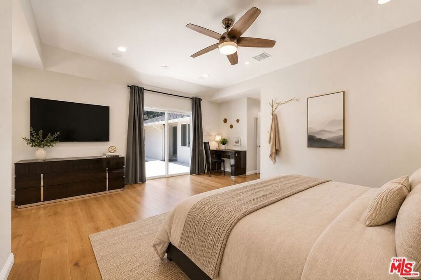
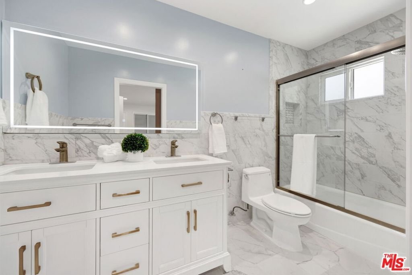
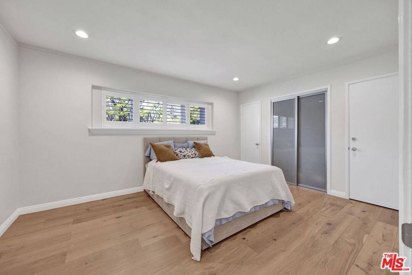
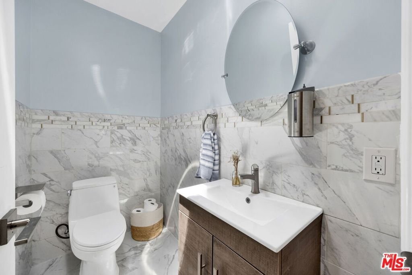
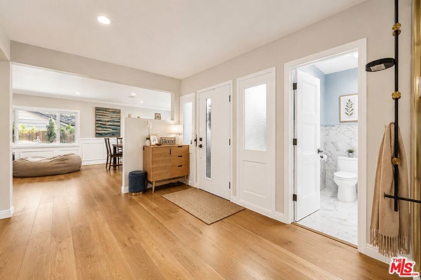
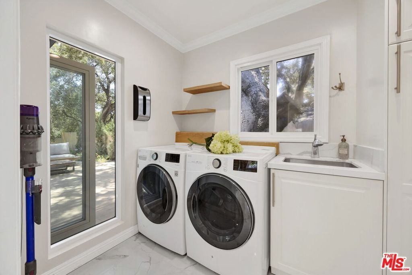
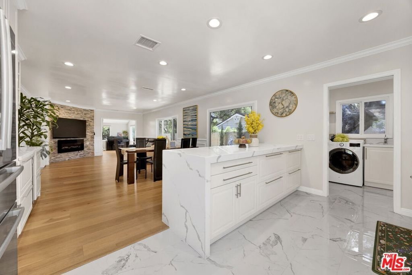
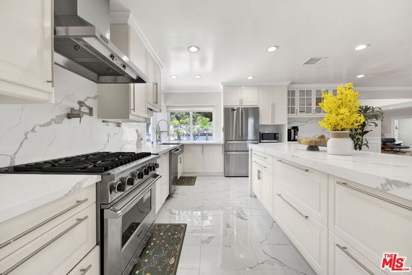
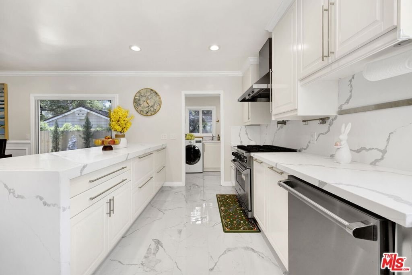
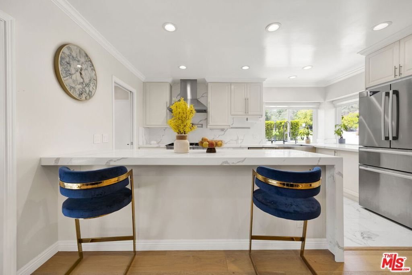
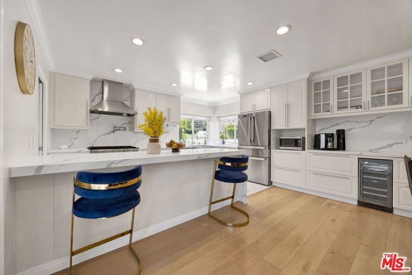
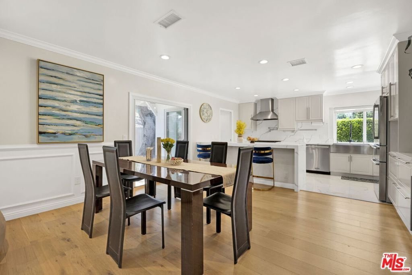
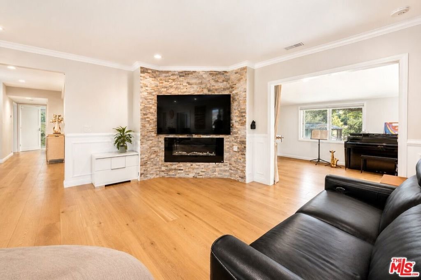
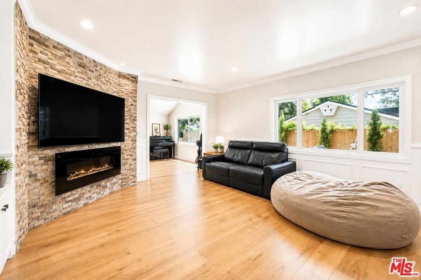
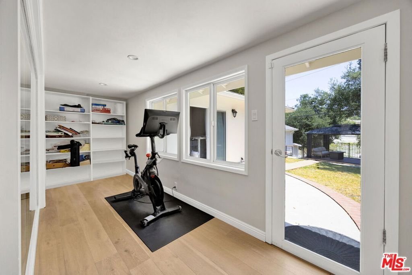
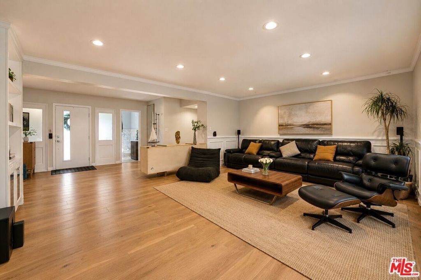
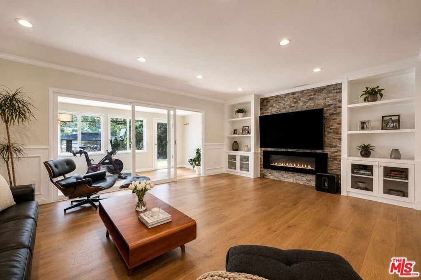
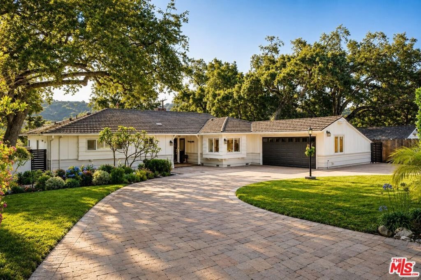
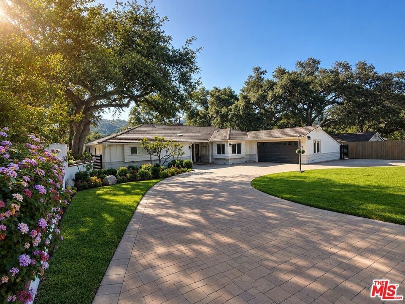
Nestled in the highly desirable Highland Oaks neighborhood of Arcadia and surrounded by the scenic beauty of the San Gabriel foothills, this thoughtfully renovated single-story residence blends modern comfort, privacy, and timeless California living within the award-winning Arcadia school district.This beautifully updated 4-bedroom, 4-bath home offers a functional and versatile layout with quality upgrades and exceptional storage throughout. The spacious circular driveway creates an impressive first impression while providing ample parking and convenience. Inside, the home features bright open living spaces, engineered wood flooring, fresh exterior paint, tastefully remodeled bathrooms, and a beautifully renovated kitchen equipped with a Viking 36" gas range, Viking range hood, Viking dishwasher, and updated finishes designed for both everyday living and entertaining.Extensive infrastructure improvements provide long-term value and peace of mind, including updated electrical panel and wiring, whole-house copper plumbing, a whole-house water filtration system, a permitted foundation earthquake retrofit completed in 2025, and a 2-zone central heating and air conditioning system for enhanced comfort and efficiency. Additional upgrades include a Tesla charger in the garage, sewer and gas lines replaced from the house to the city street in 2020, and a motorized retractable awning at the side yard for added outdoor enjoyment.Adjacent to the living room is an approximately 100-square-foot sunroom filled with natural light, ideal for exercising, yoga, reading, or additional flex space. A detached backyard office offers the perfect work-from-home environment, creative studio, or private retreat. The property also features built-in garage cabinetry and additional backyard storage structures, providing abundant storage options throughout.Enjoy exceptional privacy with no neighbor directly behind the property while taking in panoramic mountain views that create a peaceful backyard setting ideal for relaxing or entertaining. Conveniently located near parks, shopping, dining, and everyday amenities, this move-in ready home offers a rare opportunity to enjoy upgraded foothill living in one of Arcadia's most sought-after neighborhoods.
Show all description
Location
- Directions: N Santa Anita Ave to E Grandview Ave or E foothill to Highland Oaks Dr
- Lot Size Acres: 0.3041 acres
Building Details
- Architectural Style: Ranch
- Lot Features: BackYard,FrontYard
- Open Parking Spaces: 1
- Common Walls: NoCommonWalls
- Construction Materials: Stucco
- Garage Spaces: 2
- Levels: One
- Other Structures: Sheds
Amenities & Features
- Pool Features: None
- Parking Features: CircularDriveway
- Security Features: CarbonMonoxideDetectors, SmokeDetectors
- Patio & Porch Features: Covered
- Spa Features: None
- Parking Total: 3
- Window Features: DoublePaneWindows,Screens,Shutters
- Door Features: SlidingDoors
- Exterior Features: RainGutters
- Fireplace Features: Electric
- Furnished: Unfurnished
- Heating: HeatPump
- Interior Features: SeparateFormalDiningRoom, WalkInClosets
- Appliances: Dishwasher,Disposal,GasRange,Range,Refrigerator,RangeHood,WaterPurifier,Dryer,Washer
Expenses, Fees & Taxes
- Association Fee: 0
Agent info
- Agent name: Wanying Fan
- Agent MLS: CLW-C141821
- Agent email: blogm1777@gmail.com
- Agent direct phone: 213-761-4286
Miscellaneous
- List Office Name: Real Estate Source, Inc.
- Direction Faces: West
