
1919 Nipomo, Long Beach, CA, US, 90815
1919 Nipomo, Long Beach, CA, US, 90815Basics
- Date added: Added 3 months ago
- Category: Residential
- Type: SingleFamilyResidence
- Status: Active
- Bedrooms: 3
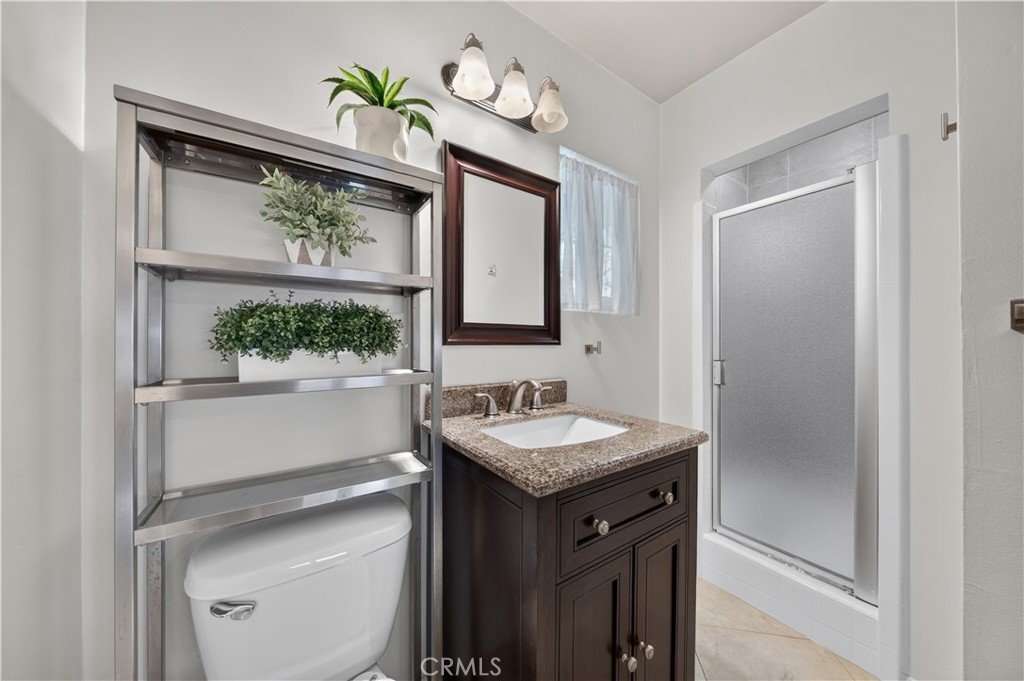
- Bathrooms: 2
- Area: 1234 sq ft
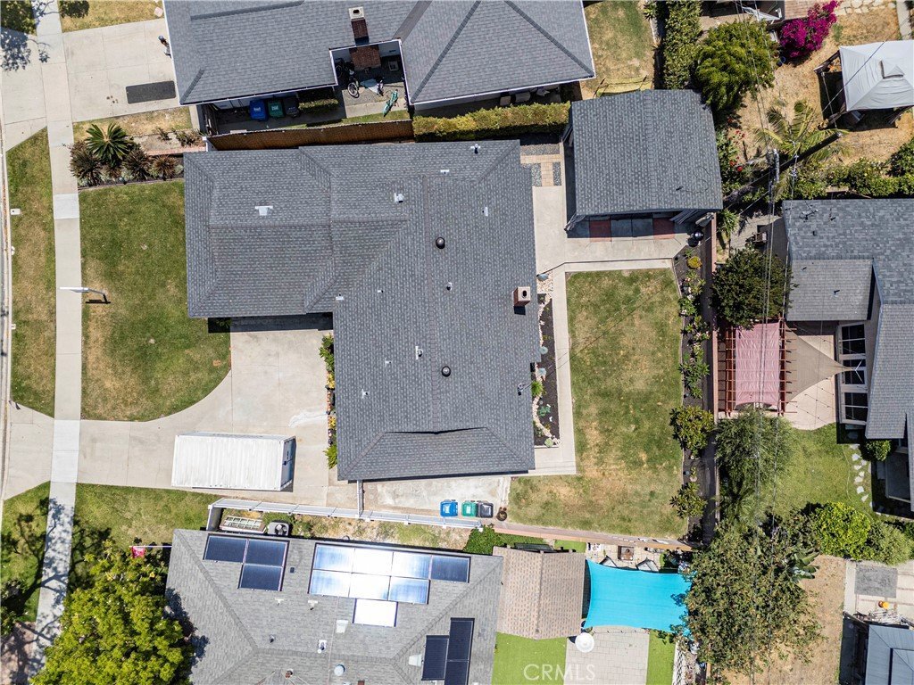
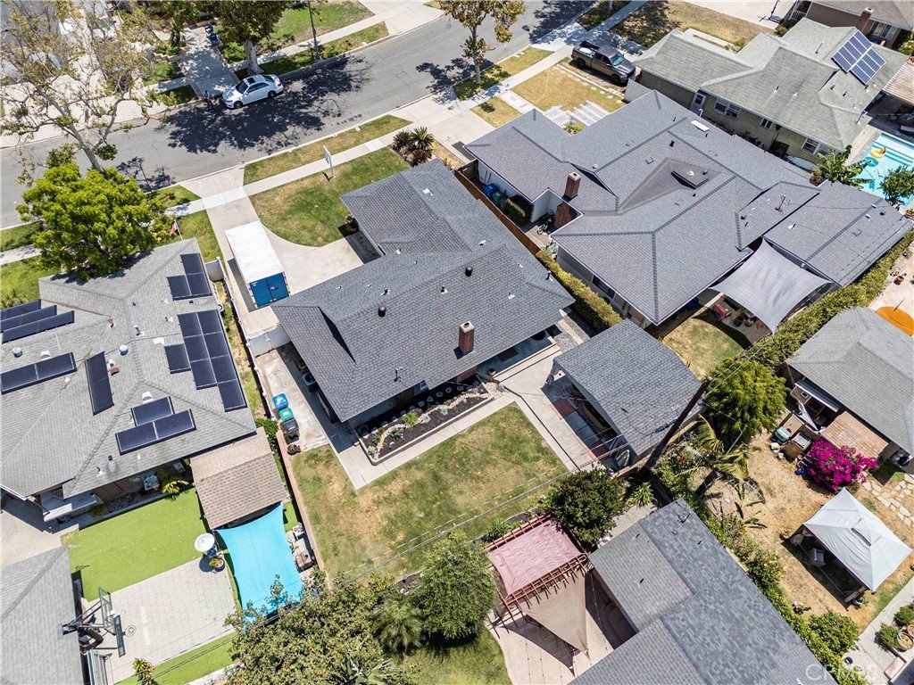
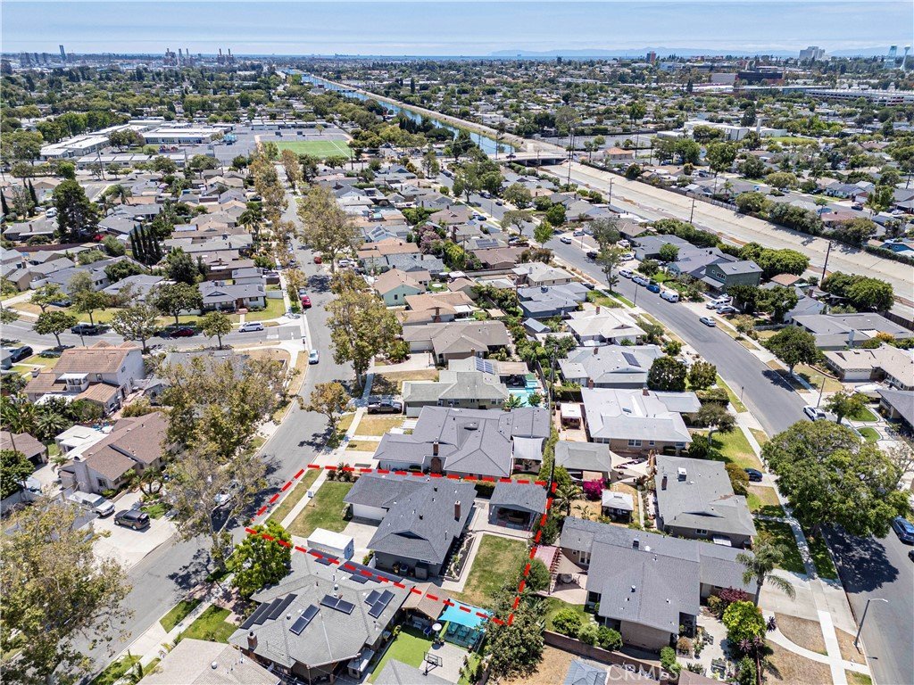
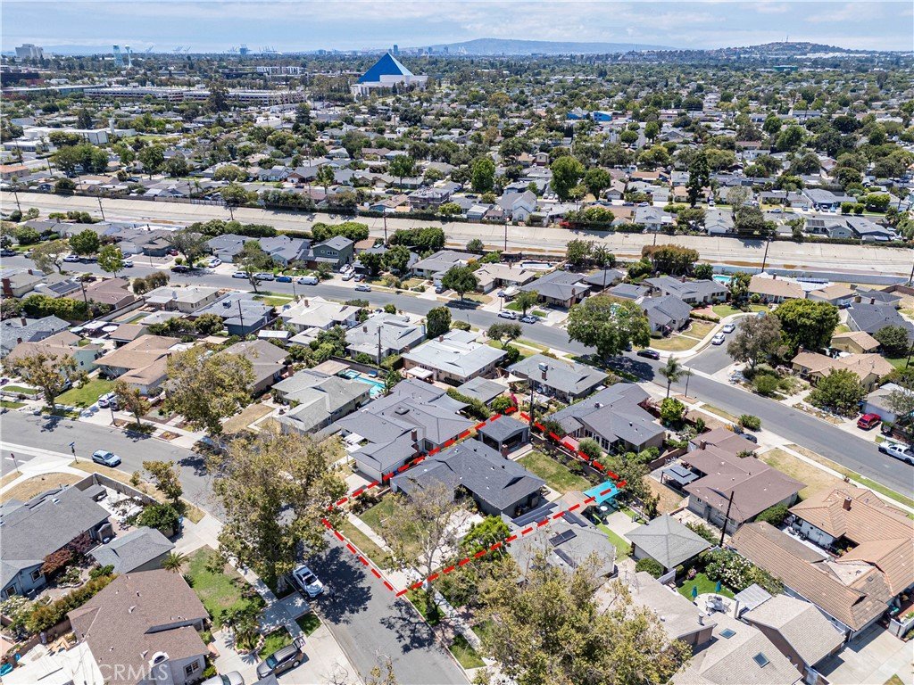
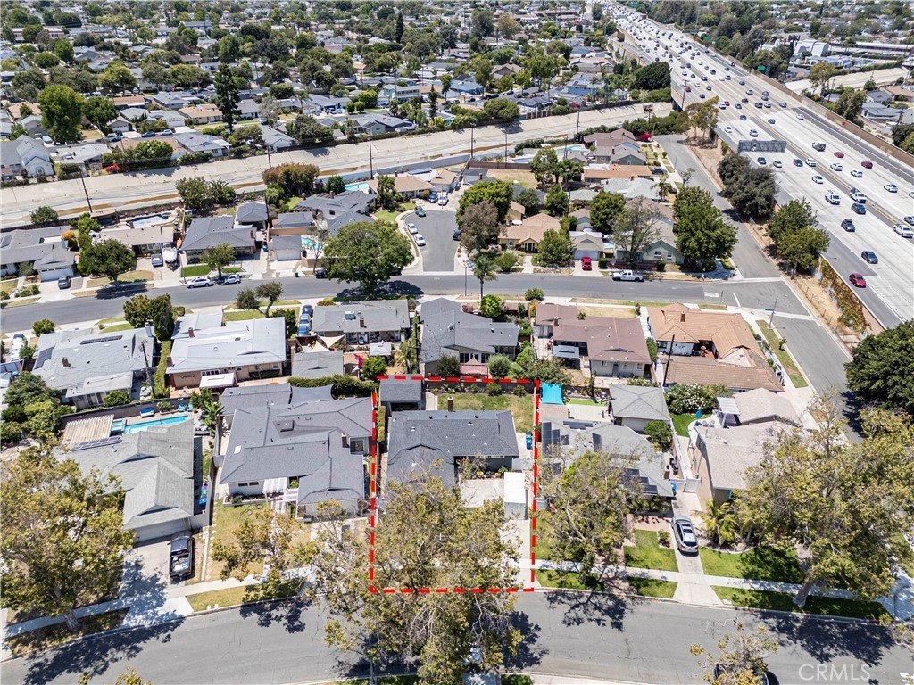
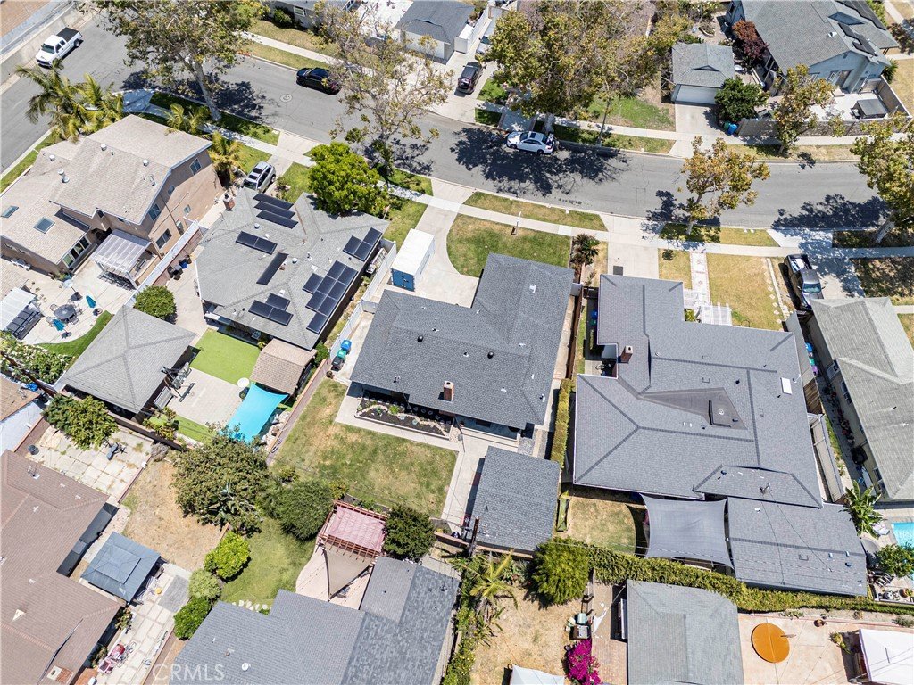
- Lot size: 6337, 6337 sq ft
- Year built: 1953
- Property Condition: UpdatedRemodeled
- View: Neighborhood
- Subdivision Name: Los Altos/South of Fwy (LSF)
- County: Los Angeles
- MLS ID: PW26135055
Description
-
Description:
Back on the Market!
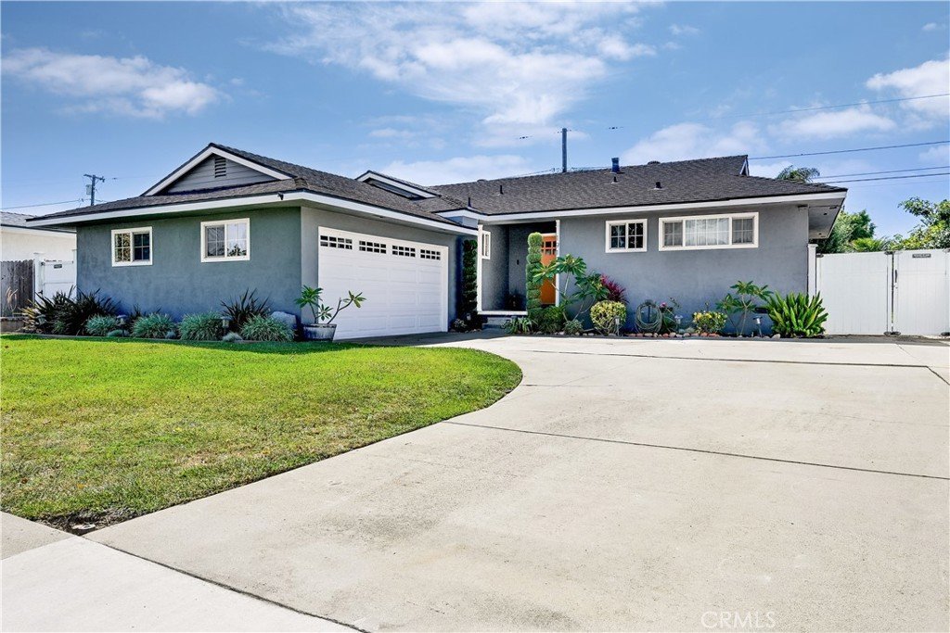
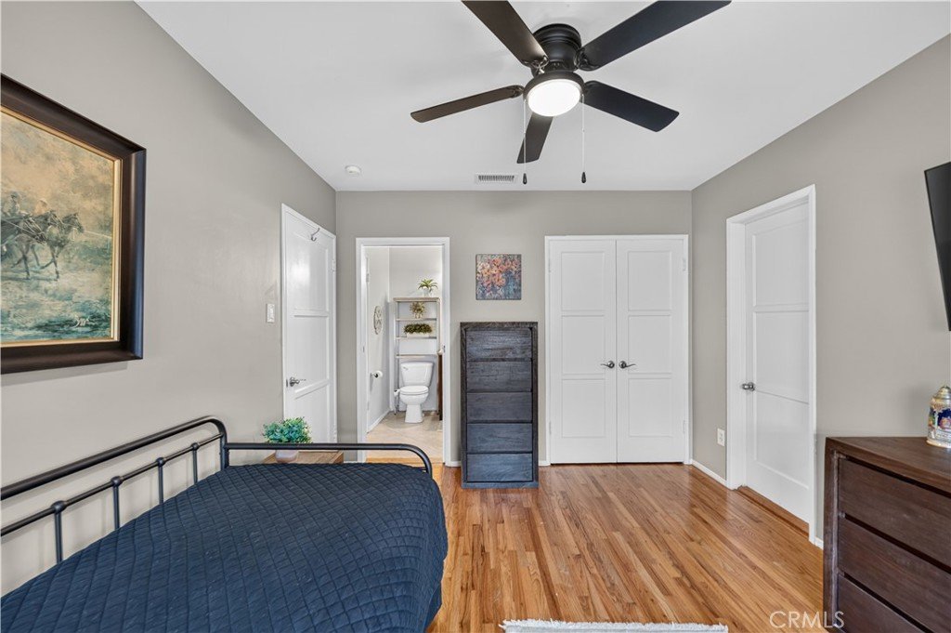
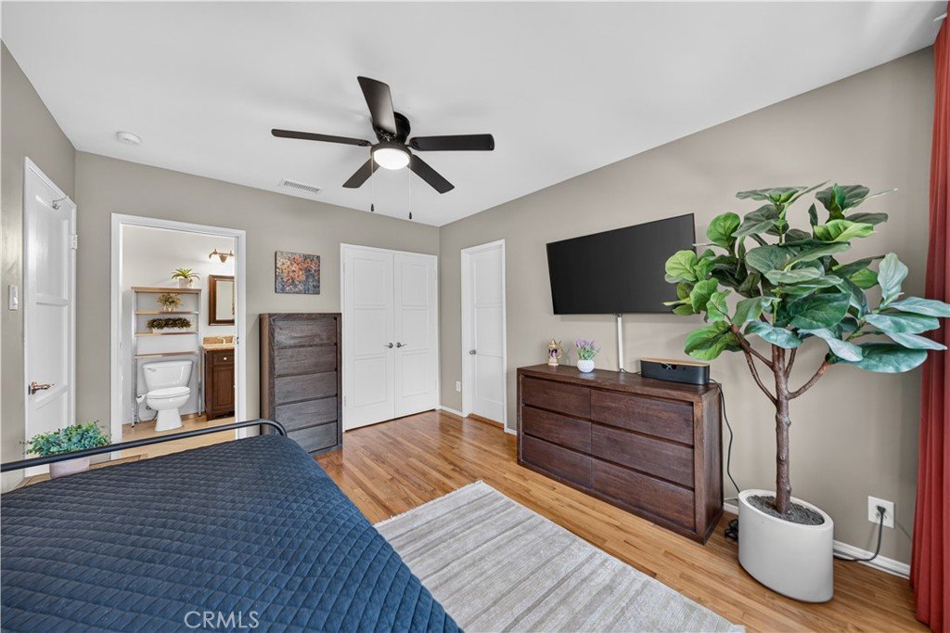
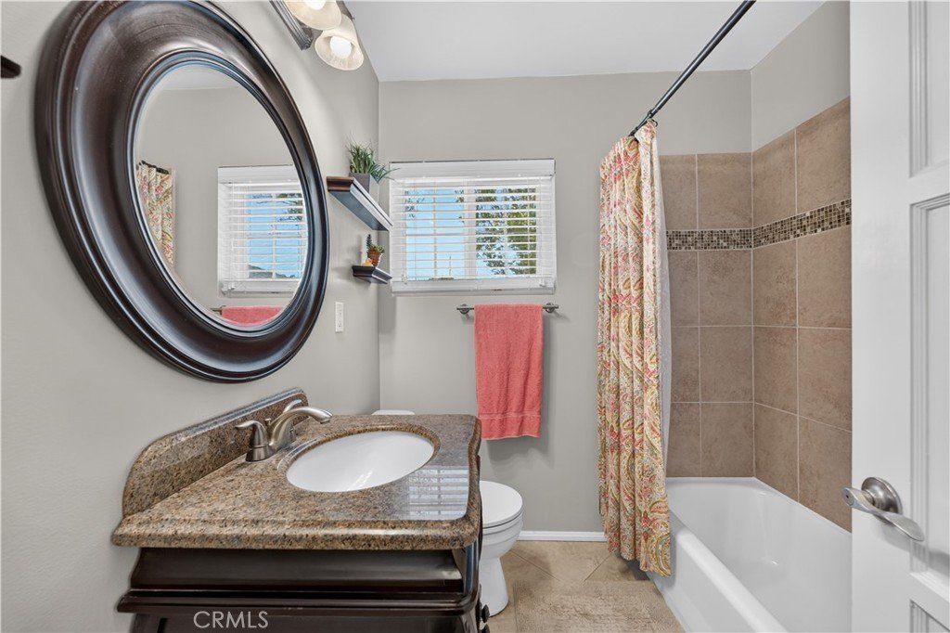
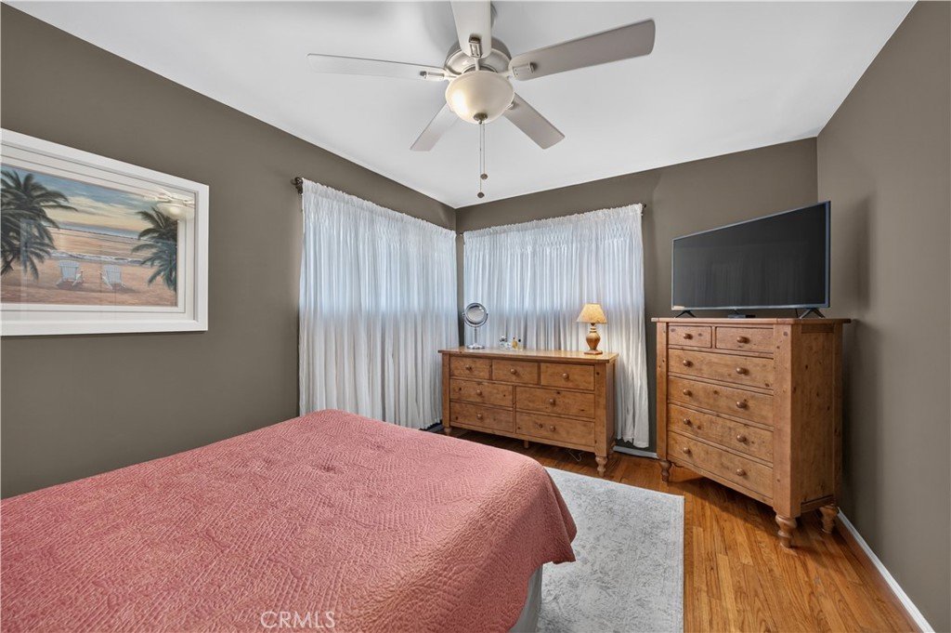
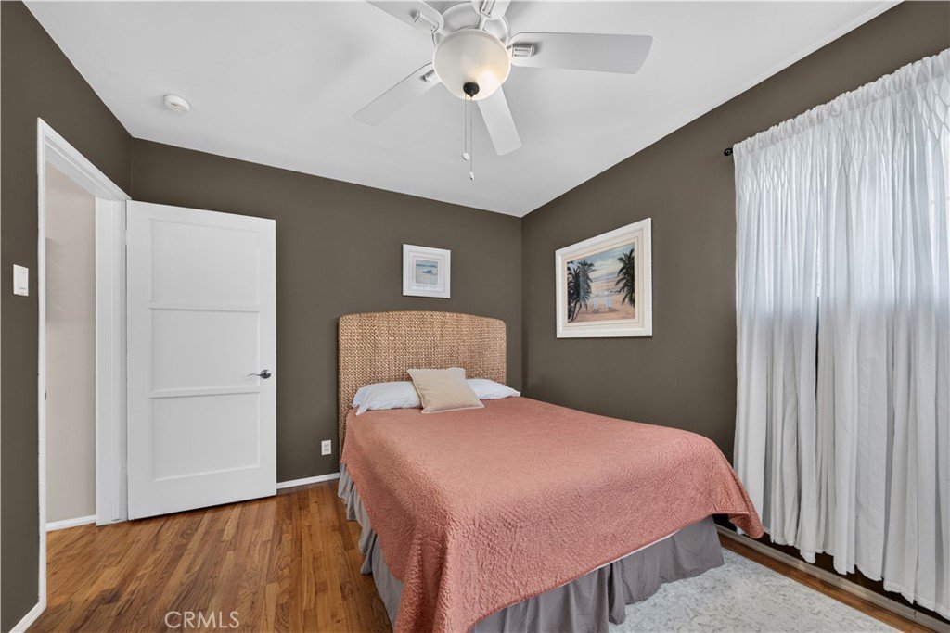
Welcome to 1919 Nipomo Avenue, a beautifully updated Los Altos home offering comfort, character, and an ideal Long Beach lifestyle. Located in one of the area’s most desirable neighborhoods, this inviting 3-bedroom, 2-bath home blends timeless charm with thoughtful modern upgrades.
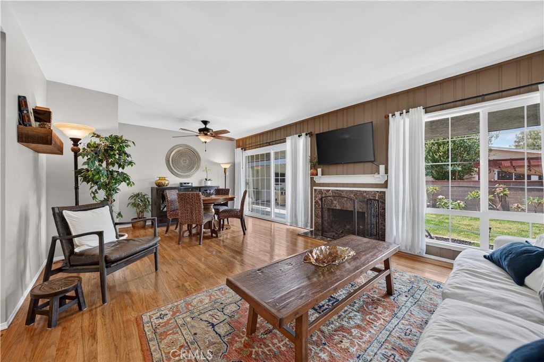
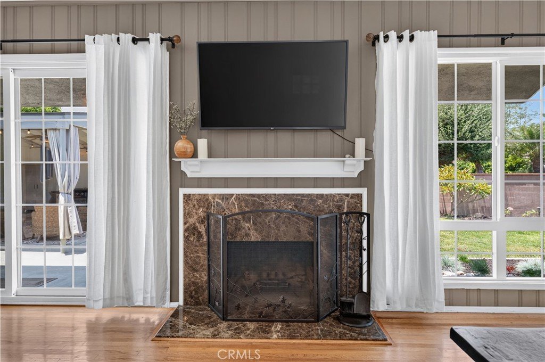
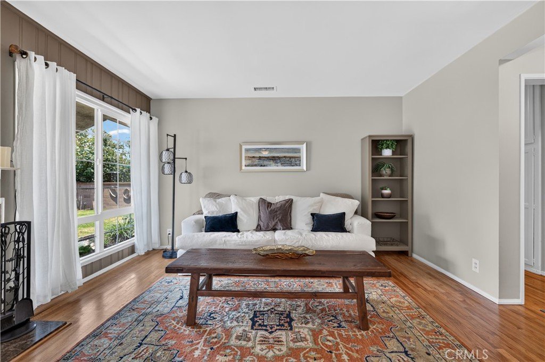
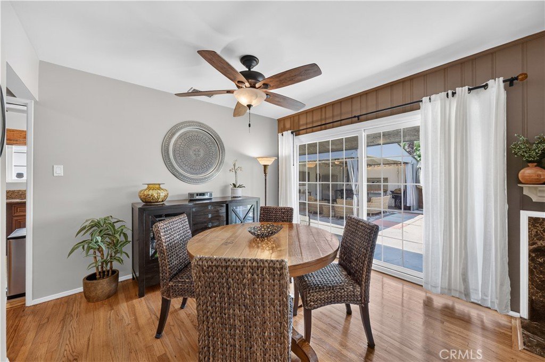
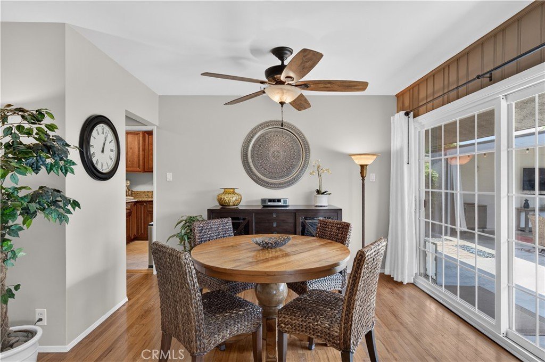
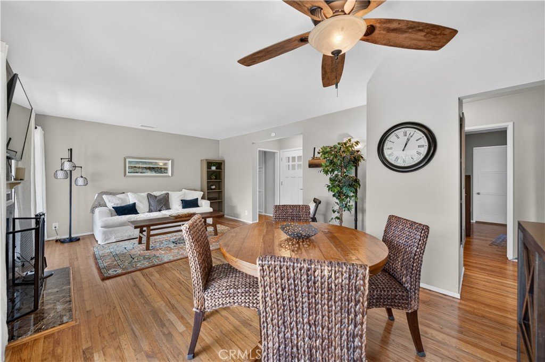
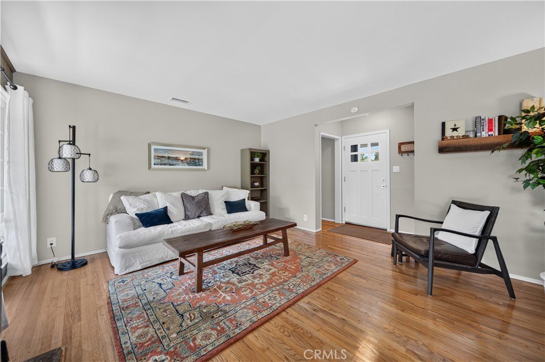
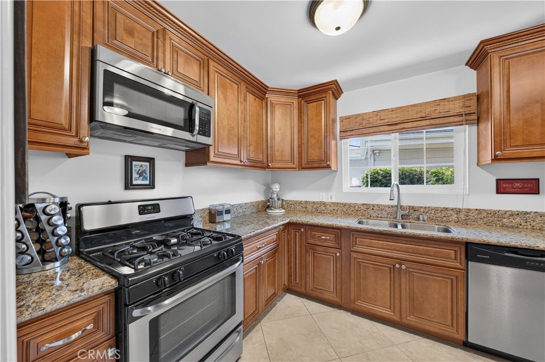
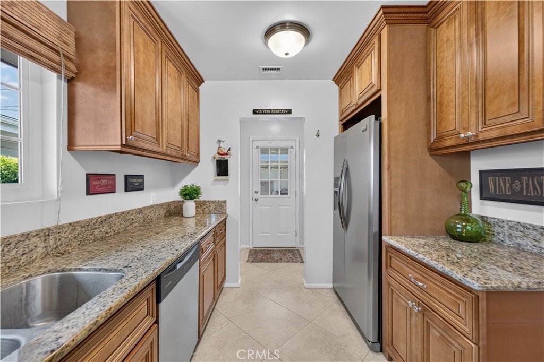
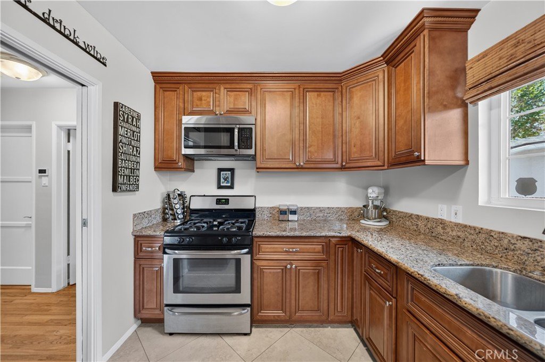
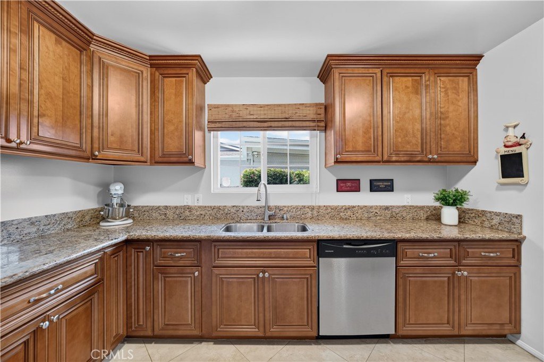
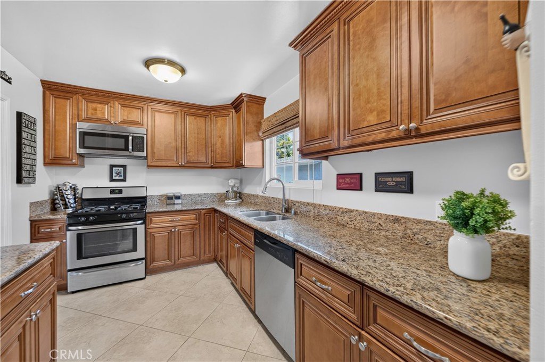
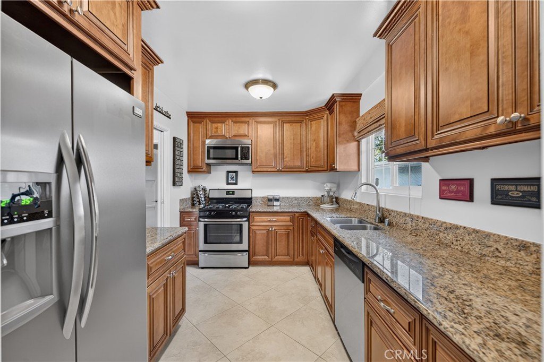
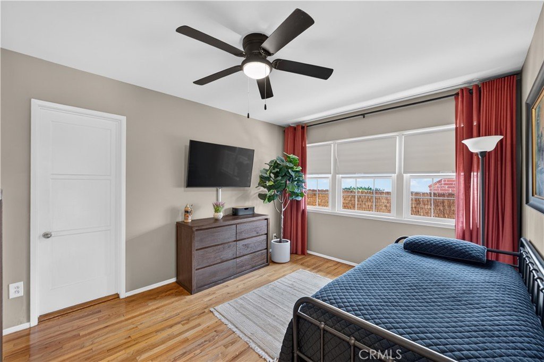
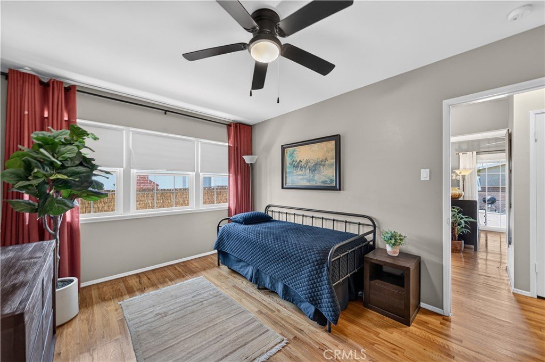
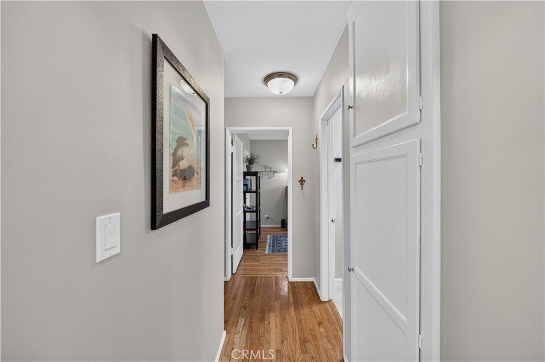
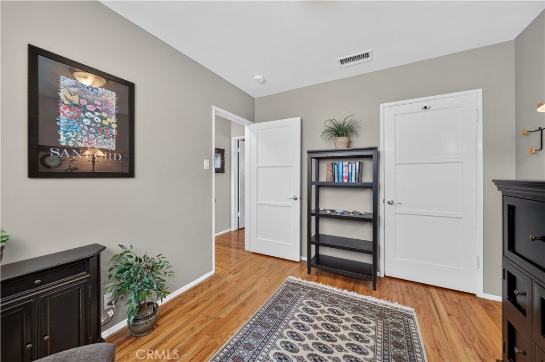
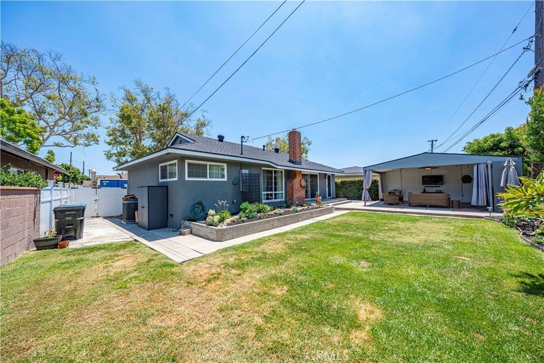
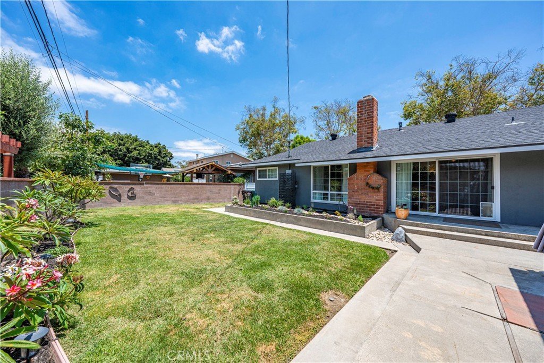
Inside, you’ll find gorgeous hardwood flooring throughout, a custom fireplace, and a remodeled kitchen featuring granite countertops, custom cabinetry, and quality finishes. Newer French-style double-pane windows bring in natural light while enhancing comfort and efficiency, and custom sliding glass doors create a seamless connection to the backyard.
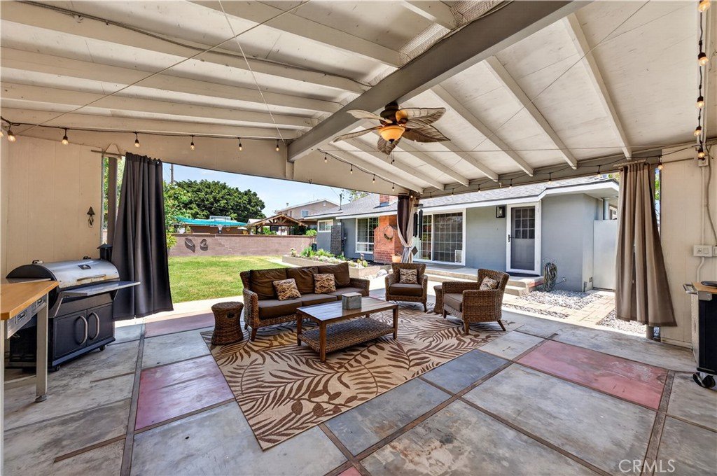
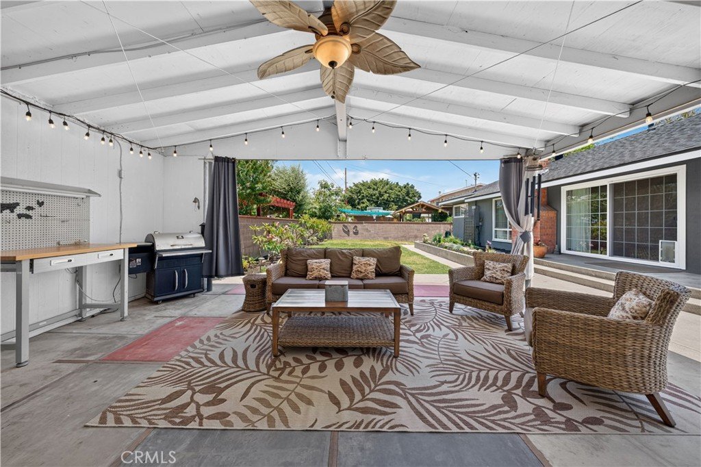
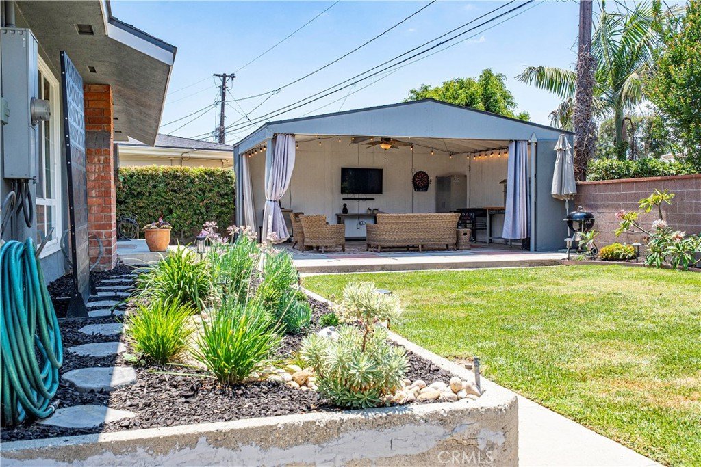
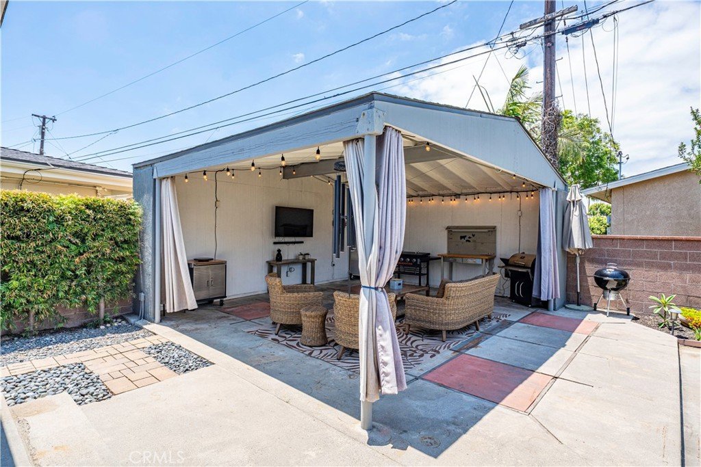
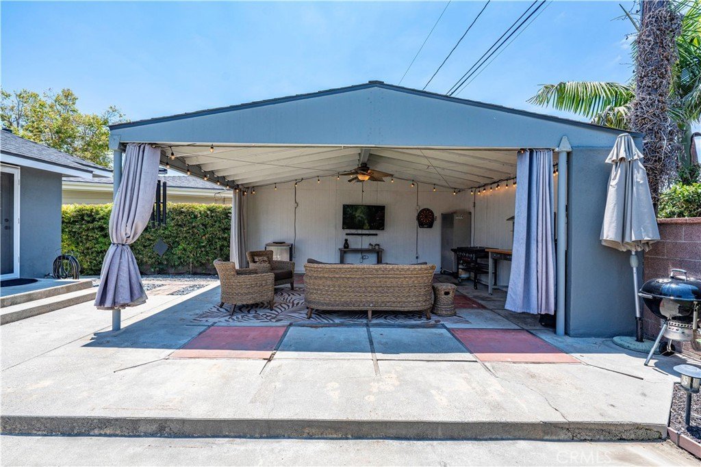
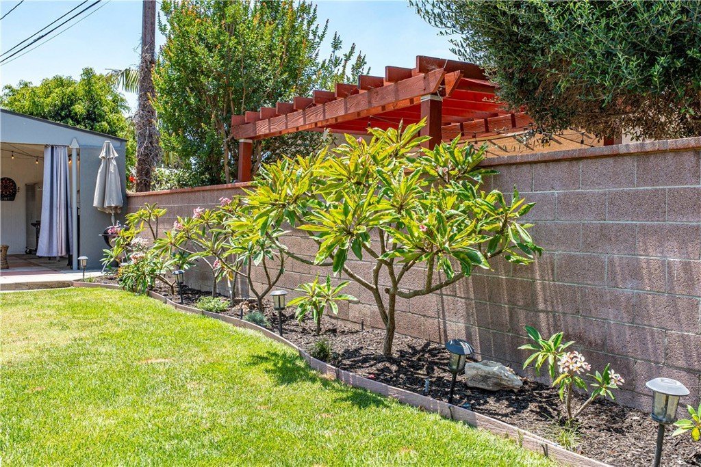
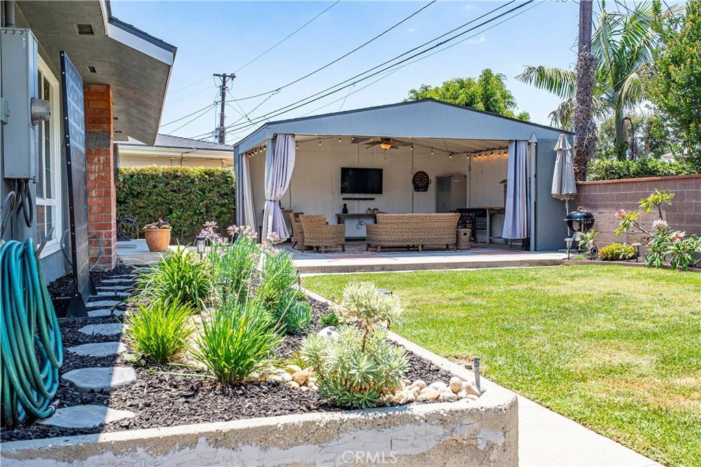
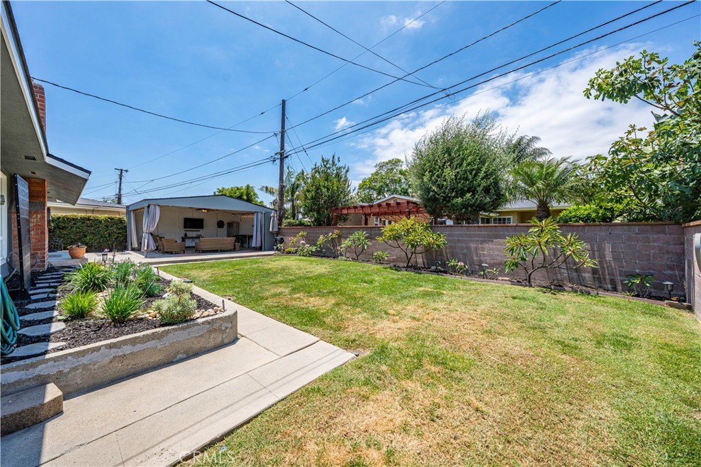
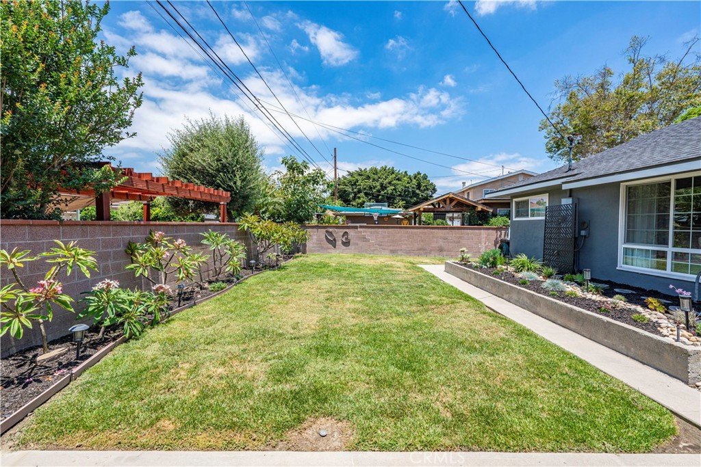
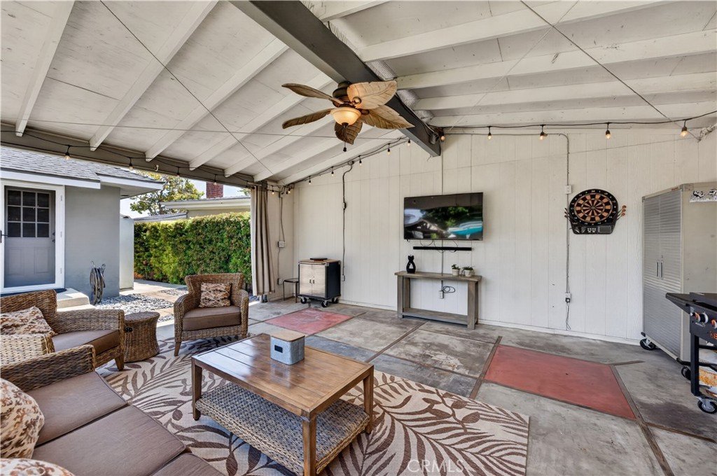
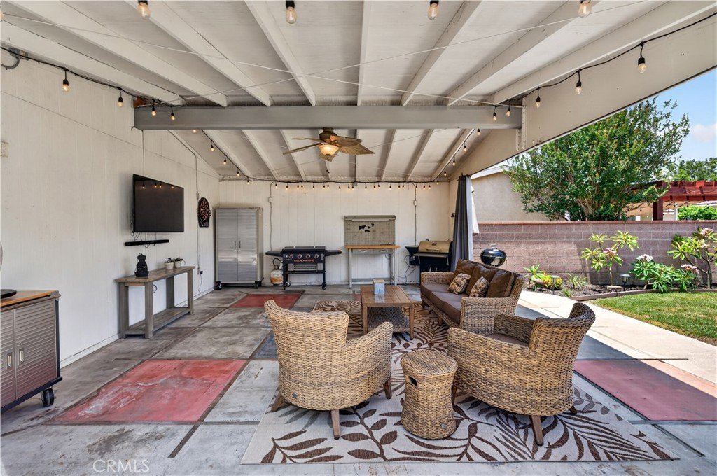
The spacious rear lawn, covered patio, and beautiful tropical landscaping make the outdoor space perfect for al fresco dining, entertaining, relaxing, or enjoying Southern California indoor-outdoor living. Additional upgrades include full copper plumbing and a newer roof, offering valuable peace of mind for the next owner.
Situated near Cal State Long Beach, El Dorado Park, local schools, restaurants, shopping, and everyday conveniences, this turnkey Los Altos home offers the perfect combination of location, lifestyle, and long-term value.
Show all description
Location
- Directions: Between Studebaker and Palo Verde, just north of Atherton
- Lot Size Acres: 0.1455 acres
Building Details
- Structure Type: House
- Water Source: Public
- Architectural Style: MidCenturyModern
- Lot Features: ZeroToOneUnitAcre
- Sewer: PublicSewer,SewerTapPaid
- Common Walls: NoCommonWalls
- Construction Materials: Stucco,CopperPlumbing
- Fencing: Block
- Foundation Details: Raised
- Garage Spaces: 2
- Levels: One
- Floor covering: Tile, Wood
Amenities & Features
- Pool Features: None
- Parking Features: DoorMulti, DirectAccess, DrivewayLevel, Garage, GarageDoorOpener, GarageFacesSide
- Patio & Porch Features: Concrete,Covered
- Spa Features: None
- Parking Total: 2
- Roof: Composition
- Utilities: ElectricityConnected,NaturalGasConnected,SewerConnected,WaterConnected
- Window Features: CasementWindows,DoublePaneWindows,Screens
- Cooling: CentralAir
- Electric: Standard
- Exterior Features: Lighting
- Fireplace Features: LivingRoom, WoodBurning
- Heating: ForcedAir
- Interior Features: CeilingFans, AllBedroomsDown, EntranceFoyer
- Laundry Features: WasherHookup,GasDryerHookup,InGarage,LaundryRoom
- Appliances: Dishwasher,ElectricRange,FreeStandingRange,GasRange,Microwave,Refrigerator,WaterHeater,Dryer,Washer
Nearby Schools
- High School District: Long Beach Unified
Expenses, Fees & Taxes
- Association Fee: 0
Agent info
- Agent name: Cynthia Voss
- Agent MLS: ZVOSSCYN
- Agent email: cynthia.a.voss@gmail.com
- Agent officephone: 562-493-3004
- Agent direct phone: 562-884-3930
Miscellaneous
- List Office Name: Re/Max R. E. Specialists
- Listing Terms: Cash,CashToNewLoan,Conventional
- Common Interest: None
- Community Features: Biking,Curbs,Suburban,Sidewalks
- Attribution Contact: 562-884-3930
