
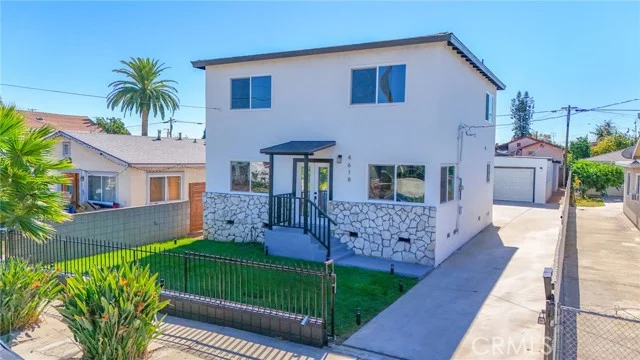
 For Sale
$549,999
19231 Sherman Way #36
Los Angeles, CA 91335
- 2 beds
- 3 baths
- 1,157 sq ft
- 145,910 sq ft lot
- Built 1979
Listed by: CF Legacy · 818-797-8959
About this home
Welcome to this beautifully upgraded, end-unit townhome in the desirable Sherwood Townhouses community! Offering 2 bedrooms, 2.5 bathrooms, and approximately 1,157 square feet of living space, this two-story residence combines comfort, style, and functionality.
Step inside to discover a bright and spacious living room featuring beautiful laminate flooring, recessed lighting, a cozy fireplace. The open floor plan flows seamlessly into the dining area and remodeled kitchen, complete with granite countertops, glass-tile backsplash, abundant cabinetry, stainless steel appliances, a convection oven, and a deep sink.
Upstairs, two generously sized primary suites each feature their own private bathroom and spacious walk-in closet, providing exceptional comfort and privacy. A conveniently located half bathroom downstairs adds functionality for guests.
Enjoy your own enclosed patio, offering a wonderful space for outdoor dining and relaxation.
The attached two-car garage has been enhanced with upgraded flooring and extensive custom cabinetry, providing exceptional storage and organization. Washer and dryer hookups add everyday convenience.
Additional highlights include central heating and air conditioning, ceiling fan, recessed lighting, and versatile window treatments. Residents of Sherwood Townhouses also enjoy beautifully maintained community grounds and access to a fenced pool and spa.
Conveniently located near shopping, dining, and everyday amenities, this end-unit residence offers an inviting combination of indoor comfort, outdoor space, and practical upgrades.
Don’t miss the opportunity to make this wonderful property your own. Schedule a showing today!
Home details
Interior
- Bedrooms
- 2
- Full bathrooms
- 2
- Partial bathrooms
- 1
- Living area
- 1,157 sq ft
- Levels
- Two
- Flooring
- Laminate
- Appliances
- Convection Oven, Microwave, Built-In Range, Double Oven, Dishwasher
- Interior features
- Ceramic Counters, Living Room Balcony, Ceiling Fan(s), Recessed Lighting
- Laundry
- In Garage, Washer Included, Dryer Included
- Fireplace
- Gas, Living Room
- Cooling
- Central Air
- Heating
- Fireplace(s), Central
Exterior & lot
- Lot size
- 145,910 sq ft (3.35 acres)
- Lot features
- Paved
- View
- None
- Pool
- Association
- Spa
- Yes
- Garage spaces
- 2
- Parking
- Garage, Direct Access, Side By Side, Garage Door Opener
- Common walls
- End Unit, 1 Common Wall
Property & community
- Property type
- Townhouse
- Year built
- 1979
- HOA dues
- $640 / monthly
- HOA amenities
- Pool, Other, Spa/Hot Tub
- Community
- Suburban
- School district
- Los Angeles Unified
- County
- Los Angeles
- MLS #
- PV26204345
- Listed
- Sep 18, 2026
Location
Listed by: CF Legacy · 818-797-8959
Based on information from the California Regional Multiple Listing Service, Inc. Information is deemed reliable but not guaranteed. All data, including measurements and calculations of area, should be independently reviewed and verified for accuracy. Properties may or may not be listed by the office or agent presenting this information.
Listing data last updated Oct 15, 2026 3:30 am.
Explore South Bay homes
More homes in Los Angeles
For Sale
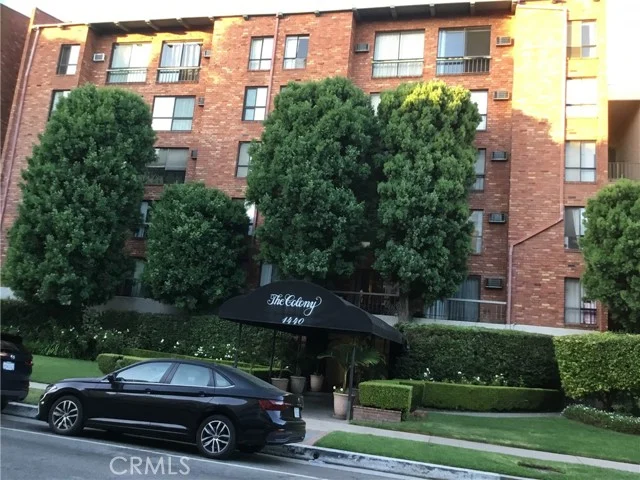 For Sale
$359,999
1 bd 1 ba 597 sq ft
1440 Veteran Avenue #322Los Angeles, CA 90024
Listed by Coldwell Banker Envision
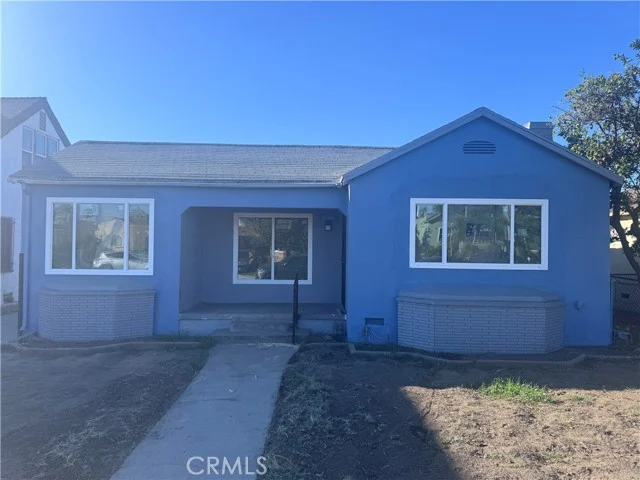 For Sale
$850,000
4 bd 2 ba 1,795 sq ft
1150 W 64th StreetLos Angeles, CA 90044
Listed by eXp Realty of Greater Los Angeles, Inc.
Based on information from the California Regional Multiple Listing Service, Inc. Information is deemed reliable but not guaranteed. All data, including measurements and calculations of area, should be independently reviewed and verified for accuracy. Properties may or may not be listed by the office or agent presenting this information.