










19320 Parthenia Street, Los Angeles, CA, US, 91324
19320 Parthenia Street, Los Angeles, CA, US, 91324Basics
- Date added: Added 4 days ago
- Category: Residential
- Type: SingleFamilyResidence
- Status: Active
- Bedrooms: 4
- Bathrooms: 2
- Area: 1570 sq ft
- Lot size: 7503, 7503 sq ft
- Year built: 1958
- Property Condition: UpdatedRemodeled
- View: None
- County: Los Angeles
- MLS ID: PW26201324
Description
-
Description:
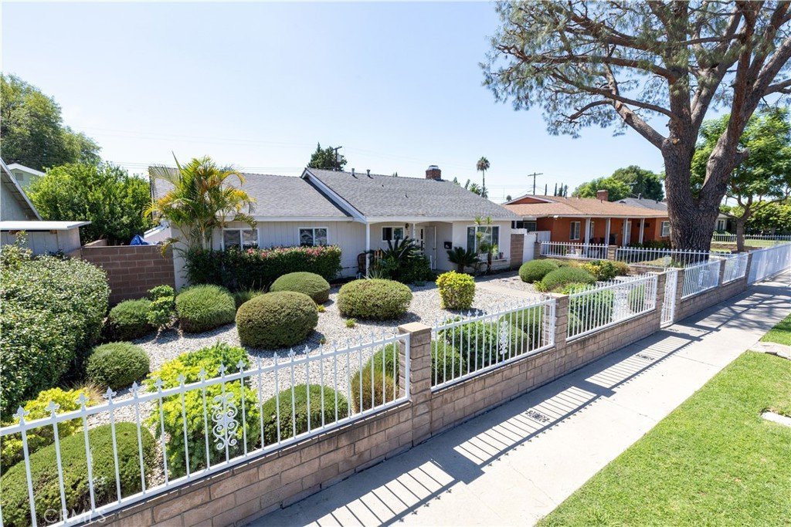
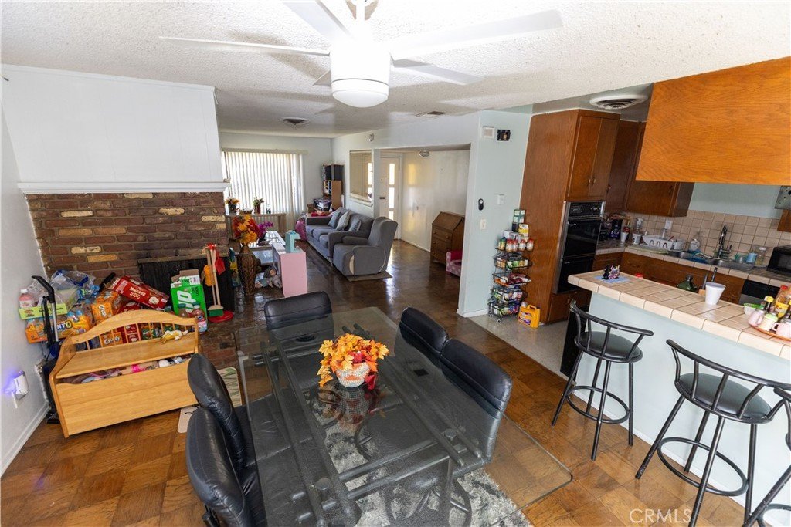
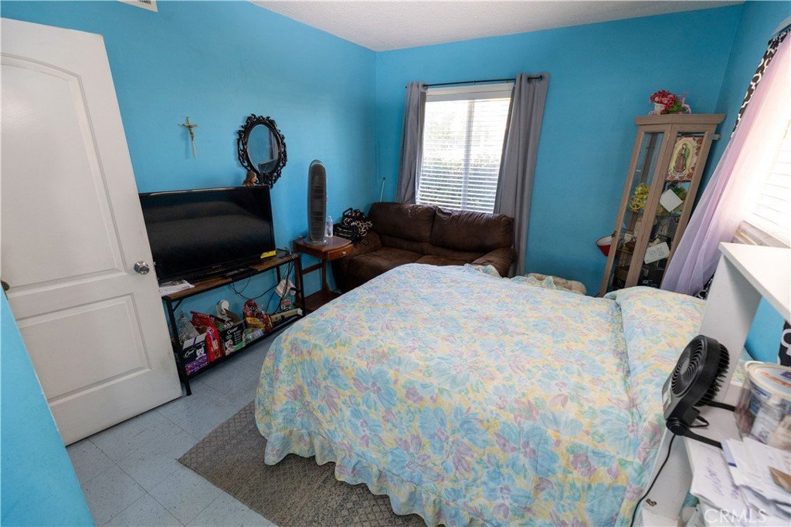
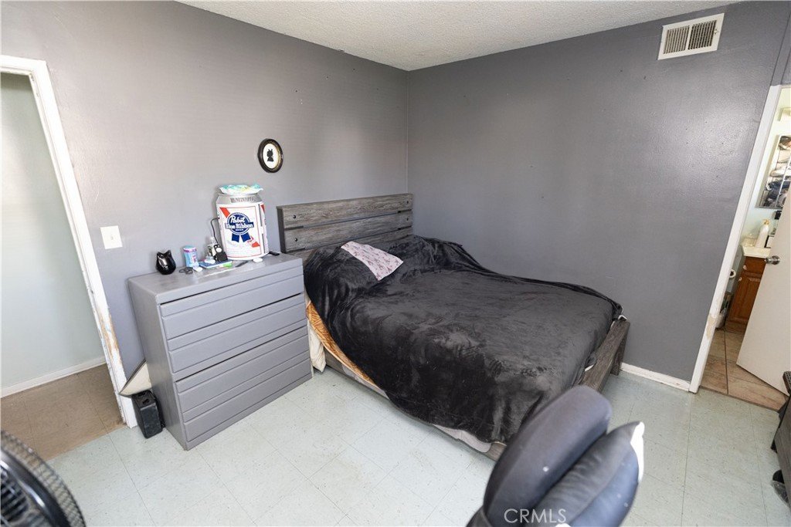
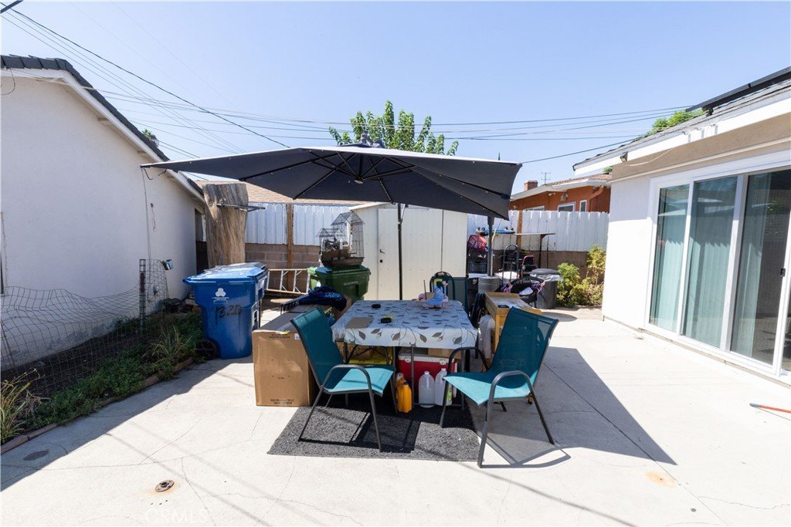
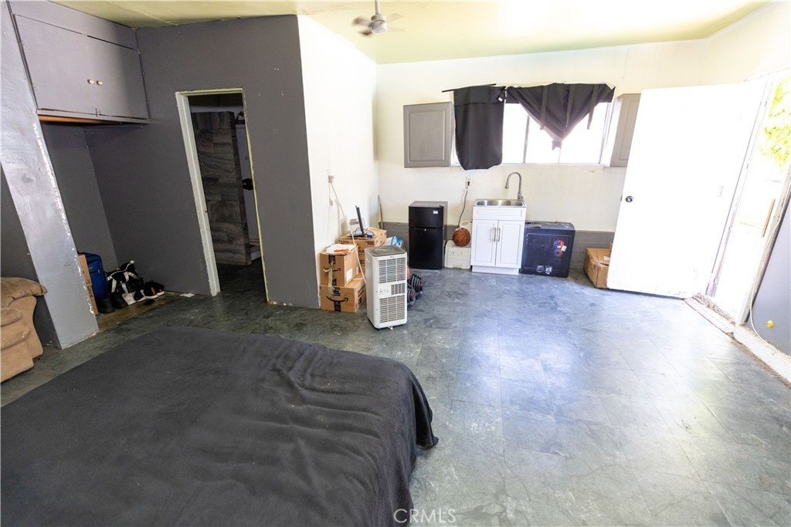
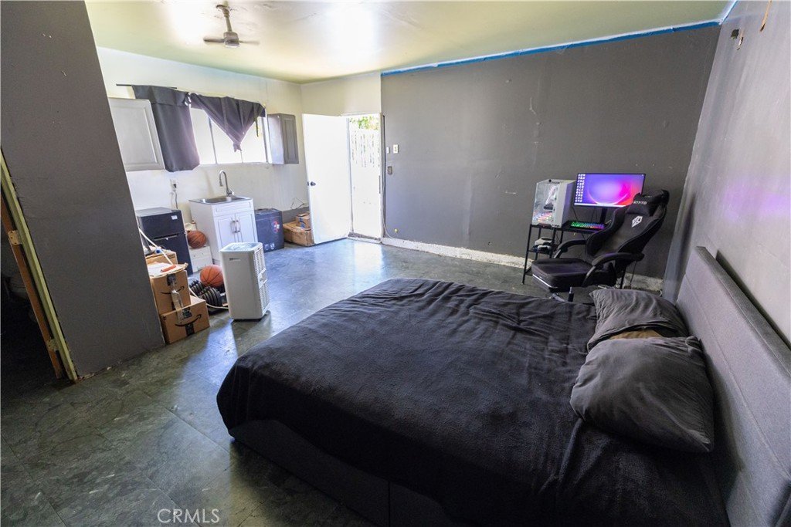
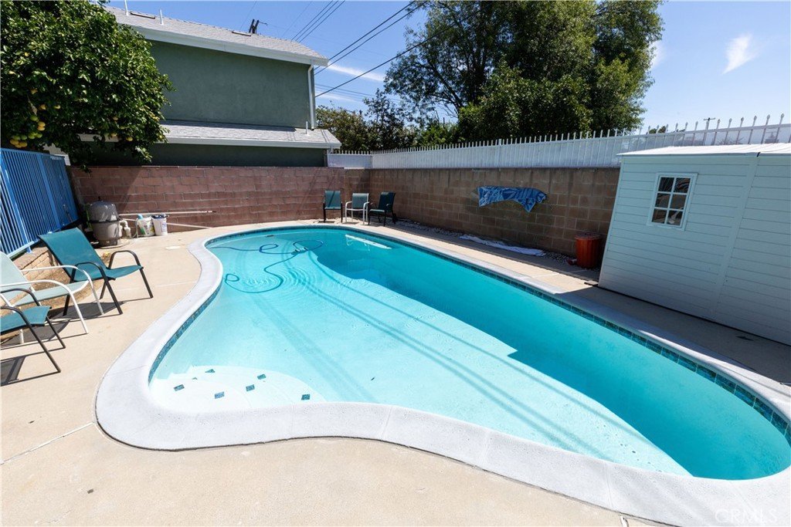
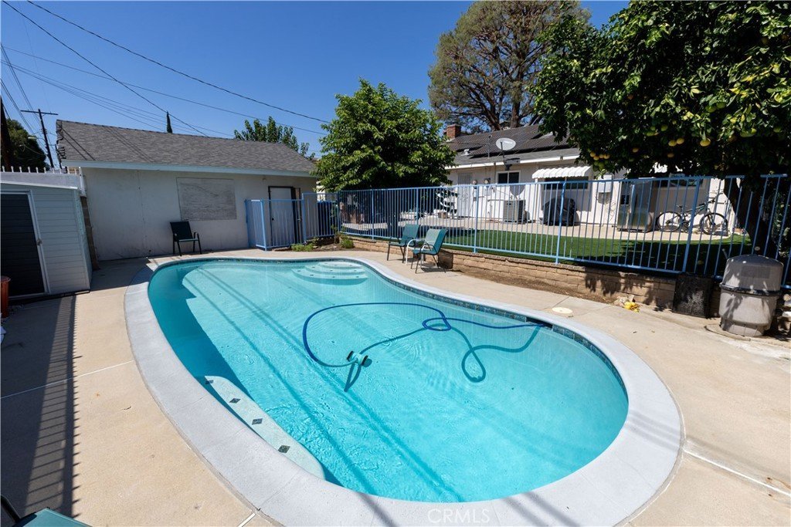
NEW A/C SYSTEM! NEWER ROOF! UPGRADED ELECTRICAL & COPPER PLUMBING THROUGHOUT! POOL COMPLETELY RE-DONE! READY FOR SUMMER!! Welcome to this charming Northridge home offering a comfortable and functional layout with classic character throughout! The inviting entry opens to spacious living and dining areas with abundant natural light, large windows, and a bright connection to the outdoor space. The kitchen offers ample cabinetry and counter space, while the bedrooms provide comfortable accommodations for everyday living. Additional highlights include a private backyard, sparkling pool, brand new tankless water heater and A/C system, detached garage with a bonus room for ADU potential, and a desirable Northridge location close to shopping, dining, schools, parks, and major transportation routes. A wonderful opportunity to make this home your own for you and your family!
Show all description
Location
- Directions: Tampa Ave and Parthenia St
- Lot Size Acres: 0.1722 acres
Building Details
- Structure Type: House
- Water Source: Public
- Lot Features: BackYard,FrontYard,NearPublicTransit
- Sewer: PublicSewer
- Common Walls: NoCommonWalls
- Fencing: Brick,Security
- Garage Spaces: 2
- Levels: One
- Floor covering: Laminate
Amenities & Features
- Pool Features: Fenced, InGround, Private
- Parking Features: OnStreet
- Security Features: CarbonMonoxideDetectors, SmokeDetectors
- Parking Total: 2
- Utilities: ElectricityAvailable,ElectricityConnected,NaturalGasAvailable,NaturalGasConnected,SewerAvailable,SewerConnected,WaterAvailable,WaterConnected
- Cooling: CentralAir
- Door Features: SlidingDoors
- Electric: PhotovoltaicsOnGrid
- Fireplace Features: LivingRoom
- Heating: Central
- Interior Features: EatInKitchen, AllBedroomsDown
- Laundry Features: WasherHookup,GasDryerHookup,Inside
- Appliances: Dishwasher,GasCooktop,RangeHood
Nearby Schools
- High School District: Los Angeles Unified
Expenses, Fees & Taxes
- Association Fee: 0
Agent info
- Agent name: Michael Santos
- Agent MLS: PWSANTMIC
- Agent email: michael.santos@zoho.com
- Agent officephone: 818-588-4877
Miscellaneous
- List Office Name: Santos & Co.
- Listing Terms: Cash,Conventional,FHA
- Common Interest: None
- Community Features: StormDrains,StreetLights,Sidewalks
- Attribution Contact: 818-481-3014
