





19328 Lonerock, Canyon Country, CA, US, 91351
19328 Lonerock, Canyon Country, CA, US, 91351Basics
- Date added: Added 3 weeks ago
- Category: Residential
- Type: SingleFamilyResidence
- Status: Active
- Bedrooms: 4
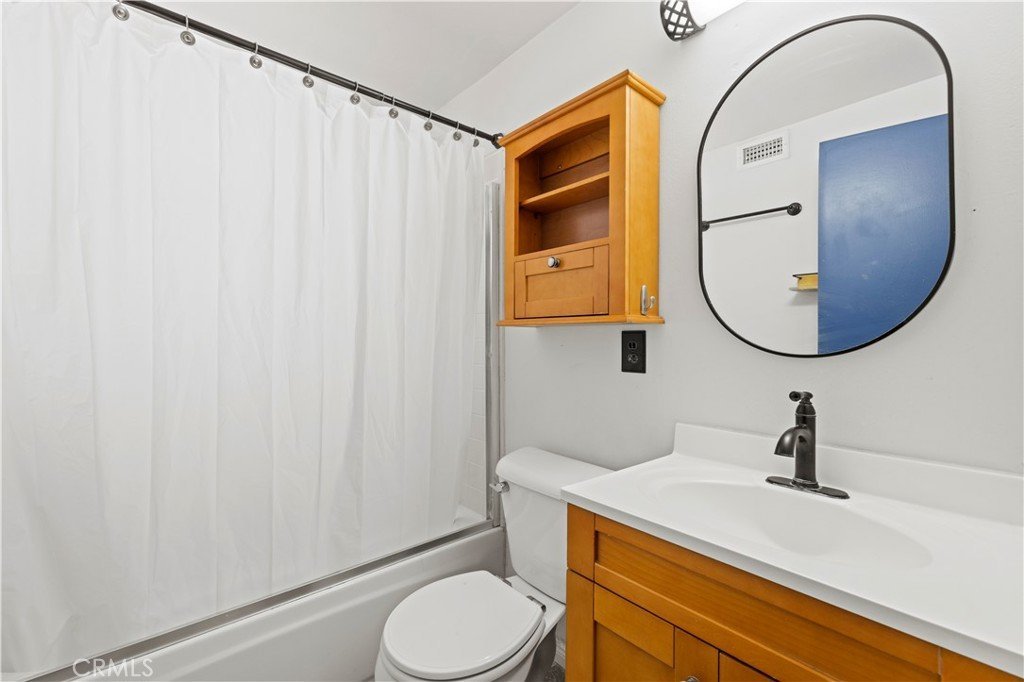
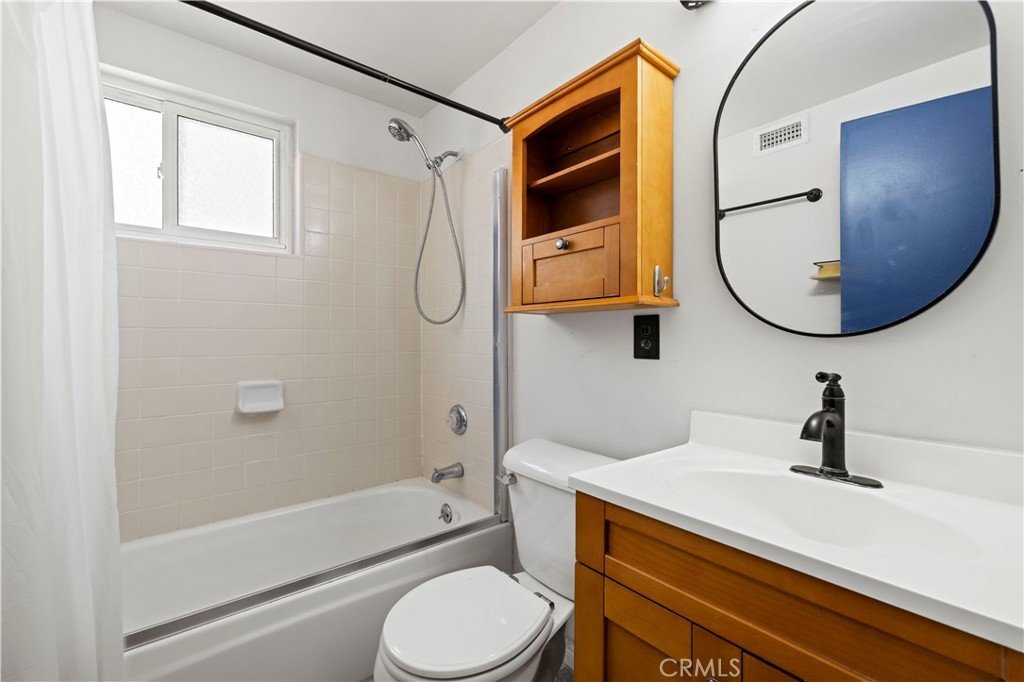
- Bathrooms: 2
- Area: 1372 sq ft
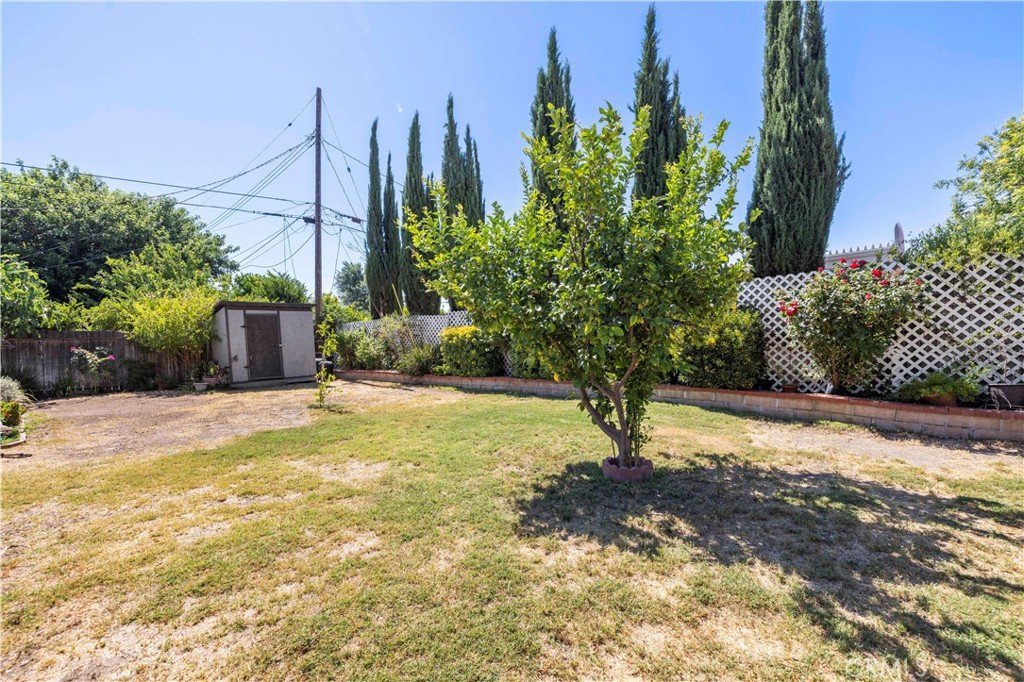
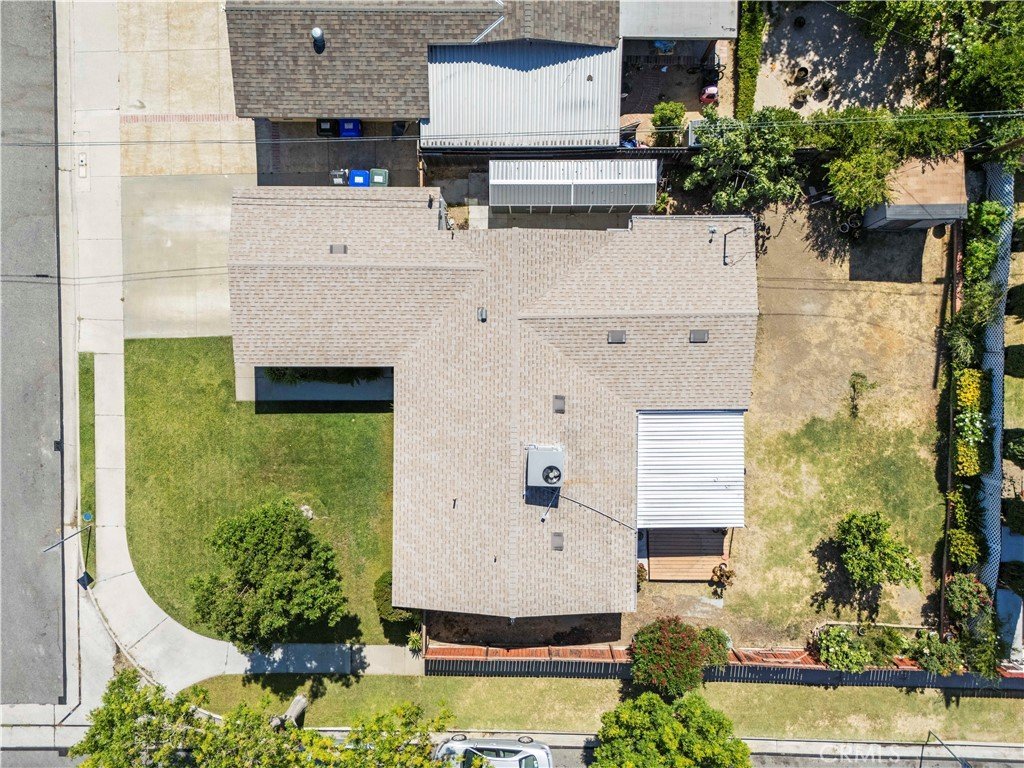
- Lot size: 6429, 6429 sq ft
- Year built: 1961
- View: Neighborhood
- Subdivision Name: North Oaks Lower (NOKL)
- County: Los Angeles
- MLS ID: SR26120552
Description
-
Description:
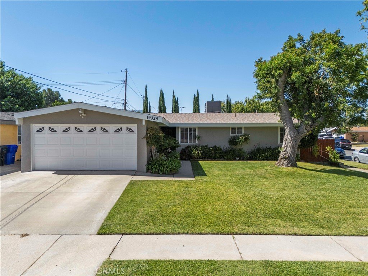
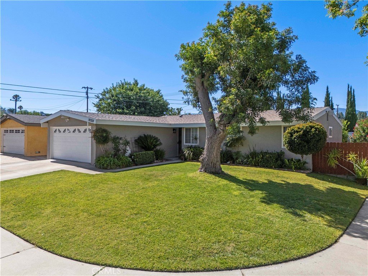
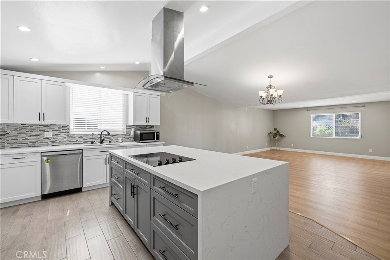
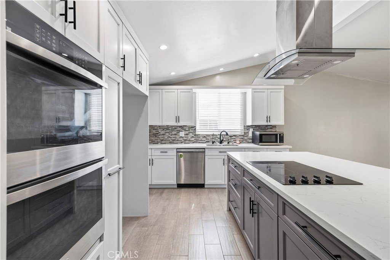
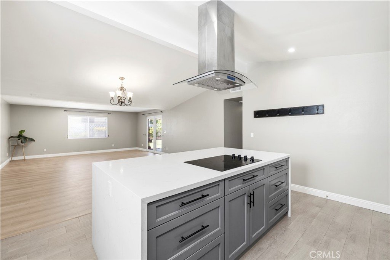
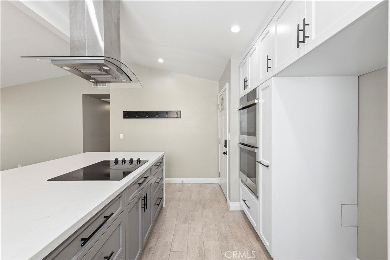
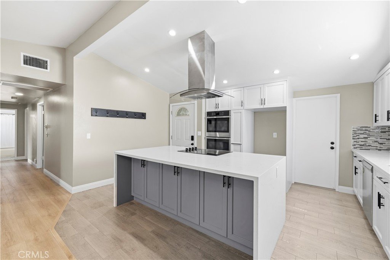
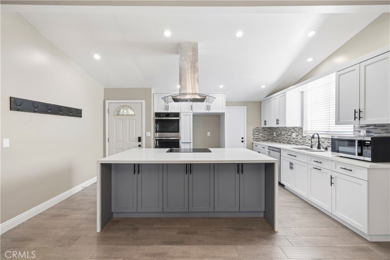
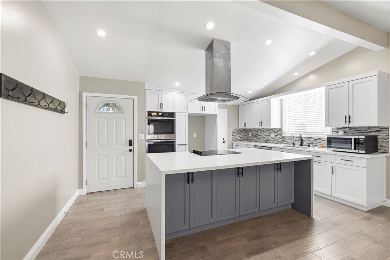
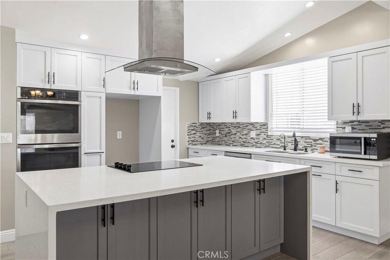
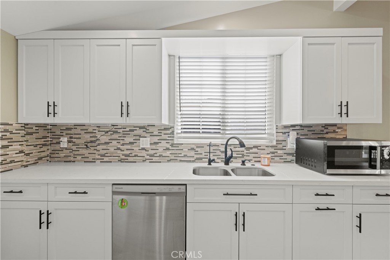
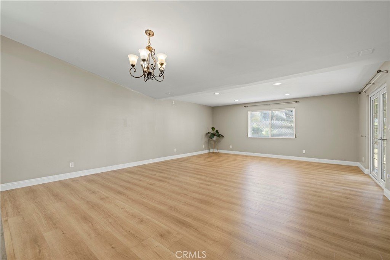
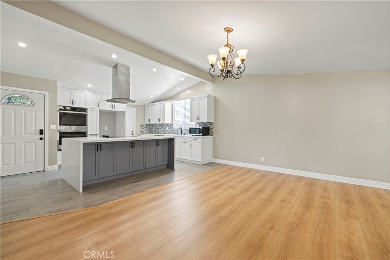
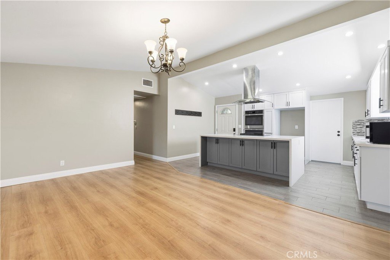
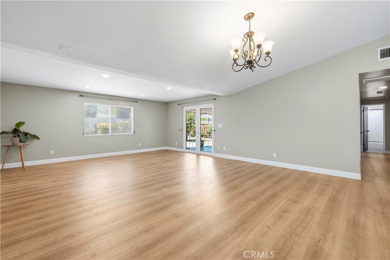
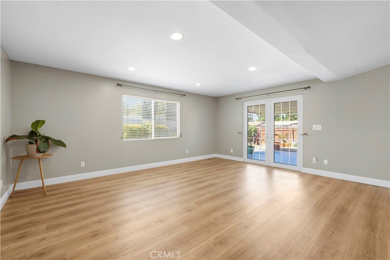
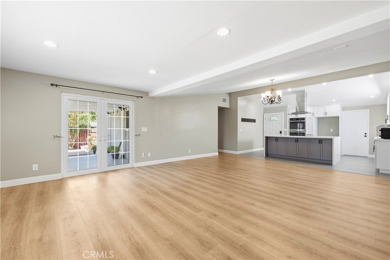
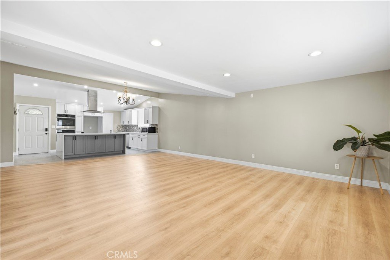
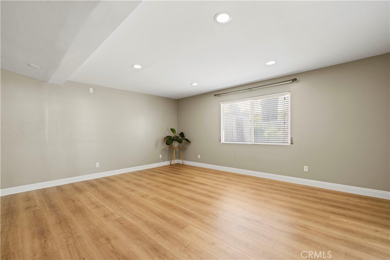
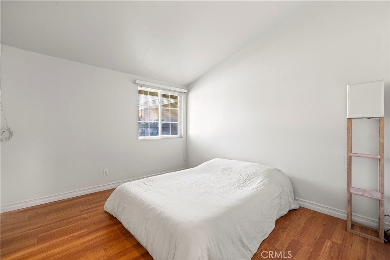
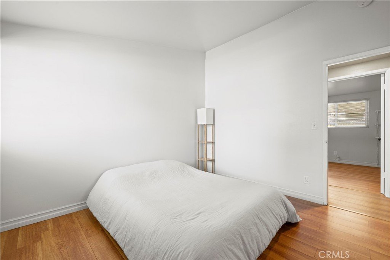
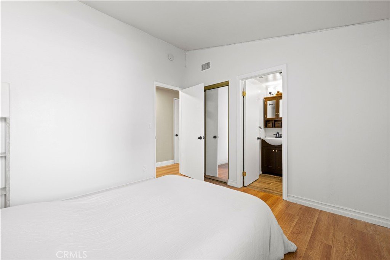
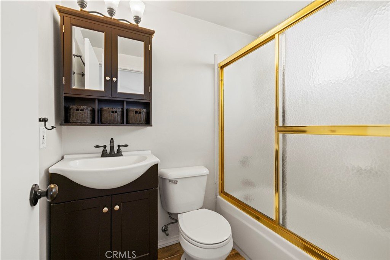
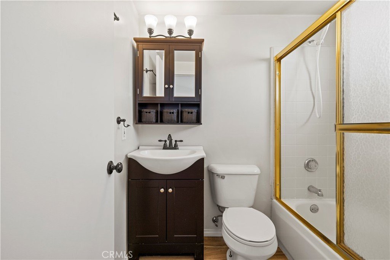
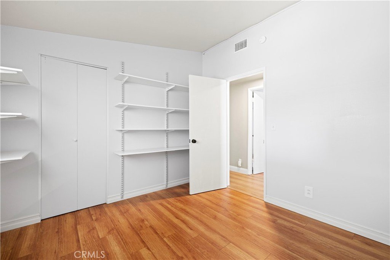
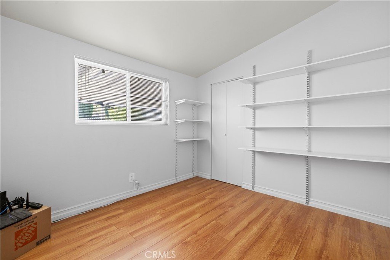
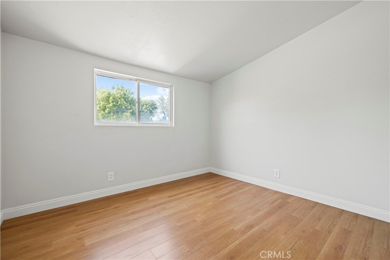
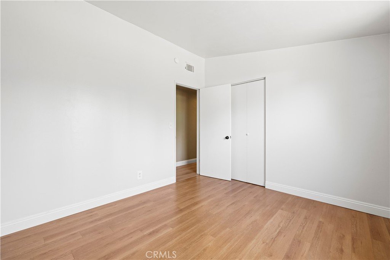
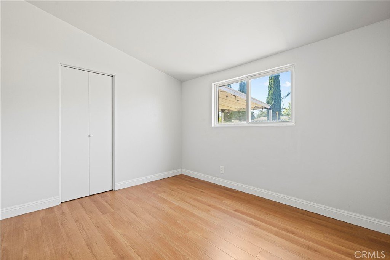
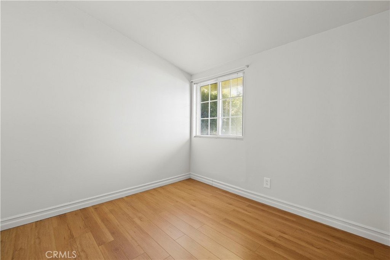
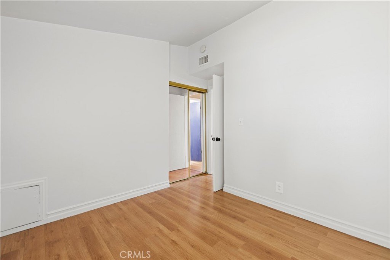
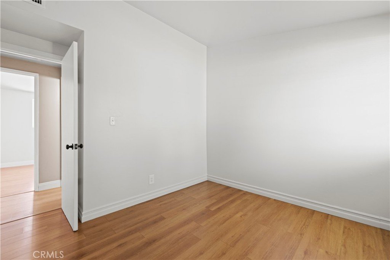
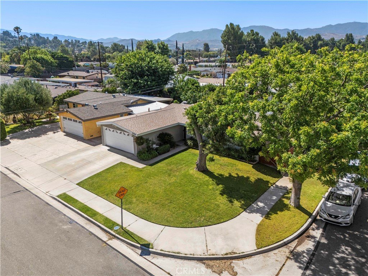
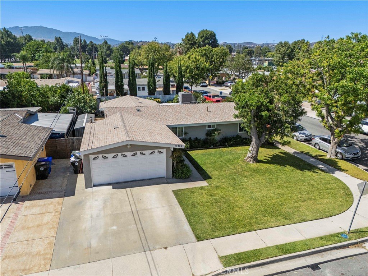
Welcome to this beautifully remodeled single-story home tucked away on a quiet cul-de-sac, offering 4 bedrooms, 2 baths, and 1,372 square feet of comfortable living space on a generous 6,427 square foot lot. The heart of the home is the updated kitchen, featuring a center island, quartz countertops, and tile flooring, perfect for everyday meals and entertaining alike. The spacious living room invites you in with laminate flooring, smooth ceilings, and recessed lighting, creating a bright and modern feel throughout. Each of the well-sized bedrooms offers plenty of room to relax and unwind.
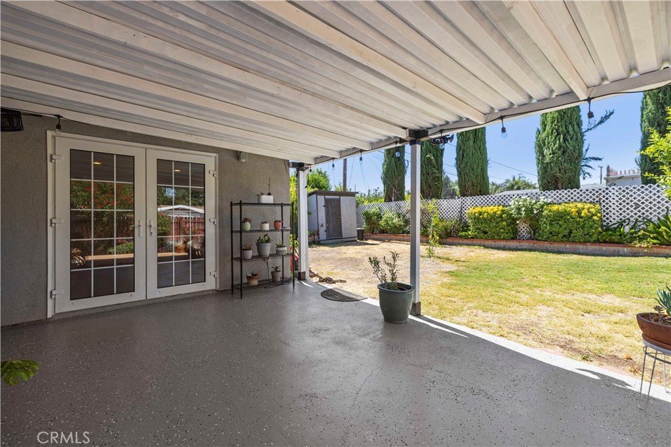
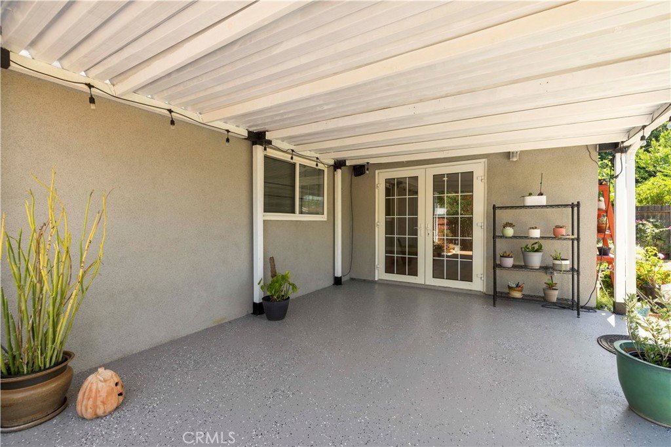
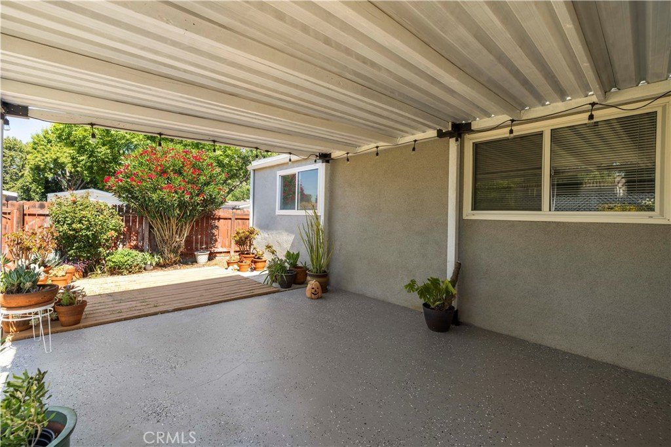
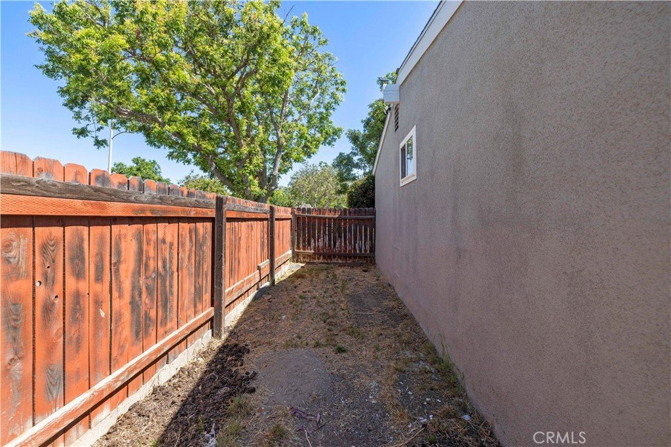
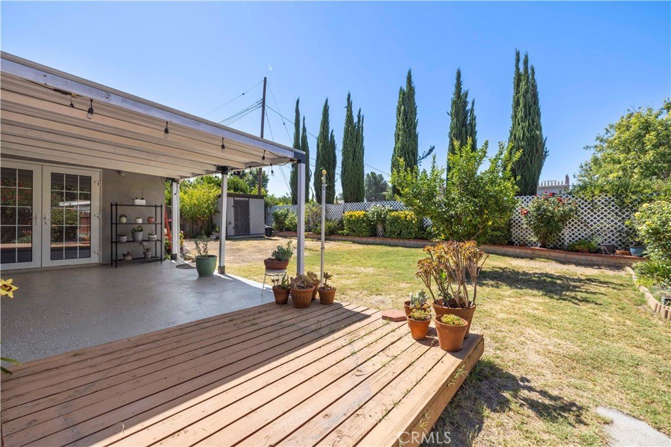
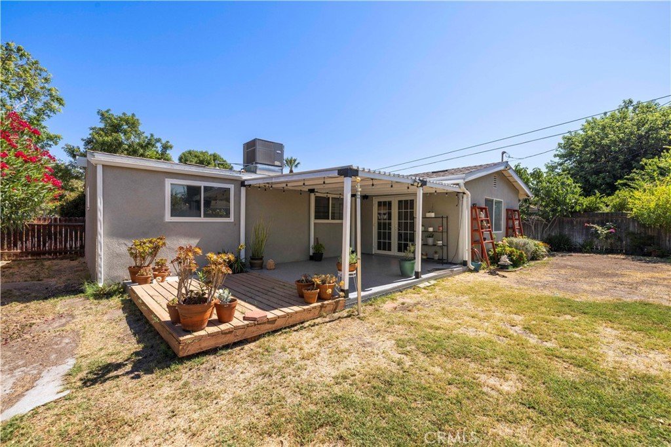
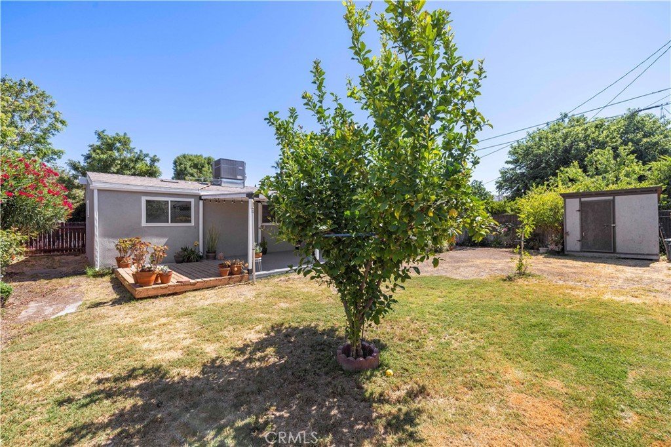
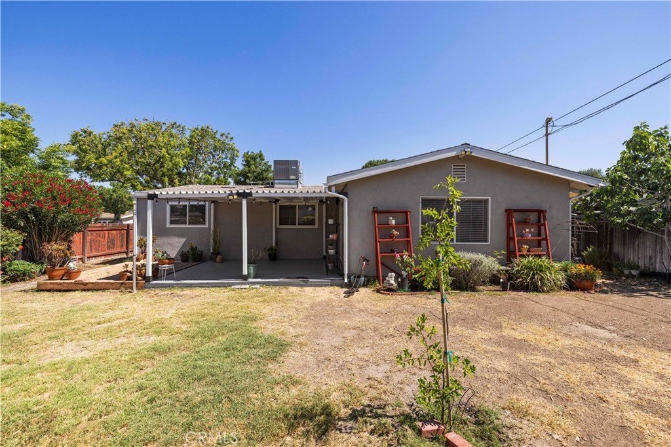
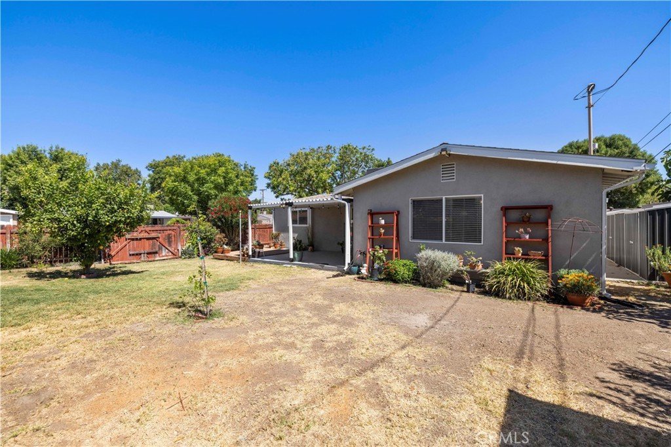
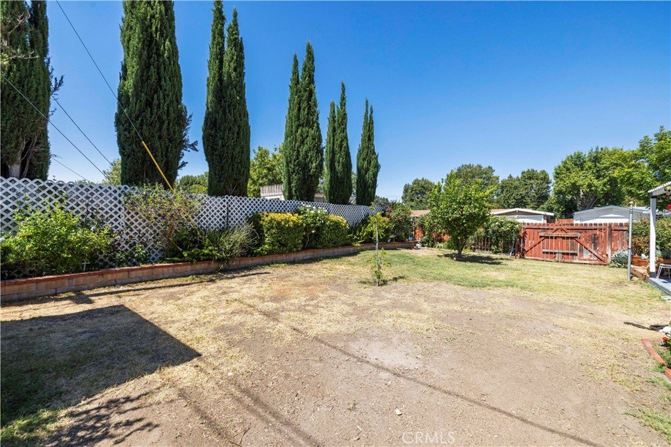
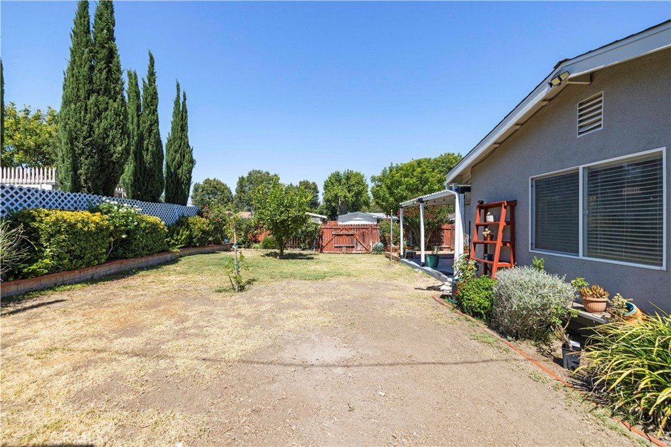
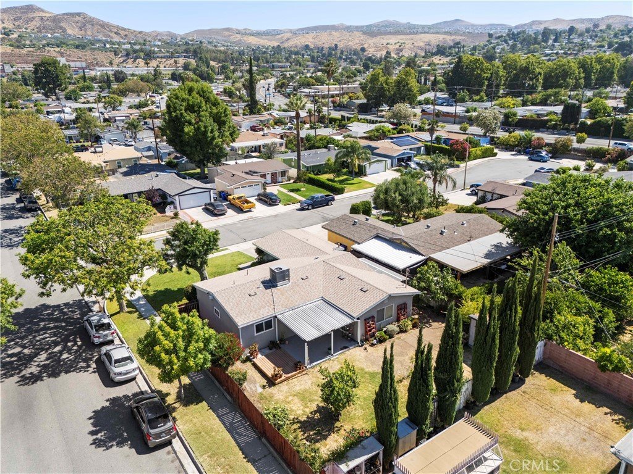
Step outside to a spacious backyard complete with a covered patio and a variety of fruit trees, including lemon, ideal for enjoying California's indoor-outdoor lifestyle. Additional highlights include a 2-car direct-access garage and the peace of mind that comes with both an AC system and roof, each only about 10 years old. Perfectly situated on a cul-de-sac and conveniently located close to schools, shopping, and all neighborhood amenities, this move-in-ready home is one you won't want to miss!
Show all description
Location
- Directions: Soledad to Whites Cyn (L), Pleasantdale (L), Deeptree (R), Lonerock (R)
- Lot Size Acres: 0.1476 acres
Building Details
Amenities & Features
- Pool Features: None
- Parking Features: DirectAccess, Garage
- Patio & Porch Features: Covered
- Spa Features: None
- Parking Total: 2
- Cooling: CentralAir
- Fireplace Features: None
- Heating: Central
- Interior Features: OpenFloorplan, QuartzCounters, RecessedLighting, AllBedroomsDown
- Laundry Features: InGarage
Nearby Schools
- High School District: William S. Hart Union
Expenses, Fees & Taxes
- Association Fee: 0
Agent info
- Agent name: Tracy Tofte
- Agent MLS: F207095052
- Agent email: tracy.tofte47@gmail.com
- Agent officephone: 661-705-3200
Miscellaneous
- List Office Name: Pinnacle Estate Properties, Inc.
- Listing Terms: Cash,CashToNewLoan,Conventional,FHA,VaLoan
- Common Interest: None
- Community Features: Curbs,StormDrains,StreetLights,Suburban,Sidewalks
- Exclusions: refridgerator, all cameras except camera over garage
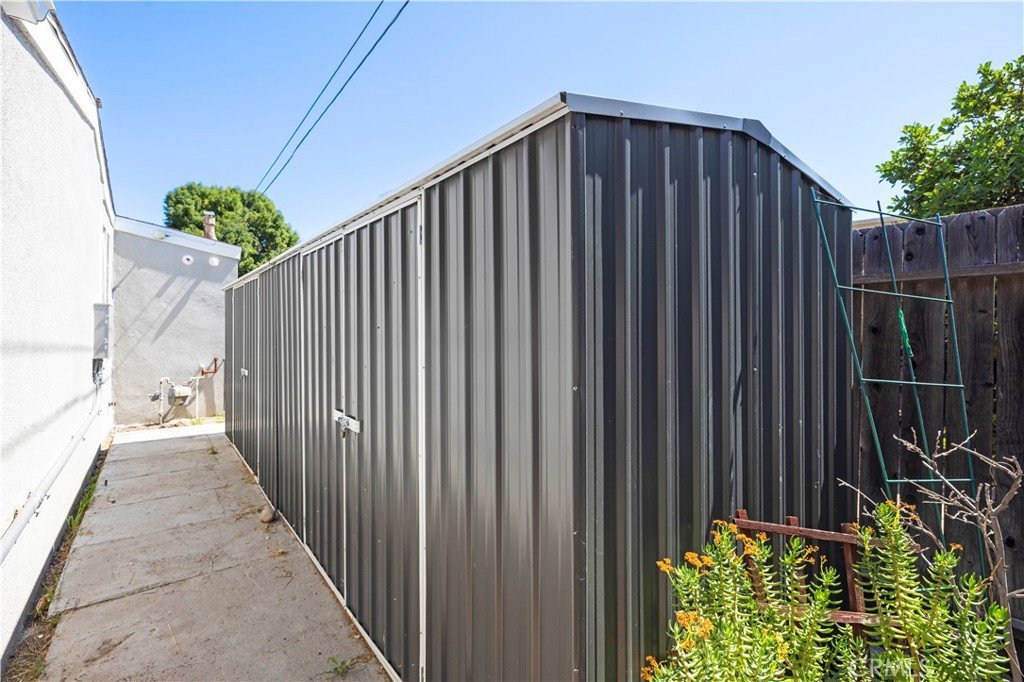
- Inclusions: washer and dryer, (3) sheds, metal garage shelves
- Attribution Contact: 661-714-8866
